Leave a Message

Thank you for your message. We will be in touch with you shortly.

Explore Our Properties
1 TERRACE Circle Unit: 3-F
SEE ALL PHOTOS
1 TERRACE Circle Unit: 3-F
Courtesy of Douglas Elliman Real Estate, Mindy Miles Greenberg Listing Contact: 516-627-2800 
Coming Soon

1 TERRACE Circle Unit: 3-F

1 TERRACE Circle Unit: 3-F, Great Neck, NY 11021

$448,000
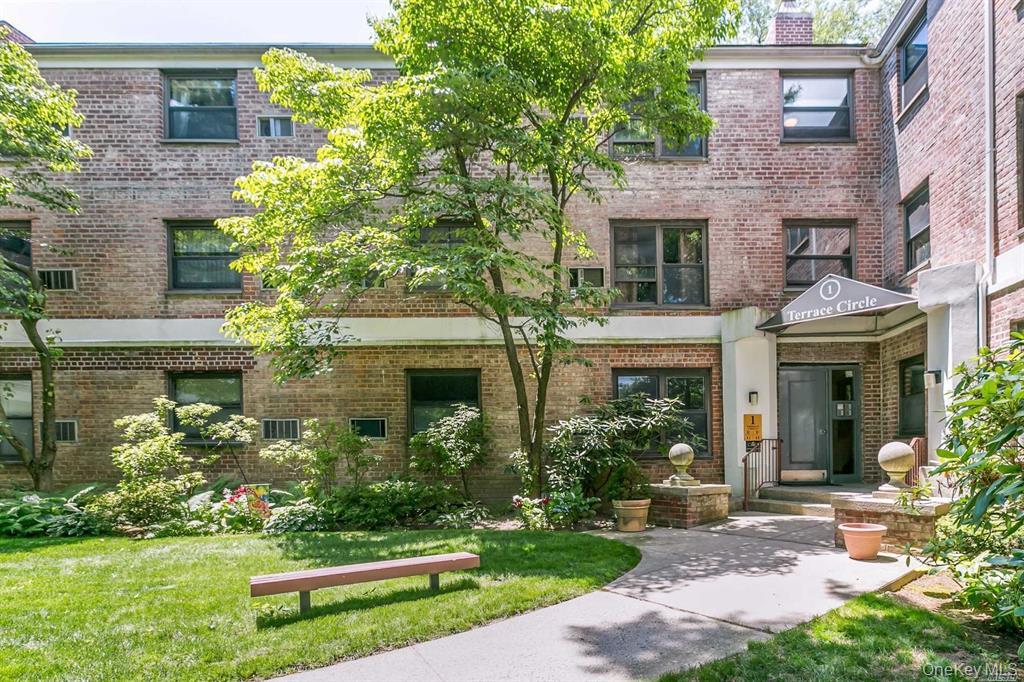
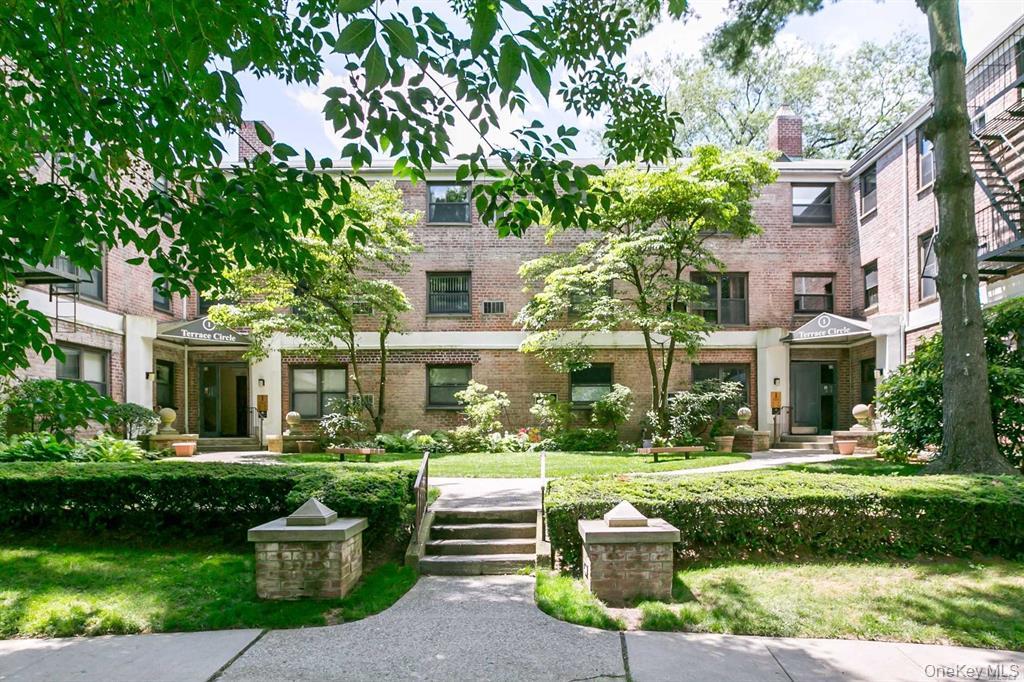
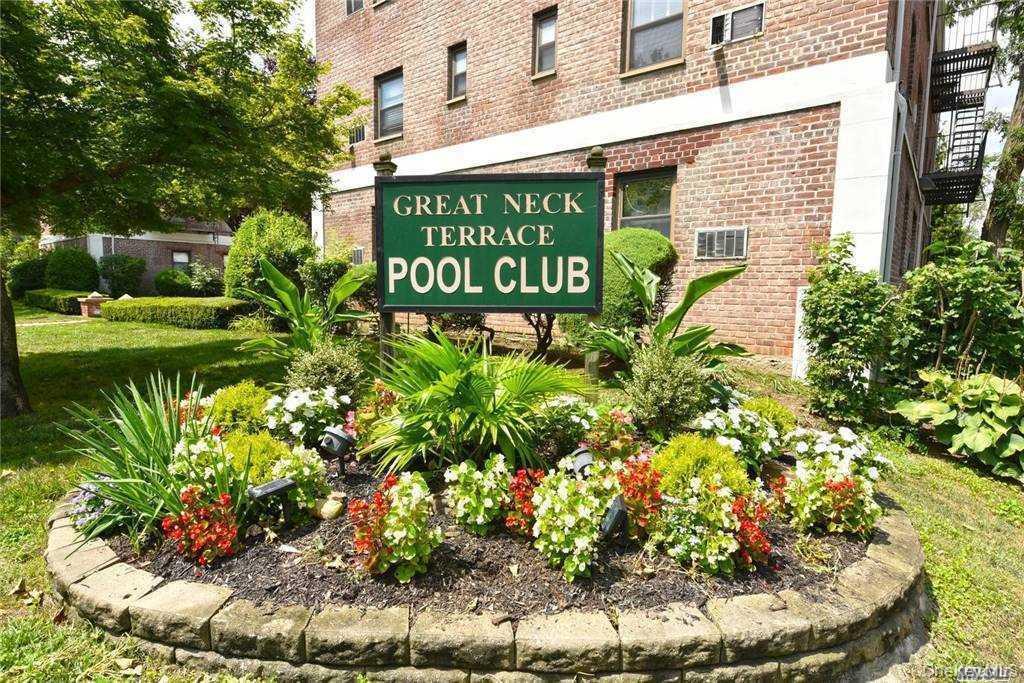
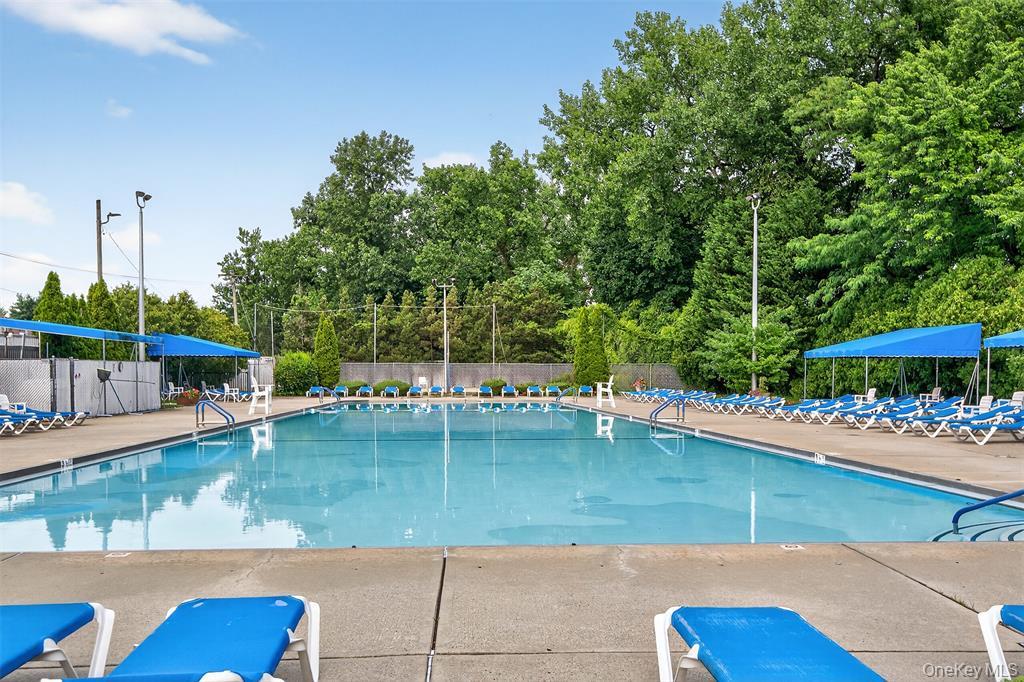
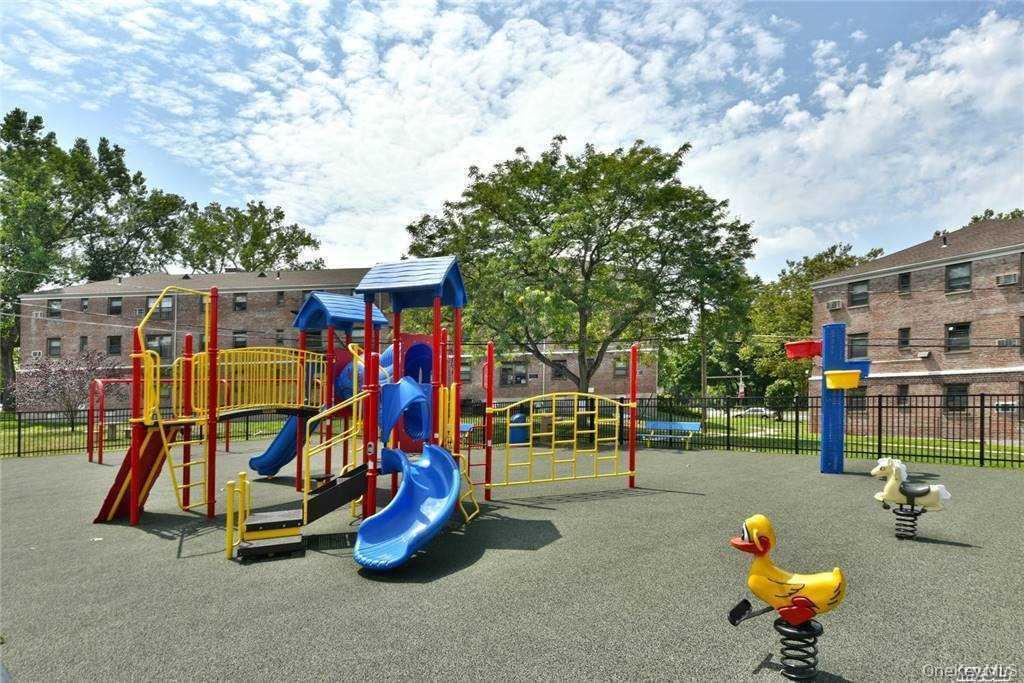
GREAT NECK TERRACE - TOP FLOOR - DOG or CAT WELCOMED - 2 BEDS / 1 BATH - RENOVATED // 1 Terrace Circle #3-F is a co-op apartment that is beautifully situated on a corner with sunny West + North Exposures // Lovely Views from all Windows // Opened-Up Kitchen with beautiful cabinetry + stone counters // Windowed Bath with a step-in shower plus an extra sink in the hallway // 2nd Bedroom has stunning custom cabinetry // DEEDED Garage #96 + DEEDED outdoor Parking Spot # 537 Included in the Price // Please understand that the unit is on the 3rd, { top floor - no elevator}, so 2 small flights of steps to access the apartment door // As you might know this community is right near the Little Neck stop on the LIRR + has wonderful amenities: Outdoor Pool, Dog Run, Playground, Basketball Courts, etc., plus access to all the Great Neck Parks, Libraries, Boating + more // Enjoy the Great Neck South SD + Saddle Rock Elementary // Beautiful grounds, this location checks all the boxes for the family that has a small pet, not usually allowed in most other Great Neck Co-ops // Professional Pics + Plan to Follow...

2
beds

2
baths

1,000 Sq.Ft. LIVING AREA

Features & Amenities

Interior

  • total bedrooms2
  • Total bathrooms2
  • full bathroom1
  • half bathroom1
  • Laundry room In Basement
  • Flooring Carpet, Hardwood
  • APPLIANCES Dishwasher, Range, Refrigerator
  • other interior Features First Floor Bedroom, Breakfast Bar, Marble Counters, Open Floorplan, Open Kitchen, Primary Bathroom, Quartz/Quartzite Counters

Area & Lot

  • Status Coming Soon
  • Living Area1,000 Sq.Ft.
  • MLS® ID1030252
  • TypeCo-Op
  • YEAR BUILT1950
  • Architecture StylesGarden
  • View DescriptionNeighborhood, Open, Trees/Woods
  • Elementary SchoolSaddle Rock School
  • Middle SchoolGreat Neck South Middle School
  • High SchoolGreat Neck North High School
  • School DistrictGreat Neck

Exterior

  • STORIES3
  • Garage Space1.0
  • water SourcePublic
  • utilitiesCable Connected, Electricity Connected, Natural Gas Connected, Phone Connected, Sewer Connected, Trash Collection Private, Water Connected
  • parkingAssigned, Covered, Garage, Off Street, Parking Lot, Private
  • HEAT TYPEForced Air
  • AIR CONDITIONINGWall/Window Unit(s)
  • sewerPublic Sewer

Financial

  • Sales Price$448,000

Mortgage Calculator

Estimate your monthly mortgage payment, including the principal and interest, property taxes, and HOA. Adjust the values to generate a more accurate rate.

All estimates are provided for informational purposes only. Actual amounts may vary.
$0,000 Your Payment 20 15 65
$0,000 Your Payment

Considering Your Next Move?

Whether you’re preparing to sell, considering your options, or planning ahead, we provide thoughtful guidance and a clear strategy to help you move forward with confidence.

Follow Us on Instagram