Leave a Message

Thank you for your message. We will be in touch with you shortly.

Explore Our Properties
1 Upper Lane
Courtesy of Douglas Elliman Real Estate, Michelle Keegan Listing Contact: 631-758-2552 
Sold

1 Upper Lane

1 Upper Lane, Centerport, NY 11721

$925,000
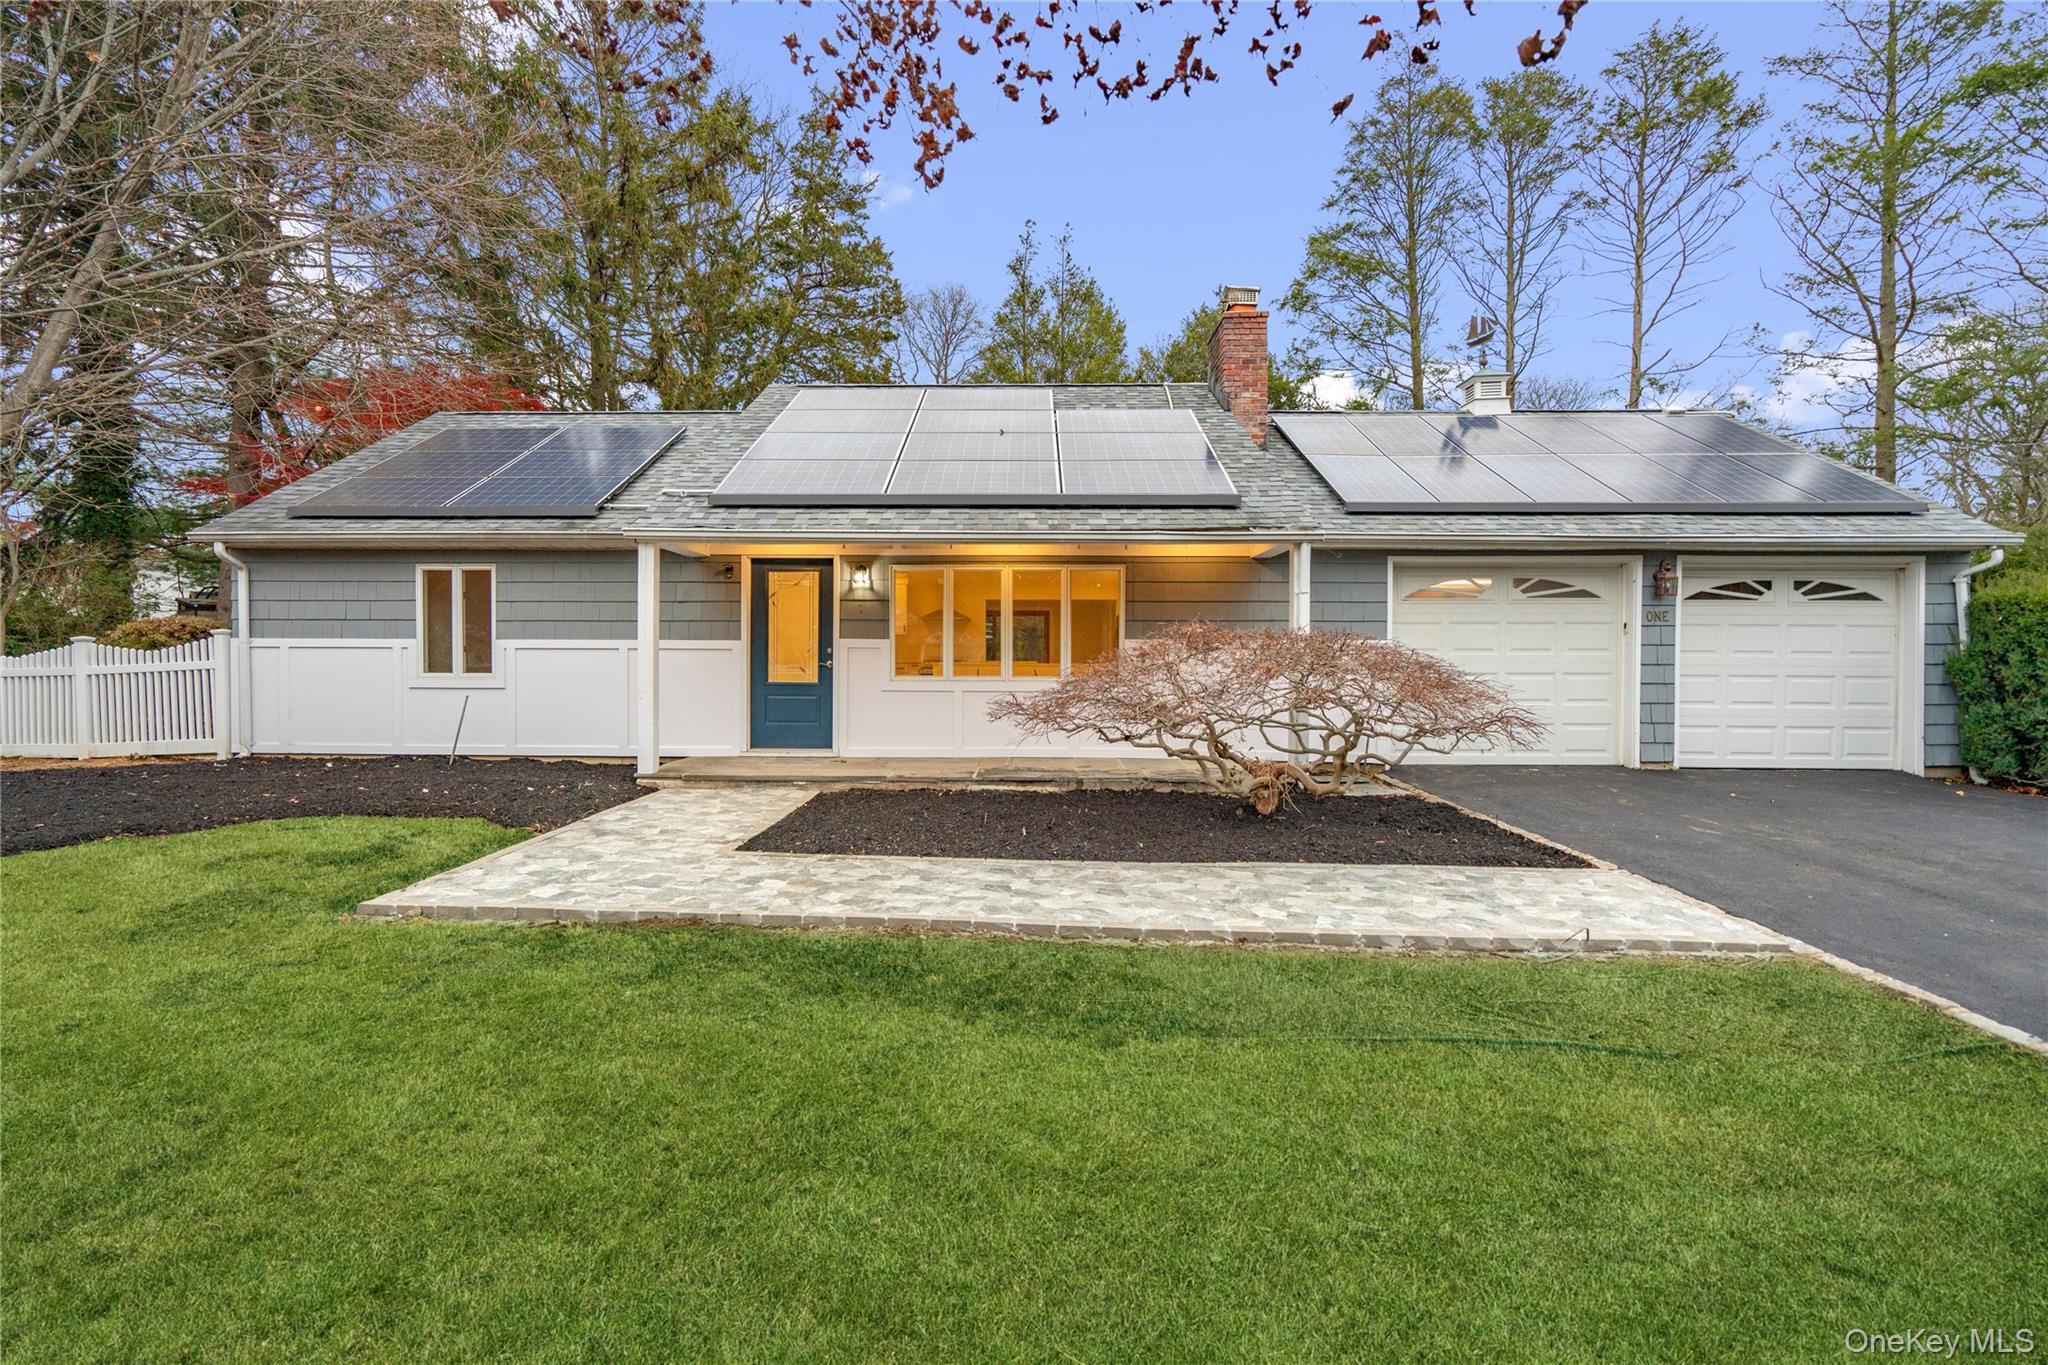
Welcome to this beautifully renovated ranch set in one of Centerports most desirable neighborhoods in the coveted Little Neck Road Peninsula. Situated on just shy of a half acre of flat, private property, this home offers exceptional space, comfort and coastal convenience-moments from Centerport Yacht Club, Northport Harbor, Centerport Harbor and lovely local beaches.
Inside enjoy multiple inviting living spaces including a family room with fireplace-perfect for year round relaxation and a den with its own fireplace and beautiful windows looking into the yard. The Andersen windows bring in abundant natural light throughout.
The beautifully updated kitchen features a large quartz island and modern finishes, ideal for cooking, gathering and entertaining. A private owners suite with beautiful full bath is thoughtfully separated from the two secondary bedrooms and additional bath, providing comfort and privacy for all. The laundry closet is conveniently located outside the primary suite.
Additional features include central air, built-in automatic generator, a welcoming front porch, young roof (11 years), new patio, new driveway, 2 car garage, and Tesla leased solar panels for energy efficiency.
This rare offering combines turnkey living with an unbeatable location- just minutes to marinas, harbors, beaches and the best of the North Shore lifestyle. Call today to schedule your private showing.
3
beds

2
baths

1,504 Sq.Ft. LIVING AREA

0.4 Acres lot

Features & Amenities

Interior

  • total bedrooms3
  • Total bathrooms2
  • full bathrooms2
  • Flooring Tile, Wood
  • Fireplace Family Room, Living Room
  • APPLIANCES Dishwasher, Dryer, Microwave, Range, Refrigerator, Stainless Steel Appliance(s), Washer
  • other interior Features First Floor Bedroom, First Floor Full Bath, Eat-in Kitchen, His and Hers Closets, Kitchen Island, Open Floorplan, Open Kitchen, Primary Bathroom, Master Downstairs, Quartz/Quartzite Counters, Washer/Dryer Hookup

Area & Lot

  • Status Sold
  • Date Sold January 28, 2026
  • Living Area1,504 Sq.Ft.
  • Lot Area0.4 Acres
  • MLS® ID937397
  • TypeResidential
  • YEAR BUILT1948
  • Architecture StylesRanch
  • Elementary SchoolThomas J Lahey Elementary School
  • Middle SchoolOldfield Middle School
  • High SchoolHarborfields High School
  • School DistrictHarborfields

Exterior

  • Garage Space2.0
  • water SourcePublic
  • utilitiesElectricity Connected, Water Connected
  • parkingDriveway, Garage
  • HEAT TYPEOil
  • AIR CONDITIONINGCentral Air
  • sewerCesspool

Financial

  • Sales Price$925,000
  • Real Estate Tax $16,271/yr

Considering Your Next Move?

Whether you’re preparing to sell, considering your options, or planning ahead, we provide thoughtful guidance and a clear strategy to help you move forward with confidence.

Follow Us on Instagram