Leave a Message

Thank you for your message. We will be in touch with you shortly.

Explore Our Properties
10 Colgate Drive
Courtesy of Douglas Elliman Real Estate, Michael V. Pascullo Listing Contact: 516-921-2262 
Sold

10 Colgate Drive

10 Colgate Drive, Plainview, NY 11803

$1,641,650
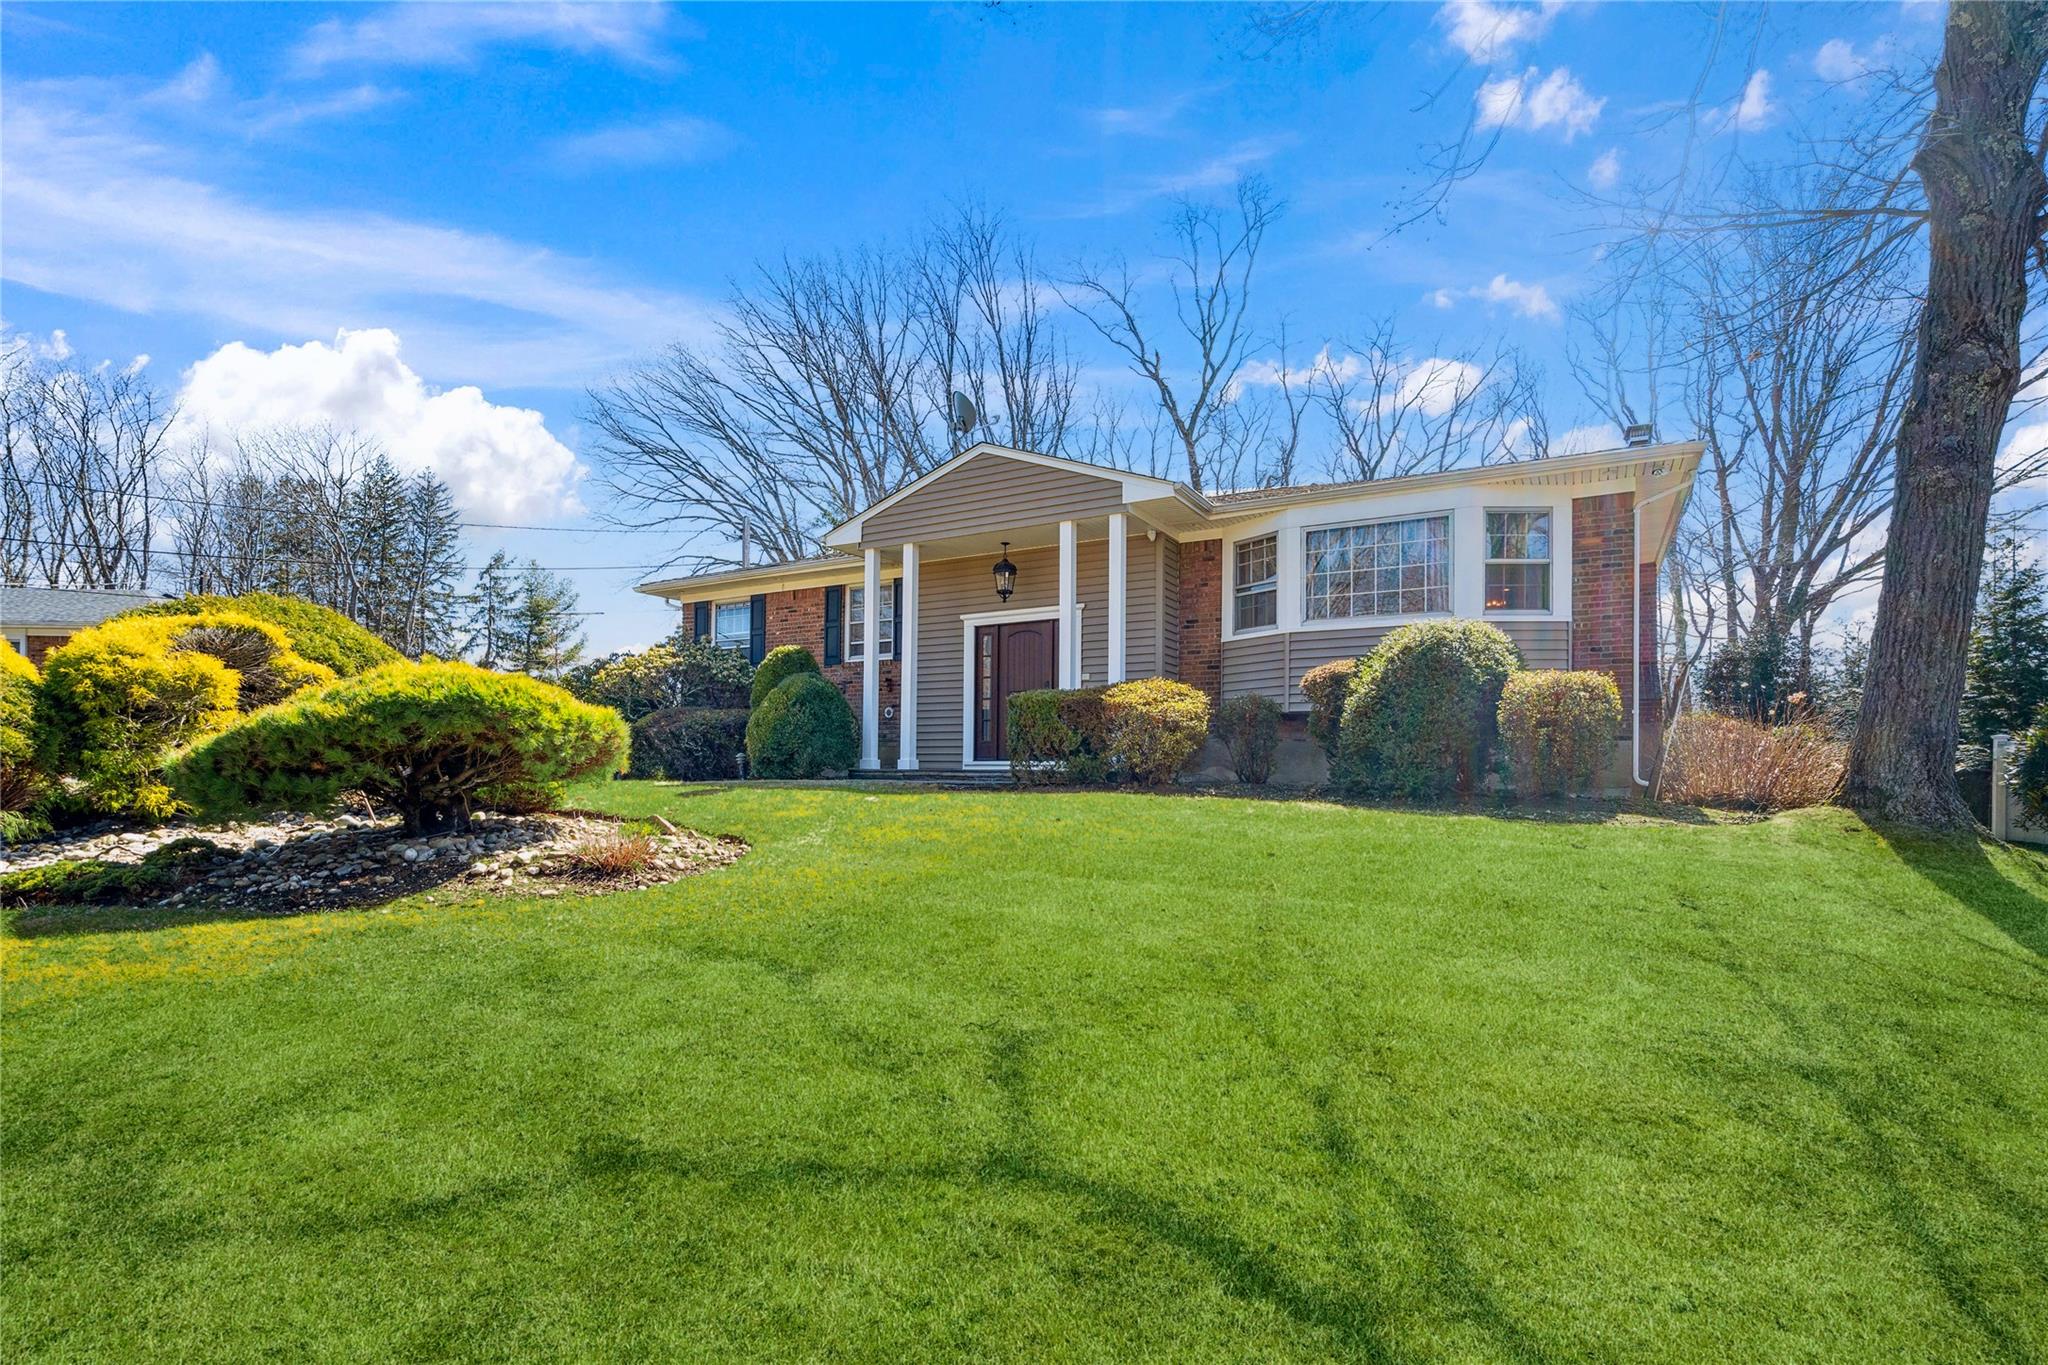
Prepare to be impressed by this Scenic Plainview Hi-Ranch in Damon Park. 4 Bedrooms & 3 Full Bathrooms nestled on a quiet, mid-block setting. This ~2800 sq. ft home boasts an array of premium features that elevate everyday living. An open-concept layout w/ south facing sunlight brings extra warmth to the radiant heated floors of the Eat In Kitchen. Beautiful hardwood floors throughout the Formal Living Room & Dining Room. All Bedrooms & Laundry are on the Main Level. Additional features incl. newly renovated Bathroom, Oversized Family Room with Wood Burning Fireplace & Pull Down Attic. Striking exterior stone entrance boasts the 2/3 of an acre curb appeal. Outdoor speakers off wood deck lead to the Park-like Backyard w/ Fire Pit, perfect for entertaining. Primary suite includes ensuite bathroom and large walk-in closet. This bright and airy home is a true sanctuary, offering the perfect blend of style and function. The open floor plan and large kitchen create an inviting space for family and friends to gather, while the luxurious primary suite provides a private oasis. Additional Office, Gym & Heated 2 Car Garage offer extra space for multi purpose use.
4
beds

3
baths

2,800 Sq.Ft. LIVING AREA

0.67 Acres lot

Features & Amenities

Interior

  • total bedrooms4
  • Total bathrooms3
  • full bathrooms3
  • Laundry room Electric Dryer Hookup, Laundry Room
  • Flooring Hardwood
  • APPLIANCES Convection Oven, Cooktop, Dishwasher, Disposal, Dryer, Electric Cooktop, Electric Oven, Exhaust Fan, Freezer, Microwave, Refrigerator, Trash Compactor, Washer, Indirect Water Heater
  • other interior Features First Floor Bedroom, First Floor Full Bath, Ceiling Fan(s), Chandelier, Crown Molding, Double Vanity, Eat-in Kitchen, Entrance Foyer, Formal Dining, Granite Counters, High Speed Internet, His and Hers Closets, Marble Counters, Primary Bathroom, Recessed Lighting, Smart Thermostat, Sound System, Speakers, Walk-In Closet(s), Washer/Dryer Hookup, Whole House Entertainment System, Wired for Sound

Area & Lot

  • Status Sold
  • Date Sold July 17, 2025
  • Living Area2,800 Sq.Ft.
  • Total Area2,800 Sq.Ft.
  • Lot Area0.67 Acres
  • MLS® ID840658
  • TypeResidential
  • YEAR BUILT1963
  • Architecture StylesHi Ranch
  • Elementary SchoolJudy Jacobs Parkway Elementary
  • Middle SchoolH B Mattlin Middle School
  • High SchoolPlainview-Old Bethpage/Jfk Hs
  • School DistrictPlainview

Exterior

  • Garage Space2.0
  • water SourcePublic
  • utilitiesCable Available, Cable Connected, Electricity Available, Electricity Connected, Natural Gas Available, Phone Available, Phone Connected, Sewer Available, Sewer Connected, Trash Collection Public, Water Available, Water Connected
  • parkingAttached, Driveway, Garage, Garage Door Opener, Heated Garage, Private
  • HEAT TYPEBaseboard, Electric, Hot Water, Oil, Radiant, Radiant Floor
  • AIR CONDITIONINGCentral Air
  • sewerPublic Sewer
  • SubstructureBrick/Mortar
  • security FeaturesBuilding Security, Fire Alarm, Security Lights, Security System, Smoke Detector(s), Video Cameras
  • other exterior FeaturesFire Pit, Lighting, Mailbox, Rain Gutters, Speakers

Financial

  • Sales Price$1,641,650
  • Real Estate Tax $21,416/yr

Considering Your Next Move?

Whether you’re preparing to sell, considering your options, or planning ahead, we provide thoughtful guidance and a clear strategy to help you move forward with confidence.

Follow Us on Instagram