Leave a Message

Thank you for your message. We will be in touch with you shortly.

Explore Our Properties
10 Lenox Road Unit: 2G
Courtesy of Douglas Elliman Real Estate, Christine Ferramosca SRS Listing Contact: 516-669-3700 
Sold

10 Lenox Road Unit: 2G

10 Lenox Road Unit: 2G, Rockville Centre, NY 11570

$536,000
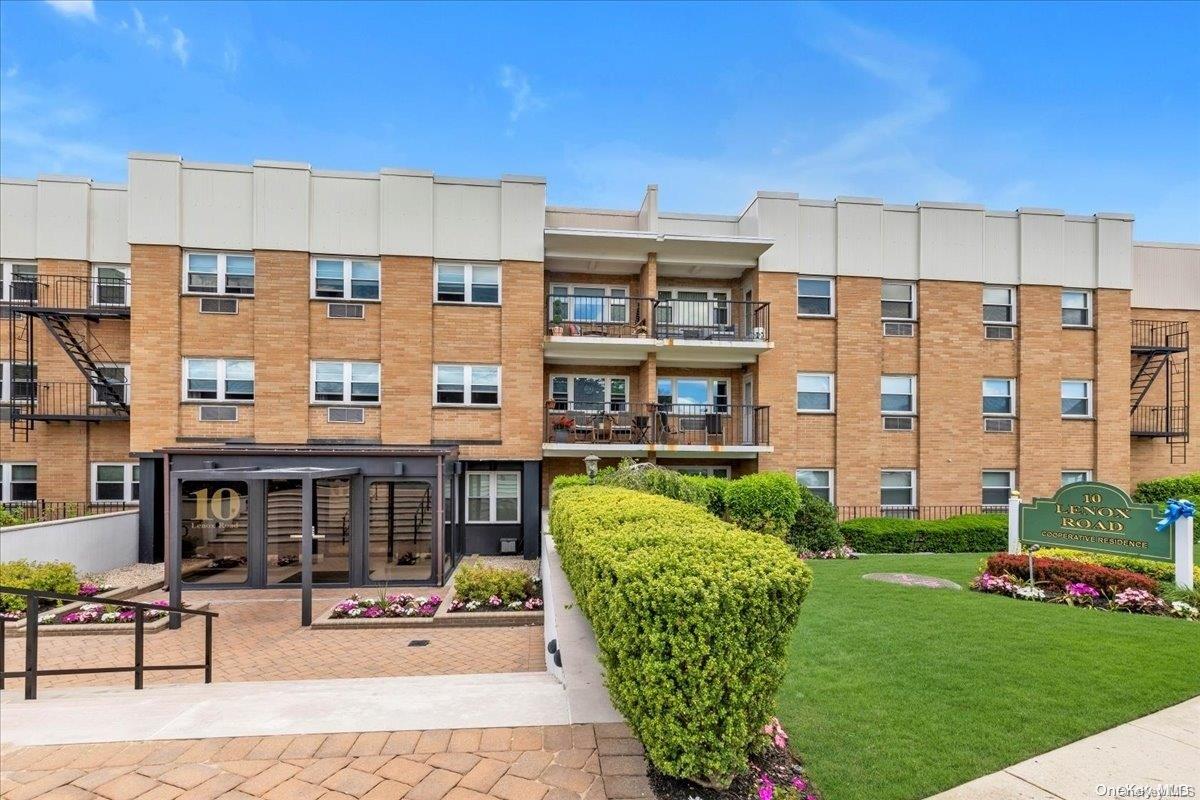
Because you deserve a refined lifestyle, move right into this meticulously renovated home and enjoy luxurious details, bountiful closet space, a roomy outdoor balcony and assigned garage parking. A fully updated kitchen features granite countertops, stainless steel appliances, gas cooking, semi-custom cabinetry, frosted glass door detail, base cabinet pullouts, a pantry, and under-mount lighting. The spacious living room can be configured in many ways to satisfy all of your dining and entertaining needs. Stunning 5" engineered hardwood floors and crown molding exact luxurious detail. A sunny king-sized primary bedroom suite offers a private dressing room and walk-in closet that leads to a renovated en suite bathroom with a tiled shower and glass doors, a new vanity, toilet, and tri-view medicine cabinet. A second full bathroom is located in the hallway, with a new vanity, toilet, floor and wall tile, and frameless LED medicine cabinet. Storage space abounds with double closets in the entryway, interior hallway, and 2nd bedroom, as well as a linen closet in the interior hallway. A private storage unit and bicycle storage are also included. The unit's breaker box has been replaced and electric service has been upgraded. Balcony has early morning sun and shade in the afternoon. A laundry room is conveniently located on each floor. The building's lobby, hallways, and elevator were renovated within the last year offering a feeling of clean luxury throughout., Additional information: Appearance:Diamond,Interior Features:Lr/Dr
2
beds

2
baths

Features & Amenities

Interior

  • total bedrooms2
  • Total bathrooms2
  • full bathrooms2
  • Laundry room Common Area
  • Flooring Carpet, Hardwood
  • APPLIANCES Dishwasher, Microwave, Refrigerator, Gas Water Heater
  • other interior Features Ceiling Fan(s), Elevator, First Floor Bedroom, Granite Counters, Master Downstairs, Primary Bathroom, Pantry, Walk-In Closet(s)

Area & Lot

  • Status Sold
  • Date Sold August 14, 2024
  • MLS® IDL3555281
  • TypeCo-Op
  • YEAR BUILT1969
  • Middle SchoolSouth Side Middle School
  • High SchoolSouth Side High School
  • School DistrictRockville Centre

Exterior

  • STORIES3
  • Garage Space1.0
  • water SourcePublic
  • utilitiesTrash Collection Public
  • lot featuresNear Public Transit, Near School, Near Shops, Sprinklers In Front, Sprinklers In Rear
  • parkingAssigned, Garage Door Opener, Garage, Off Site
  • HEAT TYPEHot Water, Natural Gas
  • AIR CONDITIONINGWall Unit(s)
  • sewerPublic Sewer
  • HOA AmenitiesElevator(s), Park
  • other exterior FeaturesBalcony

Financial

  • Sales Price$536,000

Considering Your Next Move?

Whether you’re preparing to sell, considering your options, or planning ahead, we provide thoughtful guidance and a clear strategy to help you move forward with confidence.

Follow Us on Instagram