Leave a Message

Thank you for your message. We will be in touch with you shortly.

Explore Our Properties
10 Louden Loop
10 Louden Loop
10 Louden Loop
10 Louden Loop
10 Louden Loop
10 Louden Loop
10 Louden Loop
10 Louden Loop
10 Louden Loop
10 Louden Loop
10 Louden Loop
10 Louden Loop
10 Louden Loop
10 Louden Loop
10 Louden Loop
10 Louden Loop
10 Louden Loop
10 Louden Loop
10 Louden Loop
10 Louden Loop
10 Louden Loop
10 Louden Loop
10 Louden Loop
10 Louden Loop
10 Louden Loop
10 Louden Loop
10 Louden Loop
10 Louden Loop
10 Louden Loop
10 Louden Loop
10 Louden Loop
10 Louden Loop
10 Louden Loop
10 Louden Loop
10 Louden Loop
SEE ALL PHOTOS
10 Louden Loop
10 Louden Loop
10 Louden Loop
10 Louden Loop
10 Louden Loop
10 Louden Loop
10 Louden Loop
10 Louden Loop
10 Louden Loop
10 Louden Loop
10 Louden Loop
10 Louden Loop
10 Louden Loop
10 Louden Loop
10 Louden Loop
10 Louden Loop
10 Louden Loop
10 Louden Loop
10 Louden Loop
10 Louden Loop
10 Louden Loop
10 Louden Loop
10 Louden Loop
10 Louden Loop
10 Louden Loop
10 Louden Loop
10 Louden Loop
10 Louden Loop
10 Louden Loop
10 Louden Loop
10 Louden Loop
10 Louden Loop
10 Louden Loop
10 Louden Loop
10 Louden Loop
Courtesy of Douglas Elliman Real Estate, Lisa A. Jaeger Listing Contact: 631-751-6000 
Pending

10 Louden Loop

10 Louden Loop, Mount Sinai, NY 11766

$749,000
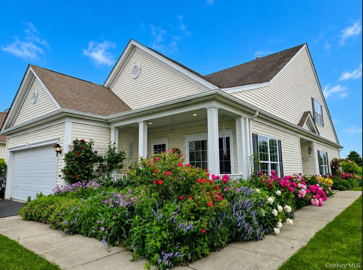
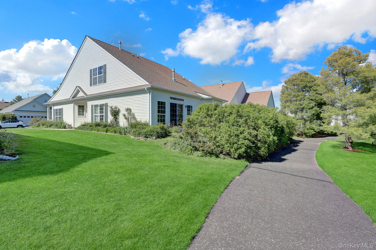
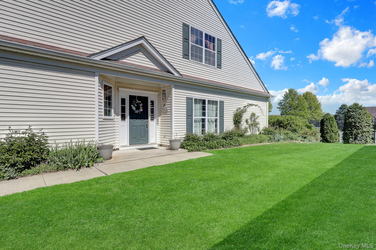
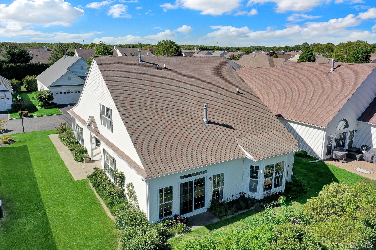
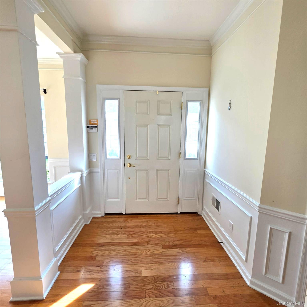
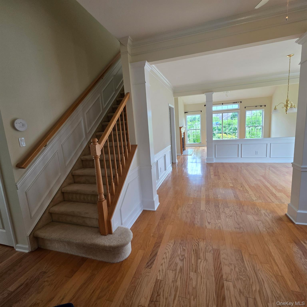
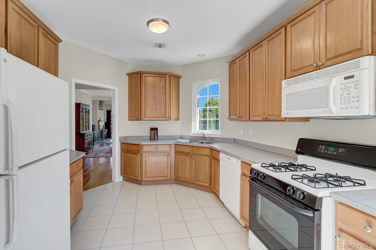
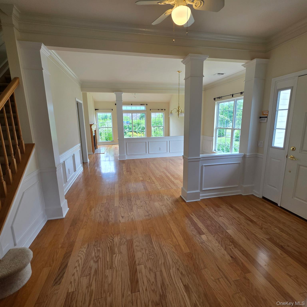
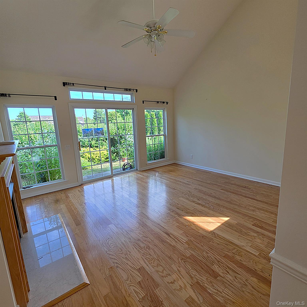
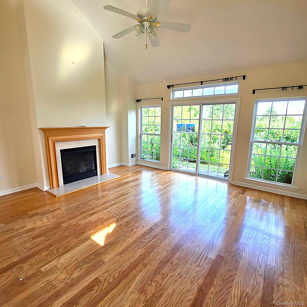
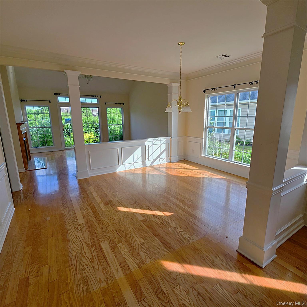
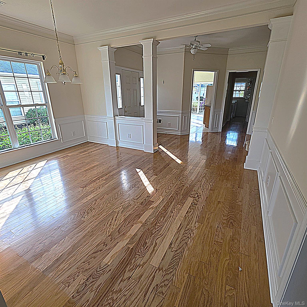
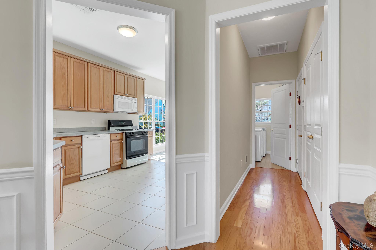
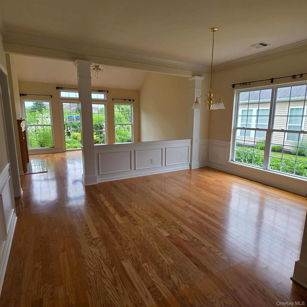
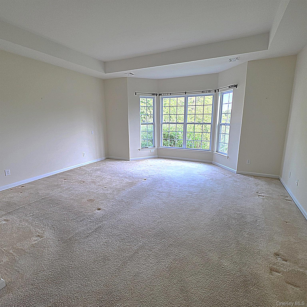
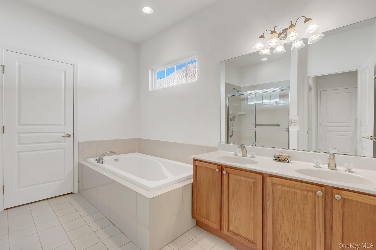
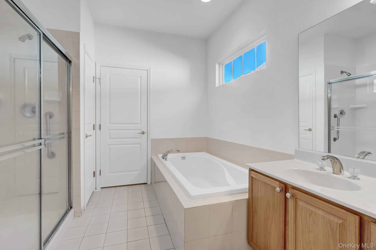
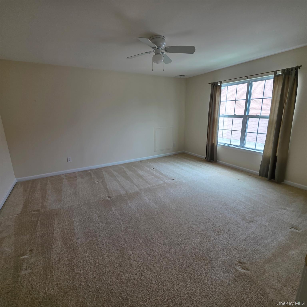
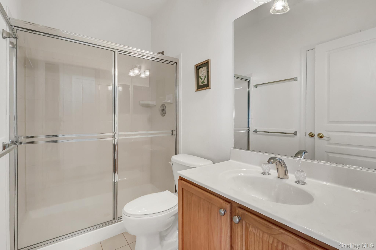
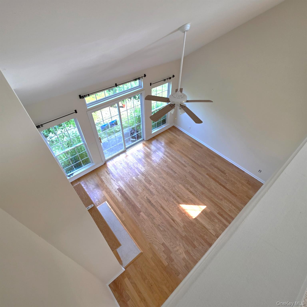
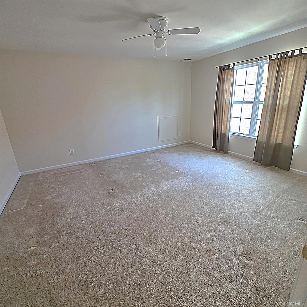
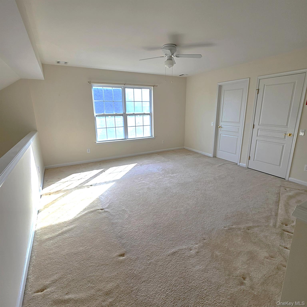
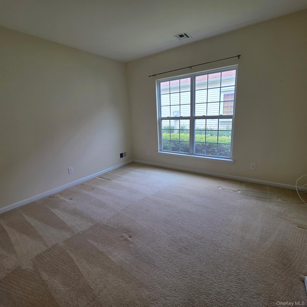
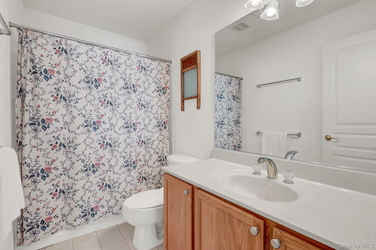
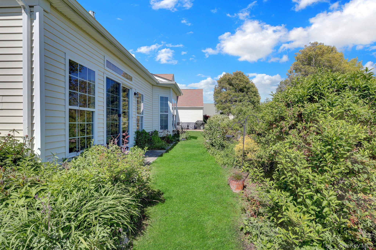
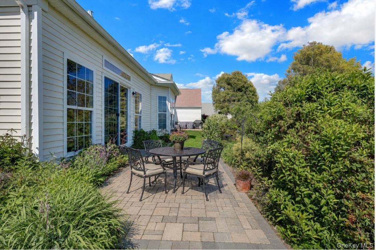
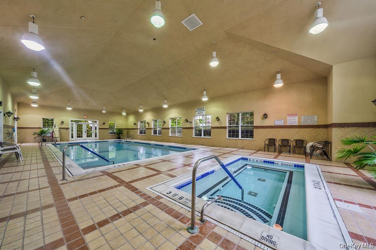
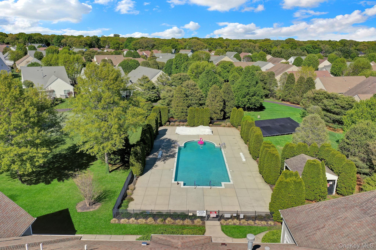
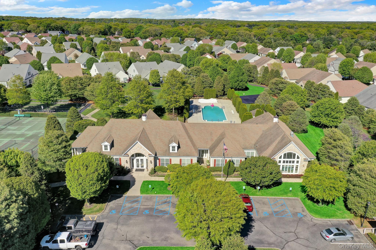
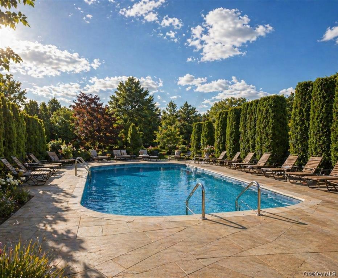
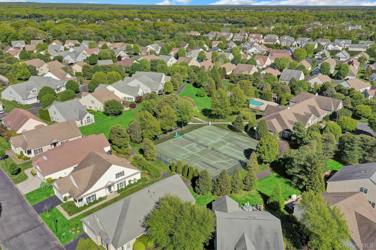
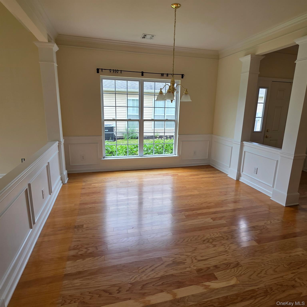
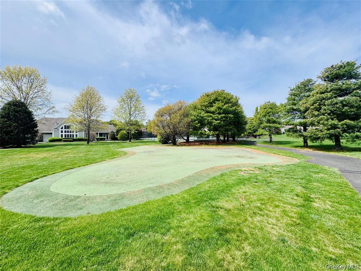
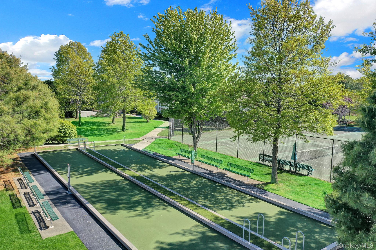
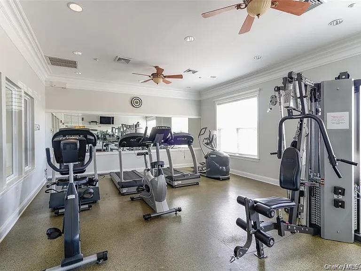
Experience luxurious living in the exclusive, sought after detached homes, double-gated 55+ community of The Villages at Timber Ridge Park! This ASTOR model Ranch-style home with second story loft. The heart of the home boasts an entry to greet your guests, open-concept design living areas perfect for gathering, featuring a formal dining area for those special occasions, family room with gas fireplace, sliding doors to the back yard with sunrise and sunset views. The eat-in kitchen with boasts two counter tops with plenty of space for food prep, gas cooking & dining area. A covered porch awaits through sliding glass doors where you can enjoy a morning coffee and start your day with some fresh air while enjoying the beauty and fragrance of the vast haven of perennials which blooms from spring through fall. The versatile floor plan includes a home office/bedroom plus laundry room on the main floor. Just down a short alcove with large storage closet is the spacious & private primary bedroom complete with a large walk-in closet and en-suite full bathroom with tiled shower. Upstairs holds a whole separate living area with living room, full bath and bedroom, great for company or live in companion. Add a two-car attached garage with plenty of storage room! The promenade is off the back yard with close access to the clubhouse for community activities, gym, indoor and outdoor pools/jacuzzi spa for year-round swimming and relaxation. TAX GRIEVANCE FILED

3
beds

3
baths

2,500 Sq.Ft. LIVING AREA

6,098 Sq.Ft. lot

Features & Amenities

Interior

  • total bedrooms3
  • Total bathrooms3
  • full bathrooms3
  • Laundry room In Hall, Laundry Room
  • Flooring Carpet, Ceramic Tile, Hardwood
  • Fireplace Gas
  • APPLIANCES Dishwasher, Dryer, Gas Range, Microwave, Refrigerator, Washer, Gas Water Heater
  • other interior Features First Floor Bedroom, First Floor Full Bath, Beamed Ceilings, Cathedral Ceiling(s), Crown Molding, Double Vanity, Eat-in Kitchen, Entrance Foyer, Formal Dining, High Ceilings, Open Floorplan, Open Kitchen, Primary Bathroom, Master Downstairs, Recessed Lighting, Walk-In Closet(s), Washer/Dryer Hookup

Area & Lot

  • Status Pending
  • Living Area2,500 Sq.Ft.
  • Lot Area6,098 Sq.Ft.
  • MLS® ID998935
  • TypeResidential
  • YEAR BUILT2005
  • Architecture StylesCape Cod
  • Elementary SchoolMt Sinai Elementary School
  • Middle SchoolMt Sinai Middle School
  • High SchoolROBERT M GRABLE JR MOUNT SINAI HIGH SCHOOL
  • School DistrictMount Sinai

Exterior

  • STORIES2
  • Garage Space2.0
  • water SourcePublic
  • utilitiesElectricity Connected, Natural Gas Connected, Sewer Connected, Trash Collection Private, Underground Utilities, Water Connected
  • PoolCommunity
  • lot featuresBack Yard, Front Yard, Near Shops, Paved, Sloped, Sprinklers In Front, Sprinklers In Rear
  • parkingDriveway, Garage, Garage Door Opener
  • HEAT TYPEForced Air
  • AIR CONDITIONINGCentral Air
  • sewerPublic Sewer
  • Disability FeaturesAccessible Bedroom, Accessible Central Living Area, Accessible Closets, Accessible Doors
  • HOA AmenitiesClubhouse, Fitness Center, Gated, Maintenance, Maintenance Grounds, Playground, Pool, Snow Removal, Spa/Hot Tub, Trash
  • other exterior FeaturesGarden

Financial

  • Sales Price$749,000
  • Real Estate Tax $14,429/yr
  • HOA $562/mo
image

Schedule a Showing

We would love to show you our beautiful property. Please select your preferred date and time below. An agent will be in touch shortly to confirm your appointment.

Schedule a Showing

We would love to show you our beautiful property. Please select your preferred date and time below. An agent will be in touch shortly to confirm your appointment.

Thank you for your interest in 10 Louden Loop, Mount Sinai, NY 11766. We are reviewing your request and will be in touch shortly!

Mortgage Calculator

Estimate your monthly mortgage payment, including the principal and interest, property taxes, and HOA. Adjust the values to generate a more accurate rate.

All estimates are provided for informational purposes only. Actual amounts may vary.
$0,000 Your Payment 20 15 65
$0,000 Your Payment

Considering Your Next Move?

Whether you’re preparing to sell, considering your options, or planning ahead, we provide thoughtful guidance and a clear strategy to help you move forward with confidence.

Follow Us on Instagram