Leave a Message

Thank you for your message. We will be in touch with you shortly.

Explore Our Properties
10 Mont Avenue
Courtesy of Douglas Elliman Real Estate, Jessica Hollenstein ABR CBR RSPS S Listing Contact: 516-669-3700 
Sold

10 Mont Avenue

10 Mont Avenue, Dix Hills, NY 11746

$1,120,000
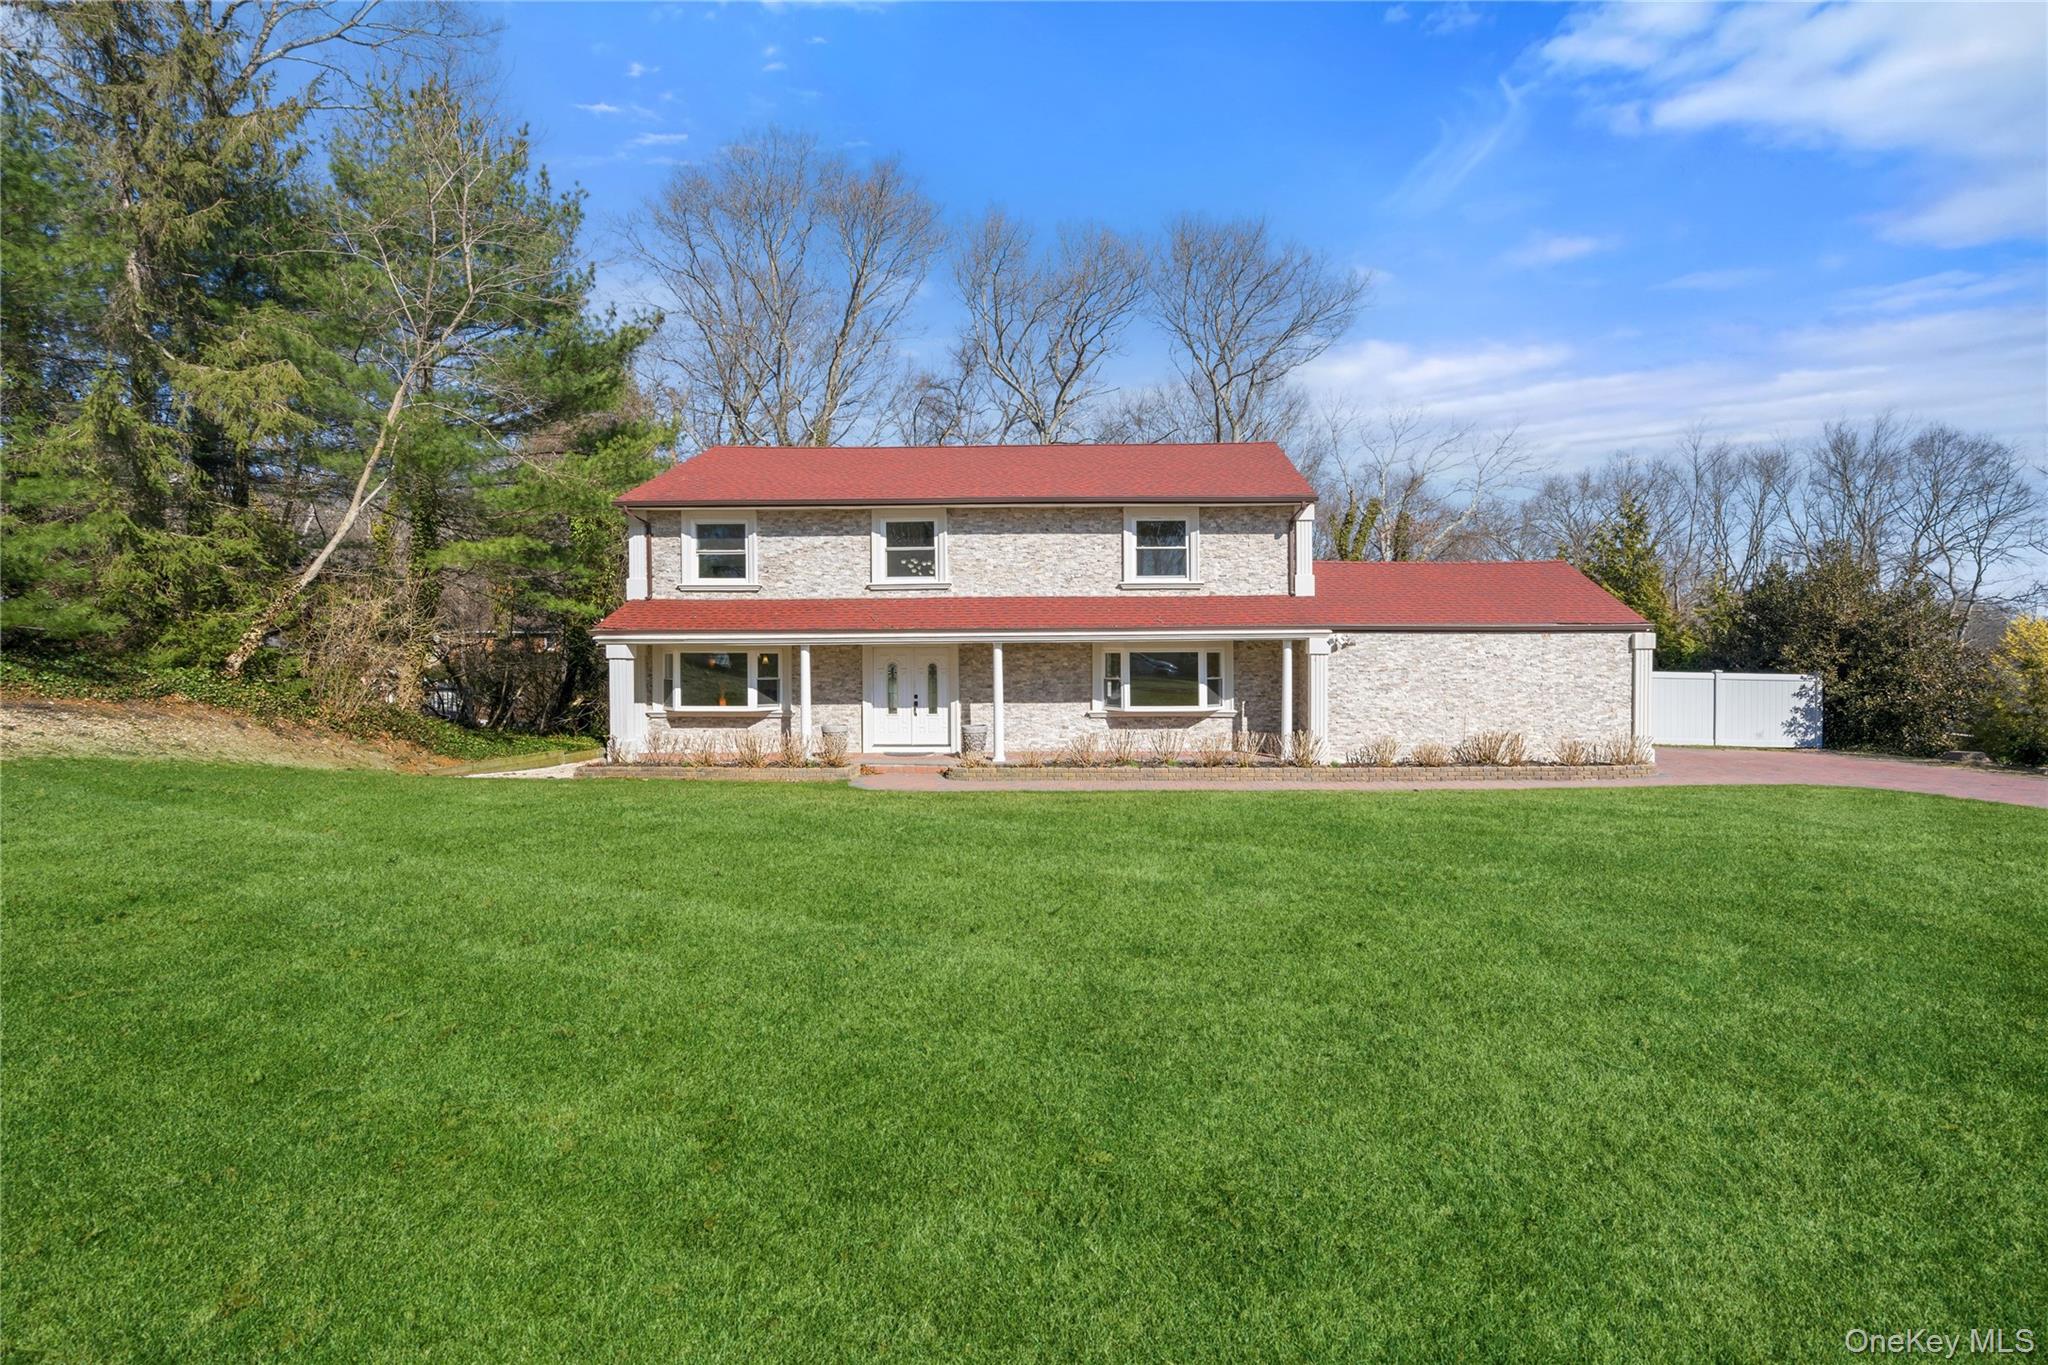
This beautifully maintained home sits in one of Long Island's most sought-after communities. A striking stone facade, newer roof, and brick-paved driveway set the tone, while a covered porch welcomes you inside. Enter through grand double doors into a spacious foyer with a wraparound staircase and glass railing. The main level features hardwood floors throughout, a sunlit living room flowing into a warm family room with a wood-burning fireplace, and a formal dining room. The expansive eat-in kitchen offers marble floors, a large island, and sliding doors to a bright outdoor space with an updated stoop. A first-floor laundry room with outside entrance, access. A two-car garage and a marble half bath complete this level. Upstairs offers four spacious bedrooms, including a primary suite with a private office or walk-in closet, and ensuite bath. An additional full bath on this level. The basement provides excellent extra living space with tiled floors, ample storage, and a separate utility room with gas boiler and hot water heater. PVC fencing and landscaping thoughtfully placed to complement the natural landscape and tree-lined surroundings. A rare opportunity to own a sophisticated and spacious home in a prime location.
4
beds

3
baths

2,800 Sq.Ft. LIVING AREA

0.8 Acres lot

Features & Amenities

Interior

  • total bedrooms4
  • Total bathrooms3
  • full bathrooms2
  • half bathroom1
  • APPLIANCES Dishwasher, Dryer, Gas Cooktop, Microwave, Refrigerator, Washer
  • other interior Features Cathedral Ceiling(s), Eat-in Kitchen, Entrance Foyer, Formal Dining, Granite Counters, High Ceilings, Kitchen Island, Storage

Area & Lot

  • Status Sold
  • Date Sold July 15, 2026
  • Living Area2,800 Sq.Ft.
  • Lot Area0.8 Acres
  • MLS® ID972675
  • TypeResidential
  • YEAR BUILT1970
  • Architecture StylesColonial
  • Elementary SchoolPaumanok Elementary School
  • Middle SchoolWest Hollow Middle School
  • High SchoolHalf Hollow Hills High School East
  • School DistrictHalf Hollow Hills

Exterior

  • Garage Space2.0
  • water SourcePublic
  • utilitiesElectricity Connected, Natural Gas Connected, Water Connected
  • parkingDriveway, Garage
  • HEAT TYPENatural Gas
  • AIR CONDITIONINGCentral Air
  • sewerCesspool

Financial

  • Sales Price$1,120,000
  • Real Estate Tax $16,681/yr

Considering Your Next Move?

Whether you’re preparing to sell, considering your options, or planning ahead, we provide thoughtful guidance and a clear strategy to help you move forward with confidence.

Follow Us on Instagram