Leave a Message

Thank you for your message. We will be in touch with you shortly.

Explore Our Properties
10 Pepi Court
Courtesy of Douglas Elliman Real Estate, Theresa J. Thompson Listing Contact: 631-283-4343 
Sold

10 Pepi Court

10 Pepi Court, Hampton Bays, NY 11946

$1,270,000
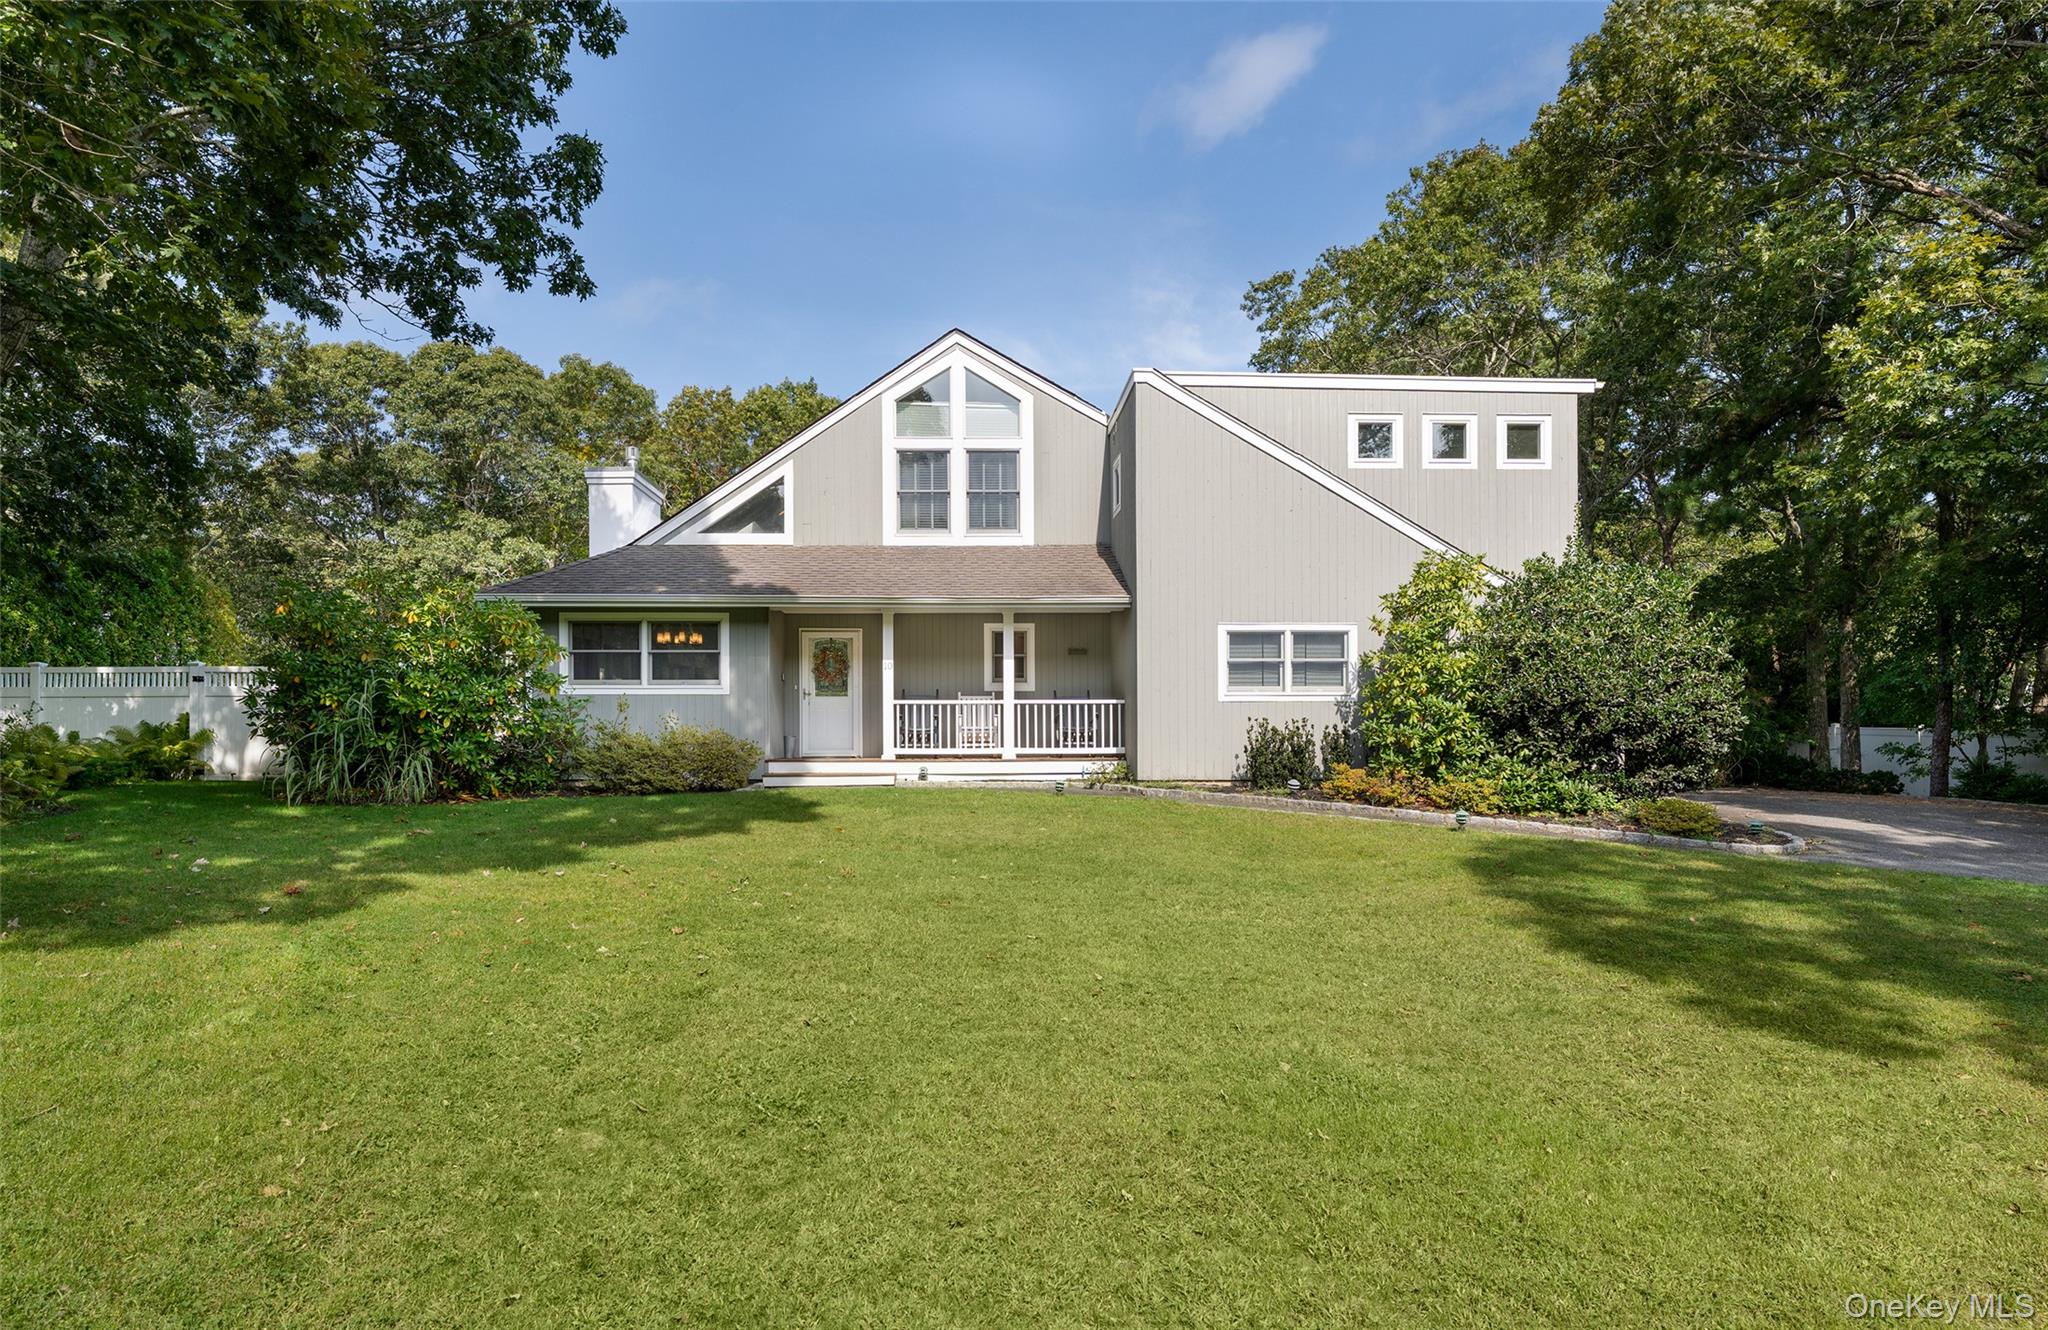
Nestled within the private community of Squire Woods in Hampton Bays, this beautifully updated and meticulously maintained four-bedroom, three-and-a-half-bath home offers the perfect blend of year-round comfort and vacation luxury.
Step into a light-filled open floor plan featuring a spacious great room with vaulted ceilings and a stacked stone gas fireplace, ideal for relaxing or entertaining. The chef's kitchen is a culinary dream, boasting granite countertops and sleek stainless-steel appliances. The two-car garage is conveniently located adjacent to the kitchen.

On the first floor, a junior primary suite provides a private retreat with its own full bath and direct access to the expansive mahogany deck and lush yard, complemented by an additional powder room for guests.

Upstairs, the large primary suite is a true sanctuary, featuring custom closets, a gas fireplace, and a redesigned private bathroom with elegant finishes. Two additional guest bedrooms and a full bath complete the second floor, offering comfort and style for family or visitors.
Modern conveniences such as central air conditioning and central vacuum enhance everyday living. The legal lower level includes a media room and office space, a dedicated laundry room.
Outside, enjoy resort-style amenities including new mahogany decking, a fully equipped outdoor kitchen, a refreshing outdoor shower, and a heated pool surrounded by mature landscaping for ultimate privacy. Whether you're seeking a serene escape or a stylish Hamptons base, this property is the perfect getaway.
4
beds

4
baths

2,024 Sq.Ft. LIVING AREA

Features & Amenities

Interior

  • total bedrooms4
  • Total bathrooms4
  • full bathrooms3
  • half bathroom1
  • Flooring Hardwood
  • APPLIANCES Cooktop, Dishwasher, Dryer, Gas Cooktop, Gas Oven, Gas Range, Microwave, Refrigerator, Stainless Steel Appliance(s), Washer
  • other interior Features First Floor Bedroom, First Floor Full Bath, Beamed Ceilings, Breakfast Bar, Built-in Features, Cathedral Ceiling(s), Central Vacuum, Chandelier, Chefs Kitchen, Entrance Foyer, Granite Counters, High Ceilings, High Speed Internet, His and Hers Closets, Kitchen Island, Open Floorplan, Open Kitchen, Primary Bathroom, Master Downstairs, Storage, Walk-In Closet(s)

Area & Lot

  • Status Sold
  • Date Sold December 15, 2025
  • Living Area2,024 Sq.Ft.
  • Total Area3,070 Sq.Ft.
  • MLS® ID917052
  • TypeResidential
  • YEAR BUILT2005
  • Architecture StylesContemporary
  • Elementary SchoolHampton Bays Elementary School
  • Middle SchoolHampton Bays Middle School
  • High SchoolHampton Bays High School
  • School DistrictHampton Bays

Exterior

  • Garage Space2.0
  • water SourcePublic
  • utilitiesCable Connected, Electricity Connected
  • parkingDriveway
  • HEAT TYPEForced Air
  • AIR CONDITIONINGCentral Air
  • sewerCesspool

Financial

  • Sales Price$1,270,000
  • Real Estate Tax $13,583/yr

Considering Your Next Move?

Whether you’re preparing to sell, considering your options, or planning ahead, we provide thoughtful guidance and a clear strategy to help you move forward with confidence.

Follow Us on Instagram