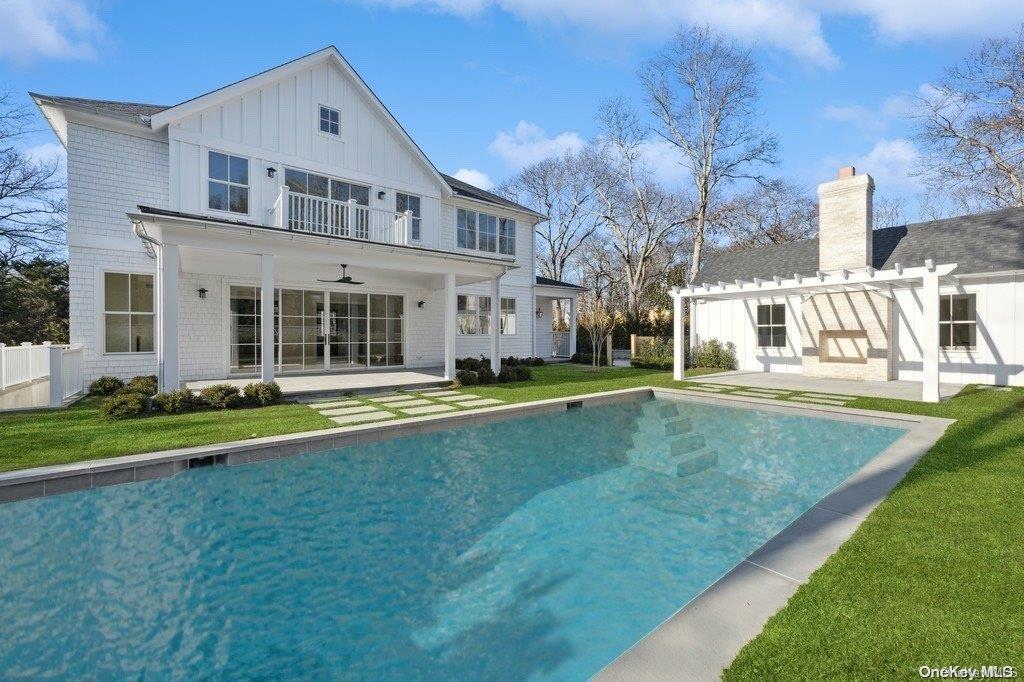
Custom new construction home nestled within this prestigious waterfront community of Sag Harbor Village by the renowned Cavallo Builders & designed by Susanne Kelley. Featuring 6 bedrooms, and 6.2 bathrooms, this residence marries the conveniences and sophistication of modern building with the classic charm of Sag Harbor. As you step through the front door, you are greeted by an open floor plan that seamlessly connects the main living areas. The custom chef's kitchen, equipped with top-of-the-line Thermador appliances, sleek finishes, custom oak island with quartz countertop and marble backsplash, is the heart of the home. An open concept dining area, living room centered around a fireplace with custom marble surround, ensuite junior primary, custom mudroom with shiplap paneling, first floor powder room, laundry and mudroom bathroom completes the first floor. Ascending to the upper level, you'll discover a luxurious primary suite, complete with a spa-inspired ensuite bathroom with custom oak double vanities with quartz countertop, free standing tub, large shower and separate water closet. Two bedrooms with en-suite bathrooms complete the second floor. The lower level of this featuring a recreation room with custom wine bar and two bedrooms with ensuite bathrooms. The indoor space flows seamlessly to the outdoor covered porch, ideal for lounging or dining, where extensive landscaping, a heated gunite pool and outdoor fireplace patio with arbor await. Just a short stroll to the community beach, and moments away from the heart of Sag Harbor Village with its charming boutiques, renowned restaurants, private yacht clubs, theaters, galleries and transportation., Additional information: Interior Features:Lr/Dr