Leave a Message

Thank you for your message. We will be in touch with you shortly.

Explore Our Properties
10 Roseanne Drive
Courtesy of Douglas Elliman Real Estate, Maria Babaev CBR E-PRO SFR GRI CRS Listing Contact: 516-629-2242 
Sold

10 Roseanne Drive

10 Roseanne Drive, North Hills, NY 11576

$2,925,000
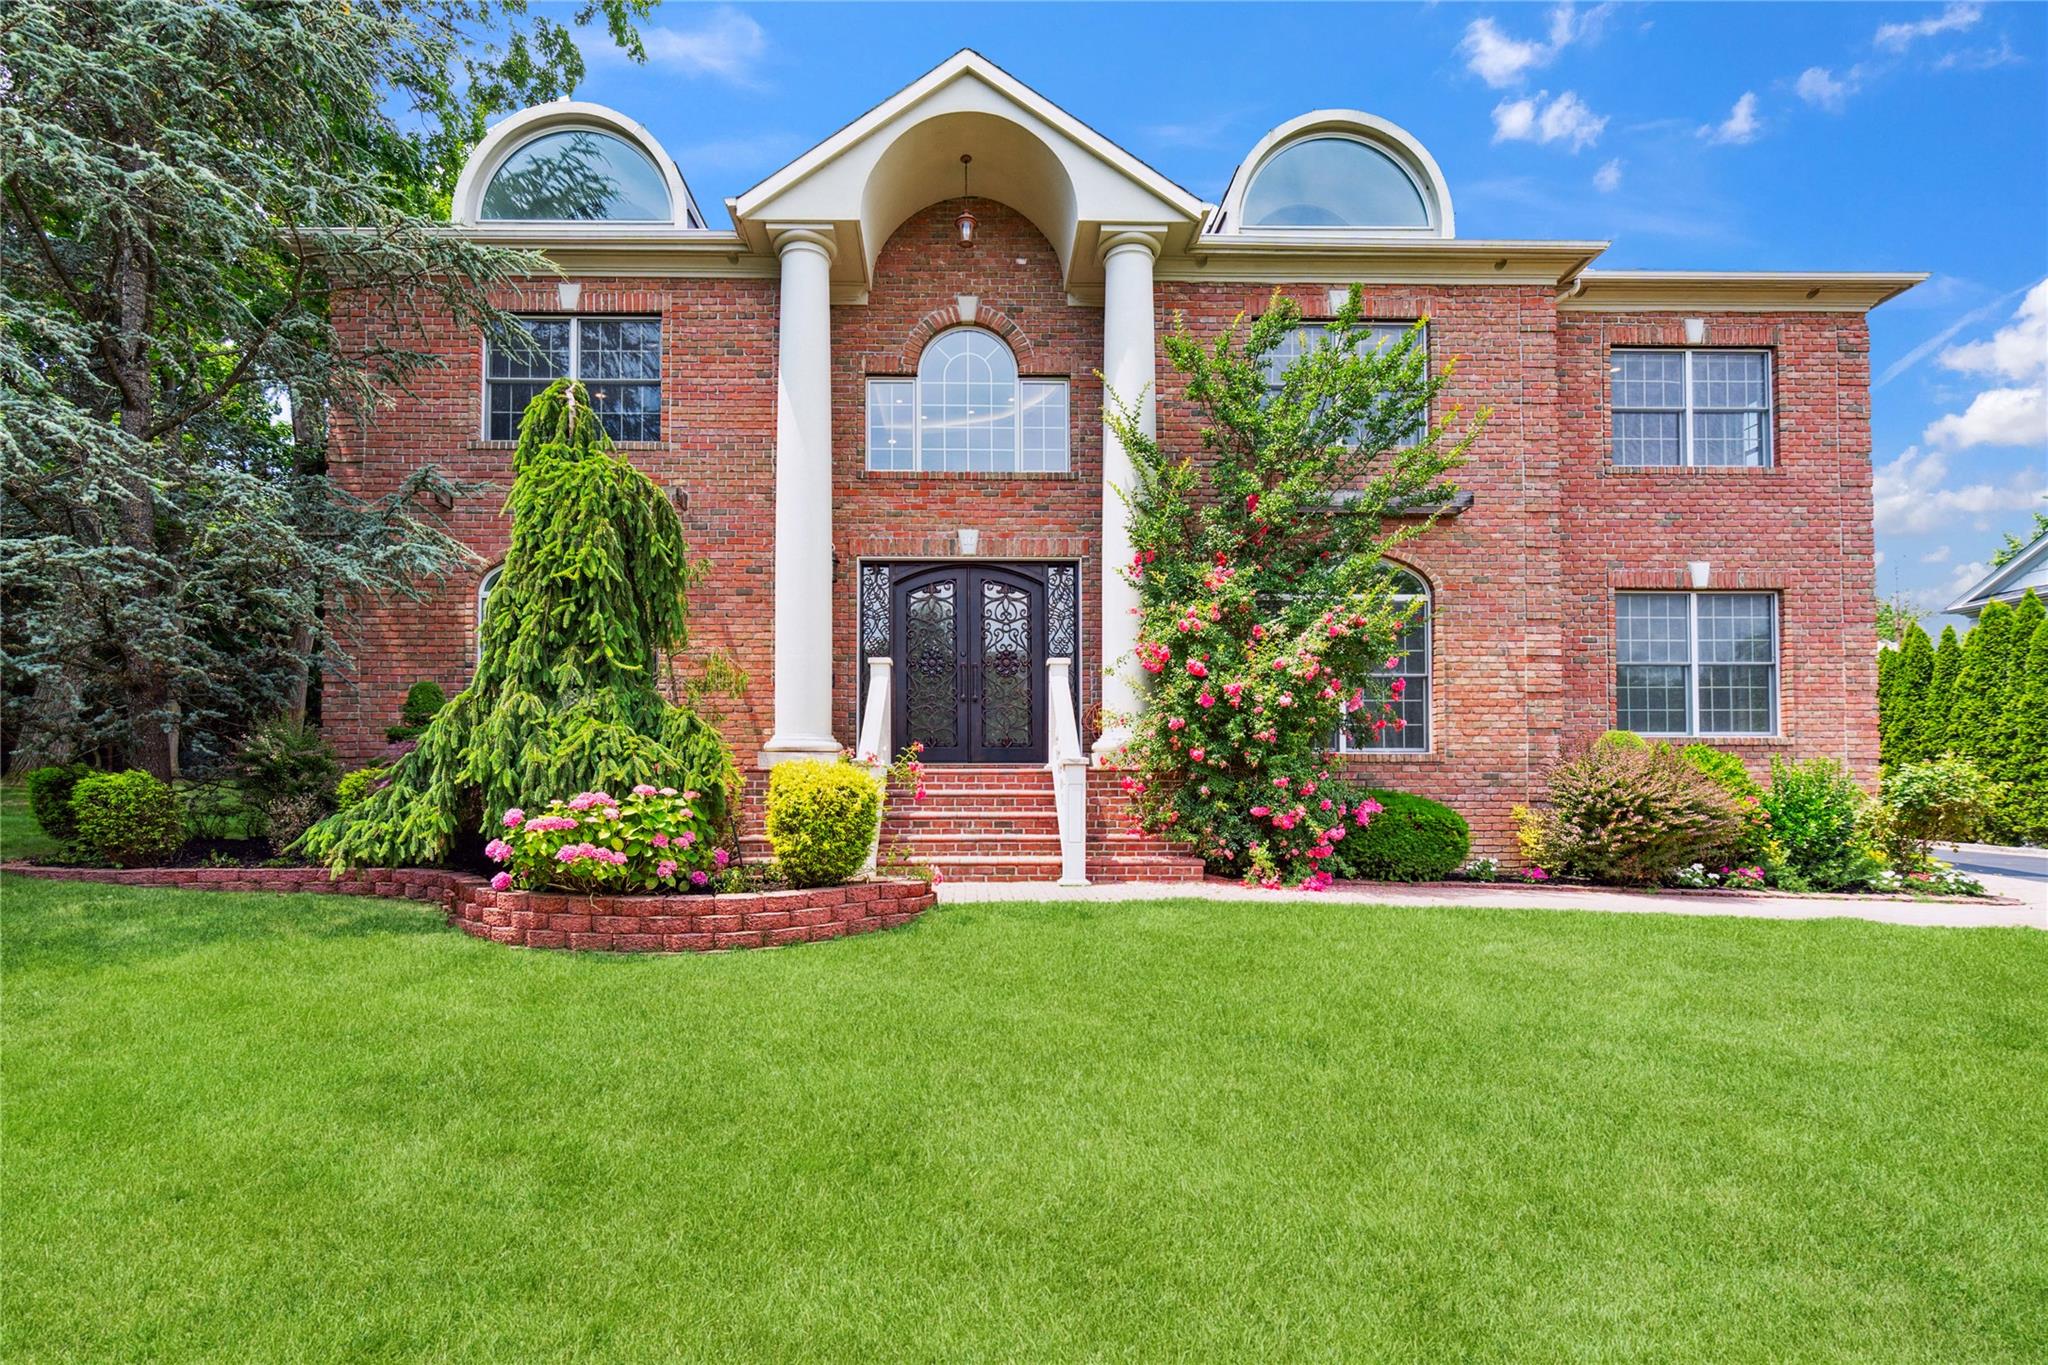
NORTH HILLS. Welcome to this incredibly young Brick Center Hall Colonial located privately within cul-de-sac location of 5 equally grand estates in the Village of North Hills. Instantly greeted with tall curb appeal and mature & beautiful landscaping, this home is a treat! Come through wrought iron doors to your grand entrance foyer, featuring half spiral staircase, tons of natural light (East exposure), radiant heated tiled floors, and impeccable detailing. Bright and open spaces, while holding true to the traditional rooms, formal living room, formal dining room with additional sunroom access, family room with fireplace and large balcony overlooking from 2nd floor landing, grand cooks kitchen with breakfast nook and desk space - with access out to the back patio, 1st floor bedroom and full bathroom, with 4 large bedrooms on the 2nd floor, large primary suite with walk in closet (2 of them, or 1 can be utilized as an office) and primary bath, attic space, full basement with outside access, and much more! Features include: radiant heated floors and hardwood floors where seen throughout, wainscoting and intricate detailing, recessed lighted ceilings, high ceilings, custom closets and cabinetry, stainless steel appliances, butler pantry with additional sink, tons of storage!! 4 car garage - 2 attached and 2 detached. Will not last!!!
5
beds

6
baths

4,800 Sq.Ft. LIVING AREA

0.34 Acres lot

Features & Amenities

Interior

  • total bedrooms5
  • Total bathrooms6
  • full bathrooms5
  • half bathroom1
  • Fireplace Gas
  • APPLIANCES Cooktop, Dishwasher, Dryer, Freezer, Oven, Refrigerator, Stainless Steel Appliance(s), Washer
  • other interior Features First Floor Bedroom, Eat-in Kitchen, Entrance Foyer, Formal Dining, High Ceilings, Primary Bathroom, Walk-In Closet(s)

Area & Lot

  • Status Sold
  • Date Sold November 26, 2025
  • Living Area4,800 Sq.Ft.
  • Lot Area0.34 Acres
  • MLS® ID887027
  • TypeResidential
  • YEAR BUILT2006
  • NeighborhoodRoslyn
  • Architecture StylesColonial
  • Elementary SchoolSearingtown School
  • Middle SchoolHerricks Middle School
  • High SchoolHerricks High School
  • School DistrictHerricks

Exterior

  • Garage Space4.0
  • water SourcePublic
  • utilitiesSee Remarks
  • parkingAttached, Detached, Driveway, Garage
  • HEAT TYPEHot Air, Natural Gas, Radiant
  • AIR CONDITIONINGCentral Air
  • sewerPublic Sewer

Financial

  • Sales Price$2,925,000
  • Real Estate Tax $31,871/yr
View Virtual Tour

Roslyn

Explore

Considering Your Next Move?

Whether you’re preparing to sell, considering your options, or planning ahead, we provide thoughtful guidance and a clear strategy to help you move forward with confidence.

Follow Us on Instagram