Leave a Message

Thank you for your message. We will be in touch with you shortly.

Explore Our Properties
100 Narrow Lane
100 Narrow Lane
100 Narrow Lane
100 Narrow Lane
100 Narrow Lane
100 Narrow Lane
100 Narrow Lane
100 Narrow Lane
100 Narrow Lane
100 Narrow Lane
100 Narrow Lane
100 Narrow Lane
100 Narrow Lane
100 Narrow Lane
100 Narrow Lane
100 Narrow Lane
100 Narrow Lane
100 Narrow Lane
100 Narrow Lane
100 Narrow Lane
100 Narrow Lane
100 Narrow Lane
100 Narrow Lane
100 Narrow Lane
100 Narrow Lane
100 Narrow Lane
100 Narrow Lane
100 Narrow Lane
100 Narrow Lane
100 Narrow Lane
100 Narrow Lane
100 Narrow Lane
100 Narrow Lane
100 Narrow Lane
SEE ALL PHOTOS
100 Narrow Lane
100 Narrow Lane
100 Narrow Lane
100 Narrow Lane
100 Narrow Lane
100 Narrow Lane
100 Narrow Lane
100 Narrow Lane
100 Narrow Lane
100 Narrow Lane
100 Narrow Lane
100 Narrow Lane
100 Narrow Lane
100 Narrow Lane
100 Narrow Lane
100 Narrow Lane
100 Narrow Lane
100 Narrow Lane
100 Narrow Lane
100 Narrow Lane
100 Narrow Lane
100 Narrow Lane
100 Narrow Lane
100 Narrow Lane
100 Narrow Lane
100 Narrow Lane
100 Narrow Lane
100 Narrow Lane
100 Narrow Lane
100 Narrow Lane
100 Narrow Lane
100 Narrow Lane
100 Narrow Lane
100 Narrow Lane
Courtesy of Douglas Elliman Real Estate, Thomas R. Cavallo Listing Contact: 631-725-0200 
For Sale

100 Narrow Lane

100 Narrow Lane, Southampton, NY 11968

$6,995,000
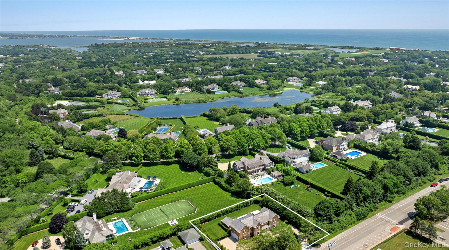
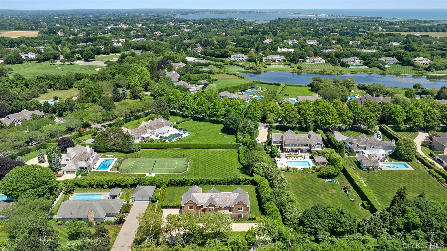
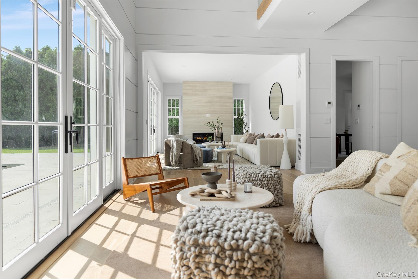
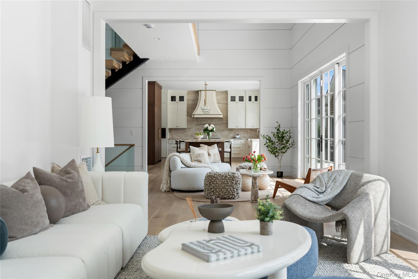
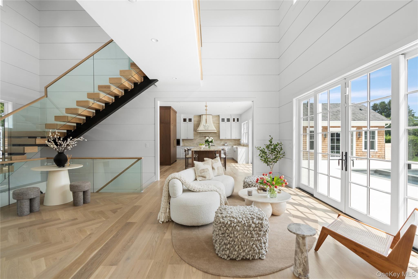
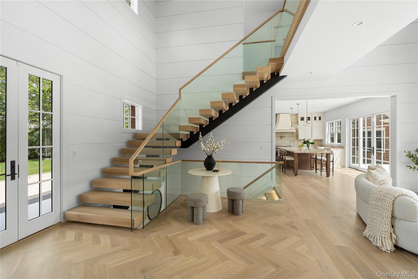
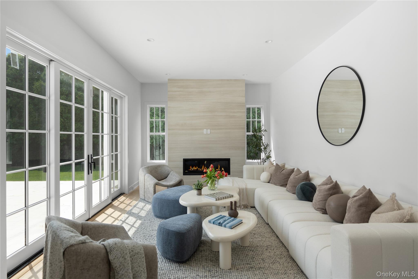
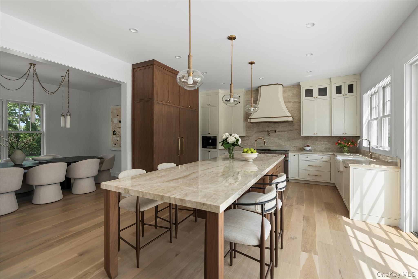
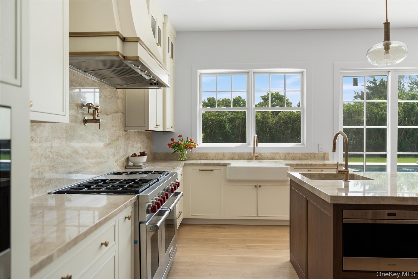
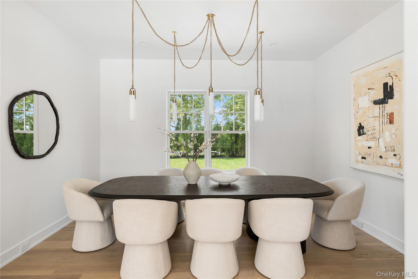
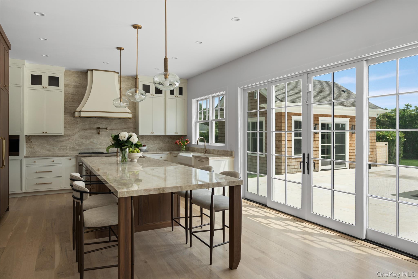
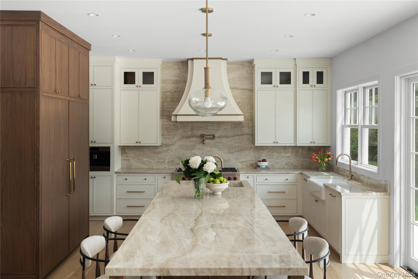
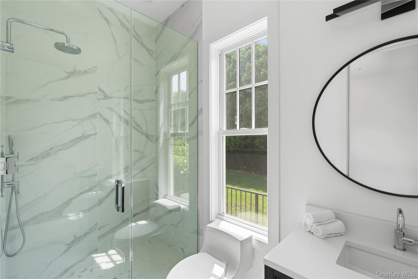
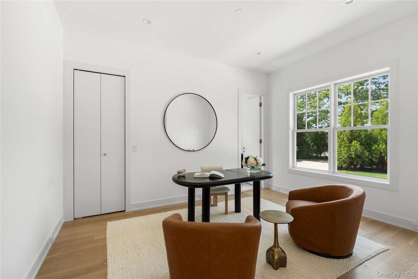
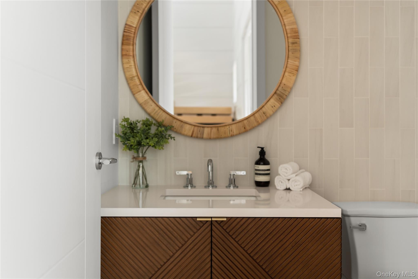
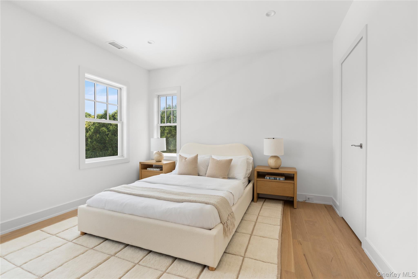
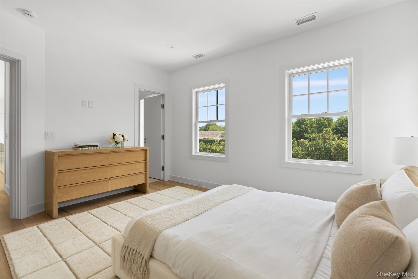

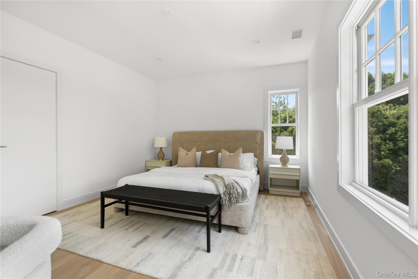
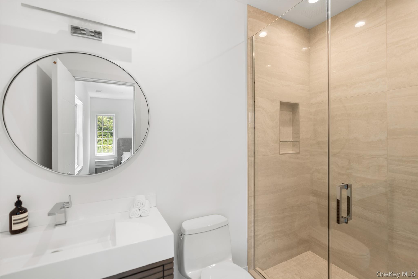
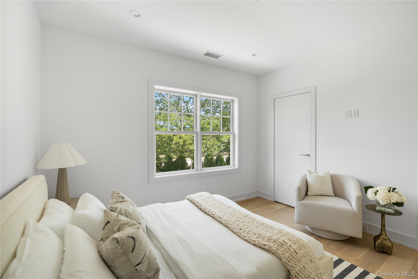
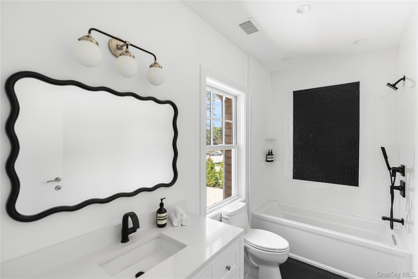
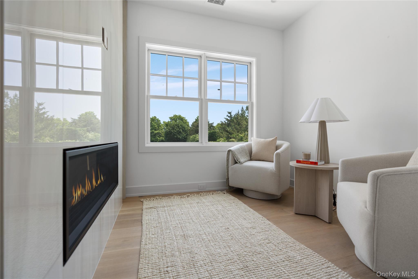
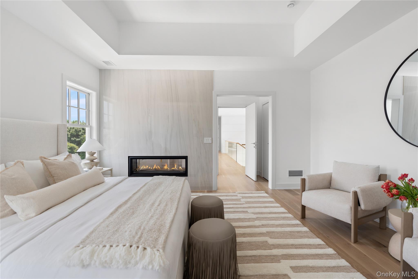
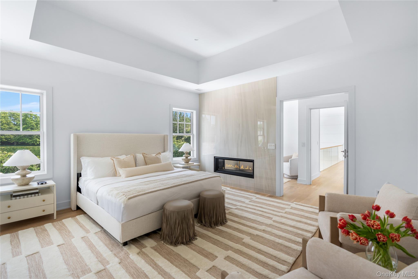
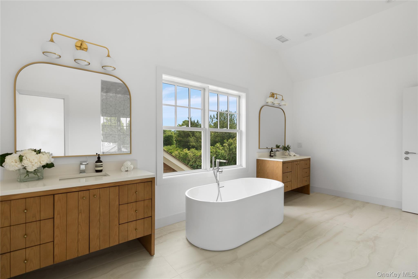
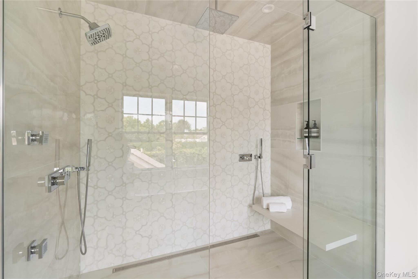
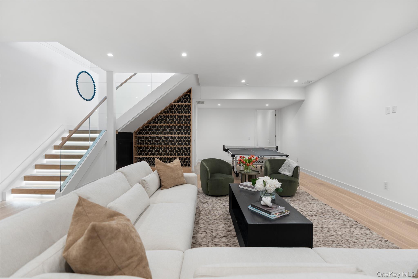
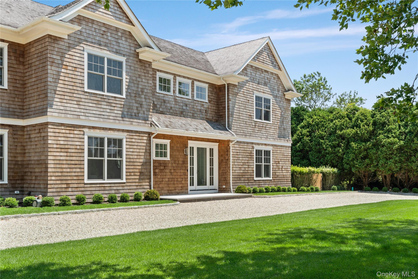
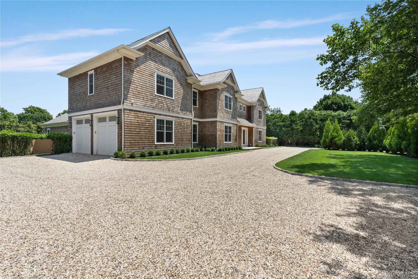
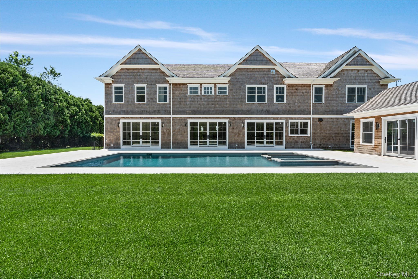
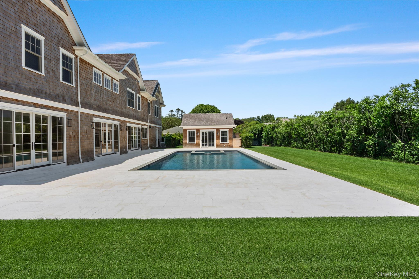
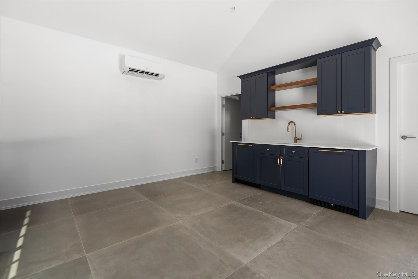
Experience refined coastal living in this newly built traditional residence located in the heart of Southampton Village. Set on a meticulously landscaped 0.52 acre property south of the highway, this sophisticated estate offers 6 bedrooms, 7 full baths, and 2 half baths across 6,000 sq. ft. of impeccably crafted living space. A dramatic double-height foyer welcomes you inside, revealing a thoughtfully curated floor plan that seamlessly blends comfort and style. Sun-filled living and family rooms flow effortlessly into the dining area, creating an ideal backdrop for everyday living and elegant entertaining. At the center of the home, the gourmet chef's kitchen showcases elevated design and premier functionality. Featuring a stunning Taj Mahal quartzite island, a six-burner Wolf range, built-in cappuccino machine, and an exceptional suite of professional-grade appliances, it opens directly to an expansive patio-perfectly designed for effortless indoor-outdoor gatherings. The first level includes a versatile junior primary suite, equally suited as a home office or guest quarters. Upstairs, the serene primary suite offers a private retreat with a spacious walk-in closet and a spa-inspired bath complete with double vanity and freestanding soaking tub. Three additional en-suite bedrooms, each generously scaled and filled with natural light, complete the second level. The fully finished lower level expands the possibilities with an en-suite bedroom, recreation lounge, custom wine display, and a flexible bonus room ideal for a home theater or gym. Outside, luxury continues with a pristine 20' x 40' heated Gunite pool with spa, surrounded by a custom Kasha sandblasted marble patio. A beautifully appointed pool house, outdoor shower, and fully fenced, lushly landscaped yard-maintained by a comprehensive irrigation system-create a resort-caliber outdoor oasis. Additional features include a two-car garage and ample on-site parking. Perfectly positioned just minutes from world-renowned beaches, village boutiques, and Southampton's celebrated dining scene, this exceptional new construction offers the ultimate Hamptons lifestyle.

6
beds

9
baths

6,000 Sq.Ft. LIVING AREA

0.52 Acres lot

Features & Amenities

Interior

  • total bedrooms6
  • Total bathrooms9
  • full bathrooms7
  • half bathrooms2
  • APPLIANCES Dishwasher, Freezer, Microwave, Range, Refrigerator, Washer, Wine Refrigerator
  • other interior Features First Floor Bedroom, First Floor Full Bath, Built-in Features, Cathedral Ceiling(s), Chefs Kitchen, Double Vanity, Eat-in Kitchen, Entrance Foyer, Formal Dining, High Ceilings, His and Hers Closets, Kitchen Island, Open Floorplan, Open Kitchen, Primary Bathroom, Master Downstairs, Recessed Lighting, Smart Thermostat, Soaking Tub, Sound System, Wet Bar

Area & Lot

  • Status For Sale
  • Living Area6,000 Sq.Ft.
  • Lot Area0.52 Acres
  • MLS® ID939794
  • TypeResidential
  • YEAR BUILT1991
  • Architecture StylesTraditional
  • Elementary SchoolSouthampton Elementary School
  • Middle SchoolSouthampton Intermediate School
  • High SchoolSouthampton High School
  • School DistrictSouthampton

Exterior

  • Garage Space2.0
  • water SourceWell
  • utilitiesSee Remarks
  • parkingDriveway, Garage
  • HEAT TYPENatural Gas
  • AIR CONDITIONINGCentral Air
  • sewerPublic Sewer

Financial

  • Sales Price$6,995,000
image

Schedule a Showing

We would love to show you our beautiful property. Please select your preferred date and time below. An agent will be in touch shortly to confirm your appointment.

Schedule a Showing

We would love to show you our beautiful property. Please select your preferred date and time below. An agent will be in touch shortly to confirm your appointment.

Thank you for your interest in 100 Narrow Lane, Southampton, NY 11968. We are reviewing your request and will be in touch shortly!

Mortgage Calculator

Estimate your monthly mortgage payment, including the principal and interest, property taxes, and HOA. Adjust the values to generate a more accurate rate.

All estimates are provided for informational purposes only. Actual amounts may vary.
$0,000 Your Payment 20 15 65
$0,000 Your Payment

Considering Your Next Move?

Whether you’re preparing to sell, considering your options, or planning ahead, we provide thoughtful guidance and a clear strategy to help you move forward with confidence.

Follow Us on Instagram