Leave a Message

Thank you for your message. We will be in touch with you shortly.

Explore Our Properties
101 Hill Street Unit: 8
Courtesy of Douglas Elliman Real Estate, Theresa J. Thompson Listing Contact: 631-283-4343 
Sold

101 Hill Street Unit: 8

101 Hill Street Unit: 8, Southampton, NY 11968

$6,000,000
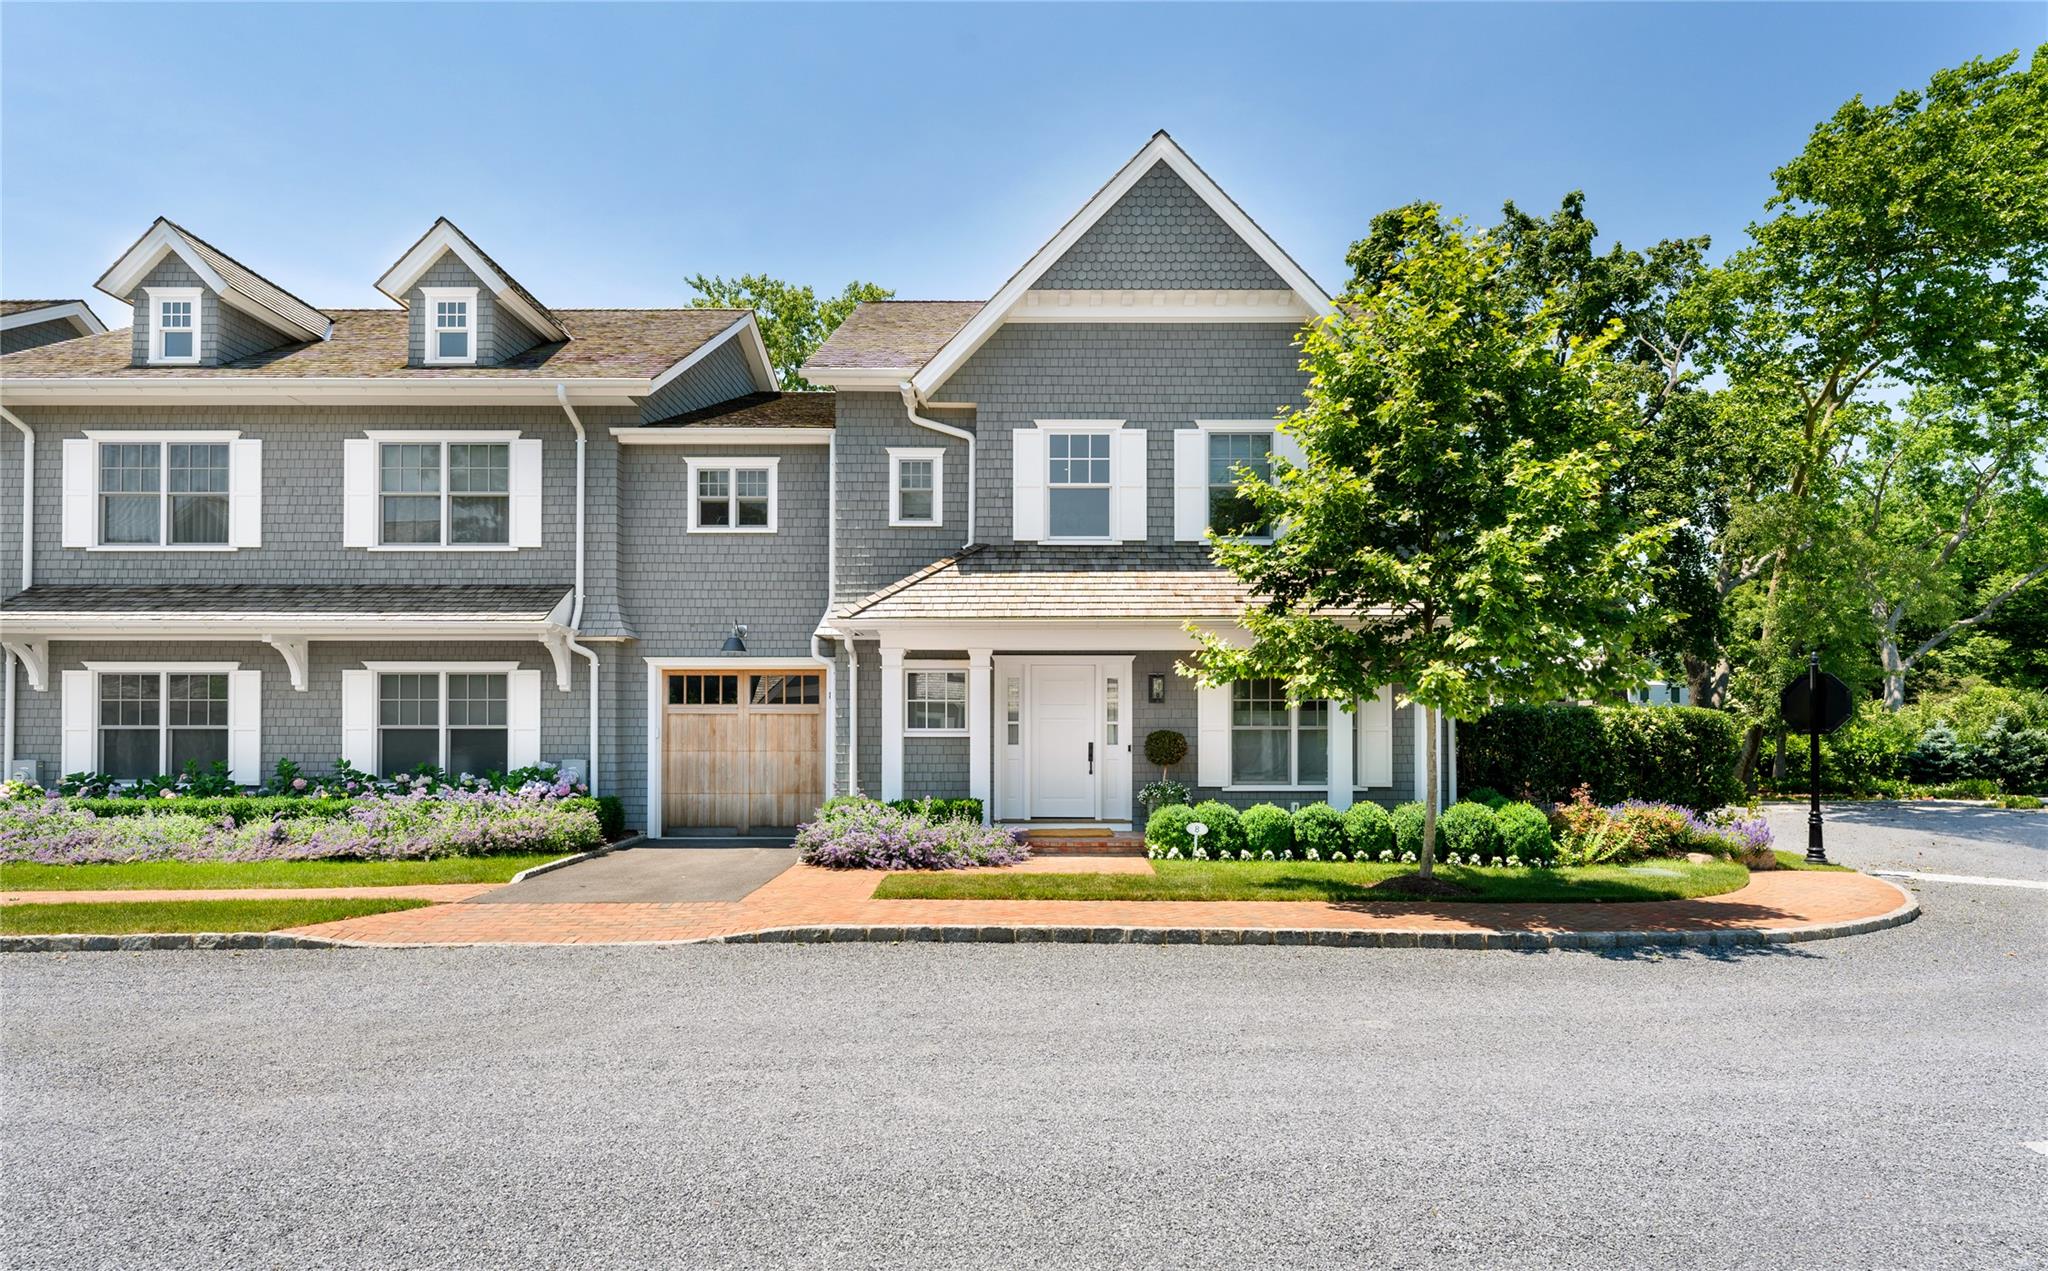
Unparalleled Luxury & Design meets Unrivaled Elegance at The Latch.
Located in the heart of Southampton Village this sought after location offers every amenity requested by today's discerning Hampton's buyers.

Set on 5 acres of lush grounds, enjoy this designer owned and fully furnished Townhome that offers three levels of luxury living, including four bedrooms, four full and two half baths and attached garage.
Experience the sun-drenched open floor plan with double height ceilings, oversized windows, fine finishes and first-class appliances. The great room with gas fireplace, additional living room, open dining are perfect for gracious entertaining. Your chef will enjoy the state of the art kitchen complete with La Cornue oven, and first class stainless steel appliances.

Wake up in your serene first floor principal suite, beautifully designed with two custom built closets and elegant bath.

Your upper level with two guest suites library and open loft den provides private accommodations for family and friends.

The fully finished lower level with den, huge guest room, full bath, and oversized laundry room adds 2000 sq ft of additional living space and storage.
4
beds

6
baths

5,000 Sq.Ft. LIVING AREA

2,204 Sq.Ft. lot

Features & Amenities

Interior

  • total bedrooms4
  • Total bathrooms6
  • full bathrooms4
  • half bathrooms2
  • APPLIANCES Dishwasher, Dryer, ENERGY STAR Qualified Appliances, Exhaust Fan, Freezer, Gas Range, Microwave, Refrigerator, Stainless Steel Appliance(s), Washer, Gas Water Heater
  • other interior Features First Floor Full Bath, Beamed Ceilings, Breakfast Bar, Built-in Features, Cathedral Ceiling(s), Ceiling Fan(s), Chandelier, Chefs Kitchen, Crown Molding, Double Vanity, High Ceilings, High Speed Internet, His and Hers Closets, Marble Counters, Primary Bathroom, Master Downstairs, Natural Woodwork, Open Floorplan, Quartz/Quartzite Counters, Recessed Lighting

Area & Lot

  • Status Sold
  • Date Sold October 3, 2025
  • Living Area5,000 Sq.Ft.
  • Lot Area2,204 Sq.Ft.
  • MLS® ID830768
  • TypeCondo
  • YEAR BUILT2023
  • Elementary SchoolSouthampton Elementary School
  • Middle SchoolSouthampton Intermediate School
  • High SchoolSouthampton High School
  • School DistrictSouthampton

Exterior

  • Garage Space1.0
  • water SourcePublic
  • utilitiesCable Connected, Propane
  • HEAT TYPEForced Air
  • AIR CONDITIONINGCentral Air
  • sewerCesspool

Financial

  • Sales Price$6,000,000
  • Real Estate Tax $8,978/yr
  • Common Charges $2,000/mo

Considering Your Next Move?

Whether you’re preparing to sell, considering your options, or planning ahead, we provide thoughtful guidance and a clear strategy to help you move forward with confidence.

Follow Us on Instagram