Leave a Message

Thank you for your message. We will be in touch with you shortly.

Explore Our Properties
1017 Friendly Road
1017 Friendly Road
1017 Friendly Road
1017 Friendly Road
1017 Friendly Road
1017 Friendly Road
1017 Friendly Road
1017 Friendly Road
1017 Friendly Road
1017 Friendly Road
1017 Friendly Road
1017 Friendly Road
1017 Friendly Road
1017 Friendly Road
1017 Friendly Road
1017 Friendly Road
1017 Friendly Road
1017 Friendly Road
1017 Friendly Road
1017 Friendly Road
1017 Friendly Road
1017 Friendly Road
1017 Friendly Road
1017 Friendly Road
1017 Friendly Road
1017 Friendly Road
1017 Friendly Road
1017 Friendly Road
1017 Friendly Road
1017 Friendly Road
1017 Friendly Road
SEE ALL PHOTOS
1017 Friendly Road
1017 Friendly Road
1017 Friendly Road
1017 Friendly Road
1017 Friendly Road
1017 Friendly Road
1017 Friendly Road
1017 Friendly Road
1017 Friendly Road
1017 Friendly Road
1017 Friendly Road
1017 Friendly Road
1017 Friendly Road
1017 Friendly Road
1017 Friendly Road
1017 Friendly Road
1017 Friendly Road
1017 Friendly Road
1017 Friendly Road
1017 Friendly Road
1017 Friendly Road
1017 Friendly Road
1017 Friendly Road
1017 Friendly Road
1017 Friendly Road
1017 Friendly Road
1017 Friendly Road
1017 Friendly Road
1017 Friendly Road
1017 Friendly Road
1017 Friendly Road
Courtesy of Douglas Elliman Real Estate, Maria Babaev CBR CIPS E-PRO SFR GR Listing Contact: 516-629-2242 
For Sale

1017 Friendly Road

1017 Friendly Road, Upper Brookville, NY 11771

$2,895,000
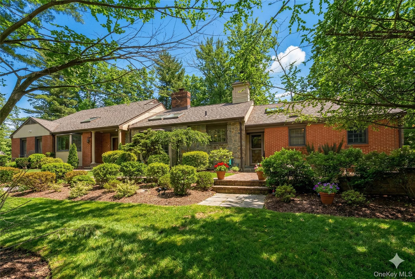
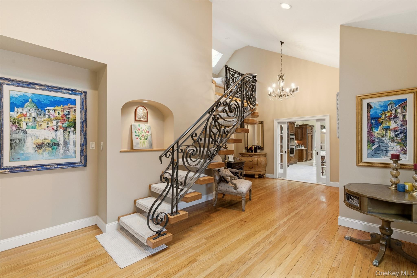
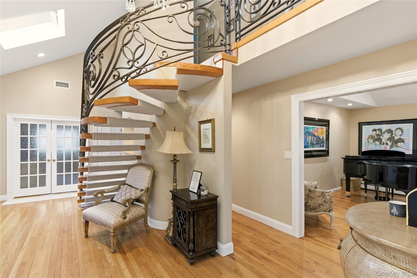
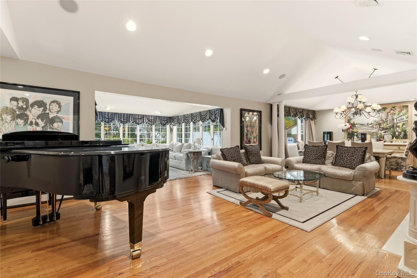
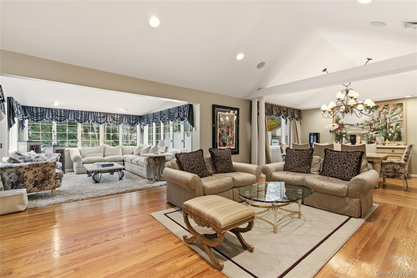
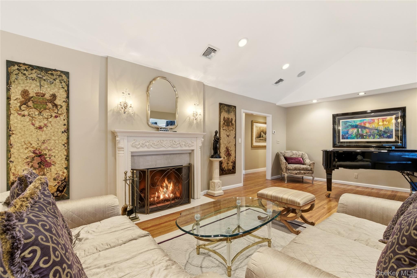
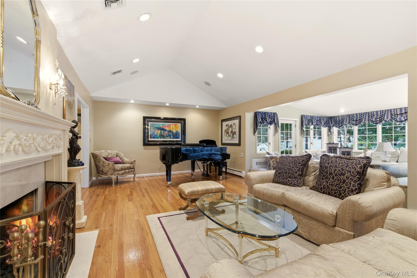
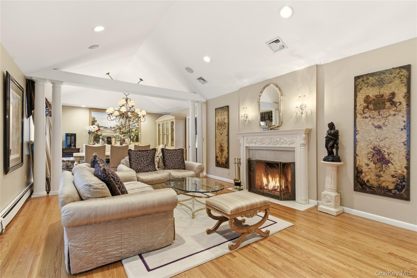
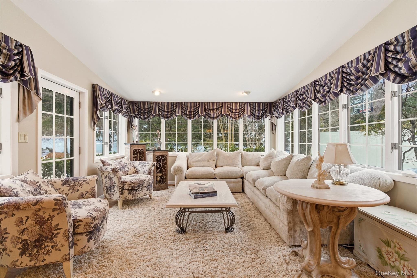
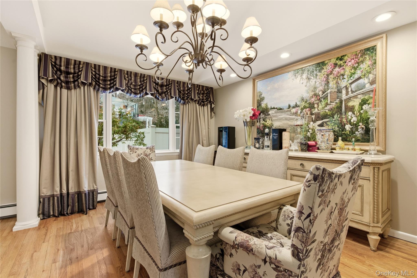
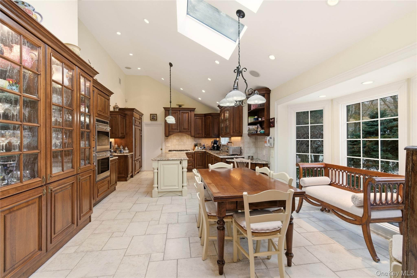
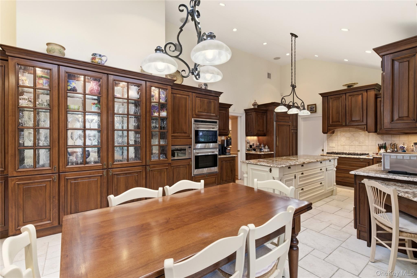
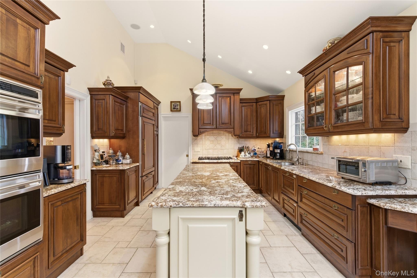
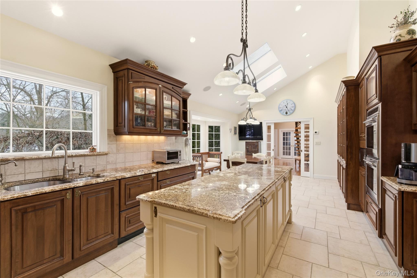
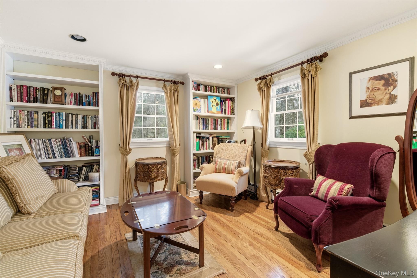
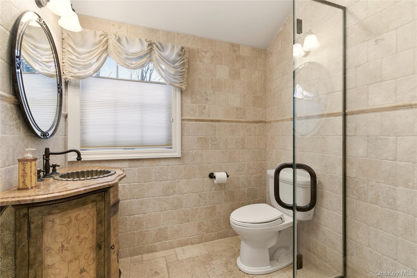
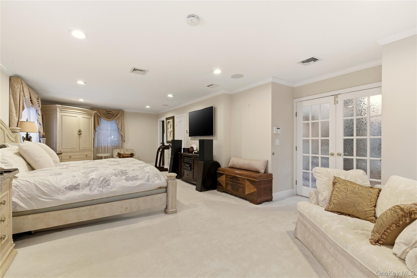
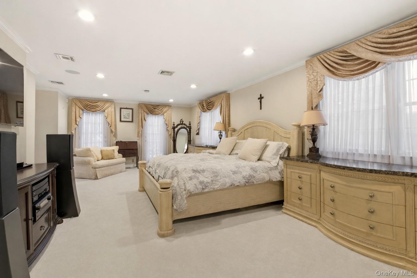
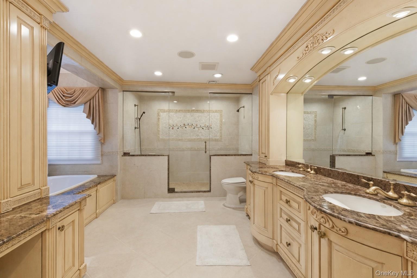
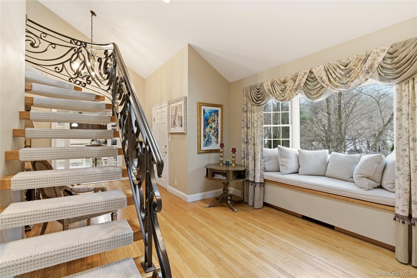
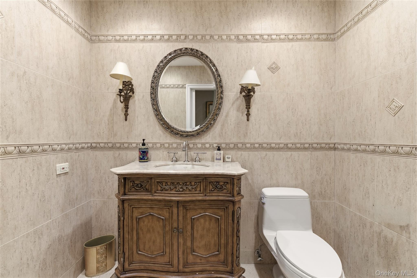
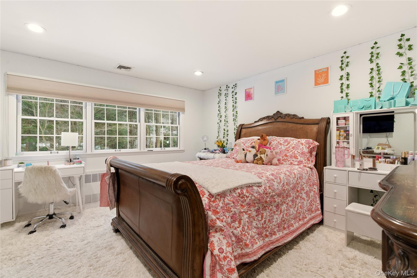
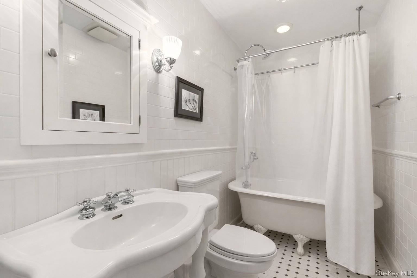
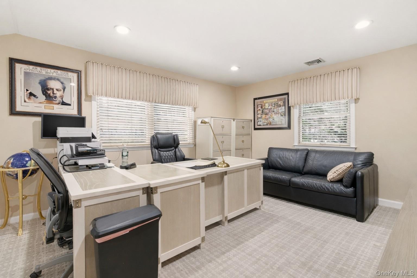
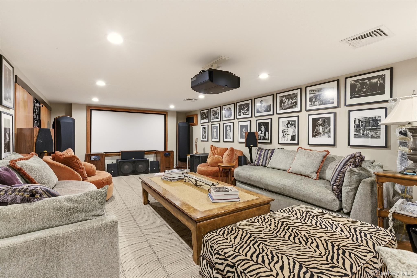
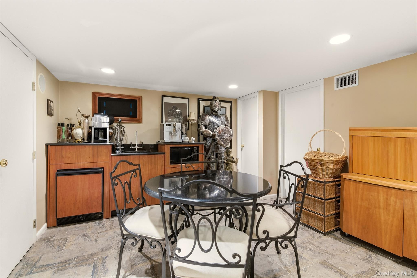
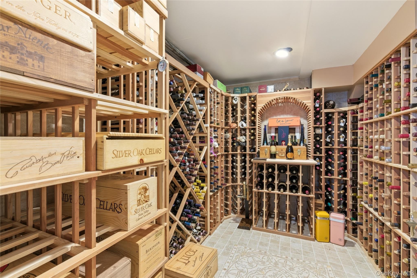
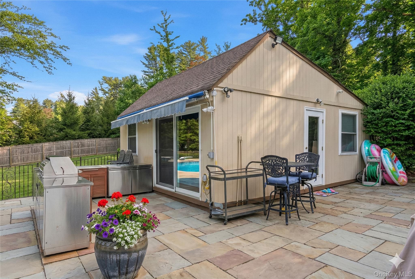
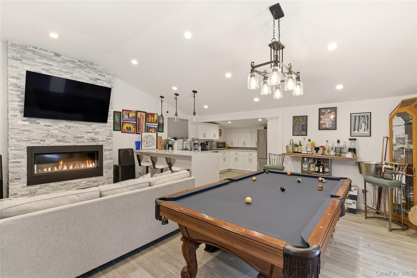
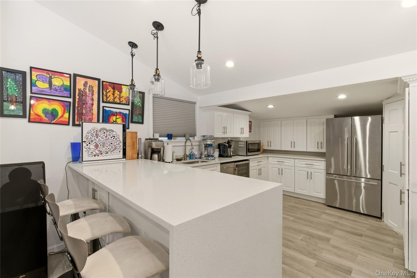
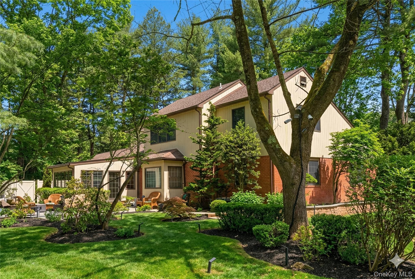
UPPER BROOKVILLE. Privately set behind sweeping lawns on over two acres in the Village of Upper Brookville, this elegant North Shore residence offers the privacy, scale, and timeless character synonymous with Gold Coast estate living. The home features 4 bedrooms, with primary suite on the main, and 3 full and 2 half baths, along with sun-filled living spaces, hardwood and tiled (radiant heated) floors, where seen, and classic architectural details throughout. A gracious entry leads to beautifully proportioned interiors designed for both everyday comfort and sophisticated entertaining. The formal living room with fireplace flows seamlessly into the dining room and adjoining sun room, creating an inviting setting for gatherings large or small. At the heart of the home, the chef's kitchen features custom cabinetry, stone countertops, and a generous center island, opening naturally to the main living areas. The first-floor primary suite provides a private retreat complete with a walk in closet and a beautifully appointed bath with soaking tub and oversized shower. Additional bedroom/library on the first floor offers the perfect space for a home office or quiet relaxation. The second level includes additional bedrooms and bath, while the finished lower level offers exceptional entertaining amenities including a home theater, wine cellar, and bar/kitchenette. Outdoors, the property features expansive lawns and patios, mature landscaping, koi pond, fire pit, and an inground heated Gunite pool with detached guest/pool house (featuring full bath, kitchenette, living room with fireplace, and rec area), and 2 outdoor BBQ spaces, creating an ideal setting for summer entertaining and weekend gatherings. Conveniently located to world-class golf courses, equestrian estates, yacht clubs, and the charming villages of Locust Valley, Roslyn, and Manhasset, with Manhattan just a short commute away. A rare opportunity to enjoy refined estate living in the heart of Upper Brookville. Additional features: whole house generator, exterior lighting throughout, built in speakers throughout interior and exterior, 2 car attached heated garage, cul-de-sac location, and more.

4
beds

5
baths

3,200 Sq.Ft. LIVING AREA

2.01 Acres lot

Features & Amenities

Interior

  • total bedrooms4
  • Total bathrooms5
  • full bathrooms3
  • half bathrooms2
  • Laundry room In Basement
  • Flooring Hardwood, Tile
  • Fireplace Gas, Living Room
  • APPLIANCES Dishwasher, Dryer, Refrigerator
  • other interior Features First Floor Bedroom, First Floor Full Bath, Built-in Features, Central Vacuum, Chefs Kitchen, Entrance Foyer, High Ceilings, Primary Bathroom, Master Downstairs, Sound System, Speakers, Storage, Wet Bar

Area & Lot

  • Status For Sale
  • Living Area3,200 Sq.Ft.
  • Total Area4,800 Sq.Ft.
  • Lot Area2.01 Acres
  • MLS® ID967360
  • TypeResidential
  • YEAR BUILT1956
  • NeighborhoodUpper Brookville
  • Architecture StylesRaised Ranch
  • Elementary SchoolAnn Macarthur Primary School
  • Middle SchoolLocust Valley Middle School
  • High SchoolLocust Valley High School
  • School DistrictLocust Valley

Exterior

  • Garage Space2.0
  • water SourcePublic
  • utilitiesNatural Gas Connected, See Remarks
  • PoolIn Ground
  • lot featuresBack Yard, Cul-De-Sac, Front Yard, Landscaped, Private
  • parkingAttached, Driveway, Heated Garage
  • HEAT TYPENatural Gas, Radiant Floor
  • AIR CONDITIONINGCentral Air
  • sewerCesspool
  • security FeaturesSecurity System
  • other exterior FeaturesFire Pit, Garden, Gas Grill, Lighting

Financial

  • Sales Price$2,895,000
  • Real Estate Tax $23,513/yr
View Virtual Tour
image

Schedule a Showing

We would love to show you our beautiful property. Please select your preferred date and time below. An agent will be in touch shortly to confirm your appointment.

Schedule a Showing

We would love to show you our beautiful property. Please select your preferred date and time below. An agent will be in touch shortly to confirm your appointment.

Thank you for your interest in 1017 Friendly Road, Upper Brookville, NY 11771. We are reviewing your request and will be in touch shortly!

Mortgage Calculator

Estimate your monthly mortgage payment, including the principal and interest, property taxes, and HOA. Adjust the values to generate a more accurate rate.

All estimates are provided for informational purposes only. Actual amounts may vary.
$0,000 Your Payment 20 15 65
$0,000 Your Payment

Upper Brookville

Explore

Considering Your Next Move?

Whether you’re preparing to sell, considering your options, or planning ahead, we provide thoughtful guidance and a clear strategy to help you move forward with confidence.

Follow Us on Instagram