Leave a Message

Thank you for your message. We will be in touch with you shortly.

Explore Our Properties
1025 Ontario Road
Courtesy of Douglas Elliman Real Estate, James Y. Chung Listing Contact: 516-746-0440 
Sold

1025 Ontario Road

1025 Ontario Road, West Hempstead, NY 11552

$825,000
Welcome to 1025 Ontario Road, West Hempstead, NY 11552 a beautifully maintained home offering comfort, style, and convenience. Located in the Malverne School District, this spacious residence features four bedrooms and three updated full baths, including a primary suite with a private ensuite bath. The inviting layout features a bright and airy living room that flows seamlessly into the formal dining room, creating the perfect setting for gatherings and everyday living. The kitchen provides direct access to the backyard, perfect for entertaining. Highlights include hardwood floors, crown molding, recessed lighting, and a ductless A/C system for the second-floor bedrooms. The finished basement provides versatile space for a recreation room, gym, or office, and the one-car attached garage adds everyday convenience. Outside, the oversized 84 x 100 privately fenced lot offers ample space for entertaining, gardening, or simply relaxing in privacy. Ideally situated near the Malverne LIRR Station, shops, entertainment, public transportation, and major highways, it's the perfect combination of suburban living and commuter access. Move-in ready and thoughtfully updated, 1025 Ontario Road is the home you've been waiting for!
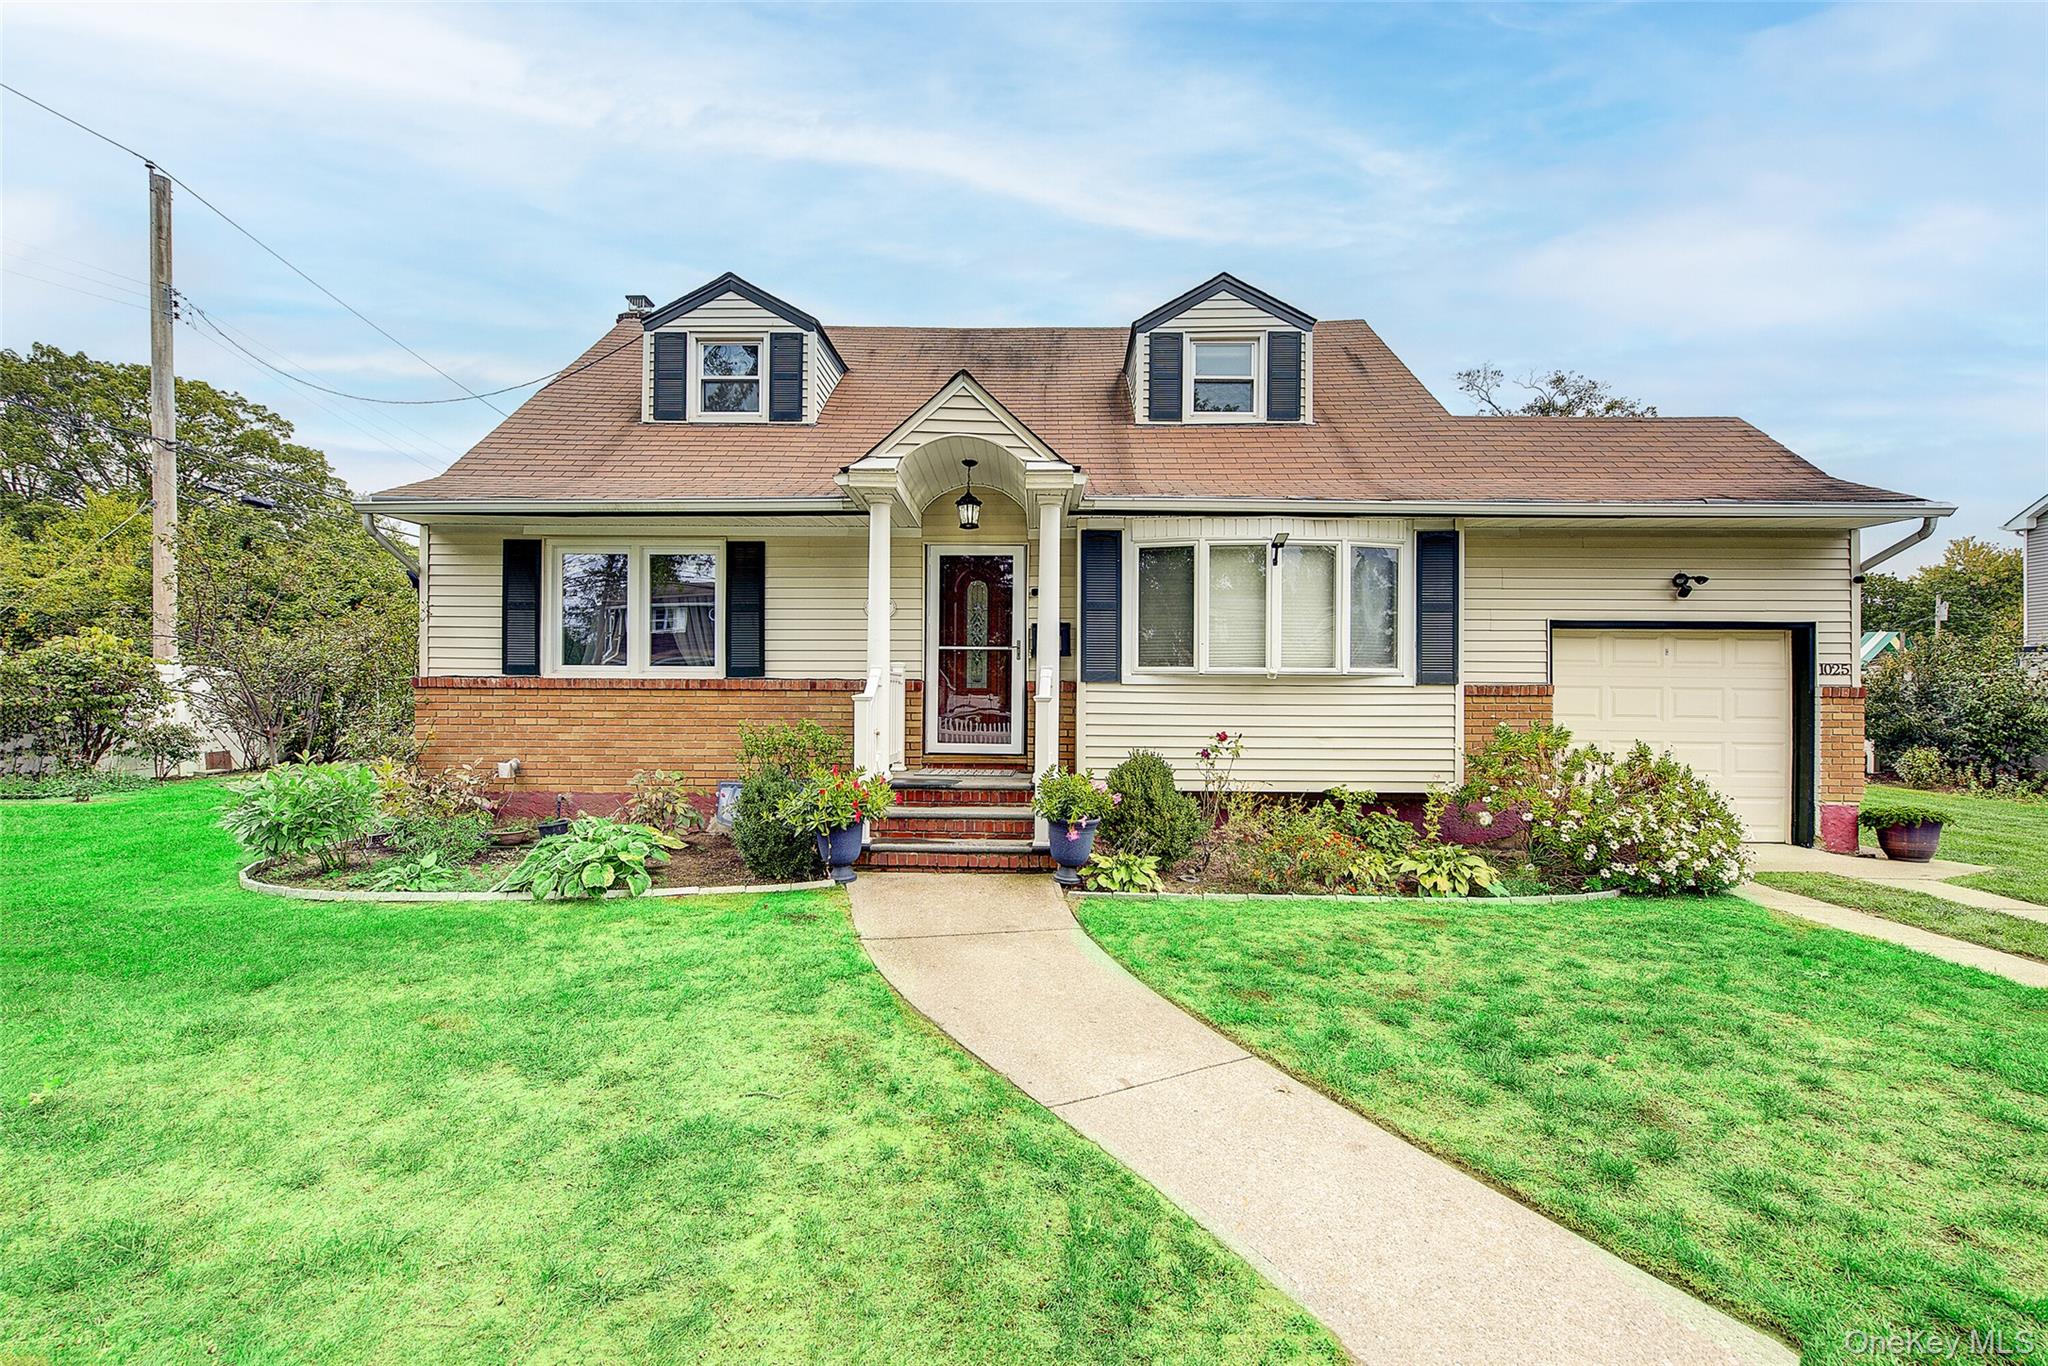
4
beds

3
baths

1,337 Sq.Ft. LIVING AREA

8,600 Sq.Ft. lot

Features & Amenities

Interior

  • total bedrooms4
  • Total bathrooms3
  • full bathrooms3
  • Flooring Carpet, Hardwood
  • APPLIANCES Dryer, Gas Range, Refrigerator, Tankless Water Heater, Washer
  • other interior Features First Floor Bedroom, First Floor Full Bath, Crown Molding, Formal Dining, Primary Bathroom

Area & Lot

  • Status Sold
  • Date Sold February 26, 2026
  • Living Area1,337 Sq.Ft.
  • Total Area1,337 Sq.Ft.
  • Lot Area8,600 Sq.Ft.
  • MLS® ID924099
  • TypeResidential
  • YEAR BUILT1958
  • Architecture StylesExp Cape
  • Elementary SchoolMaurice W Downing Primary School
  • Middle SchoolHoward T Herber Middle School
  • High SchoolMalverne Senior High School
  • School DistrictMalverne

Exterior

  • STORIES2
  • Garage Space1.0
  • water SourcePublic
  • utilitiesCable Available, Electricity Connected, Natural Gas Connected, Sewer Connected, Trash Collection Public, Water Connected
  • parkingAttached
  • HEAT TYPEBaseboard, Natural Gas
  • AIR CONDITIONINGDuctless, Wall/Window Unit(s)
  • sewerPublic Sewer

Financial

  • Sales Price$825,000
  • Real Estate Tax $12,046/yr
View Virtual Tour

Considering Your Next Move?

Whether you’re preparing to sell, considering your options, or planning ahead, we provide thoughtful guidance and a clear strategy to help you move forward with confidence.

Follow Us on Instagram