Leave a Message

Thank you for your message. We will be in touch with you shortly.

Explore Our Properties
104 Pennsylvania Avenue
Courtesy of Douglas Elliman Real Estate, Joyce Coletti Listing Contact: 516-432-3400 
Sold

104 Pennsylvania Avenue

104 Pennsylvania Avenue, Long Beach, NY 11561

$1,290,000
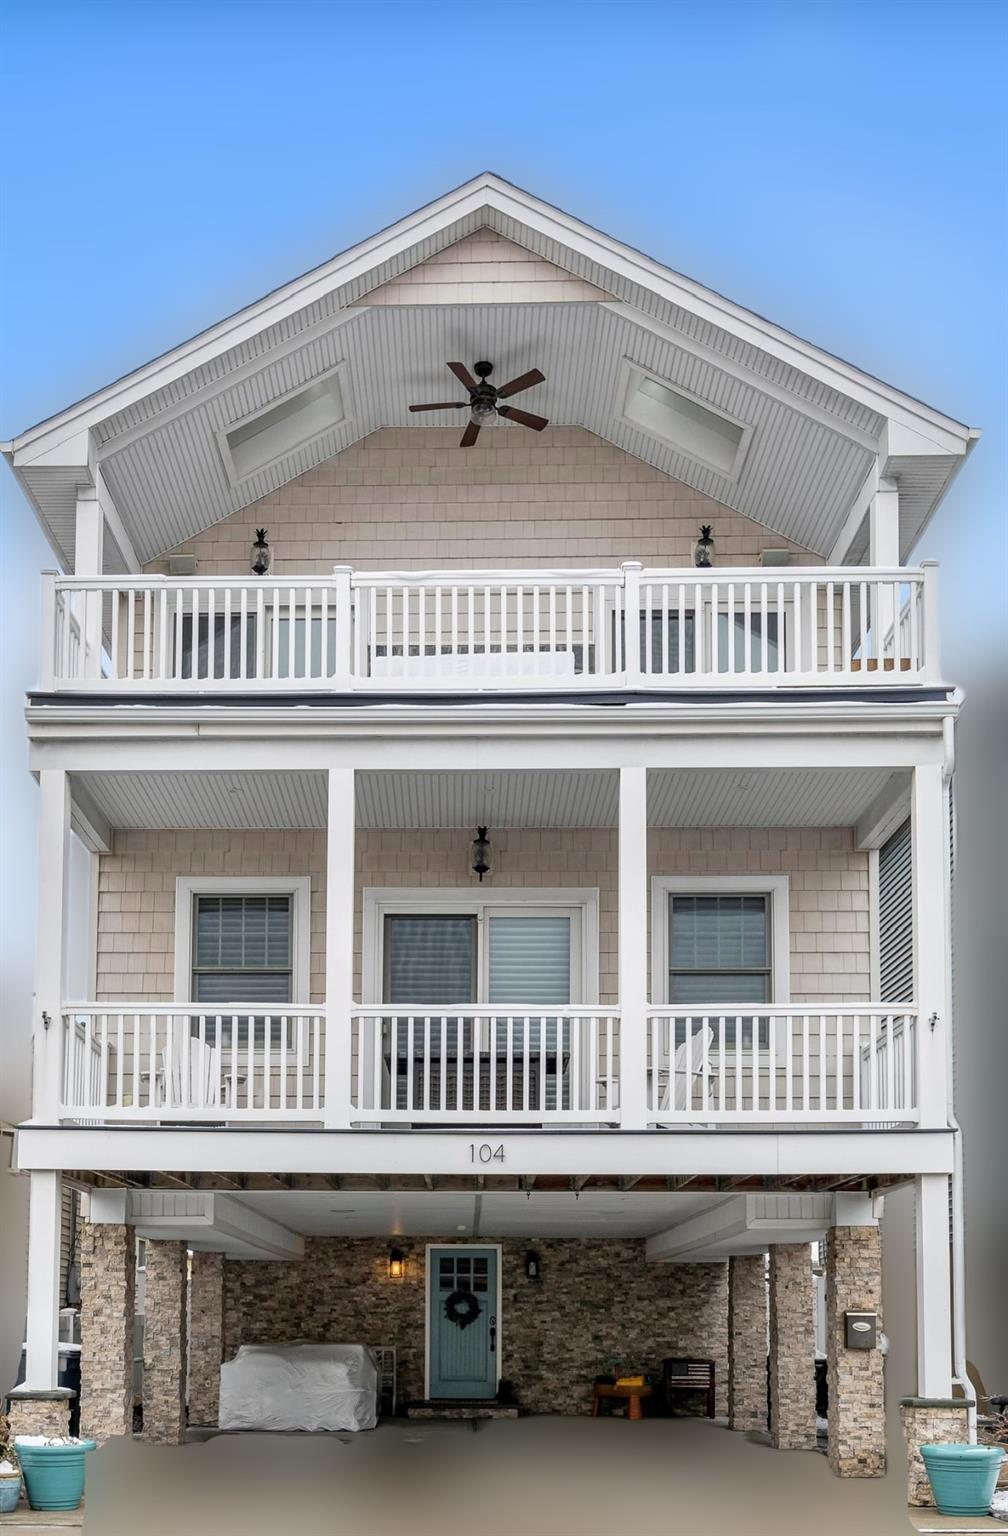
This stunning contemporary FEMA-compliant home on the west end offers breathtaking bay views from both decks, blending luxury and practicality. The property features a spacious carport accommodating up to four vehicles for added convenience. Inside, the home boasts three bedrooms and 2.5 bathrooms, with cathedral ceilings on the top level enhancing the open and airy feel. A large bay window floods the space with natural light, highlighting the double-sided fireplace that adds warmth and elegance. Watch the Boats Sail By...The chef's kitchen is a culinary dream, featuring quartzite countertops, a Wolf gas range, Bosch appliances, a large island seating four, a spacious pantry, and a wet bar with a wine fridge. Additional highlights include a whole-house water filtration system, an automatic gas generator, and a fully fenced rear perimeter. Solar Panels are Leased

The bedroom level features nine-foot ceilings throughout, with a laundry room equipped with a Maytag washer and dryer, plus custom cabinetry for extra storage. Each bedroom offers ample closet space, while the primary suite impresses with two walk-in closets, a private balcony, and a spa-like bathroom complete with a soaking tub, a walk-in shower with a bench and Grohe fixtures. The home is equipped with Navien hot water on demand and two heating/cooling zones for optimal comfort. Entertainment and security are seamlessly integrated, with the living room, top deck, and carport wired for sound, alongside a comprehensive home security system. Elegant Hunter Douglas window treatments add a refined finishing touch to this exceptional residence.
3
beds

3
baths

1,968 Sq.Ft. LIVING AREA

1,800 Sq.Ft. lot

Features & Amenities

Interior

  • total bedrooms3
  • Total bathrooms3
  • full bathrooms2
  • half bathroom1
  • Laundry room Gas Dryer Hookup, Laundry Room
  • Flooring Wood
  • Fireplace Gas
  • APPLIANCES Dishwasher, Dryer, Electric Oven, Freezer, Gas Range, Microwave, Refrigerator, Stainless Steel Appliance(s), Washer, Wine Refrigerator
  • other interior Features Cathedral Ceiling(s), Ceiling Fan(s), Chefs Kitchen, Crown Molding, High Ceilings, His and Hers Closets, Kitchen Island, Primary Bathroom, Open Floorplan, Open Kitchen, Quartz/Quartzite Counters, Recessed Lighting, Speakers, Wet Bar, Wired for Sound

Area & Lot

  • Status Sold
  • Date Sold June 24, 2025
  • Living Area1,968 Sq.Ft.
  • Total Area2,332 Sq.Ft.
  • Lot Area1,800 Sq.Ft.
  • MLS® ID823474
  • TypeResidential
  • YEAR BUILT2018
  • Architecture StylesOther
  • View DescriptionWater
  • Elementary SchoolContact Agent
  • Middle SchoolLong Beach Middle School
  • High SchoolLong Beach High School
  • School DistrictLong Beach

Exterior

  • water SourcePublic
  • utilitiesSee Remarks
  • parkingCarport, Driveway
  • HEAT TYPEForced Air
  • AIR CONDITIONINGCentral Air
  • sewerOther
  • SubstructureRaised
  • security FeaturesFire Alarm, Fire Sprinkler System, Security System, Smoke Detector(s)
  • Green featuresSolar
  • other exterior FeaturesBalcony, Lighting, Mailbox, Speakers

Financial

  • Sales Price$1,290,000
  • Real Estate Tax $11,118/yr

Considering Your Next Move?

Whether you’re preparing to sell, considering your options, or planning ahead, we provide thoughtful guidance and a clear strategy to help you move forward with confidence.

Follow Us on Instagram