Leave a Message

Thank you for your message. We will be in touch with you shortly.

Explore Our Properties
105 Lone Oak Path
Courtesy of Douglas Elliman Real Estate, Lori A. Sheehan SRS Listing Contact: 516-759-0400 
Sold

105 Lone Oak Path

105 Lone Oak Path, Smithtown, NY 11787

$855,000
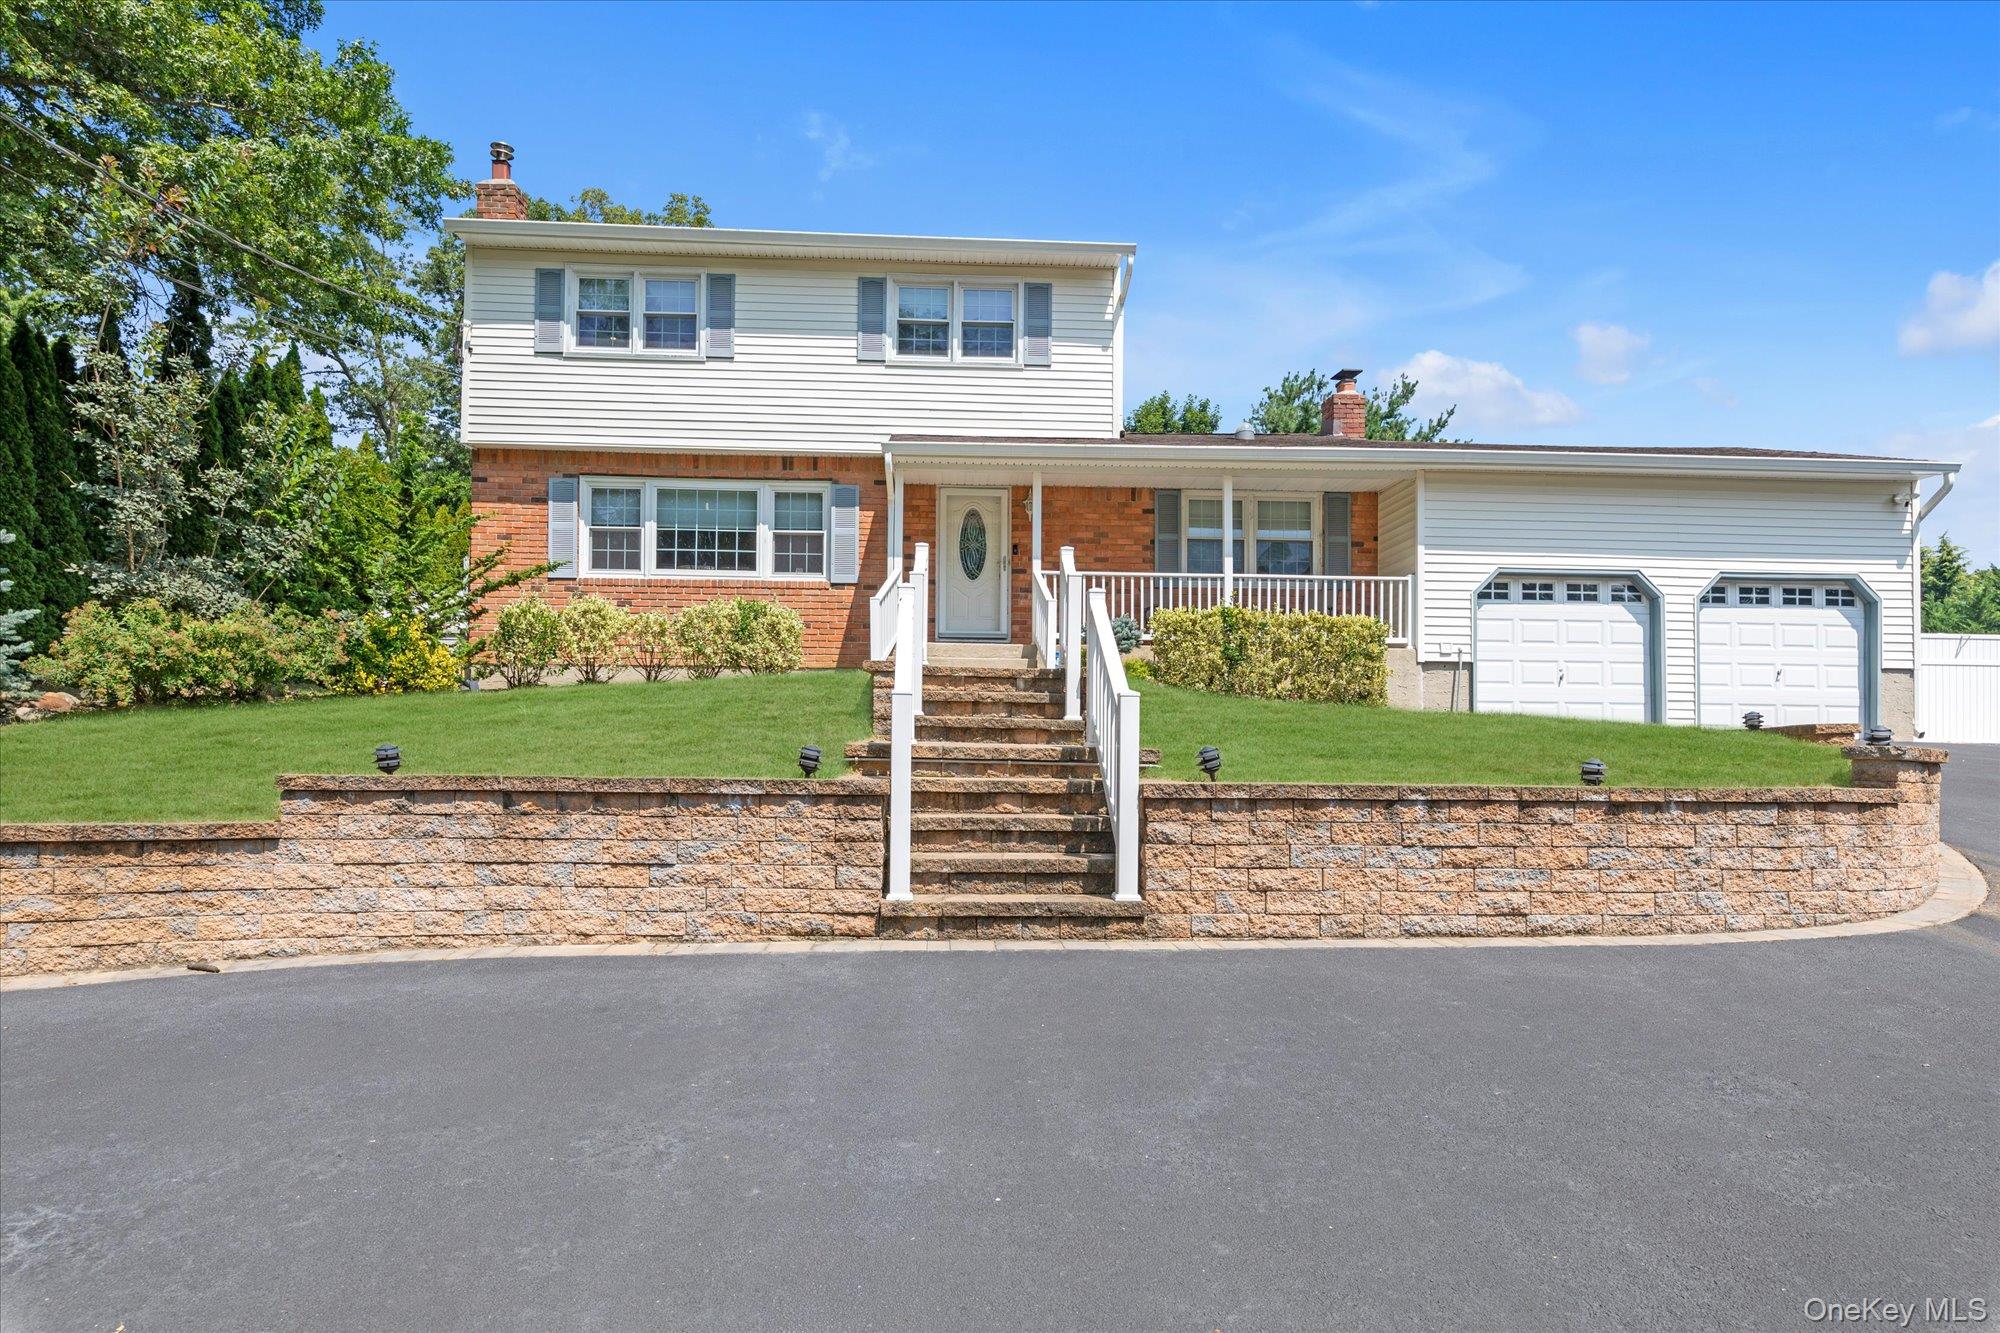
Beautifully situated in The Pines of Smithtown, this charming 3-bedroom, 2-bath Colonial welcomes you with a classic front porch and timeless curb appeal. Inside, a stunning custom chefs kitchen boasts an expansive center island, stainless steel appliances, a wine refrigerator, and quality finishes that make it both functional and stylish. The open floor plan seamlessly connects the sun-filled living room with electric fireplace and dining area, creating an ideal setting for both everyday living and entertaining.
The inviting den features built-in cabinetry, a coffered ceiling, and a cozy fireplace, offering a warm retreat year-round. Step outside to a parklike property enhanced by professional landscaping, all-new stonework, and beautifully designed walkways. Additional highlights include a finished basement, updated central air conditioning, new cesspool, and upgraded 200-amp electric service. This home blends comfort, style, and meticulous upkeep in one of Smithtown's most desirable neighborhoods.
3
beds

2
baths

0.37 Acres lot

Features & Amenities

Interior

  • total bedrooms3
  • Total bathrooms2
  • full bathrooms2
  • Laundry room Electric Dryer Hookup, In Hall, Laundry Room, Washer Hookup
  • Flooring Hardwood, Laminate, Tile, Wood
  • Fireplace Decorative, Electric, Family Room, Living Room, Masonry, Wood Burning
  • APPLIANCES Cooktop, Dishwasher, Dryer, Electric Cooktop, Electric Oven, ENERGY STAR Qualified Appliances, Exhaust Fan, Microwave, Refrigerator, Stainless Steel Appliance(s), Washer, Wine Refrigerator
  • other interior Features First Floor Full Bath, Built-in Features, Chefs Kitchen, Crown Molding, Eat-in Kitchen, Granite Counters, Kitchen Island, Open Floorplan, Open Kitchen, Recessed Lighting, Smart Thermostat, Walk-In Closet(s)

Area & Lot

  • Status Sold
  • Date Sold November 4, 2025
  • Lot Area0.37 Acres
  • MLS® ID899629
  • TypeResidential
  • YEAR BUILT1968
  • Architecture StylesColonial
  • View DescriptionNeighborhood
  • Elementary SchoolPines Elementary School
  • Middle SchoolHauppauge Middle School
  • High SchoolHauppauge High School
  • School DistrictHauppauge

Exterior

  • STORIES3
  • Garage Space2.0
  • water SourcePublic
  • utilitiesCable Connected, Electricity Connected, Trash Collection Public, Water Connected
  • lot featuresBack Yard, Front Yard, Landscaped, Near School, Private, Sprinklers In Front, Sprinklers In Rear, Stone/Brick Wall, Views
  • parkingAttached, Driveway, Off Street
  • HEAT TYPEBaseboard, Hot Water, Oil
  • AIR CONDITIONINGCentral Air, Ductless
  • sewerCesspool
  • SubstructureConcrete Perimeter
  • security FeaturesSmoke Detector(s), Video Cameras
  • other exterior FeaturesMailbox, Rain Gutters

Financial

  • Sales Price$855,000
  • Real Estate Tax $12,309/yr
View Virtual Tour

Considering Your Next Move?

Whether you’re preparing to sell, considering your options, or planning ahead, we provide thoughtful guidance and a clear strategy to help you move forward with confidence.

Follow Us on Instagram