Leave a Message

Thank you for your message. We will be in touch with you shortly.

Explore Our Properties
105 Wilmington Drive
Courtesy of Douglas Elliman Real Estate, Patricia A. Santella E-PRO PSA Listing Contact: 516-759-0400 
Sold

105 Wilmington Drive

105 Wilmington Drive, Melville, NY 11747

$1,725,000
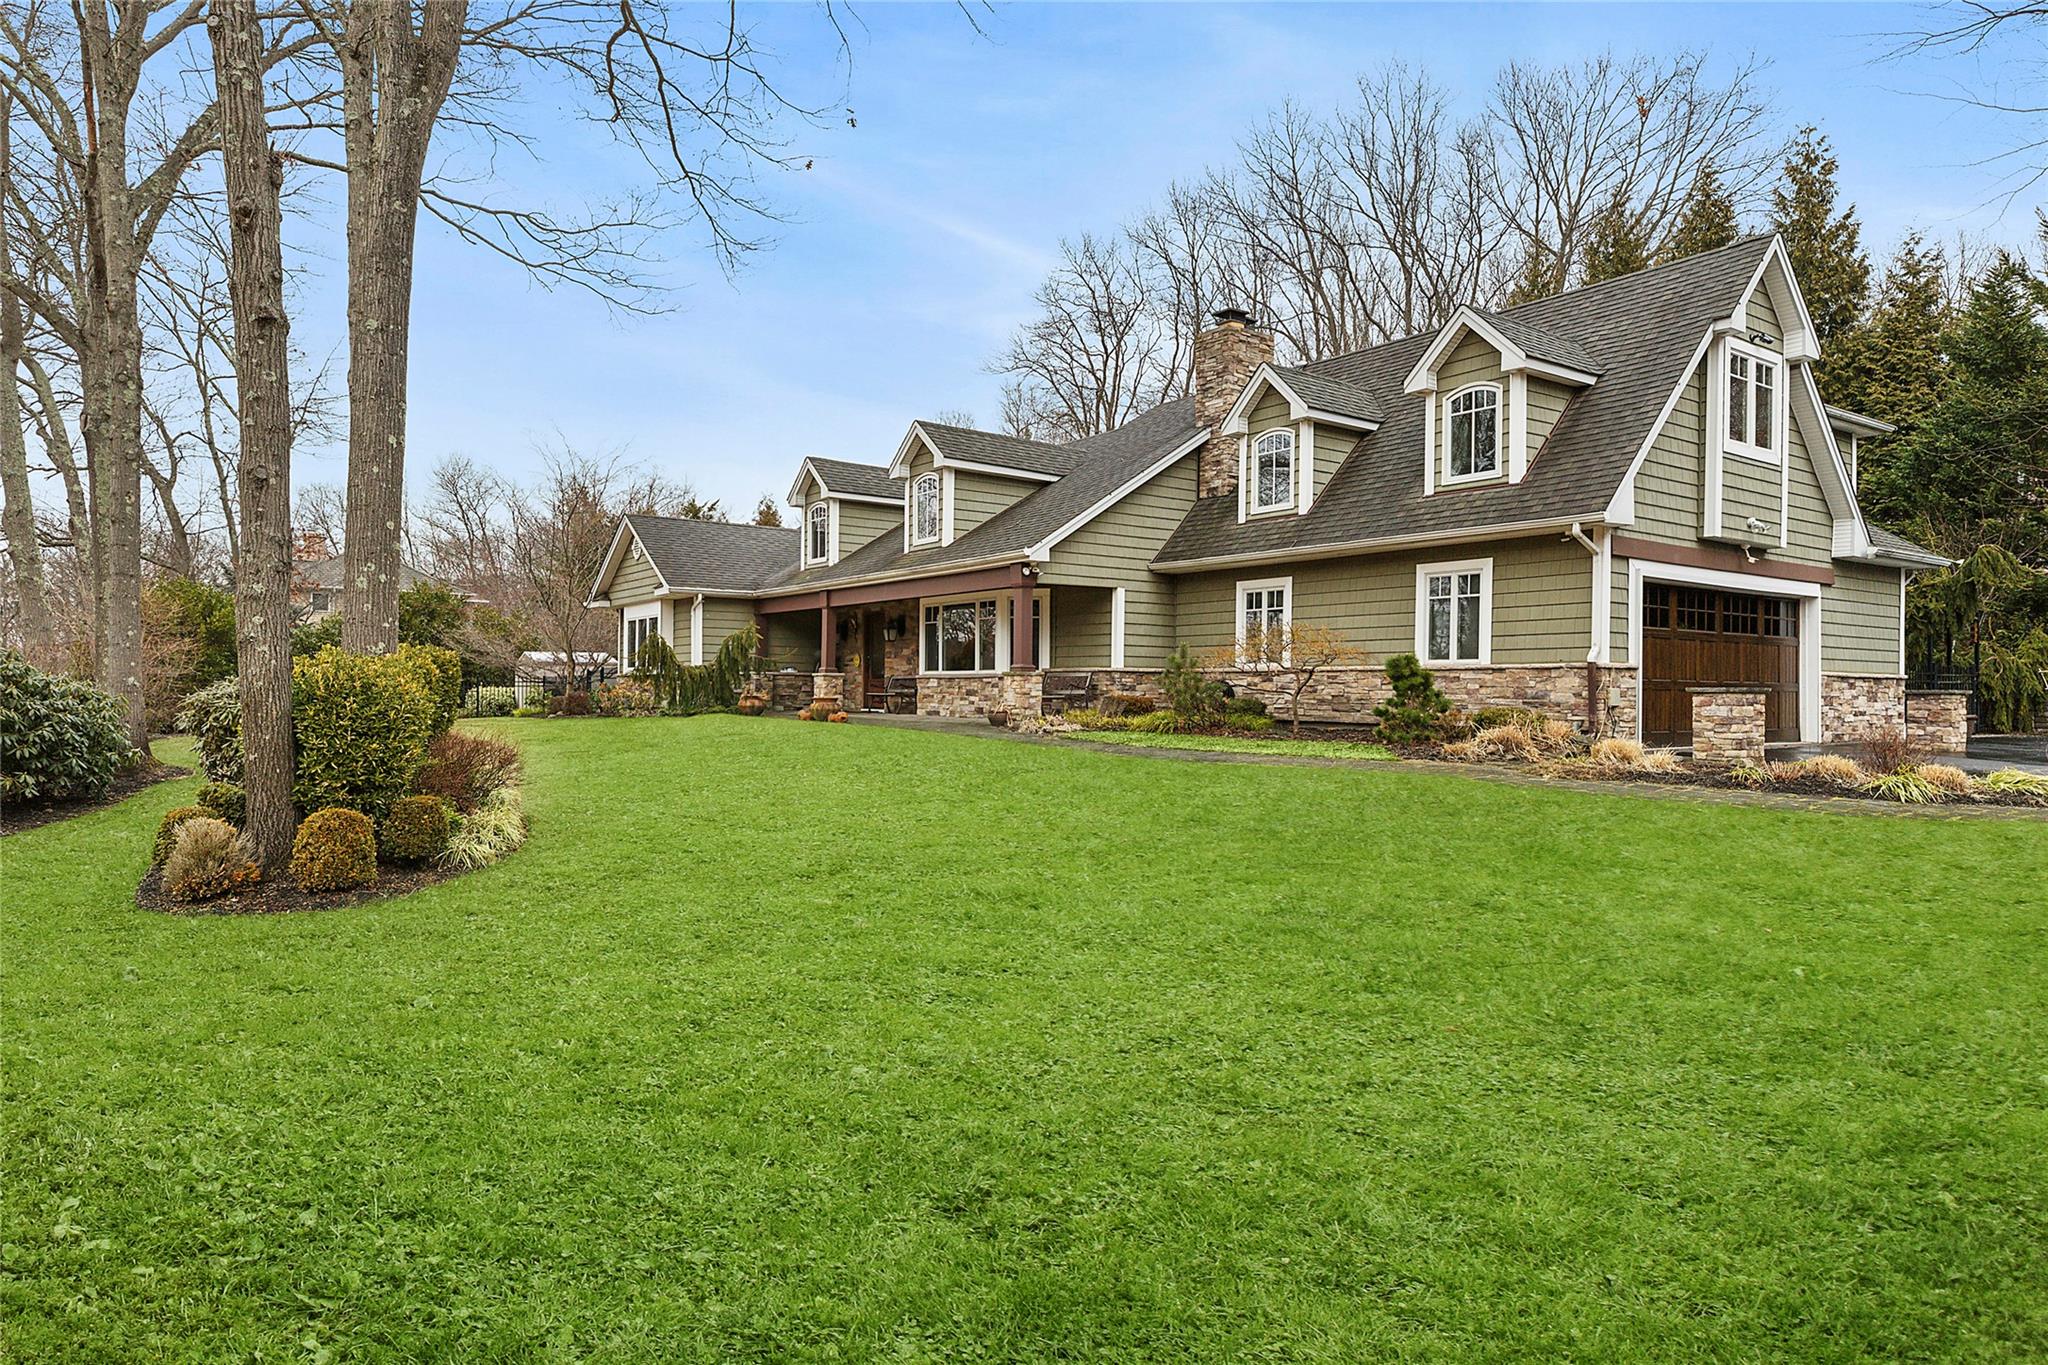
This stunning 5 bedroom home is located in the highly sought-after Strathmore Hills neighborhood of Melville. Offering a perfect blend of modern elegance and rustic charm, this residence boasts a two-car garage and a spacious private backyard, making it an ideal retreat.
Step inside to find warm, custom distressed wood accents throughout the main floor. The inviting living room features gleaming hardwood floors, a gas fireplace, and a state-of-the-art in-wall home theater system, perfect for cozy gatherings.
The first-floor owner's suite offers comfort and convenience with a private bathroom and walk-in closet. The open-concept kitchen, adorned with custom cabinetry, flows seamlessly into a charming dining area and farmhouse-style banquette , blending country charm with modern elegance.

A bright, windowed home gym looks out at the beautifully landscaped backyard, complete with a grand paver patio and impressive stonework. Upstairs, three uniquely designed bedrooms surround a cozy retreat space with ample storage and attic access.
attic space--this fully wired, HVAC-controlled area ensures your belongings stay in perfect condition year-round.
Prime location, easily accessible to shops, dining, highways and more.
Strathmore homeowners have access to a private community pool club, tennis & pickleball courts and more...
5
beds

3
baths

3,500 Sq.Ft. LIVING AREA

0.73 Acres lot

Features & Amenities

Interior

  • total bedrooms5
  • Total bathrooms3
  • full bathrooms3
  • Laundry room Laundry Room
  • Fireplace Gas, Living Room
  • APPLIANCES Cooktop, Dishwasher, Gas Cooktop, Gas Oven, Gas Range, Refrigerator
  • other interior Features First Floor Bedroom, First Floor Full Bath, Eat-in Kitchen, Entrance Foyer, Granite Counters, Primary Bathroom, Master Downstairs, Natural Woodwork, Sound System, Storage, Walk-In Closet(s), Whole House Entertainment System

Area & Lot

  • Status Sold
  • Date Sold July 31, 2025
  • Living Area3,500 Sq.Ft.
  • Lot Area0.73 Acres
  • MLS® ID831296
  • TypeResidential
  • YEAR BUILT1974
  • Architecture StylesExp Ranch
  • Elementary SchoolSignal Hill Elementary School
  • Middle SchoolWest Hollow Middle School
  • High SchoolHalf Hollow Hills High School East
  • School DistrictHalf Hollow Hills

Exterior

  • STORIES2
  • Garage Space2.0
  • water SourcePublic
  • utilitiesNatural Gas Connected
  • PoolCommunity
  • lot featuresBack Yard, Corner Lot, Landscaped, Level, Near School, Near Shops
  • HEAT TYPEForced Air
  • AIR CONDITIONINGCentral Air
  • sewerCesspool
  • other exterior FeaturesFire Pit, Garden

Financial

  • Sales Price$1,725,000
  • Real Estate Tax $23,369/yr

Considering Your Next Move?

Whether you’re preparing to sell, considering your options, or planning ahead, we provide thoughtful guidance and a clear strategy to help you move forward with confidence.

Follow Us on Instagram