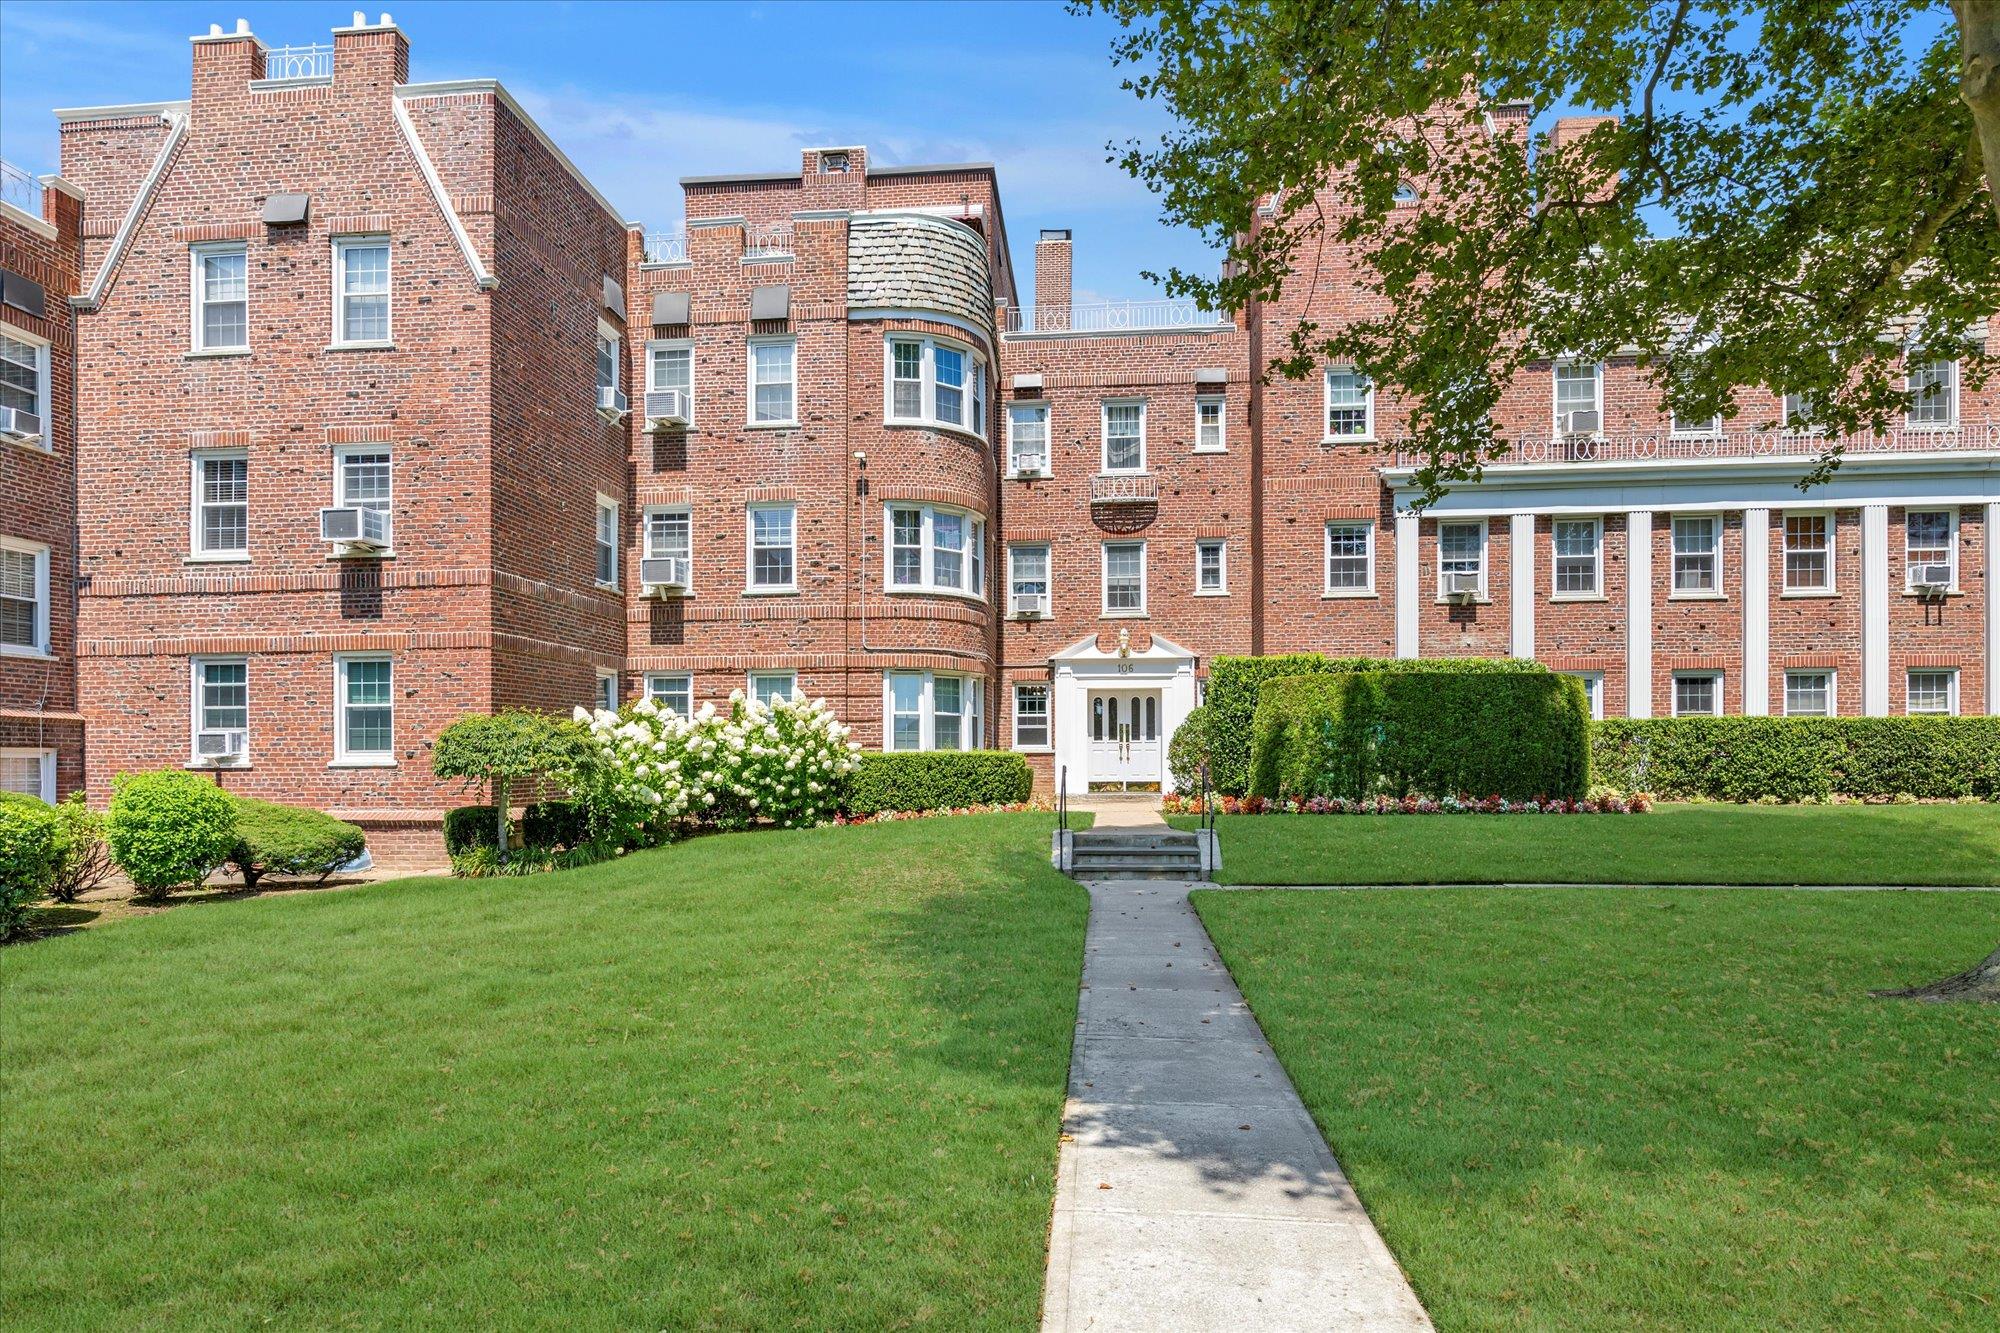
Just listed in Rockville Centre, this rare fully renovated two-bedroom, two-bathroom duplex penthouse co-op blends historic charm and modern luxury. The unique residence offers sweeping panoramic views from sunrise to sunset with serene river and park vistas, best enjoyed from the private rooftop and corner terrace off the primary suite. Upstairs, the second-floor retreat features an original fireplace, a deep hallway closet with large vintage double doors and an all modern renovated bathroom with sleek large-format tile, new rainfall fixtures in a frameless glass walk-in shower enclosure. A separate closet conceals a convenient in-unit washer and dryer.
A striking mid-century modern chandelier highlights the original wood staircase, leading to a spacious main level with a welcoming foyer, two deep closets, and a flowing layout that connects the second bedroom, kitchen, dining area and living room with hardwood floors and fresh paint throughout. The fully updated kitchen boasts quartz countertops, imported tile backsplash, tile flooring, new stainless appliances including stove, microwave, dishwasher and refrigerator. A walk-in pantry off the kitchen provides excellent storage beneath the staircase. The main-floor bedroom includes a large deep closet and river views. The adjacent bathroom is elegantly finished with Chateau marble, a new soaking tub with rain shower and designer fixtures.
Additional highlights include access to amenities such as a common laundry room and garage parking. With proximity to municipal parking, the LIRR, shops, and restaurants, this one-of-a-kind home offers elevated living, extensive upgrades, and unmatched views, all in a prime Rockville Centre location.This is a No Elevator Building.