Leave a Message

Thank you for your message. We will be in touch with you shortly.

Explore Our Properties
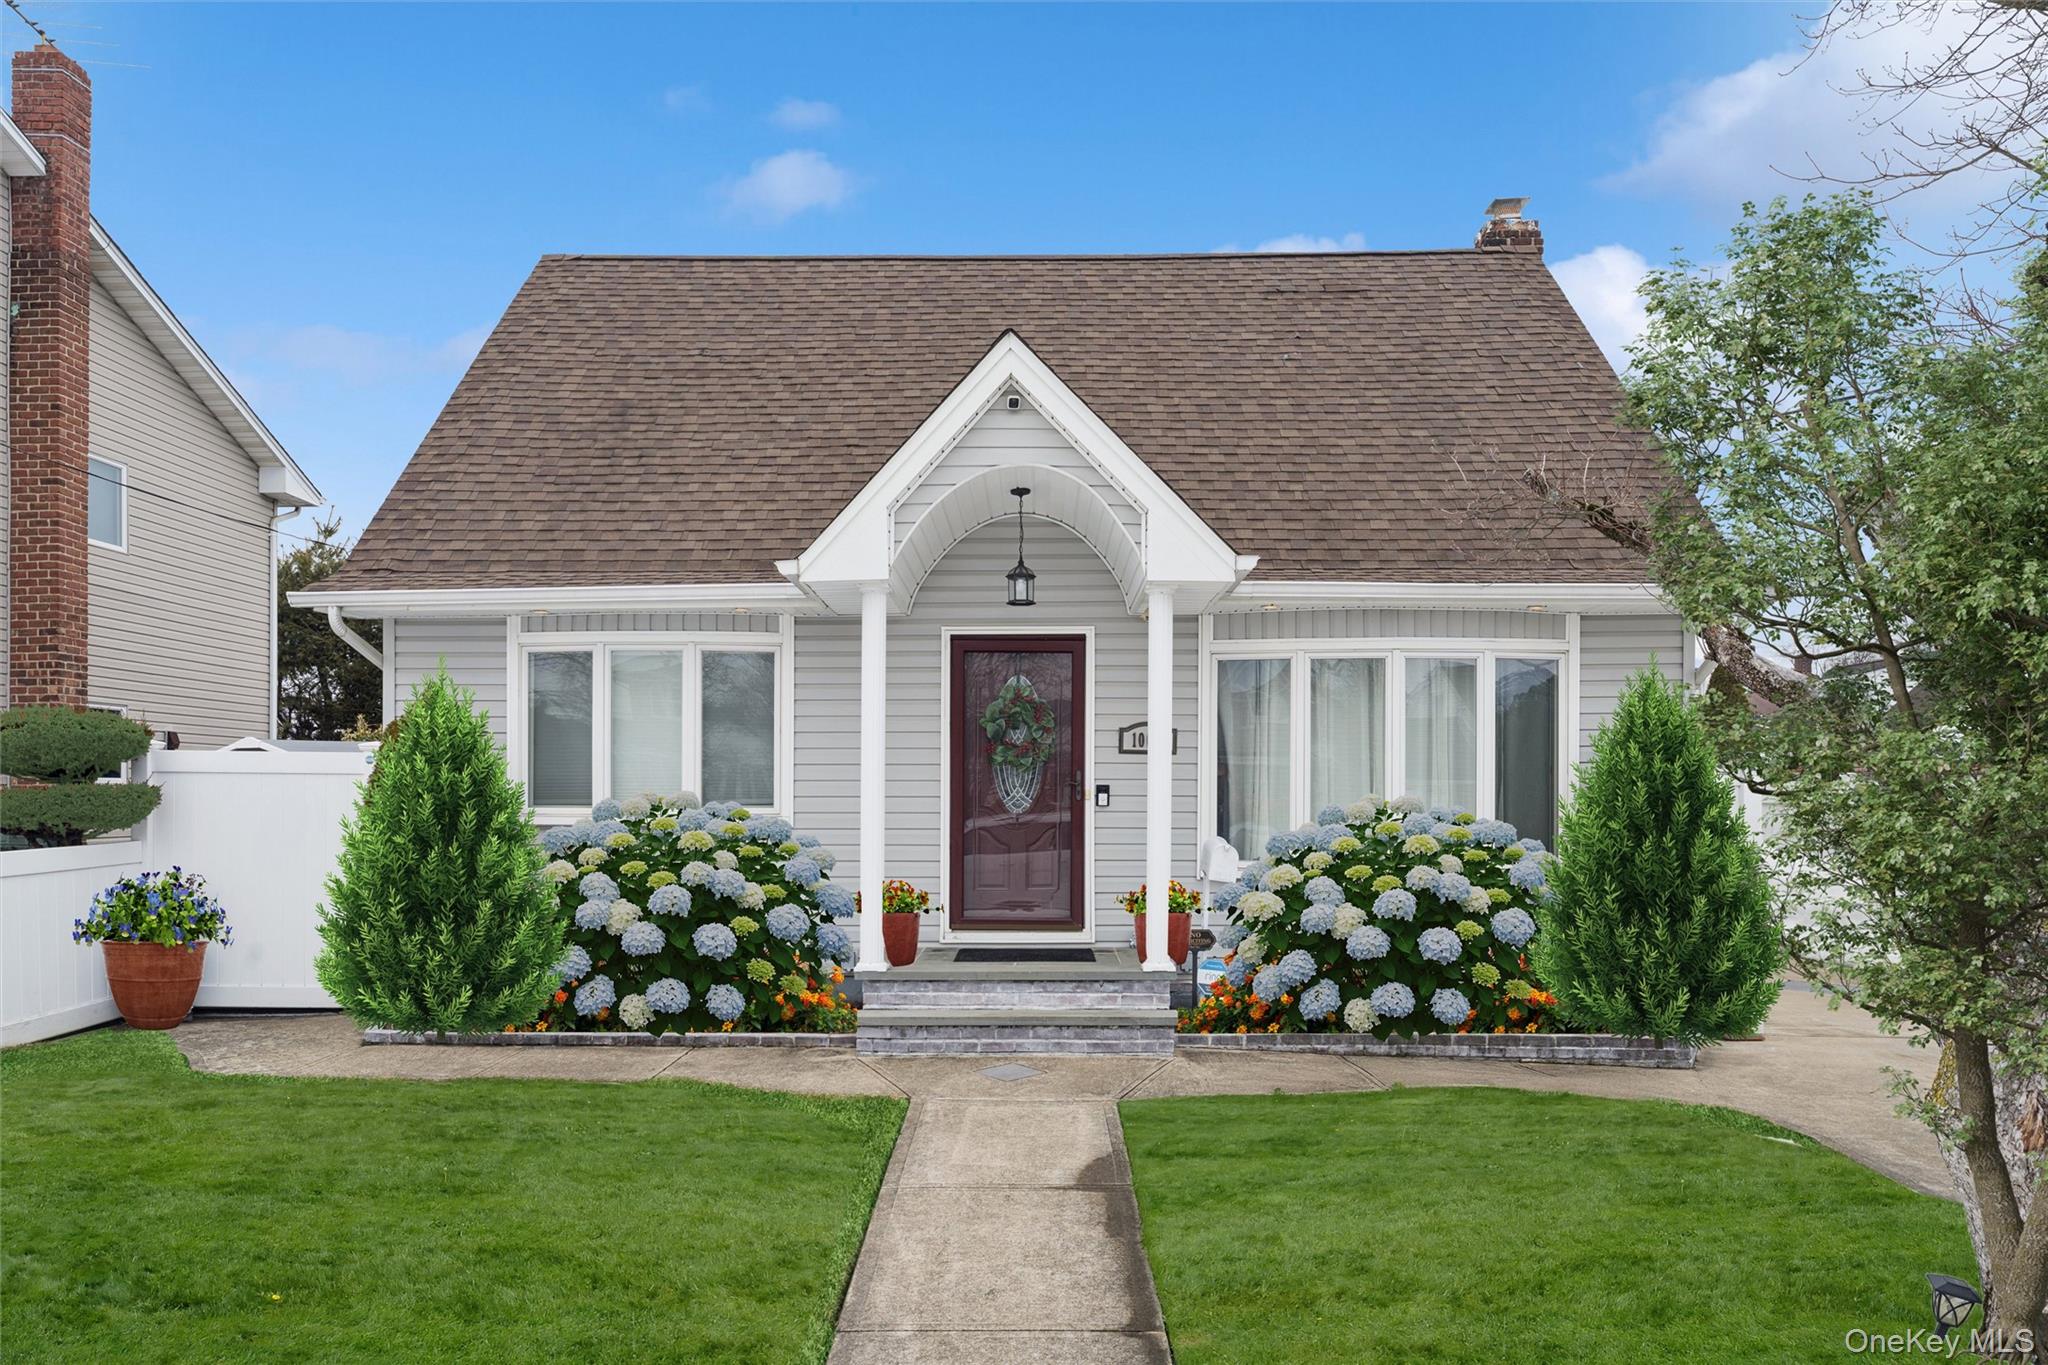
1066 Merillon Avenue
Courtesy of Douglas Elliman Real Estate, Nina R. Naqvi Listing Contact: 516-697-3456 
Sold

1066 Merillon Avenue

1066 Merillon Avenue, Westbury, NY 11590

$950,000
Welcome to this beautiful Expanded Cape located in the prime Salisbury area. This meticulously maintained home offers three spacious bedrooms with a back dormer, and two updated bathrooms, including a heated floor in the main bathroom for added comfort, and a first-floor primary suite with a walk-in closet.
The extended kitchen is thoughtfully designed with granite countertops, stainless steel appliances, and ample cabinetry, seamlessly flowing into a formal dining room featuring cathedral ceilings and sliding glass doors that lead to the backyard. Hardwood floors run throughout the home, complemented by
hi-hat lighting for a bright and modern feel. Open House cancelled for this Sunday.
Additional highlights include a full basement with an outside entrance, providing excellent storage, gas heat, central air, & in-ground sprinklers.
A wonderful opportunity to own a move-in-ready home in one of Westbury's most desirable neighborhoods.
3
beds

3
baths

1,496 Sq.Ft. LIVING AREA

5,000 Sq.Ft. lot

Features & Amenities

Interior

  • total bedrooms3
  • Total bathrooms3
  • full bathrooms2
  • half bathroom1
  • Laundry room Electric Dryer Hookup, In Basement
  • Flooring Hardwood, Tile
  • APPLIANCES Dishwasher, Dryer, Electric Range, Refrigerator, Stainless Steel Appliance(s), Washer
  • other interior Features First Floor Bedroom, First Floor Full Bath, Cathedral Ceiling(s), Eat-in Kitchen, Formal Dining, Granite Counters, Kitchen Island, Open Floorplan, Master Downstairs, Washer/Dryer Hookup

Area & Lot

  • Status Sold
  • Date Sold June 8, 2026
  • Living Area1,496 Sq.Ft.
  • Total Area1,400 Sq.Ft.
  • Lot Area5,000 Sq.Ft.
  • MLS® ID962464
  • TypeResidential
  • YEAR BUILT1949
  • Architecture StylesExp Cape
  • Elementary SchoolBowling Green School
  • Middle SchoolClarke Middle School
  • High SchoolW Tresper Clarke High School
  • School DistrictEast Meadow

Exterior

  • Garage Space1.0
  • water SourcePublic
  • utilitiesElectricity Connected, Natural Gas Connected
  • lot featuresBack Yard
  • parkingDetached, Garage
  • HEAT TYPEBaseboard, Natural Gas, Radiant Floor
  • AIR CONDITIONINGCentral Air
  • sewerPublic Sewer
  • security FeaturesFire Alarm
  • other exterior FeaturesAwning(s)

Financial

  • Sales Price$950,000
  • Real Estate Tax $9,255/yr

Considering Your Next Move?

Whether you’re preparing to sell, considering your options, or planning ahead, we provide thoughtful guidance and a clear strategy to help you move forward with confidence.

Follow Us on Instagram