Leave a Message

Thank you for your message. We will be in touch with you shortly.

Explore Our Properties
11 Bayview Drive
11 Bayview Drive
11 Bayview Drive
11 Bayview Drive
11 Bayview Drive
11 Bayview Drive
11 Bayview Drive
11 Bayview Drive
11 Bayview Drive
11 Bayview Drive
11 Bayview Drive
11 Bayview Drive
11 Bayview Drive
11 Bayview Drive
11 Bayview Drive
11 Bayview Drive
11 Bayview Drive
11 Bayview Drive
11 Bayview Drive
11 Bayview Drive
11 Bayview Drive
11 Bayview Drive
11 Bayview Drive
11 Bayview Drive
11 Bayview Drive
11 Bayview Drive
11 Bayview Drive
11 Bayview Drive
11 Bayview Drive
11 Bayview Drive
11 Bayview Drive
11 Bayview Drive
11 Bayview Drive
11 Bayview Drive
11 Bayview Drive
11 Bayview Drive
11 Bayview Drive
11 Bayview Drive
11 Bayview Drive
11 Bayview Drive
11 Bayview Drive
11 Bayview Drive
11 Bayview Drive
11 Bayview Drive
11 Bayview Drive
11 Bayview Drive
11 Bayview Drive
11 Bayview Drive
11 Bayview Drive
SEE ALL PHOTOS
11 Bayview Drive
11 Bayview Drive
11 Bayview Drive
11 Bayview Drive
11 Bayview Drive
11 Bayview Drive
11 Bayview Drive
11 Bayview Drive
11 Bayview Drive
11 Bayview Drive
11 Bayview Drive
11 Bayview Drive
11 Bayview Drive
11 Bayview Drive
11 Bayview Drive
11 Bayview Drive
11 Bayview Drive
11 Bayview Drive
11 Bayview Drive
11 Bayview Drive
11 Bayview Drive
11 Bayview Drive
11 Bayview Drive
11 Bayview Drive
11 Bayview Drive
11 Bayview Drive
11 Bayview Drive
11 Bayview Drive
11 Bayview Drive
11 Bayview Drive
11 Bayview Drive
11 Bayview Drive
11 Bayview Drive
11 Bayview Drive
11 Bayview Drive
11 Bayview Drive
11 Bayview Drive
11 Bayview Drive
11 Bayview Drive
11 Bayview Drive
11 Bayview Drive
11 Bayview Drive
11 Bayview Drive
11 Bayview Drive
11 Bayview Drive
11 Bayview Drive
11 Bayview Drive
11 Bayview Drive
11 Bayview Drive
Courtesy of Douglas Elliman Real Estate, Judy B. Fruitbine Listing Contact: 516-921-2262 
Pending

11 Bayview Drive

11 Bayview Drive, Plainview, NY 11803

$1,399,000
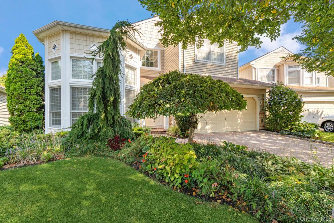
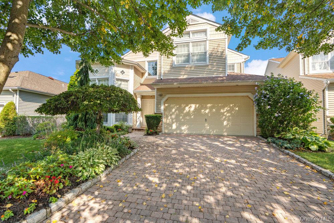
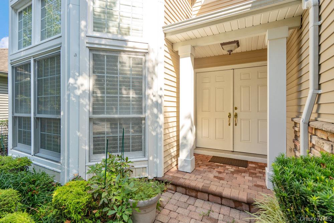
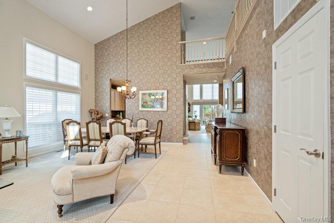
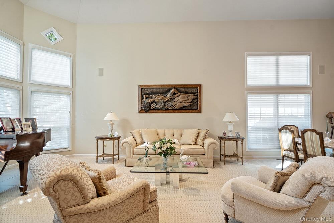
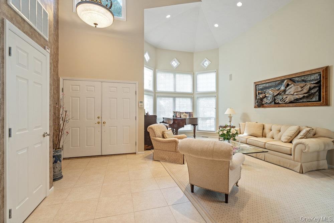
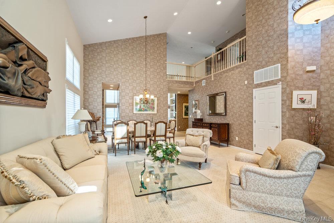
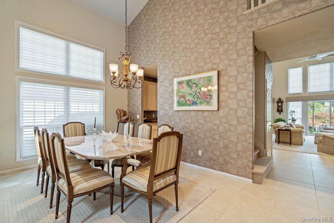
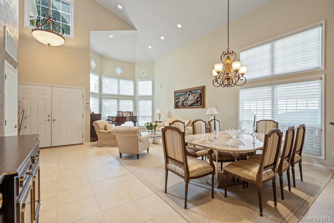
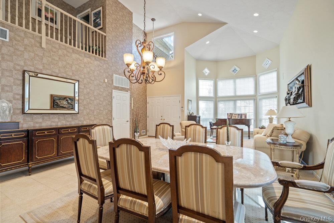
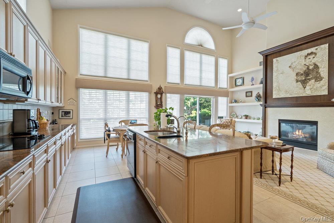
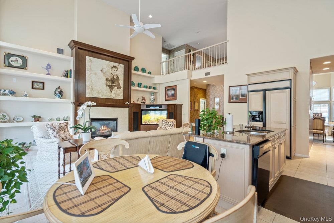
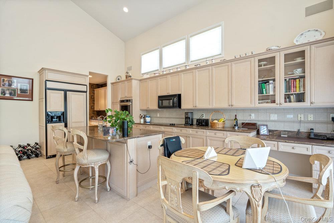
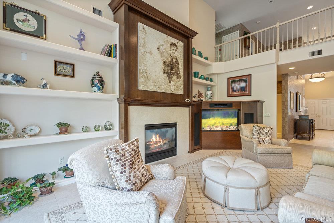
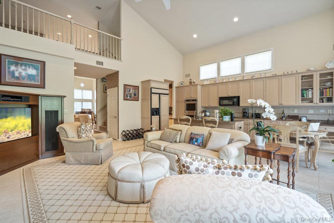
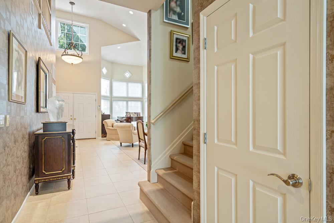
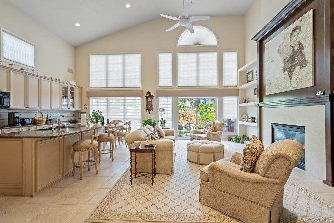
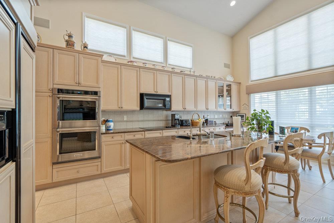
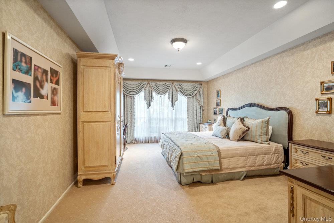
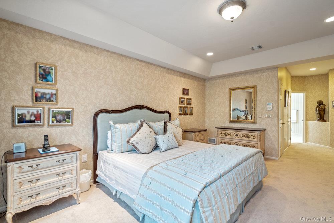
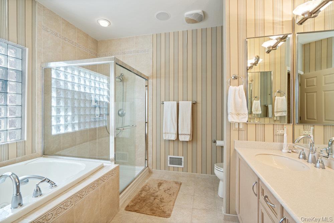
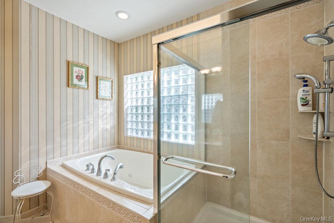
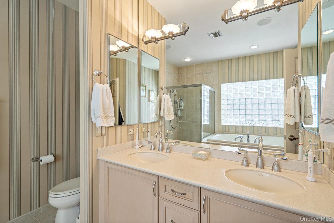
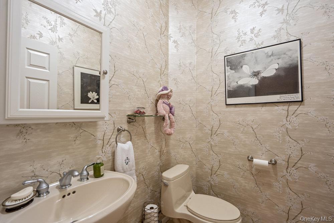
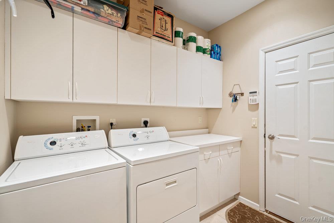
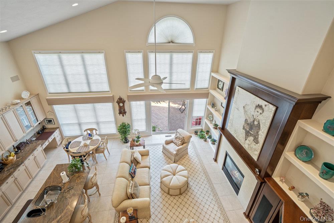
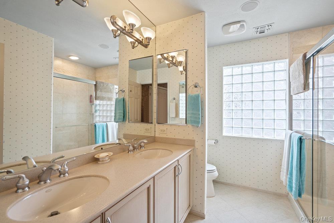
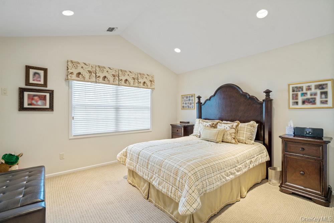
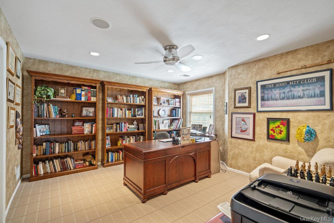
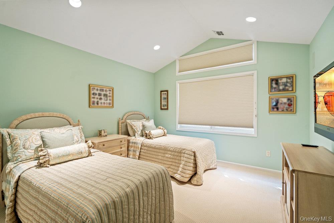
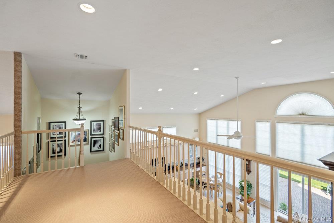
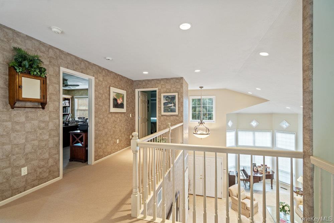
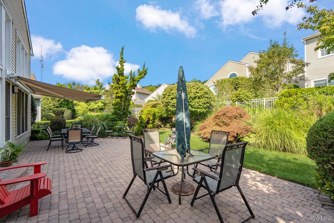
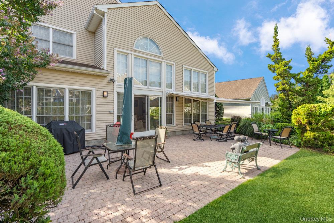
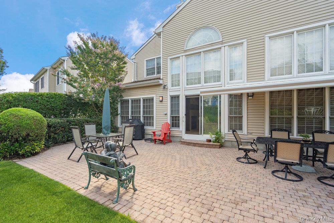
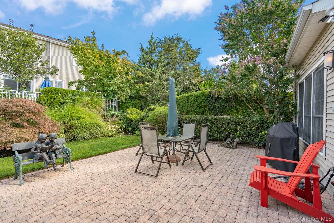
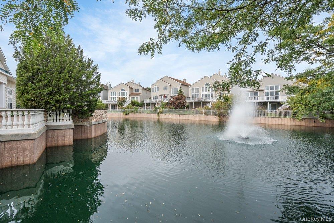
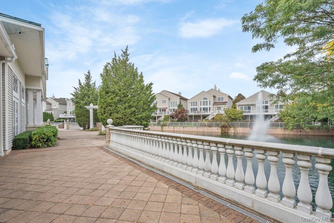
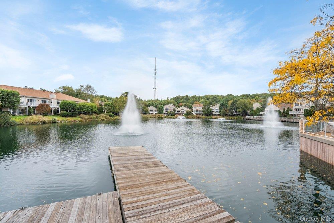
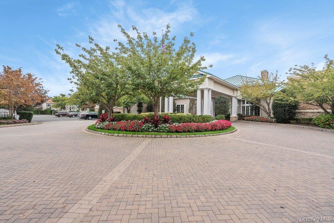
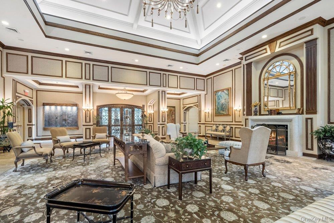
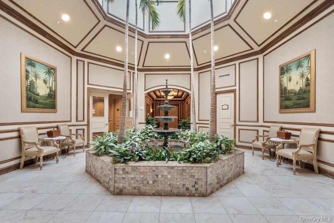
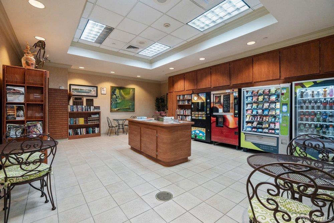
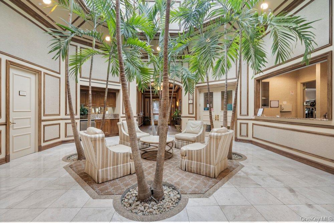
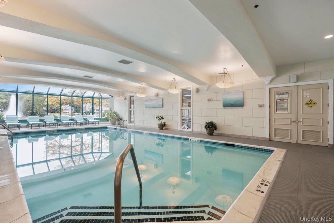
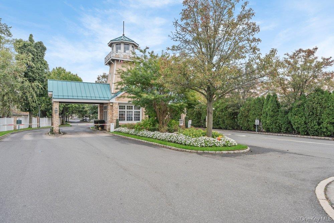
Welcome to The Hamlet at Olde Oyster Bay, a total community unto itself. Walk to the state of the arts clubhouse and enjoy the indoor pool, conference center, dining, beauty parlor, card and party rooms, fitness center , and see all the concierge services offered at the front desk. Upon entering this free standing Ashford Model home you are taken by the high ceilings and spacious entry. The kitchen is open to the den, both overlookking the extra large private backyard with it's stone patio and awning surrounded by beautiful plantings. This home offers a sought after primary suite on the main floor, with 2 large closets and the primaty bath with douple sinks, shower and soaking tub. Also conveniently located on the main floor, is a laundry room entered through the attached two car garage. Upstains to three more bedrooms and another bath. Upon closing there's a $4000. ,refundable at future sale, deposit for the restaurant, $900. equipment fee and $1503. working captital fee. This well cared for home is available for Fall occupancy.

4
beds

3
baths

2,928 Sq.Ft. LIVING AREA

6,832 Sq.Ft. lot

Features & Amenities

Interior

  • total bedrooms4
  • Total bathrooms3
  • full bathrooms2
  • half bathroom1
  • Fireplace Family Room, Gas
  • APPLIANCES Convection Oven, Dishwasher, Dryer, Gas Cooktop, Gas Oven, Microwave, Refrigerator, Stainless Steel Appliance(s)
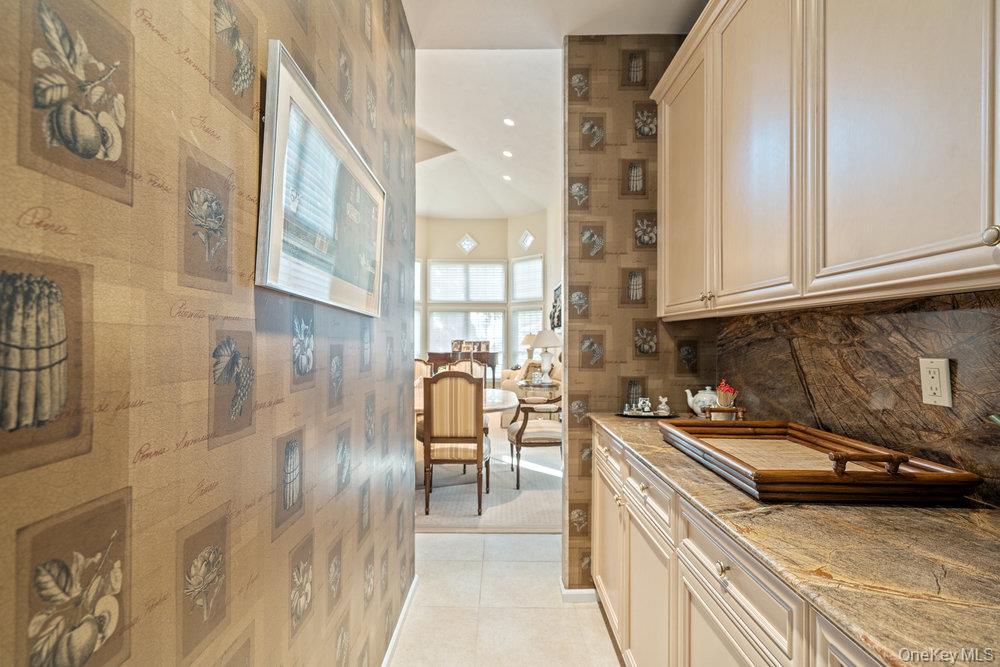
  • other interior Features First Floor Bedroom, First Floor Full Bath, Breakfast Bar, Cathedral Ceiling(s), Chefs Kitchen, Double Vanity, Eat-in Kitchen, Entrance Foyer, Formal Dining, Granite Counters, High Ceilings, His and Hers Closets, Low Flow Plumbing Fixtures, Open Floorplan, Open Kitchen, Original Details, Pantry, Primary Bathroom, Master Downstairs, Recessed Lighting, Sauna, Soaking Tub

Area & Lot

  • Status Pending
  • Living Area2,928 Sq.Ft.
  • Lot Area6,832 Sq.Ft.
  • MLS® ID994261
  • TypeCondo
  • YEAR BUILT2001
  • Elementary SchoolJudy Jacobs Parkway Elementary
  • Middle SchoolPlainview-Old Bethpage Middle Sch
  • High SchoolPlainview-Old Bethpage/Jfk Hs
  • School DistrictPlainview

Exterior

  • STORIES2
  • Garage Space2.0
  • water SourcePublic
  • utilitiesCable Available, Electricity Connected, Natural Gas Connected, Phone Available, Sewer Connected, Trash Collection Private, Underground Utilities, Water Connected
  • PoolCommunity, Fenced, In Ground, Indoor, Outdoor Pool
  • parkingAttached, Driveway, Garage, Garage Door Opener, On Street, Private
  • HEAT TYPENatural Gas
  • AIR CONDITIONINGCentral Air
  • sewerPublic Sewer
  • SubstructureSlab
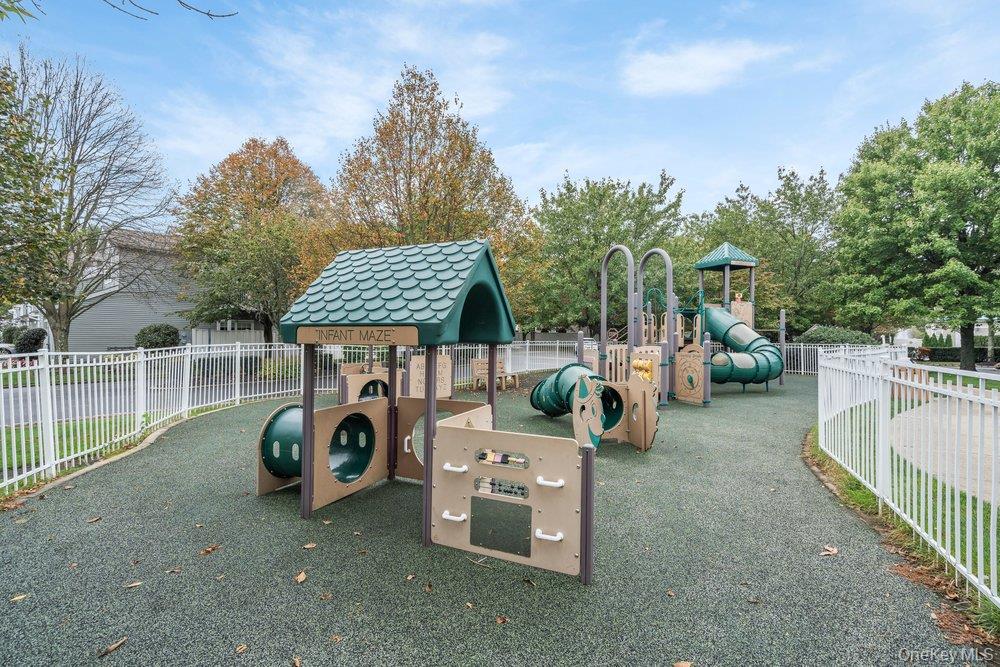
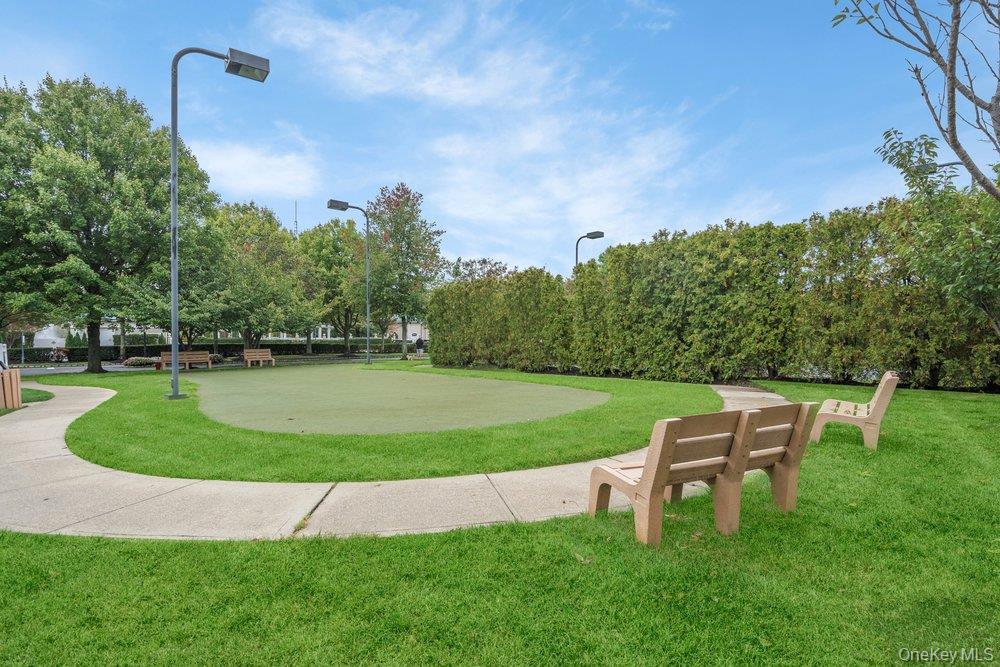
  • HOA AmenitiesBasketball Court, Business Center, Clubhouse, Concierge, Fitness Center, Gated, Landscaping, Lounge, Maintenance Grounds, Playground, Pool, Receiving Room, Recreation Facilities, Security, Snow Removal, Tennis Court(s), Trash
  • security FeaturesFire Alarm, Gated Community, Security Gate, Security System
  • other exterior FeaturesAwning(s), Courtyard, Garden, Gas Grill, Lighting, Playground, Private Entrance, Rain Gutters, Tennis Court(s)

Financial

  • Sales Price$1,399,000
  • Real Estate Tax $23,092/yr
  • Common Charges $751/mo
View Virtual Tour
image

Schedule a Showing

We would love to show you our beautiful property. Please select your preferred date and time below. An agent will be in touch shortly to confirm your appointment.

Schedule a Showing

We would love to show you our beautiful property. Please select your preferred date and time below. An agent will be in touch shortly to confirm your appointment.

Thank you for your interest in 11 Bayview Drive, Plainview, NY 11803. We are reviewing your request and will be in touch shortly!

Mortgage Calculator

Estimate your monthly mortgage payment, including the principal and interest, property taxes, and HOA. Adjust the values to generate a more accurate rate.

All estimates are provided for informational purposes only. Actual amounts may vary.
$0,000 Your Payment 20 15 65
$0,000 Your Payment

Considering Your Next Move?

Whether you’re preparing to sell, considering your options, or planning ahead, we provide thoughtful guidance and a clear strategy to help you move forward with confidence.

Follow Us on Instagram