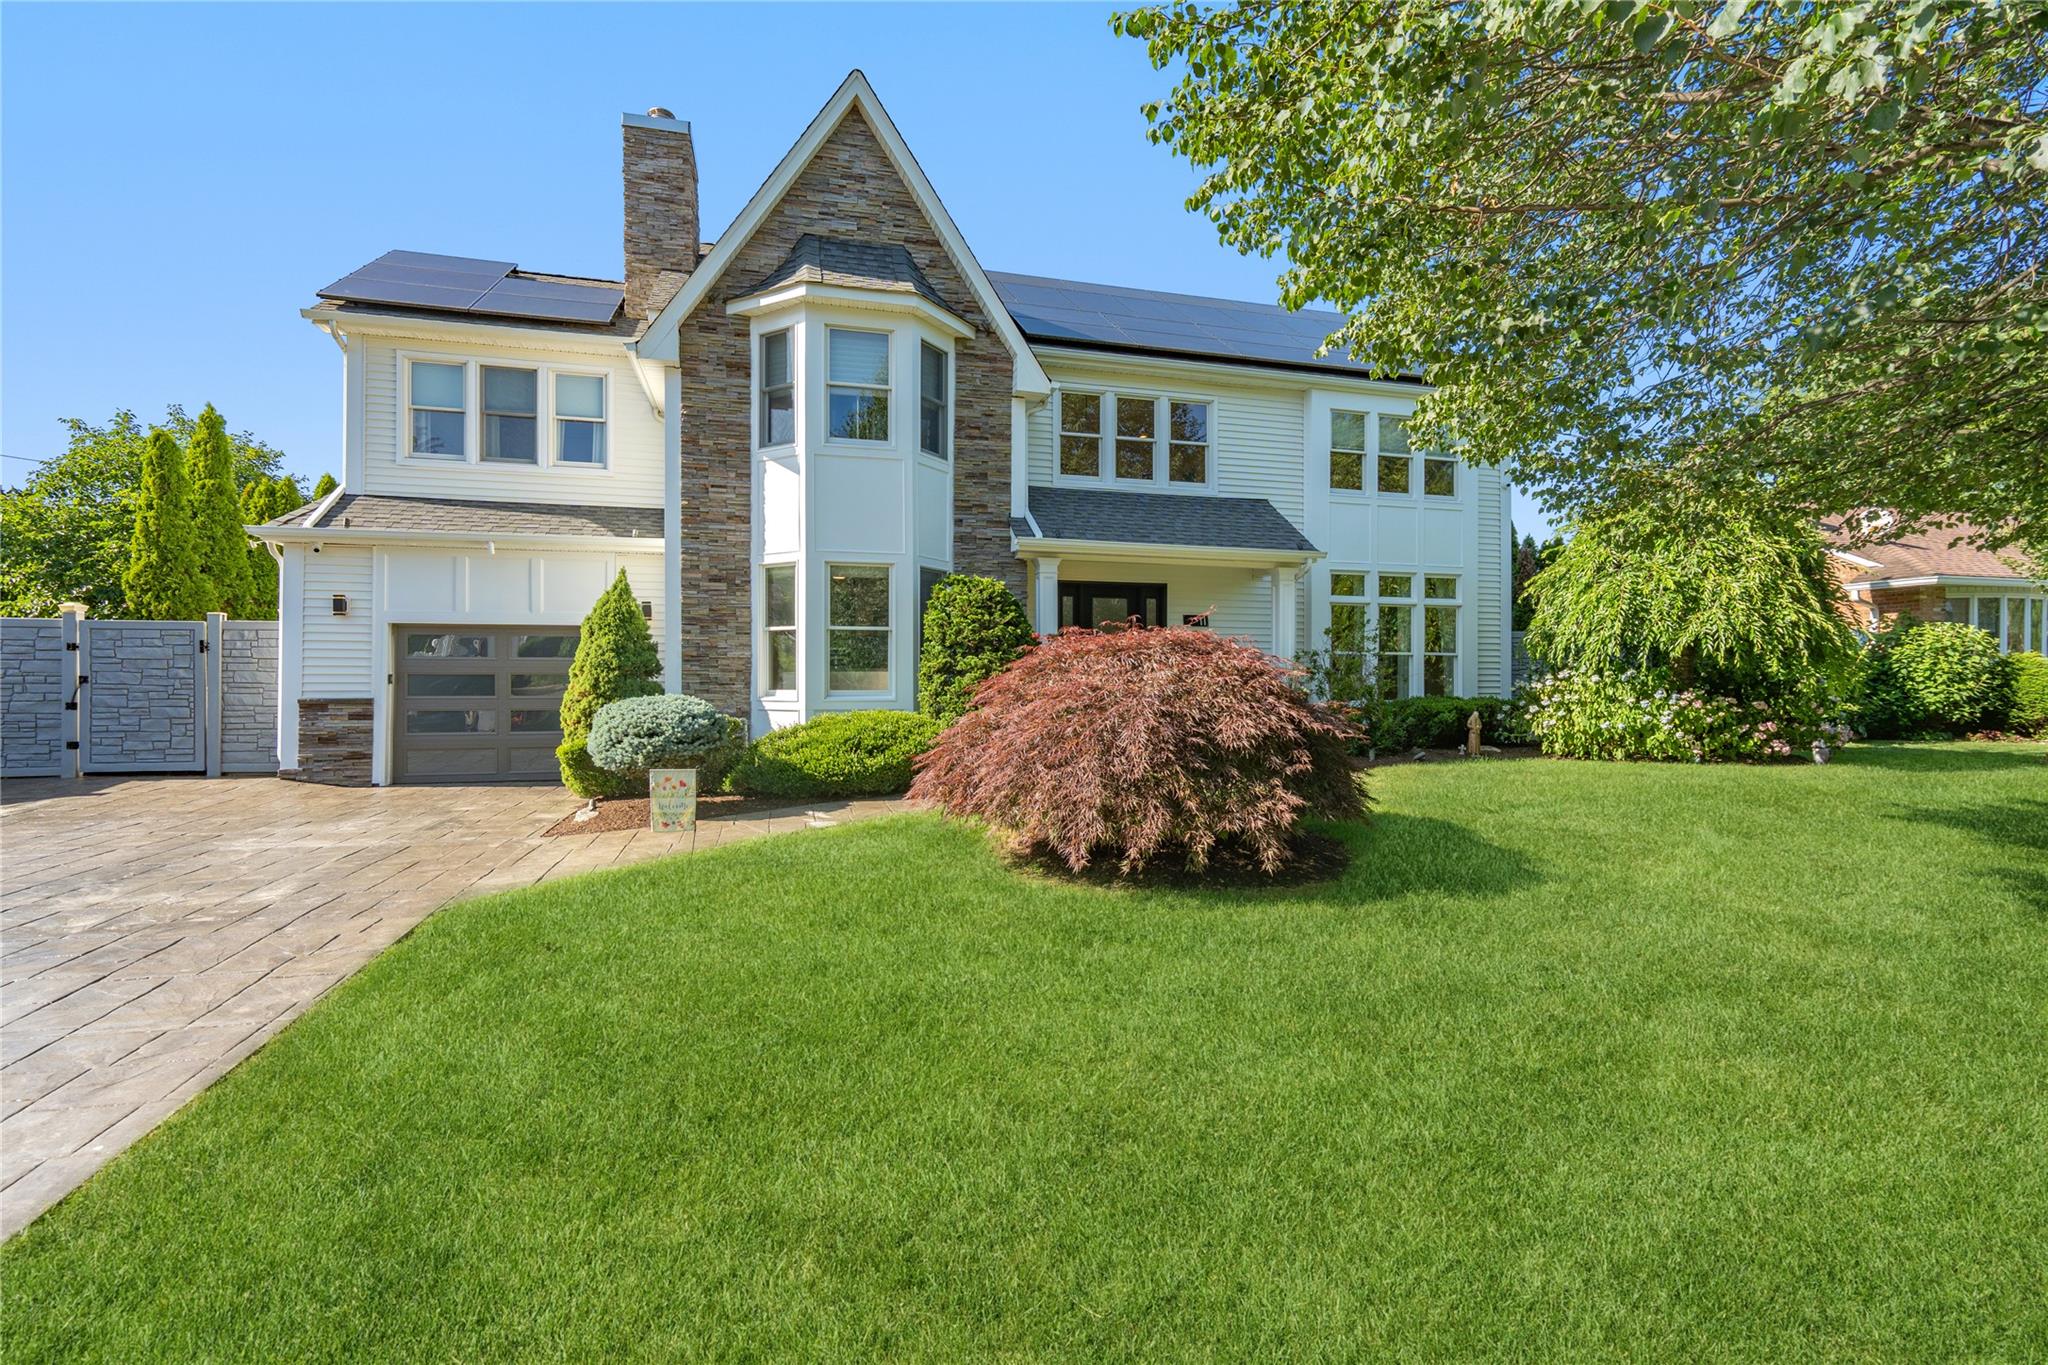
Completely rebuilt with a second-story addition in 2007-2008, this move-in ready home offers 4 bedrooms, 3.5 baths, and a thoughtfully designed layout ideal for everyday living and entertaining. The main level features ceramic flooring, a formal dining room with dramatic floor-to-ceiling windows, home office with custom built-ins, gas fireplace, and glass doors, Den with built-in storage, quartz counters, and sliders to the yard. The chef's kitchen includes quartz countertops, a quartz/marble backsplash, LED under-cabinet lighting, a Capital range, and a striking picture window overlooking the backyard. The second floor showcases hardwood floors and updated bathrooms--all renovated in 2024. The primary suite offers two walk-in closets and a brand-new spa-style bath with floor to ceiling ceramic tile throughout, radiant heated floors, freestanding tub, and custom glass shower overlooking the private resort-style backyard. Full, finished basement with full bath and cedar closet. Walk-up attic with flooring and lighting. Custom garage door and built-in organization. Modern upgrades include a new 2-zone high-efficiency A/C system (2023), 200 AMP electric, 2025 hot water storage tank, Generac generator, solar panels, and WiFi-enabled alarm, cameras, and sprinkler system.
The private, resort-style backyard features privacy shrubs, a heated saltwater pool with LED lighting, a Polaris automatic vacuum system and smart controls, hot tub, gazebo, and full landscape lighting in both the back and front of the house--perfect for year-round enjoyment and entertaining.