11 Laurie Place
11 Laurie Place
11 Laurie Place
11 Laurie Place
11 Laurie Place
11 Laurie Place
11 Laurie Place
11 Laurie Place
11 Laurie Place
11 Laurie Place
11 Laurie Place
11 Laurie Place
11 Laurie Place
11 Laurie Place
11 Laurie Place
11 Laurie Place
11 Laurie Place
11 Laurie Place
11 Laurie Place
11 Laurie Place
11 Laurie Place
11 Laurie Place
11 Laurie Place
11 Laurie Place
11 Laurie Place
11 Laurie Place
11 Laurie Place
11 Laurie Place
11 Laurie Place
11 Laurie Place
11 Laurie Place
11 Laurie Place
11 Laurie Place
11 Laurie Place
11 Laurie Place
SEE ALL PHOTOS
11 Laurie Place
11 Laurie Place
11 Laurie Place
11 Laurie Place
11 Laurie Place
11 Laurie Place
11 Laurie Place
11 Laurie Place
11 Laurie Place
11 Laurie Place
11 Laurie Place
11 Laurie Place
11 Laurie Place
11 Laurie Place
11 Laurie Place
11 Laurie Place
11 Laurie Place
11 Laurie Place
11 Laurie Place
11 Laurie Place
11 Laurie Place
11 Laurie Place
11 Laurie Place
11 Laurie Place
11 Laurie Place
11 Laurie Place
11 Laurie Place
11 Laurie Place
11 Laurie Place
11 Laurie Place
11 Laurie Place
11 Laurie Place
11 Laurie Place
11 Laurie Place
11 Laurie Place
Courtesy of Douglas Elliman Real Estate, MaryAnn I. Clara Listing Contact: 516-921-2262 
For Sale

11 Laurie Place

11 Laurie Place, Glen Cove, NY 11542

$1,150,000
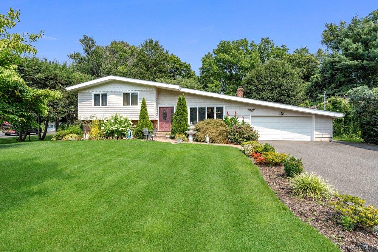
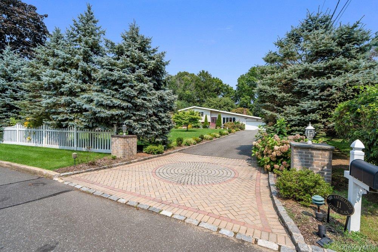
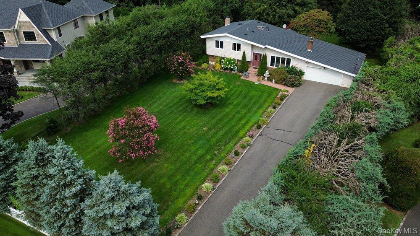
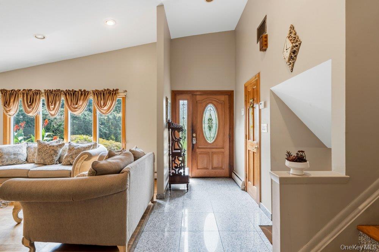
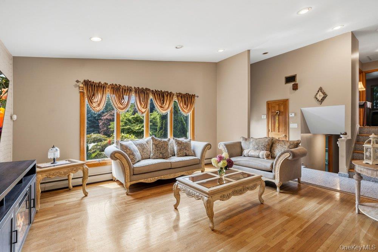
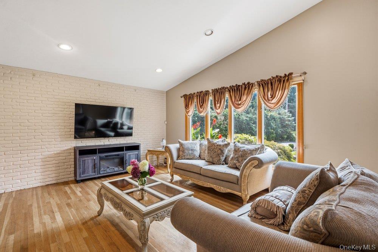
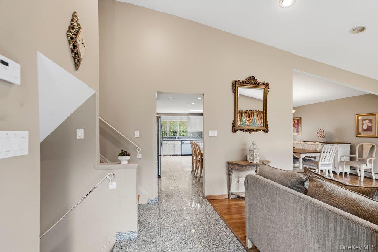
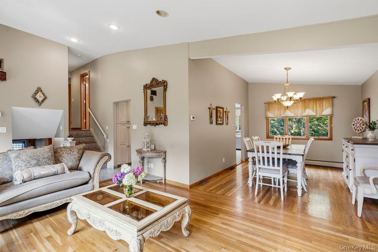
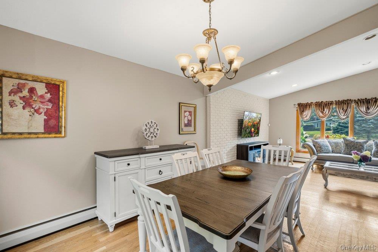
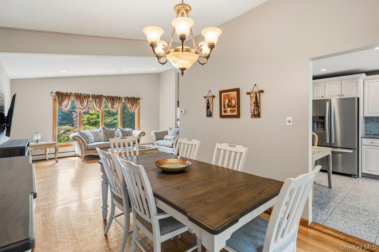
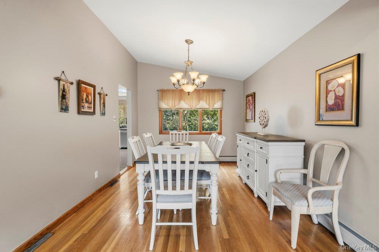
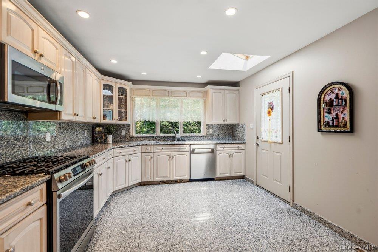
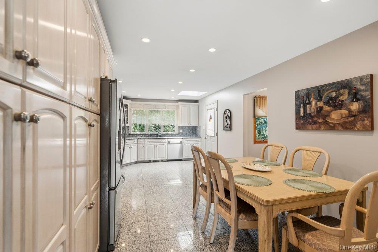
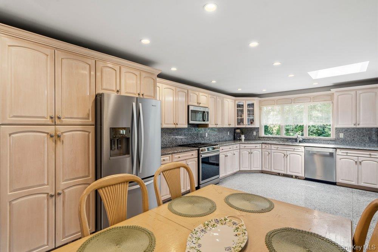
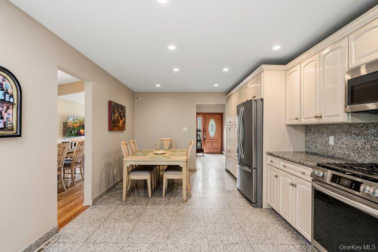
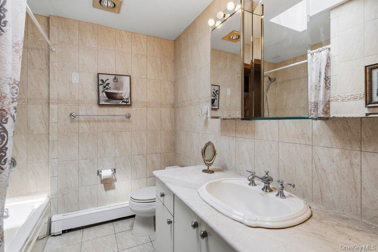
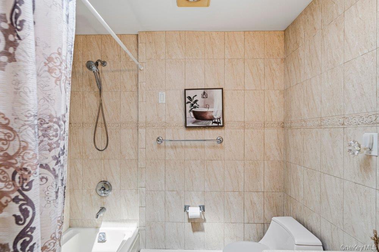
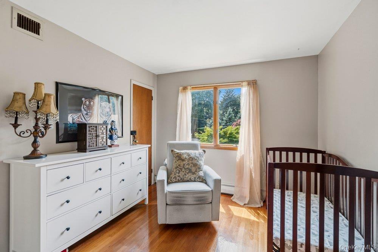
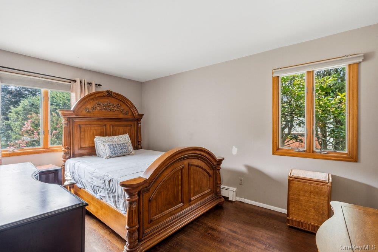
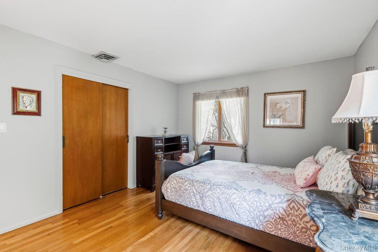
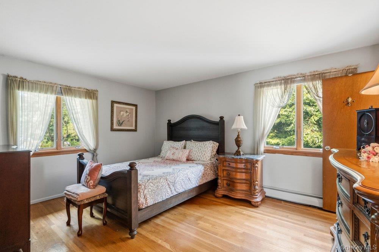
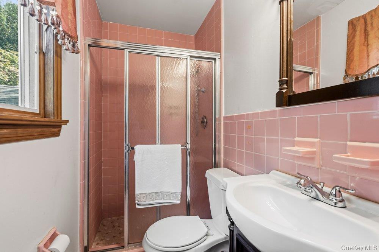
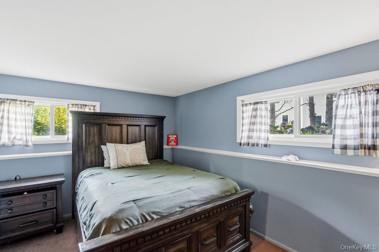
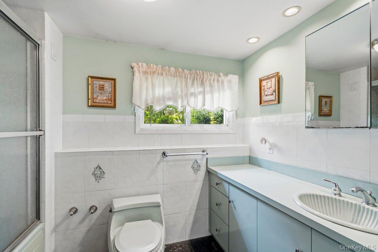
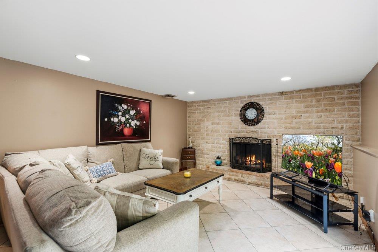
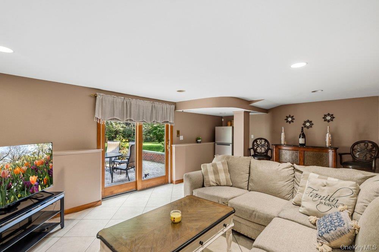
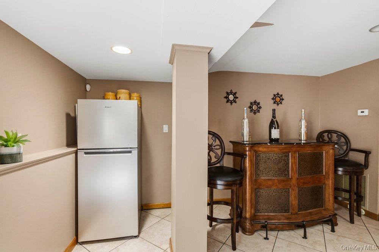
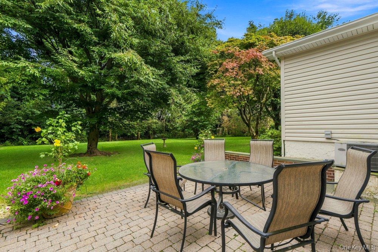
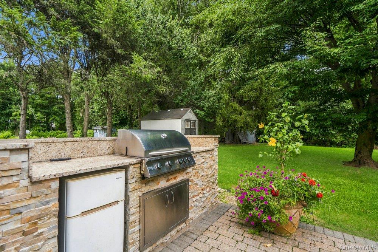
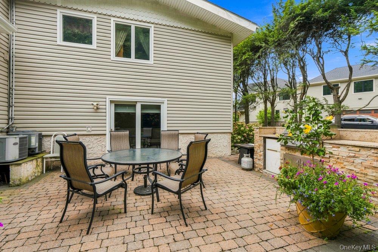
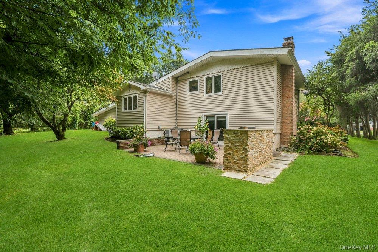
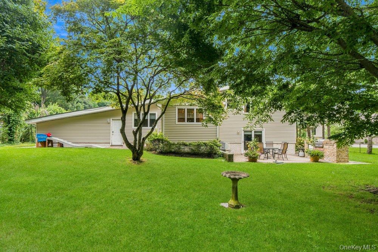
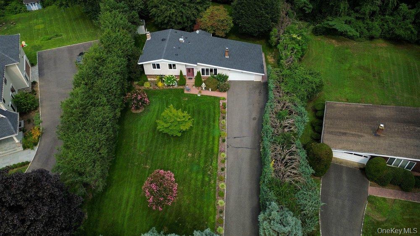
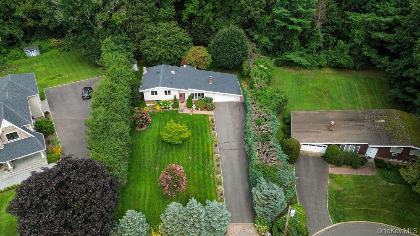
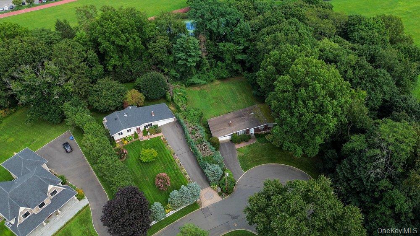
I'm introducing this West Coast inspired design to the East Coast as I proudly present this 4-bedroom, 3-bathroom California Split/Ranch to the North Shore of Long Island's real estate market. Exceptionally designed, this home is unique in many ways and makes a bold architectural statement with its sleek exterior rooflines. Tucked away on a private cul-de-sac in the enclave of Roxbury, considered a premier location within the City of Glen Cove, this residence offers multiple levels of living space designed to satisfy all of your entertaining and everyday living needs. Gleaming hardwood floors lead you through a sun-drenched living room, gracious dining room, and oversized expanded eat-in kitchen, complete with granite countertops and flooring and ample custom maple cabinetry for all your storage needs. A few steps up, you will find three generously proportioned bedrooms thoughtfully designed to provide comfort and privacy, along with two full bathrooms. A few steps down, you are greeted by a convenient lower level offering a fourth bedroom, full bathroom, and expansive family room with a wood-burning fireplace. Sliding glass doors lead directly to your private outdoor oasis. Beautifully landscaped with perennial plantings and lush, mature trees, this approximately half-acre property offers privacy and natural beauty from every angle. For outdoor entertaining, the spacious patio and mini outdoor kitchen/BBQ setup provide the perfect setting for alfresco dining and summer gatherings. Descend into the partially finished basement, where endless possibilities await. The home also includes a two-car garage and a generous-sized driveway with ample parking for up to 10 vehicles. The seller has meticulously maintained the home's core components, with several recent improvements, including a new roof (2024), new AC units (2023, 2000), full natural gas conversion (2023), new gas hot water heater (2023), and new shed (2024). Enjoy the proximity to the beaches of the Long Island Sound, Morgan Memorial Park, golf courses, fine dining, and boat access to NYC, along with the added security of having your own City of Glen Cove Police Department.

4
beds

3
baths

2,003 Sq.Ft. LIVING AREA

0.51 Acres lot

Features & Amenities

Interior

  • total bedrooms4
  • Total bathrooms3
  • full bathrooms3
  • Laundry room In Basement
  • Flooring Ceramic Tile, Combination, Hardwood, Tile, Wood
  • Fireplace Family Room, Wood Burning
  • APPLIANCES Dishwasher, Dryer, Gas Oven, Gas Range, Refrigerator, Stainless Steel Appliance(s), Washer, Gas Water Heater
  • other interior Features Crown Molding, Eat-in Kitchen, Entrance Foyer, Formal Dining, Granite Counters, High Ceilings, Open Floorplan, Primary Bathroom, Recessed Lighting, Storage, Washer/Dryer Hookup

Area & Lot

  • Status For Sale
  • Living Area2,003 Sq.Ft.
  • Total Area2,003 Sq.Ft.
  • Lot Area0.51 Acres
  • MLS® ID1037259
  • TypeResidential
  • YEAR BUILT1958
  • Architecture StylesSplit Ranch
  • Elementary SchoolGribbin School
  • Middle SchoolRobert M Finley Middle School
  • High SchoolGlen Cove High School
  • School DistrictGlen Cove

Exterior

  • Garage Space2.0
  • water SourcePublic
  • utilitiesCable Available, Electricity Connected, Natural Gas Connected, Sewer Connected, Trash Collection Public, Water Connected
  • lot featuresBack Yard, Cul-De-Sac, Front Yard, Garden, Level, Near School, Near Shops, Sprinklers In Front, Sprinklers In Rear
  • parkingDriveway, Garage, Garage Door Opener, Off Street, On Street, Private, Tandem
  • HEAT TYPEBaseboard
  • AIR CONDITIONINGCentral Air
  • sewerPublic Sewer
  • SubstructureConcrete Perimeter
  • other exterior FeaturesGarden, Gas Grill, Rain Gutters

Financial

  • Sales Price$1,150,000
  • Real Estate Tax $17,137/yr
View Virtual Tour
image

Schedule a Showing

We would love to show you our beautiful property. Please select your preferred date and time below. An agent will be in touch shortly to confirm your appointment.

Schedule a Showing

We would love to show you our beautiful property. Please select your preferred date and time below. An agent will be in touch shortly to confirm your appointment.

Thank you for your interest in 11 Laurie Place, Glen Cove, NY 11542. We are reviewing your request and will be in touch shortly!

Mortgage Calculator

Estimate your monthly mortgage payment, including the principal and interest, property taxes, and HOA. Adjust the values to generate a more accurate rate.

All estimates are provided for informational purposes only. Actual amounts may vary.
$0,000 Your Payment 20 15 65
$0,000 Your Payment

Considering Your Next Move?

Whether you’re preparing to sell, considering your options, or planning ahead, we provide thoughtful guidance and a clear strategy to help you move forward with confidence.

Follow Us on Instagram