11 Pony Circle
11 Pony Circle
11 Pony Circle
11 Pony Circle
11 Pony Circle
11 Pony Circle
11 Pony Circle
11 Pony Circle
11 Pony Circle
11 Pony Circle
11 Pony Circle
11 Pony Circle
11 Pony Circle
11 Pony Circle
11 Pony Circle
11 Pony Circle
11 Pony Circle
11 Pony Circle
11 Pony Circle
11 Pony Circle
11 Pony Circle
11 Pony Circle
11 Pony Circle
11 Pony Circle
11 Pony Circle
11 Pony Circle
11 Pony Circle
11 Pony Circle
11 Pony Circle
11 Pony Circle
11 Pony Circle
11 Pony Circle
11 Pony Circle
11 Pony Circle
11 Pony Circle
11 Pony Circle
11 Pony Circle
11 Pony Circle
11 Pony Circle
11 Pony Circle
11 Pony Circle
11 Pony Circle
11 Pony Circle
11 Pony Circle
11 Pony Circle
11 Pony Circle
11 Pony Circle
11 Pony Circle
11 Pony Circle
11 Pony Circle
SEE ALL PHOTOS
11 Pony Circle
11 Pony Circle
11 Pony Circle
11 Pony Circle
11 Pony Circle
11 Pony Circle
11 Pony Circle
11 Pony Circle
11 Pony Circle
11 Pony Circle
11 Pony Circle
11 Pony Circle
11 Pony Circle
11 Pony Circle
11 Pony Circle
11 Pony Circle
11 Pony Circle
11 Pony Circle
11 Pony Circle
11 Pony Circle
11 Pony Circle
11 Pony Circle
11 Pony Circle
11 Pony Circle
11 Pony Circle
11 Pony Circle
11 Pony Circle
11 Pony Circle
11 Pony Circle
11 Pony Circle
11 Pony Circle
11 Pony Circle
11 Pony Circle
11 Pony Circle
11 Pony Circle
11 Pony Circle
11 Pony Circle
11 Pony Circle
11 Pony Circle
11 Pony Circle
11 Pony Circle
11 Pony Circle
11 Pony Circle
11 Pony Circle
11 Pony Circle
11 Pony Circle
11 Pony Circle
11 Pony Circle
11 Pony Circle
11 Pony Circle
Courtesy of Douglas Elliman Real Estate, Judy B. Fruitbine Listing Contact: 516-921-2262 
For Sale

11 Pony Circle

11 Pony Circle, Roslyn Heights, NY 11577

$1,449,000
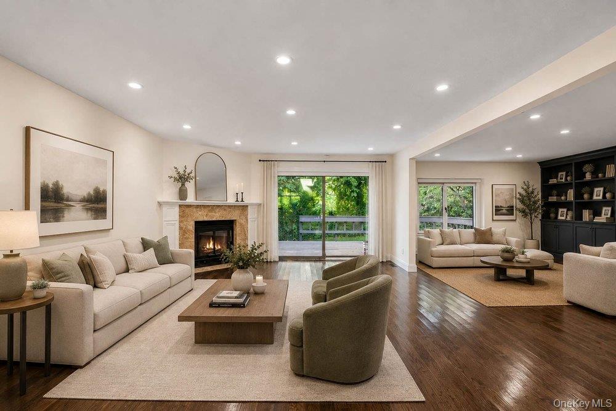
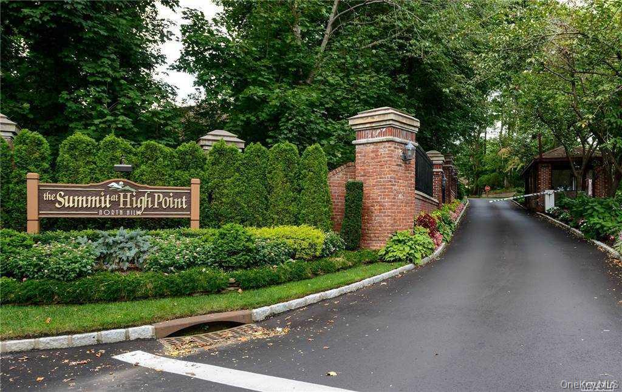
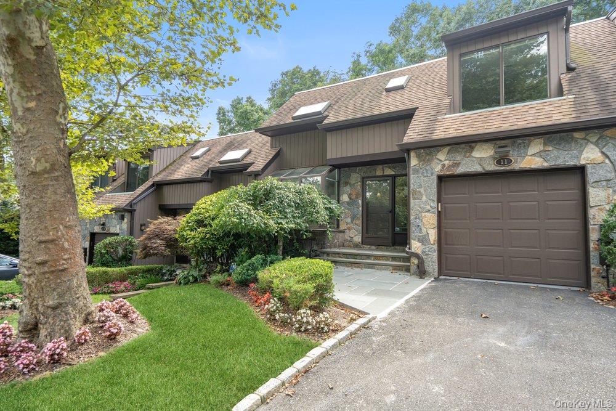
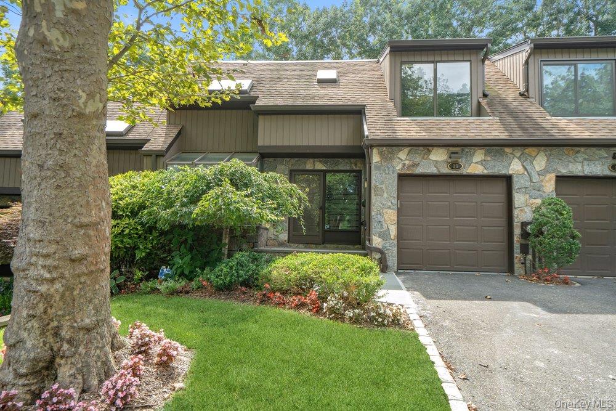
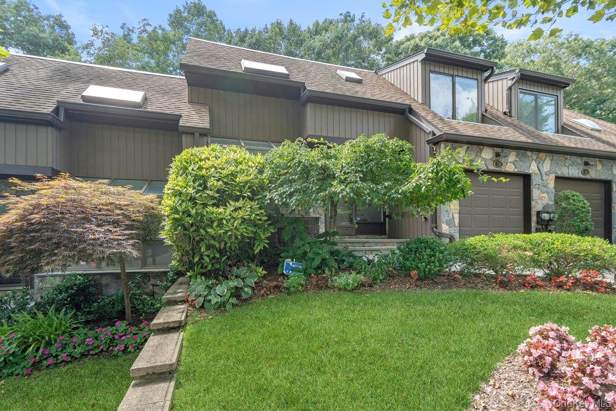
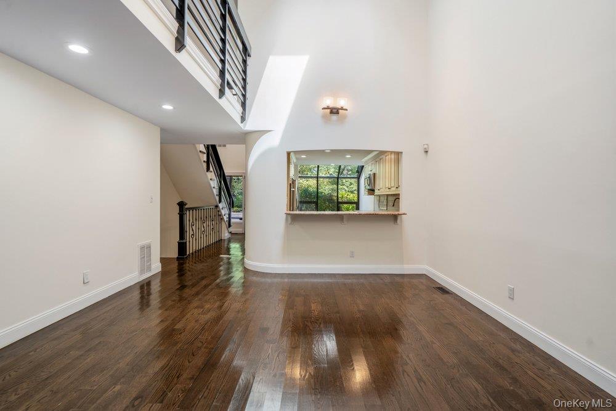
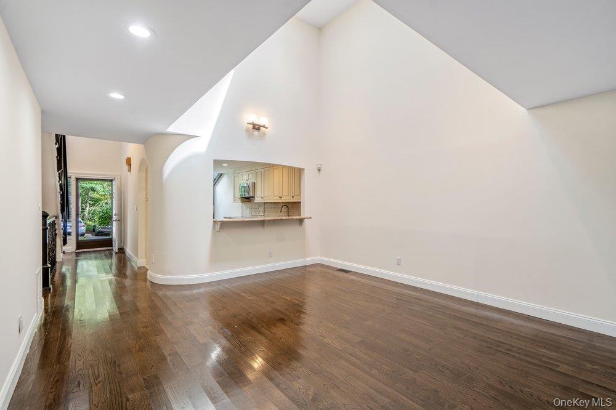
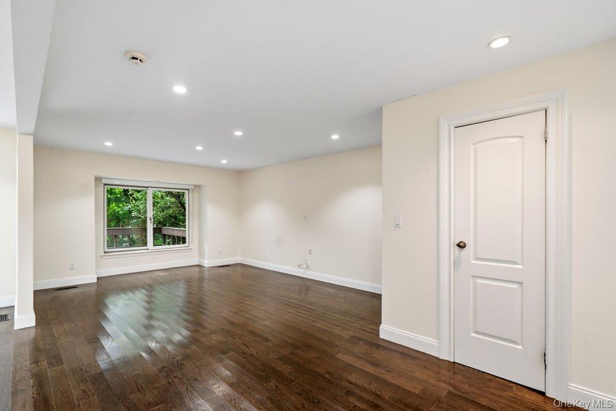
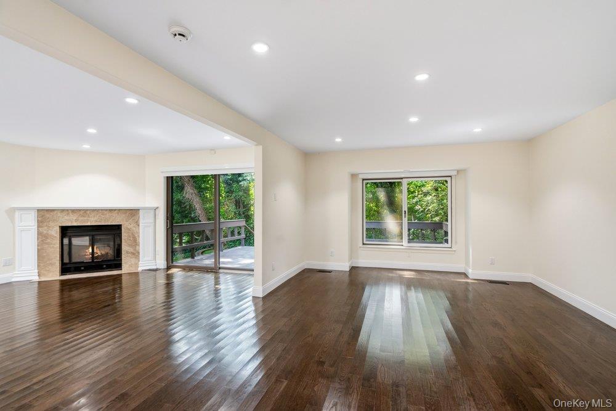
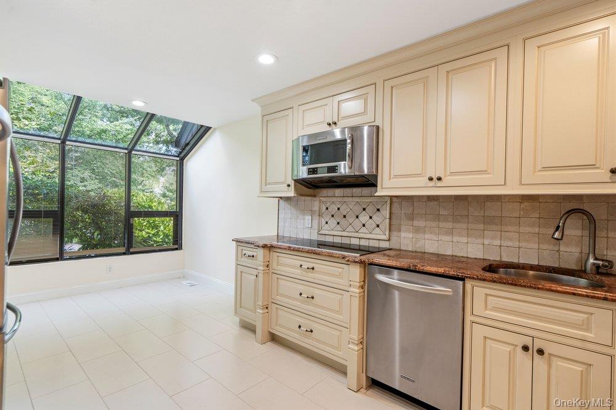
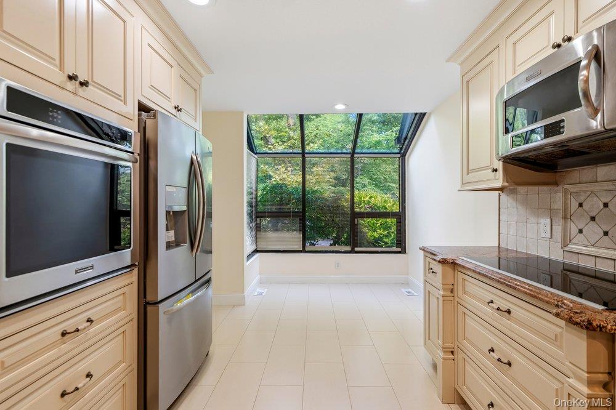
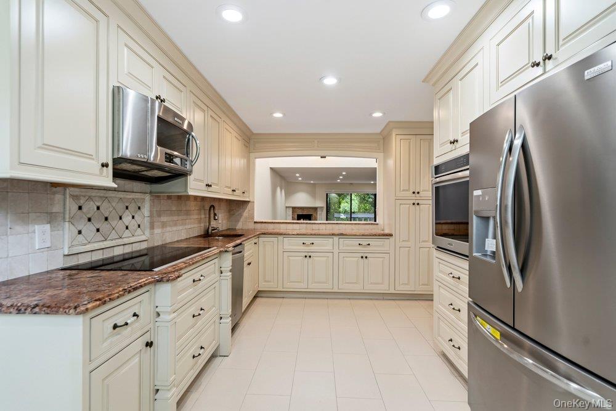
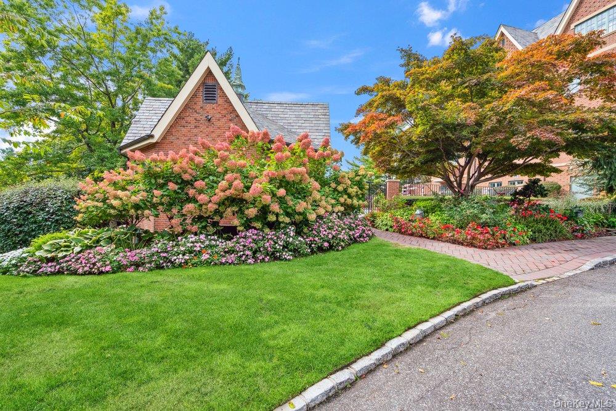
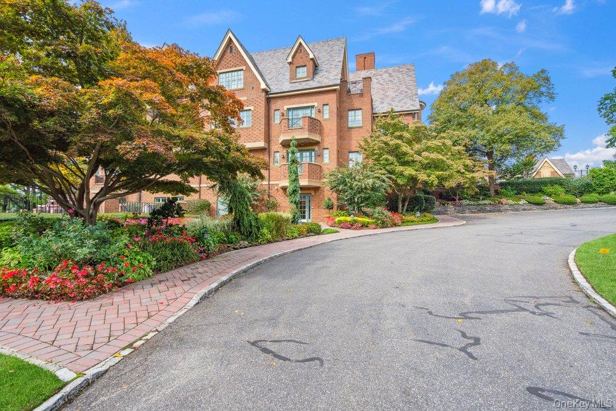
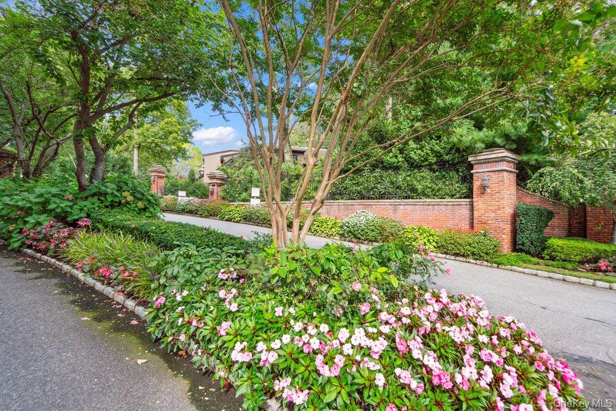
Amazing park-like location, in a cul de sac, with golf course views. Finishings include
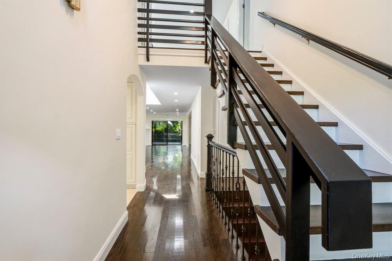
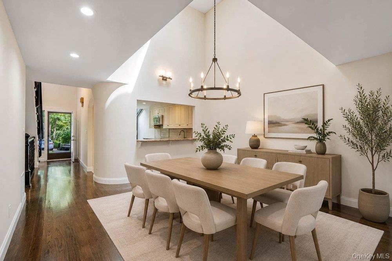
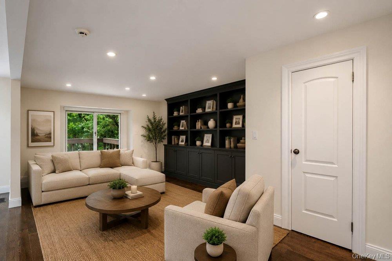
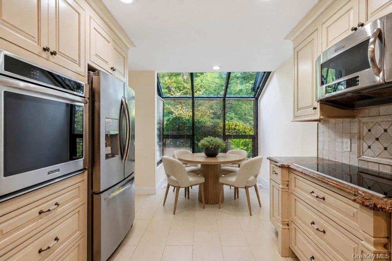
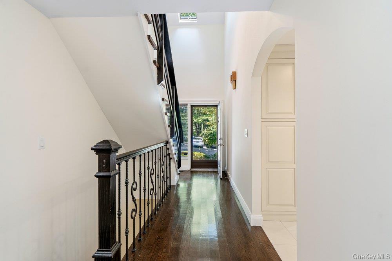
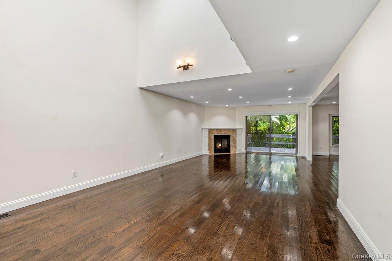
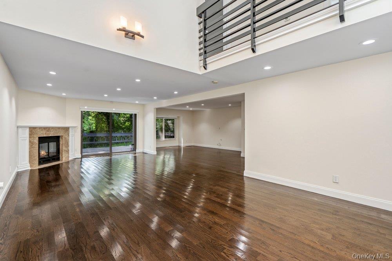
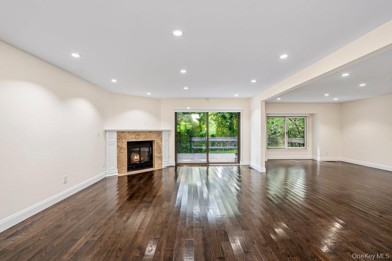
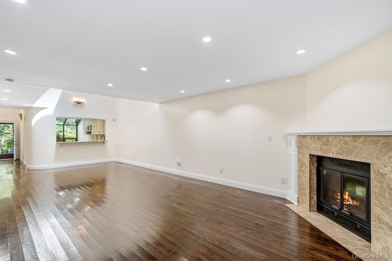
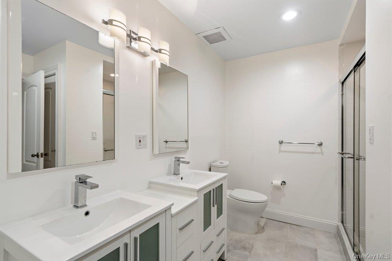
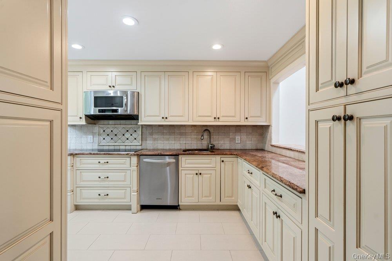
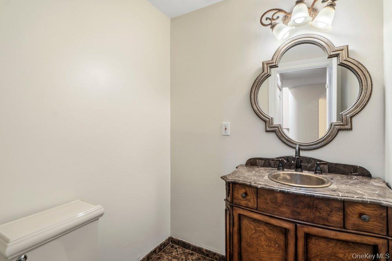
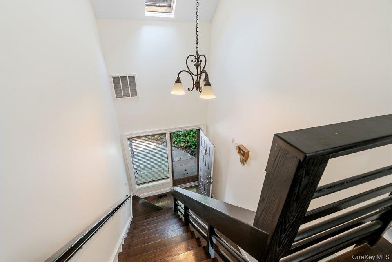
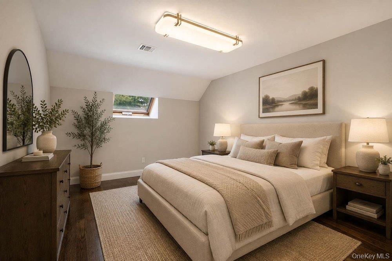
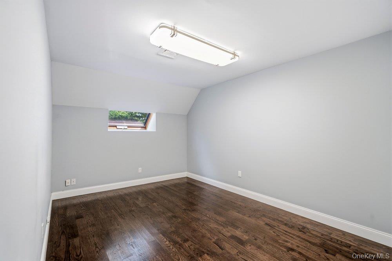
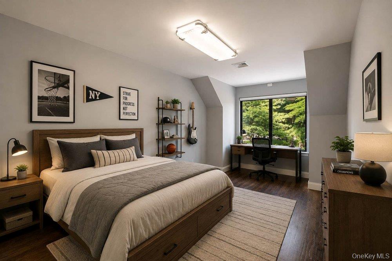
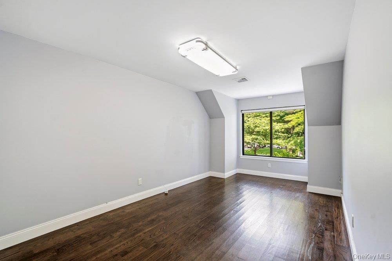
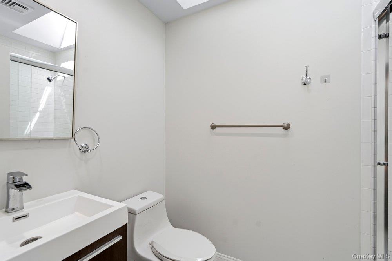
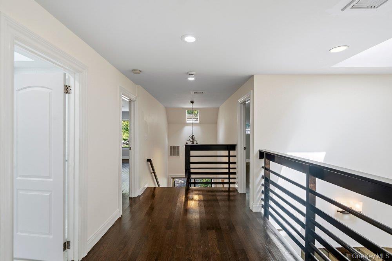
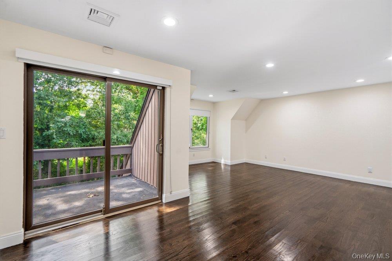
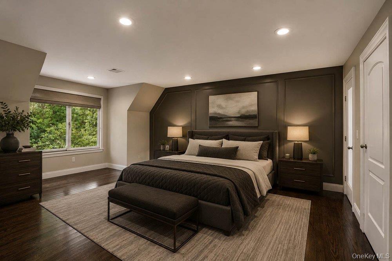
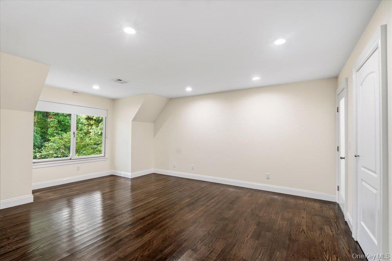
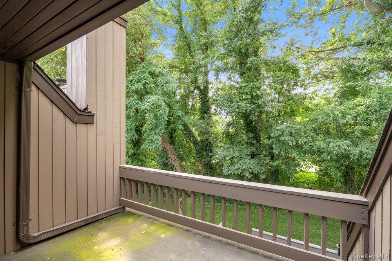
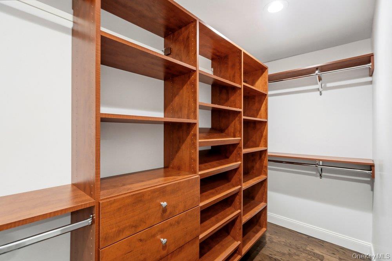
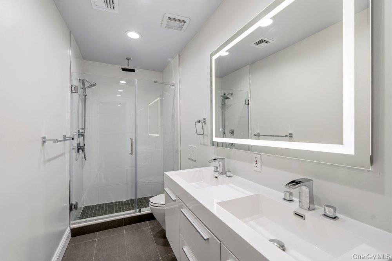
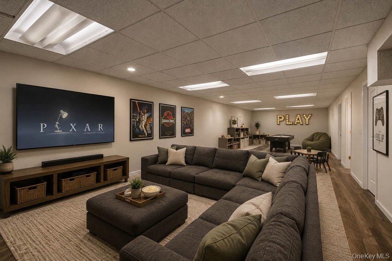
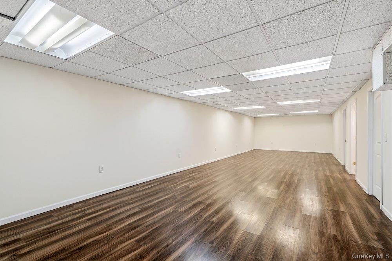
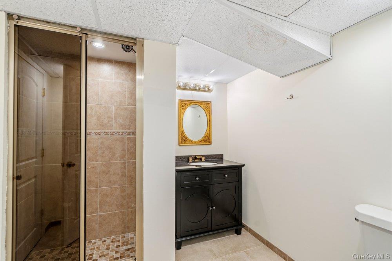
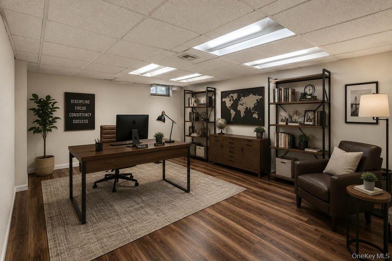
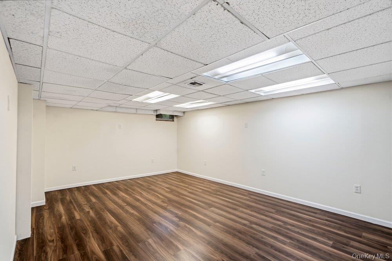
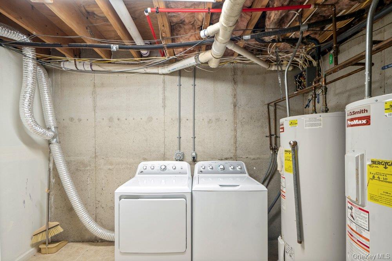
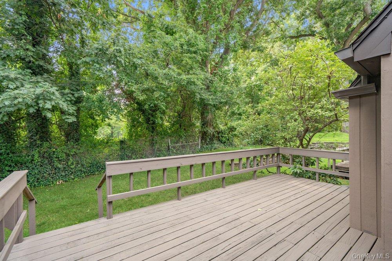
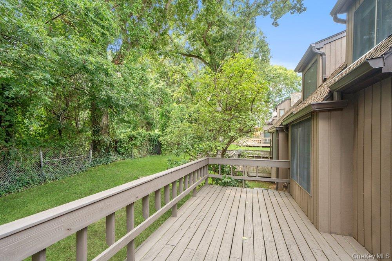
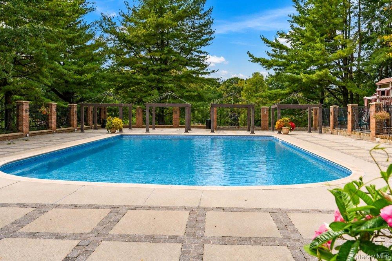
wood flooring throughout, gormet Eat-in-kictchen with stainless appliances. a two-story Dining Room and Living Room with a wood burning fireplace. First floor bonus, either a Den or a second Primary Suite on the main level overlooking the rear deck. Upstairs the The original Primary Suite with lots of closets plus two additional Bedrooms and another Bath. The lower level has the laundry, additional rooms for home office, playroom and storeage. Community ammenities , in and outdoor pools, fitness center tennis, and pickleball are offered year round for an additonal monthly fee.

4
beds

4
baths

2,639 Sq.Ft. LIVING AREA

5.96 Acres lot

Features & Amenities

Interior

  • total bedrooms4
  • Total bathrooms4
  • full bathrooms3
  • half bathroom1
  • Flooring Hardwood
  • Fireplace Living Room, Masonry
  • APPLIANCES Convection Oven, Cooktop, Dishwasher, Dryer, Electric Water Heater, Microwave, Oven, Refrigerator, Stainless Steel Appliance(s), Washer
  • other interior Features First Floor Bedroom, First Floor Full Bath, Chefs Kitchen, Double Vanity, Eat-in Kitchen, Entrance Foyer, Granite Counters, His and Hers Closets, In-Law Floorplan, Open Floorplan, Pantry, Primary Bathroom, Recessed Lighting, Walk-In Closet(s), Washer/Dryer Hookup

Area & Lot

  • Status For Sale
  • Living Area2,639 Sq.Ft.
  • Lot Area5.96 Acres
  • MLS® ID1034998
  • TypeCondo
  • YEAR BUILT1982
  • NeighborhoodRoslyn Heights
  • View DescriptionOpen, Park/Greenbelt
  • Elementary SchoolEast Hills Elementary School
  • Middle SchoolRoslyn Middle School
  • High SchoolRoslyn High School
  • School DistrictRoslyn

Exterior

  • STORIES3
  • Garage Space1.0
  • water SourcePublic
  • utilitiesCable Available, Electricity Connected, Phone Available, Sewer Connected, Trash Collection Public, Underground Utilities, Water Connected
  • PoolIn Ground, Outdoor Pool
  • lot featuresBack Yard, Cul-De-Sac, Front Yard, Garden, Landscaped, Level, Near Golf Course, Near Public Transit, Near School, Near Shops, Other, Part Wooded, Private, Secluded, Sprinklers In Front, Sprinklers In Rear, Views
  • parkingAttached, Driveway, Garage Door Opener
  • HEAT TYPEElectric
  • AIR CONDITIONINGCentral Air
  • sewerPublic Sewer
  • SubstructureBlock
  • HOA AmenitiesGated, Landscaping, Maintenance, Maintenance Grounds, Security, Trash
  • security FeaturesGated Community
  • other exterior FeaturesBalcony, Garden, Lighting, Mailbox, Private Entrance, Private Roof, Tennis Court(s)

Financial

  • Sales Price$1,449,000
  • Real Estate Tax $18,803/yr
  • Common Charges $1,000/mo
View Virtual Tour
image

Schedule a Showing

We would love to show you our beautiful property. Please select your preferred date and time below. An agent will be in touch shortly to confirm your appointment.

Schedule a Showing

We would love to show you our beautiful property. Please select your preferred date and time below. An agent will be in touch shortly to confirm your appointment.

Thank you for your interest in 11 Pony Circle, Roslyn Heights, NY 11577. We are reviewing your request and will be in touch shortly!

Mortgage Calculator

Estimate your monthly mortgage payment, including the principal and interest, property taxes, and HOA. Adjust the values to generate a more accurate rate.

All estimates are provided for informational purposes only. Actual amounts may vary.
$0,000 Your Payment 20 15 65
$0,000 Your Payment

Roslyn Heights

Explore

Considering Your Next Move?

Whether you’re preparing to sell, considering your options, or planning ahead, we provide thoughtful guidance and a clear strategy to help you move forward with confidence.

Follow Us on Instagram