Leave a Message

Thank you for your message. We will be in touch with you shortly.

Explore Our Properties
11 Ridge Rock Lane
Courtesy of Douglas Elliman Real Estate, Patricia M. Pascullo Listing Contact: 516-921-2262 
Sold

11 Ridge Rock Lane

11 Ridge Rock Lane, East Norwich, NY 11732

$1,330,000
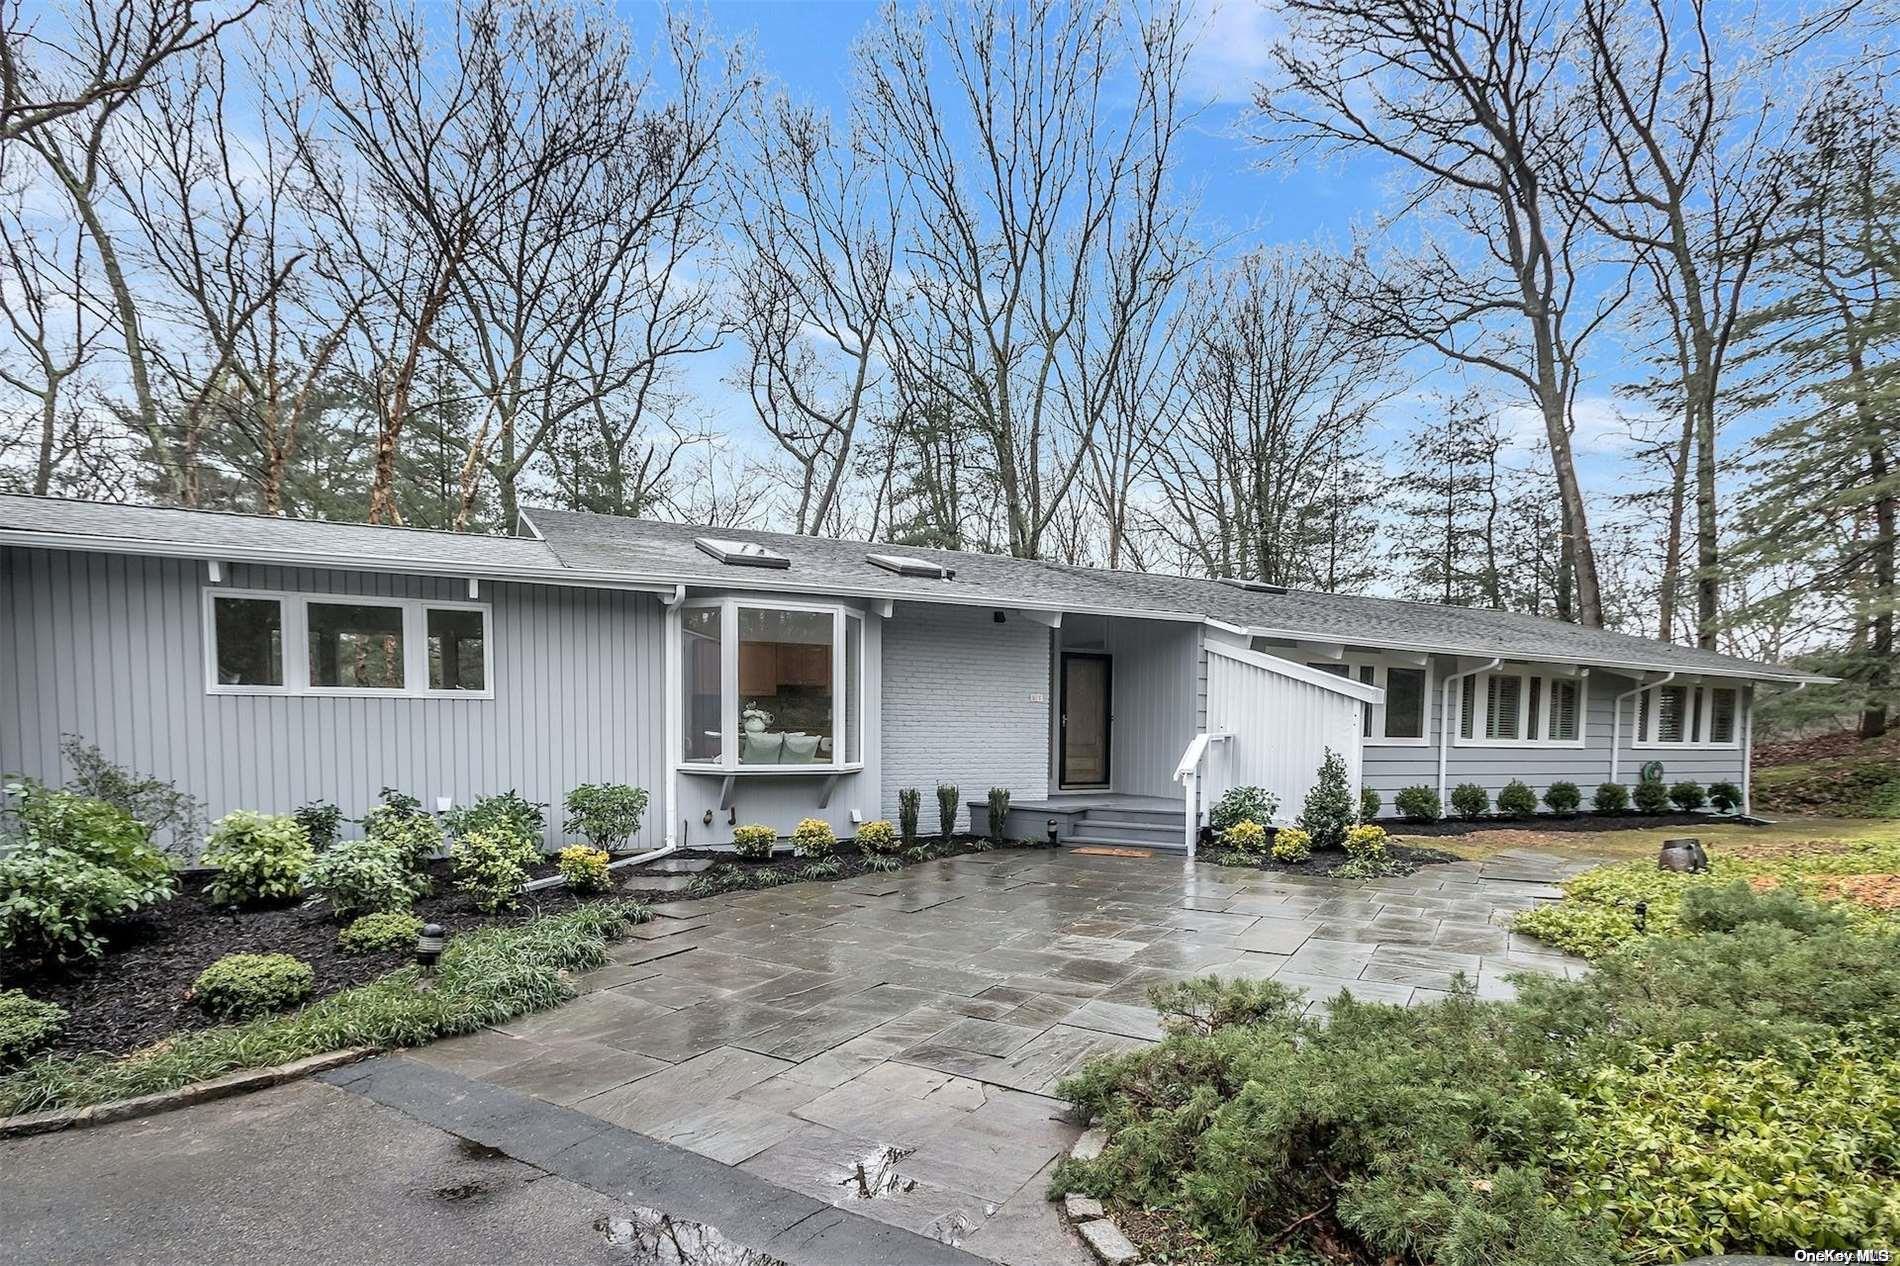
Desirable and sought after 4-bedroom ranch has a long private driveway, which sets the tone on this remodeled modern home. A move in ready, timeless home, with an open concept and floor to ceiling glass, maintains an appealing nostalgic midcentury design. The formal living and dining rooms have cathedral ceilings, fireplace, stunning hardwood floors, skylights, windows in every direction and glass doors leading to a deck and rear acre property. The family room or den is conveniently located off of all the principal rooms. The granite countertop eat in kitchen also has a cathedral ceiling plus a breakfast nook. There is a main level laundry room and pantry plus access to the 2-car garage. Continuing to the bedroom wing is the primary suite with a sitting room or office, separate closet room with dressing table and an ensuite bathroom with tub /shower. The office or sitting room could also serve as a 4th bedroom. There are 2 additional large bedrooms and a full bath. Adding to the main living area is a very large finished lower level with an extra den, office, full bath, storage, walk-in cedar closet and utilities. Nearly doubling the size of the house. Outside enjoy privacy from your deck or lawn surrounded by perennial plantings and privacy trees. If you love the idea of a classic midcentury modern, remodeled, with today's amenities and main level living, this is your home! The architecture is so strong and distinctive that it makes this home brilliant and inspires you to make it your own! Do not miss out on this ranch!, Additional information: Appearance:Mint +++
4
beds

3
baths

2,524 Sq.Ft. LIVING AREA

1 Acres lot

Features & Amenities

Interior

  • total bedrooms4
  • Total bathrooms3
  • full bathrooms3
  • Flooring Carpet, Hardwood
  • APPLIANCES Cooktop, Dishwasher, Dryer, Oven, Refrigerator, Washer
  • other interior Features Built-in Features, Cathedral Ceiling(s), Ceiling Fan(s), Eat-in Kitchen, Entertainment Cabinets, Entrance Foyer, Formal Dining, First Floor Bedroom, Granite Counters, Master Downstairs, Primary Bathroom, Pantry, Walk-In Closet(s)

Area & Lot

  • Status Sold
  • Date Sold July 3, 2024
  • Living Area2,524 Sq.Ft.
  • Lot Area1 Acres
  • MLS® IDL3529419
  • TypeResidential
  • YEAR BUILT1954
  • NeighborhoodMuttontown
  • Architecture StylesRanch
  • Middle SchoolOyster Bay High School
  • High SchoolOyster Bay High School
  • School DistrictOyster Bay-East Norwich

Exterior

  • STORIES2
  • water SourcePublic
  • utilitiesTrash Collection Private
  • lot featuresCul-De-Sac, Near School, Near Shops, Sprinklers In Front, Sprinklers In Rear
  • parkingAttached, Driveway, Garage Door Opener, Garage, Other, Private
  • HEAT TYPEOil, See Remarks
  • AIR CONDITIONINGCentral Air
  • sewerCesspool
  • HOA AmenitiesPark
  • security FeaturesSecurity System

Financial

  • Sales Price$1,330,000
  • Real Estate Tax $18,784/yr

Muttontown

Explore

Considering Your Next Move?

Whether you’re preparing to sell, considering your options, or planning ahead, we provide thoughtful guidance and a clear strategy to help you move forward with confidence.

Follow Us on Instagram