Leave a Message

Thank you for your message. We will be in touch with you shortly.

Explore Our Properties
11 Sunnyside Avenue
11 Sunnyside Avenue
11 Sunnyside Avenue
11 Sunnyside Avenue
11 Sunnyside Avenue
11 Sunnyside Avenue
11 Sunnyside Avenue
11 Sunnyside Avenue
11 Sunnyside Avenue
11 Sunnyside Avenue
11 Sunnyside Avenue
11 Sunnyside Avenue
11 Sunnyside Avenue
11 Sunnyside Avenue
11 Sunnyside Avenue
11 Sunnyside Avenue
11 Sunnyside Avenue
11 Sunnyside Avenue
11 Sunnyside Avenue
11 Sunnyside Avenue
11 Sunnyside Avenue
11 Sunnyside Avenue
11 Sunnyside Avenue
11 Sunnyside Avenue
11 Sunnyside Avenue
11 Sunnyside Avenue
11 Sunnyside Avenue
11 Sunnyside Avenue
11 Sunnyside Avenue
11 Sunnyside Avenue
SEE ALL PHOTOS
11 Sunnyside Avenue
11 Sunnyside Avenue
11 Sunnyside Avenue
11 Sunnyside Avenue
11 Sunnyside Avenue
11 Sunnyside Avenue
11 Sunnyside Avenue
11 Sunnyside Avenue
11 Sunnyside Avenue
11 Sunnyside Avenue
11 Sunnyside Avenue
11 Sunnyside Avenue
11 Sunnyside Avenue
11 Sunnyside Avenue
11 Sunnyside Avenue
11 Sunnyside Avenue
11 Sunnyside Avenue
11 Sunnyside Avenue
11 Sunnyside Avenue
11 Sunnyside Avenue
11 Sunnyside Avenue
11 Sunnyside Avenue
11 Sunnyside Avenue
11 Sunnyside Avenue
11 Sunnyside Avenue
11 Sunnyside Avenue
11 Sunnyside Avenue
11 Sunnyside Avenue
11 Sunnyside Avenue
11 Sunnyside Avenue
Courtesy of Douglas Elliman Real Estate, Benjamin P. Dixon Listing Contact: 631-725-0200 
For Sale

11 Sunnyside Avenue

11 Sunnyside Avenue, Shelter Island, NY 11964

$5,500,000
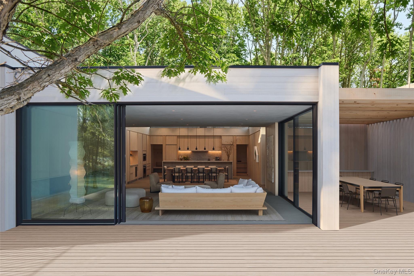
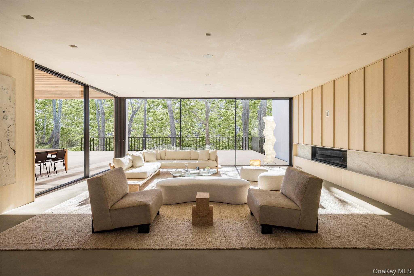
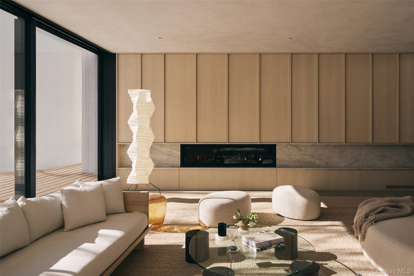
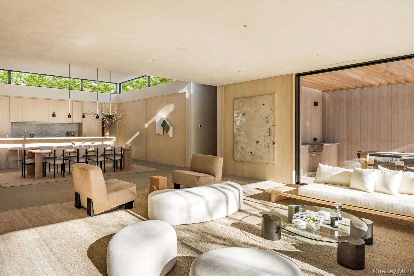
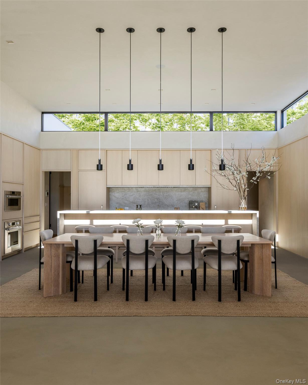
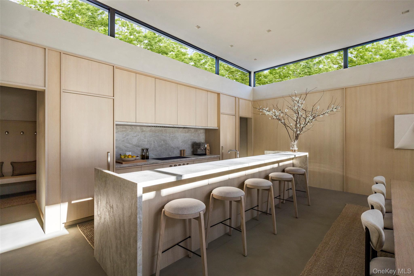
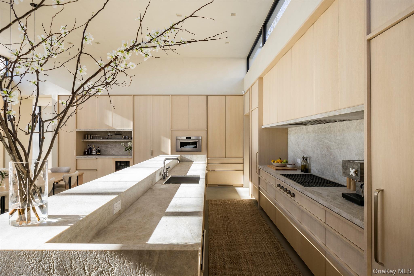
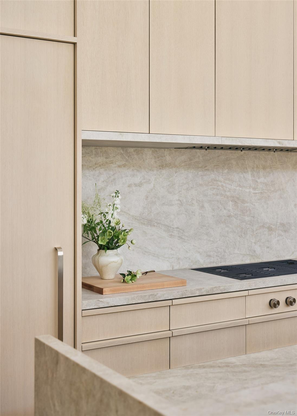
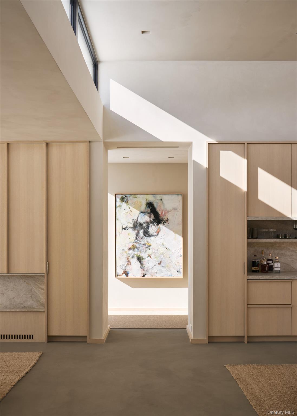
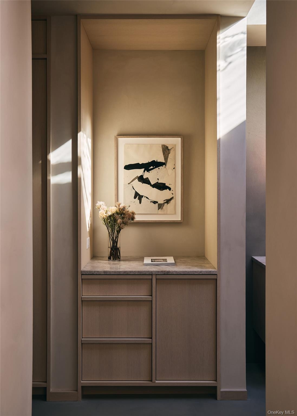
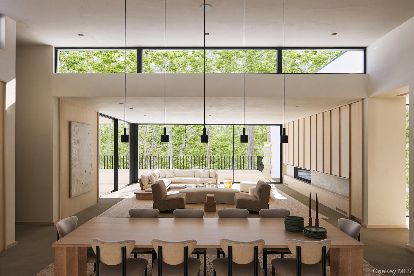
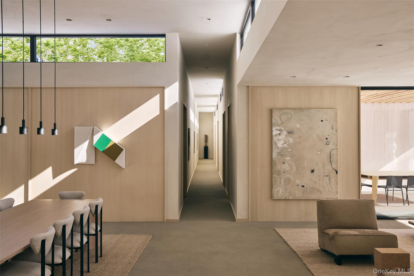
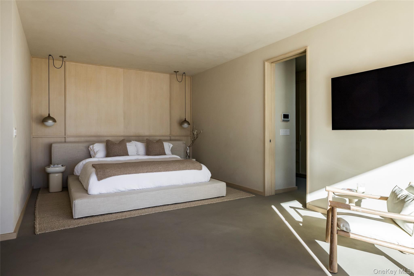
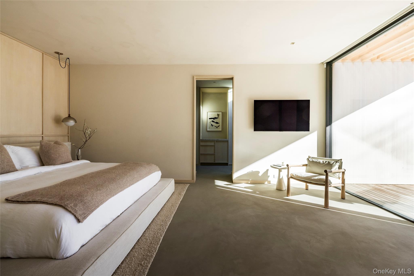
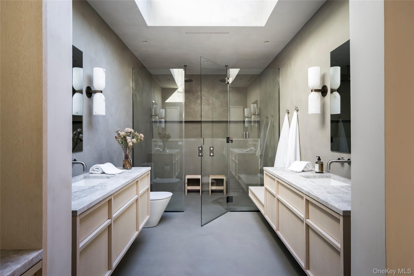
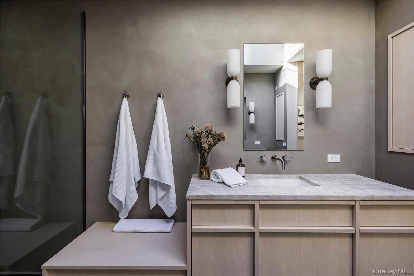
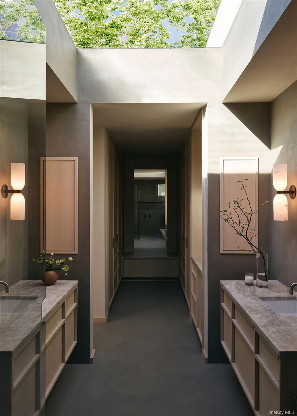
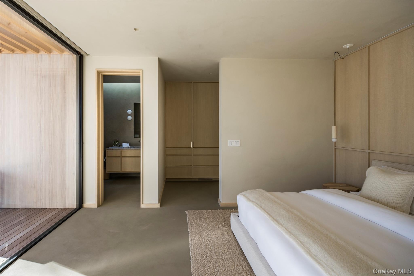
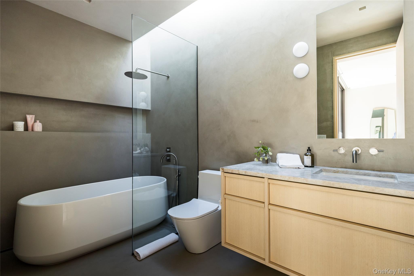
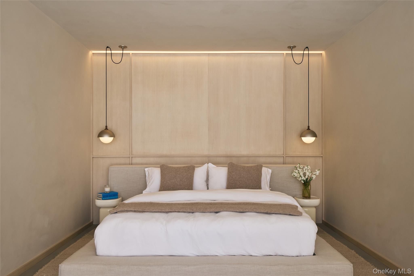
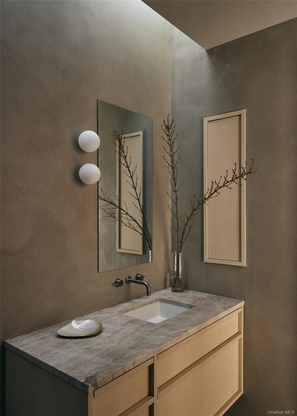
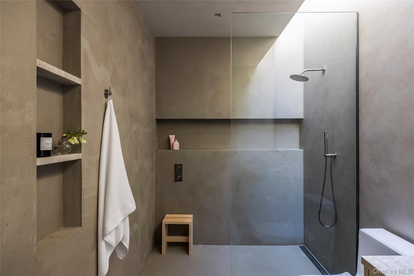
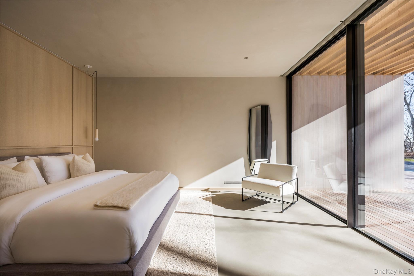
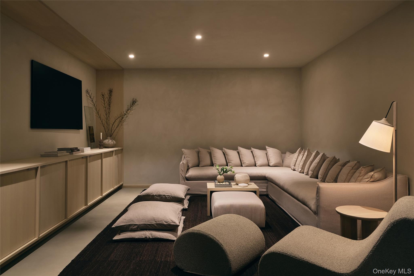
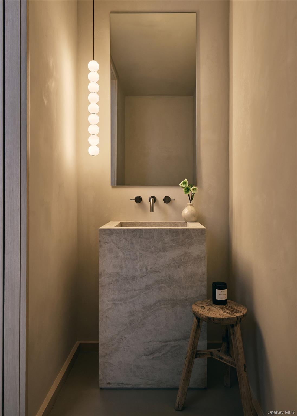
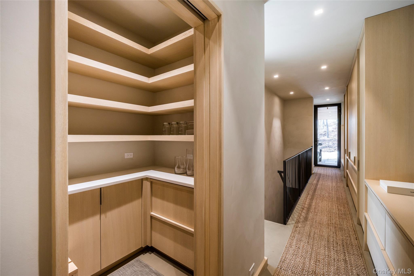
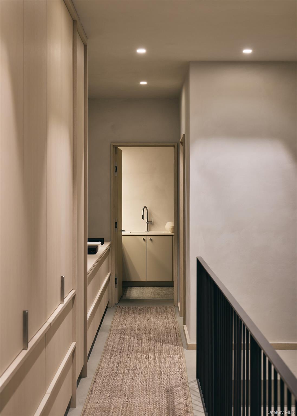
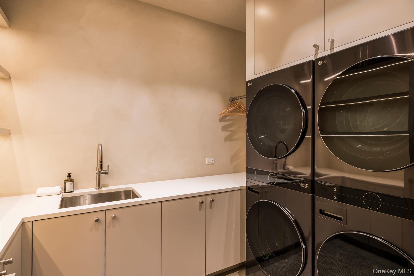
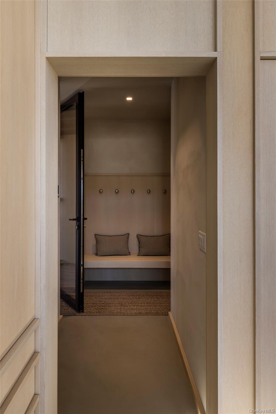
An architecturally significant modern retreat set on two private acres within coveted Shelter Island Heights owners association. Floor-to-ceiling glass dissolves the boundary between indoors and out, framing the surrounding natural environment from nearly every room. Conceived by developer Angelo Varischetti in collaboration with the award-winning team at WE+ Architecture & Design, the home is a study in light, landscape, and contemporary form. Newly constructed and spanning approximately 4,000 square feet, the residence offers four bedrooms and five-and-a-half bathrooms, thoughtfully designed for both privacy and connection. The open-concept living spaces are anchored by soaring window walls and refined materiality, creating a seamless flow between living, dining, and kitchen areas. The chef's kitchen is both functional and sculptural, featuring premium appliances, custom millwork, and an oversized island designed for gathering. Throughout the home, curated finishes including stone surfaces, bespoke cabinetry, and carefully considered architectural details reinforce the home's modern design language. Each bedroom suite is privately positioned with its own ensuite bath and direct access to the surrounding landscape, offering a retreat-like experience for both owners and guests. The lower level provides flexibility for a wellness area, gym, or media space. Outdoor living is equally compelling. A 50x14 heated knife-edge pool is set within lush, natural surroundings, complemented by expansive decking, an outdoor shower, full bath, and multiple areas for dining and entertaining. The setting is intentionally private, with mature greenery and open sky enhancing the sense of escape. Located within the Shelter Island Heights community, the property offers access to private beaches, tennis, and the island's most sought-after destinations, all while maintaining a sense of seclusion that is increasingly rare. This is Shelter Island at its best. Where architecture, landscape, and lifestyle converge to create a home that feels both elevated and effortless.

4
beds

6
baths

4,000 Sq.Ft. LIVING AREA

200 Acres lot

Features & Amenities

Interior

  • total bedrooms4
  • Total bathrooms6
  • full bathrooms5
  • half bathroom1
  • Laundry room Laundry Room
  • APPLIANCES Dishwasher, Oven, Refrigerator, Stainless Steel Appliance(s)
  • other interior Features First Floor Bedroom, First Floor Full Bath, Kitchen Island, Natural Woodwork, Open Floorplan, Open Kitchen, Pantry, Primary Bathroom, Master Downstairs, Recessed Lighting, Sound System, Speakers, Storage, Walk Through Kitchen, Walk-In Closet(s), Wet Bar, Wired for Sound

Area & Lot

  • Status For Sale
  • Living Area4,000 Sq.Ft.
  • Total Area5,500 Sq.Ft.
  • Lot Area200 Acres
  • MLS® ID990118
  • TypeResidential
  • YEAR BUILT2026
  • Architecture StylesA-Frame
  • Elementary SchoolShelter Island School
  • Middle SchoolShelter Island School
  • High SchoolShelter Island School
  • School DistrictShelter Island

Exterior

  • water SourceNone
  • utilitiesSee Remarks
  • parkingCarport
  • HEAT TYPEPropane, Radiant Floor
  • AIR CONDITIONINGCentral Air
  • sewerSeptic Tank

Financial

  • Sales Price$5,500,000
  • Real Estate Tax $4,031/yr
image

Schedule a Showing

We would love to show you our beautiful property. Please select your preferred date and time below. An agent will be in touch shortly to confirm your appointment.

Schedule a Showing

We would love to show you our beautiful property. Please select your preferred date and time below. An agent will be in touch shortly to confirm your appointment.

Thank you for your interest in 11 Sunnyside Avenue, Shelter Island, NY 11964. We are reviewing your request and will be in touch shortly!

Mortgage Calculator

Estimate your monthly mortgage payment, including the principal and interest, property taxes, and HOA. Adjust the values to generate a more accurate rate.

All estimates are provided for informational purposes only. Actual amounts may vary.
$0,000 Your Payment 20 15 65
$0,000 Your Payment

Considering Your Next Move?

Whether you’re preparing to sell, considering your options, or planning ahead, we provide thoughtful guidance and a clear strategy to help you move forward with confidence.

Follow Us on Instagram