Condo Living at its best!
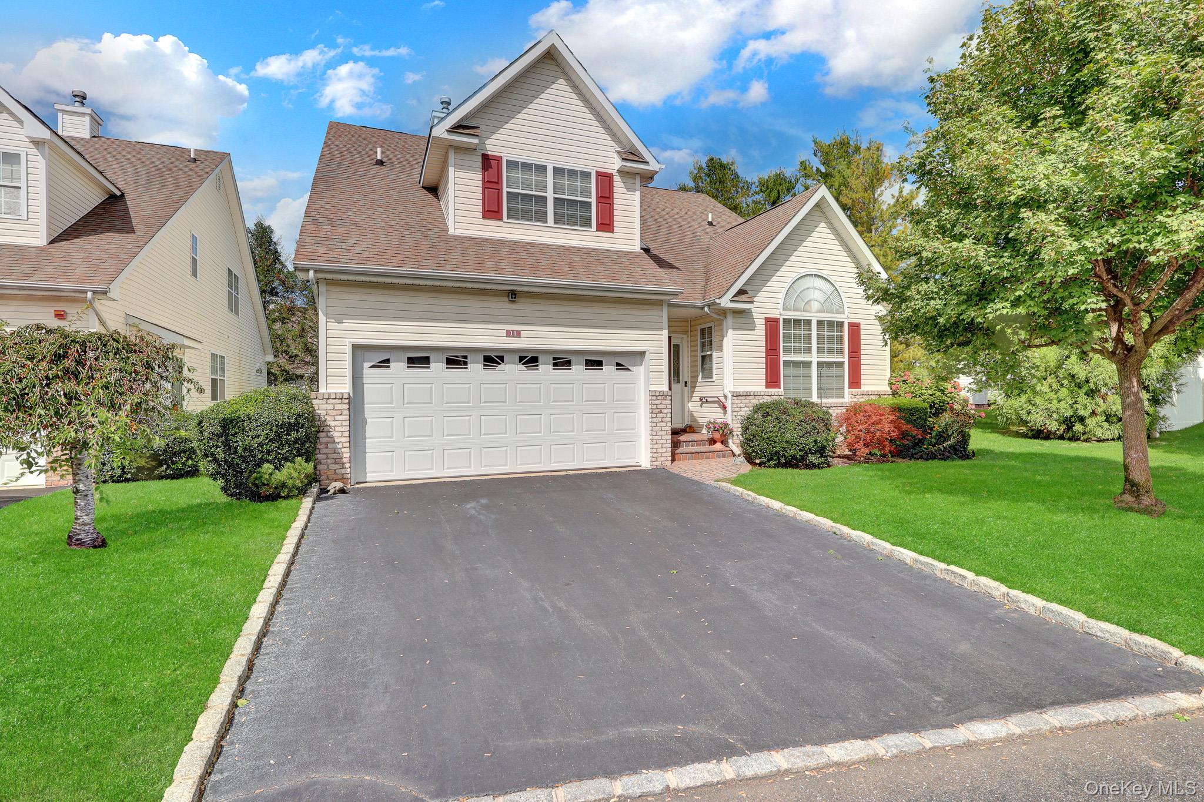
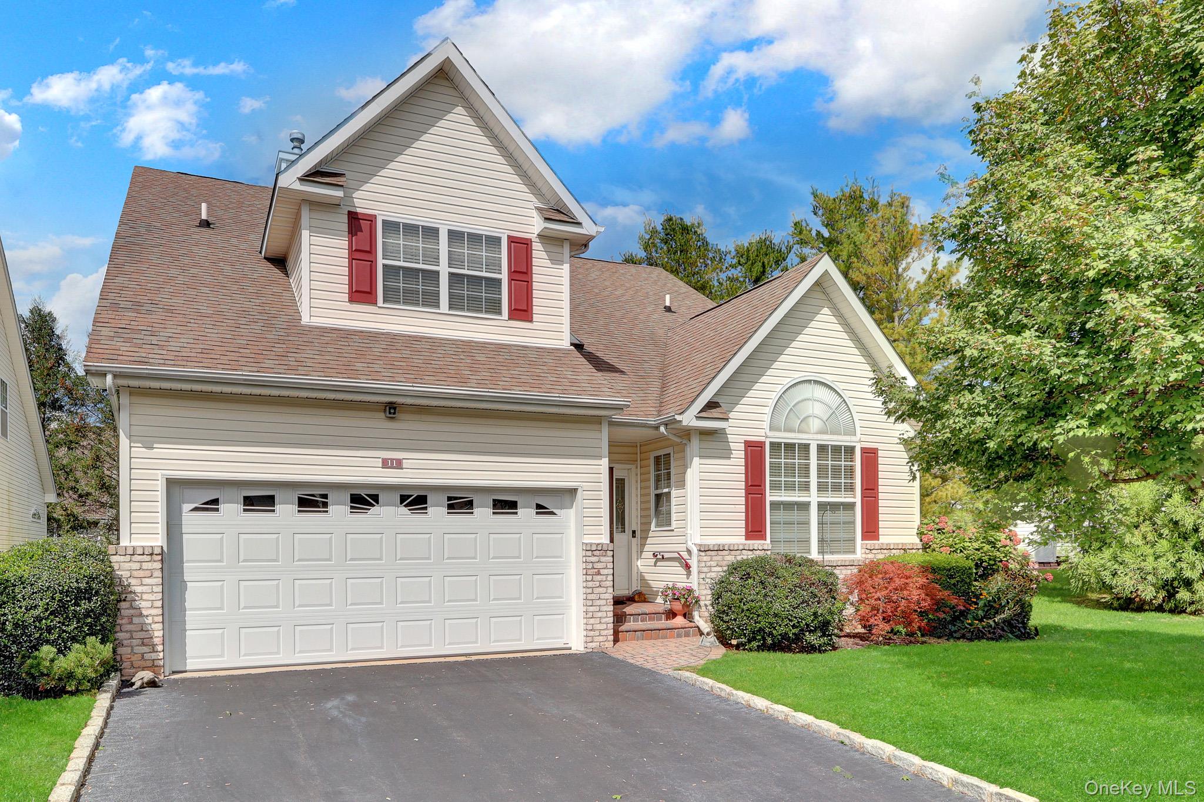
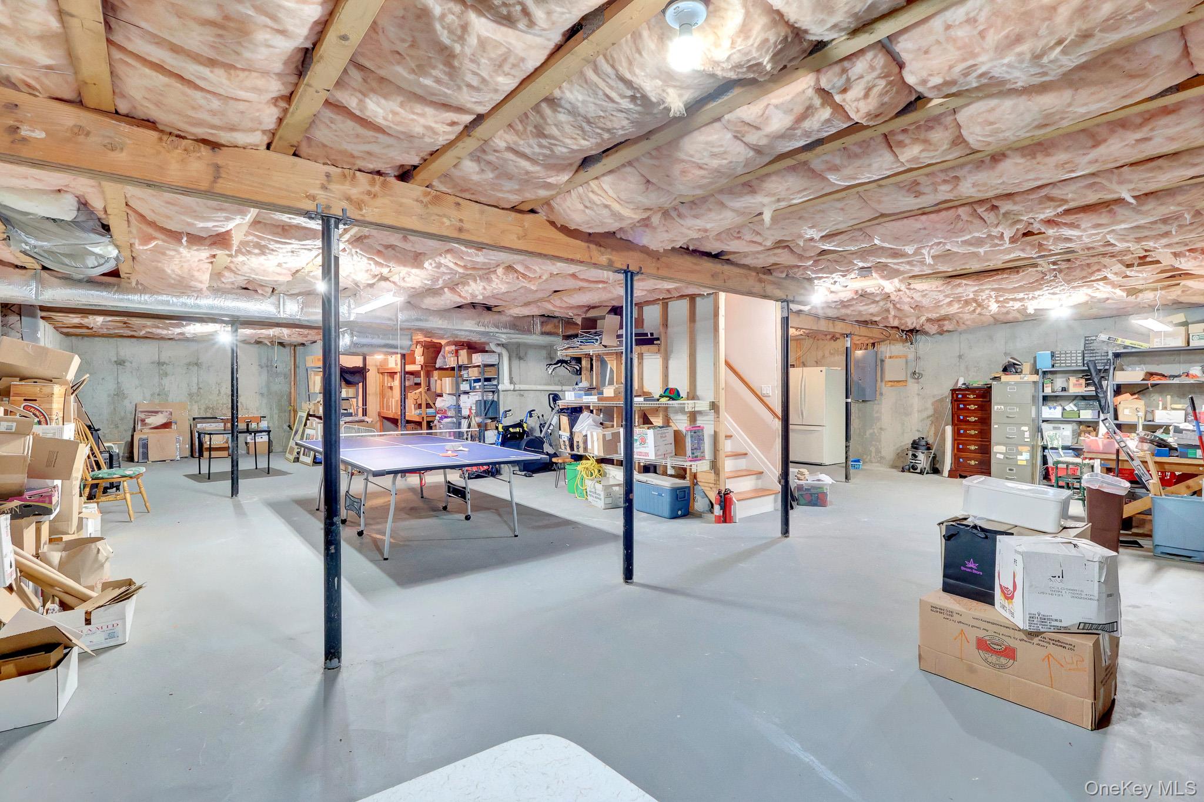
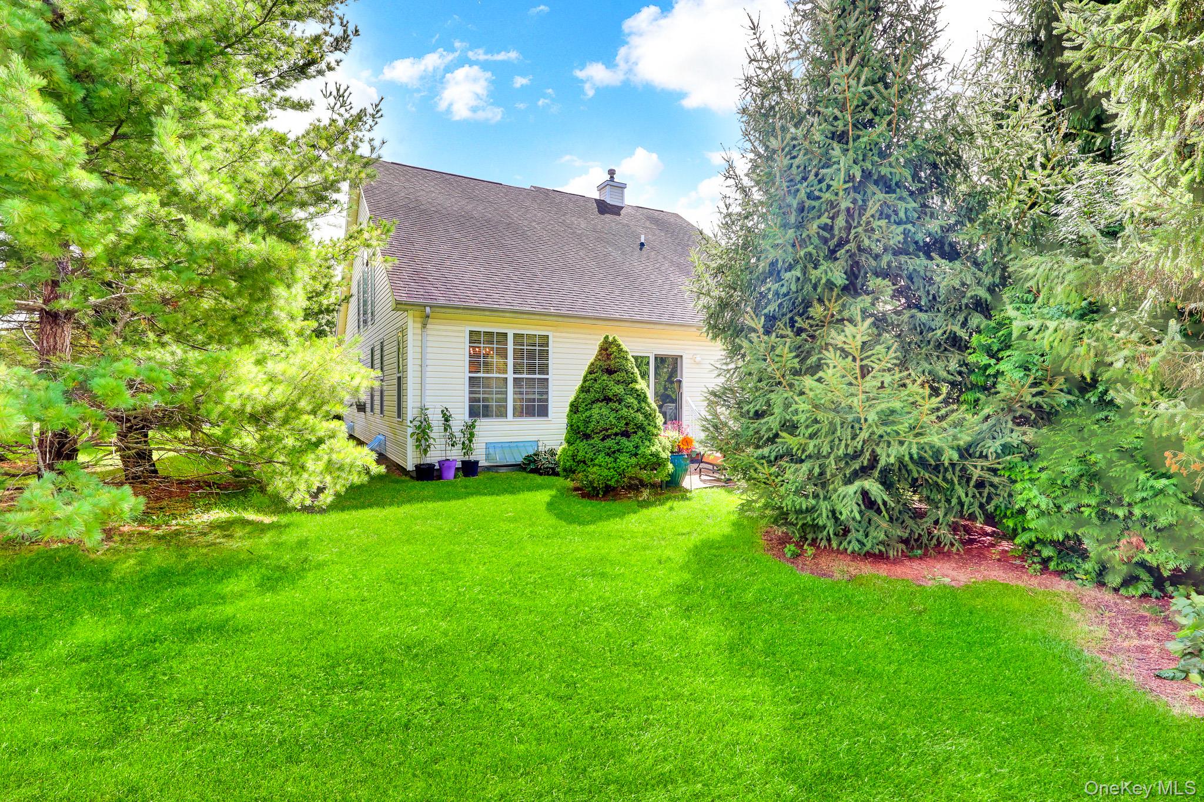
Welcome to this magnificent, fully renovated free-standing Captree One model with a full basement.
Designed for everyday comfort and elegant living, this home offers approximately 2,200 square feet of bright, open living space. No detail has been overlooked--nothing compromised.
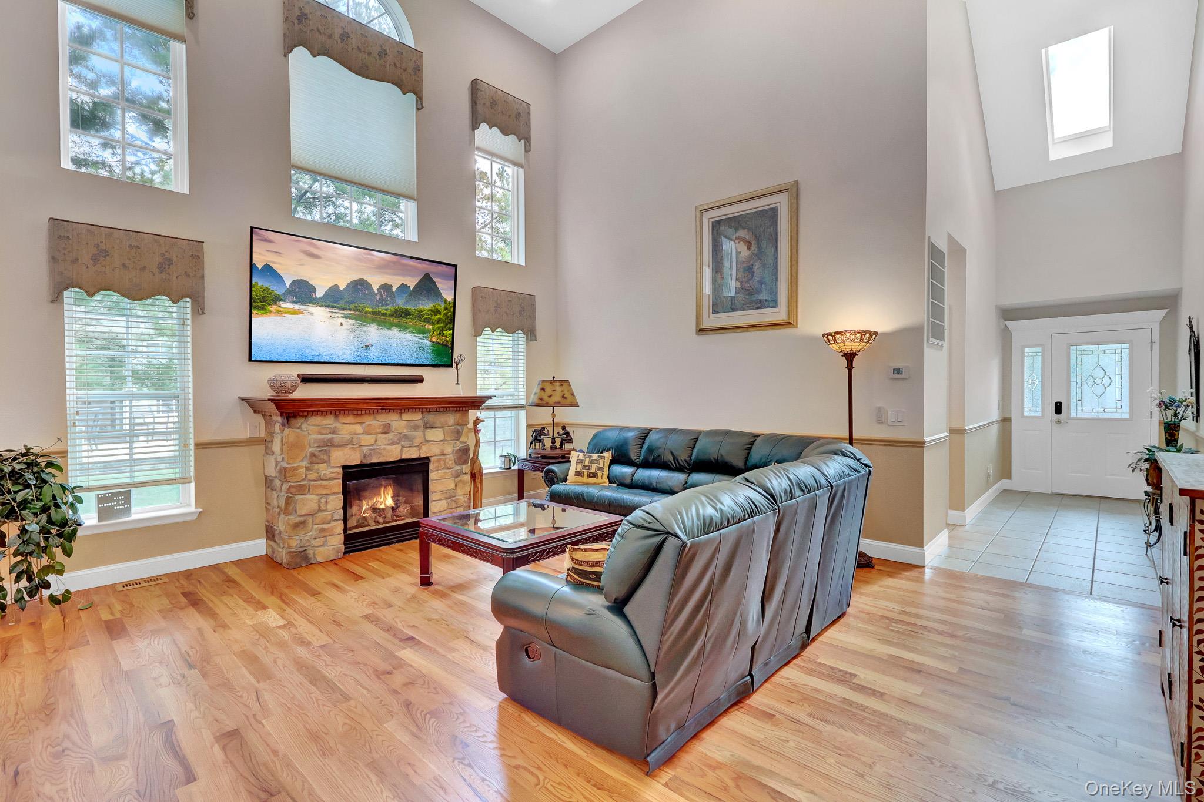
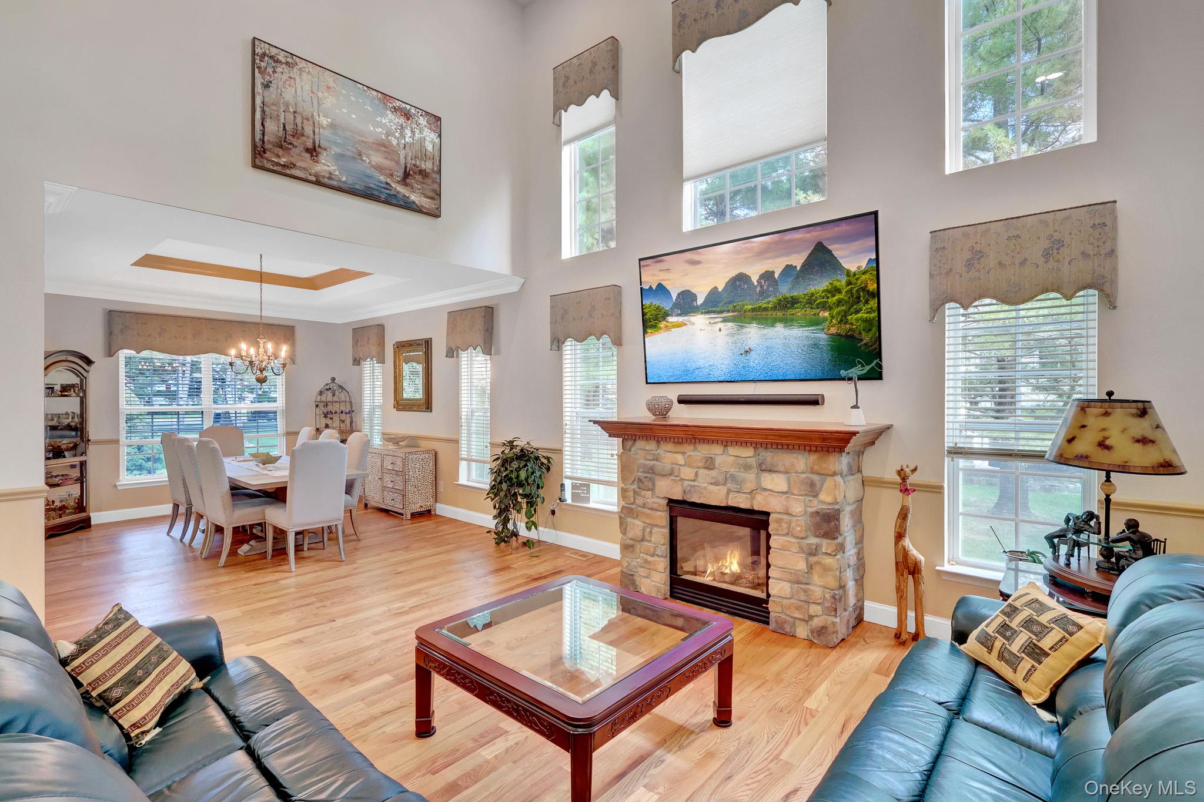
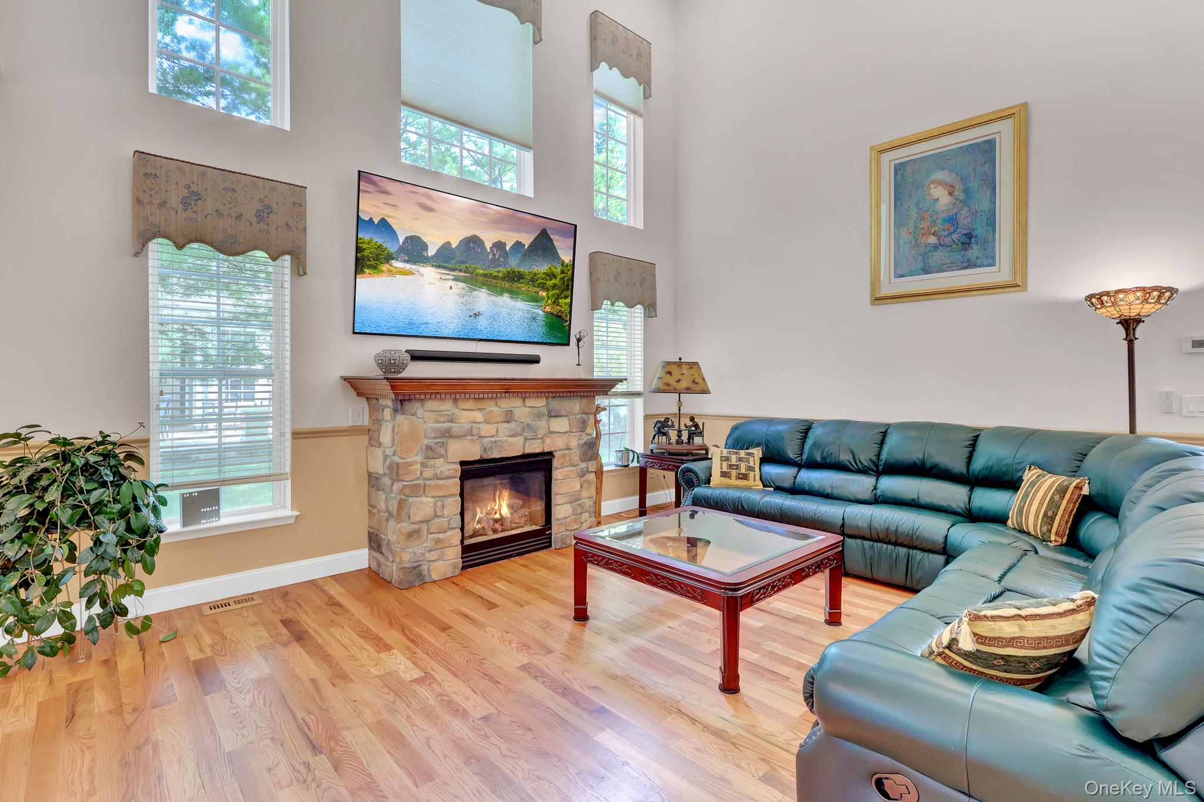
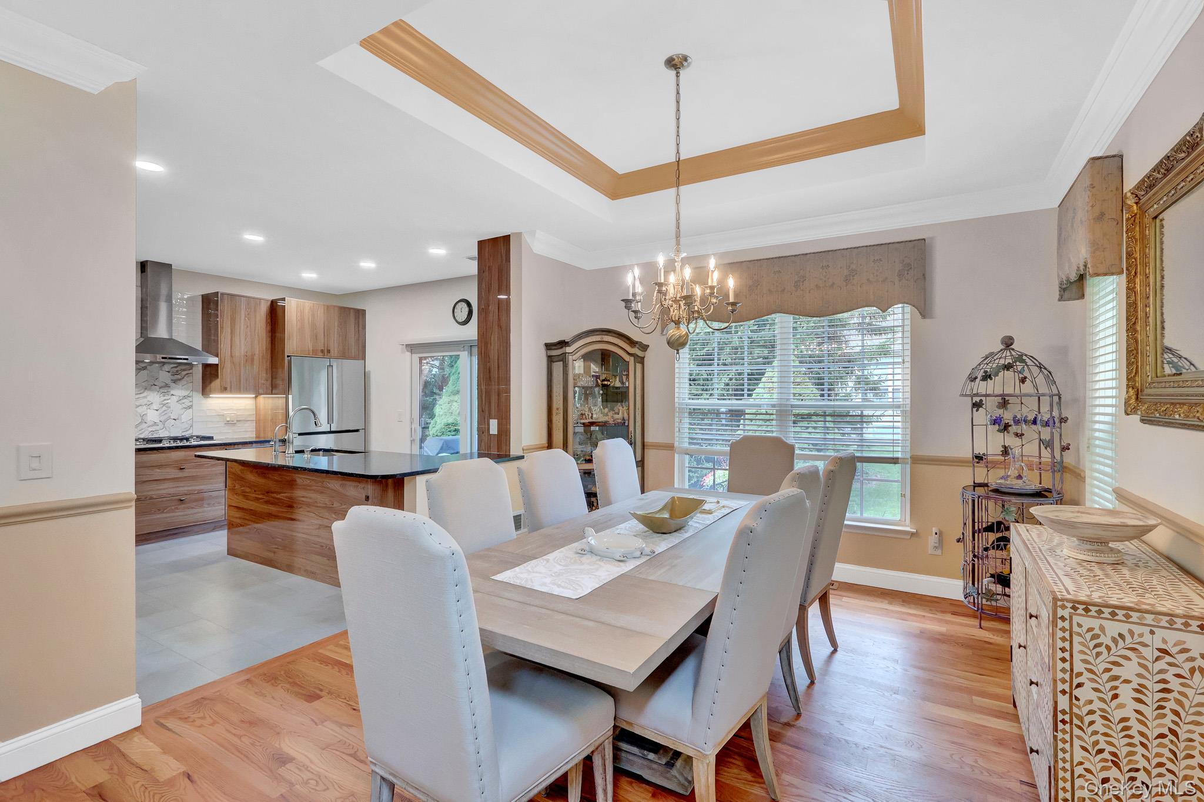
From the moment you arrive, you'll appreciate the generously proportioned rooms and upscale finishes, including solid red oak wide-plank wood flooring, crown molding, floor-to-ceiling windows, and custom craftsmanship throughout.
Grand Entry
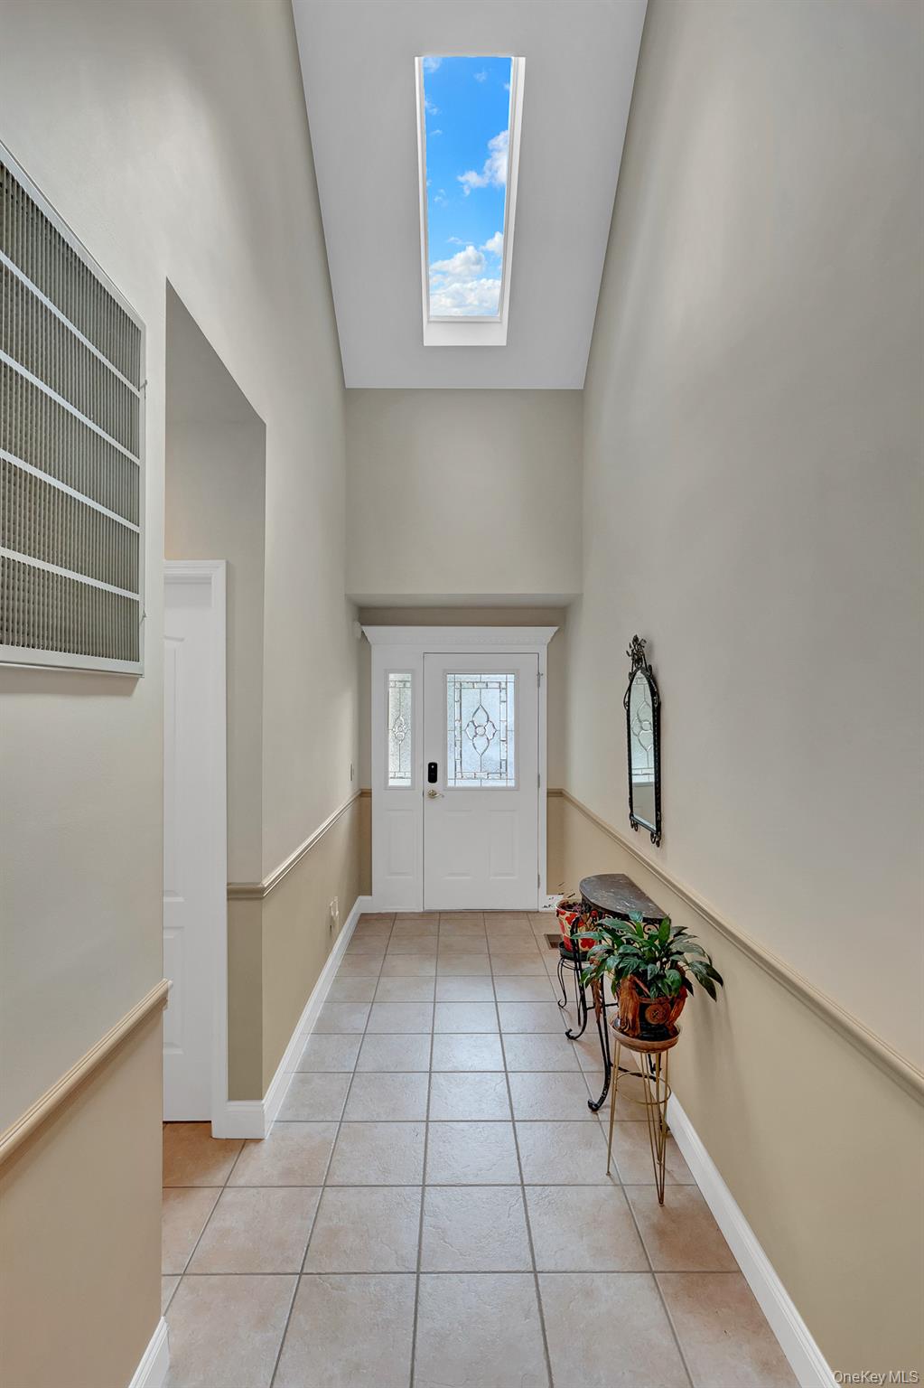
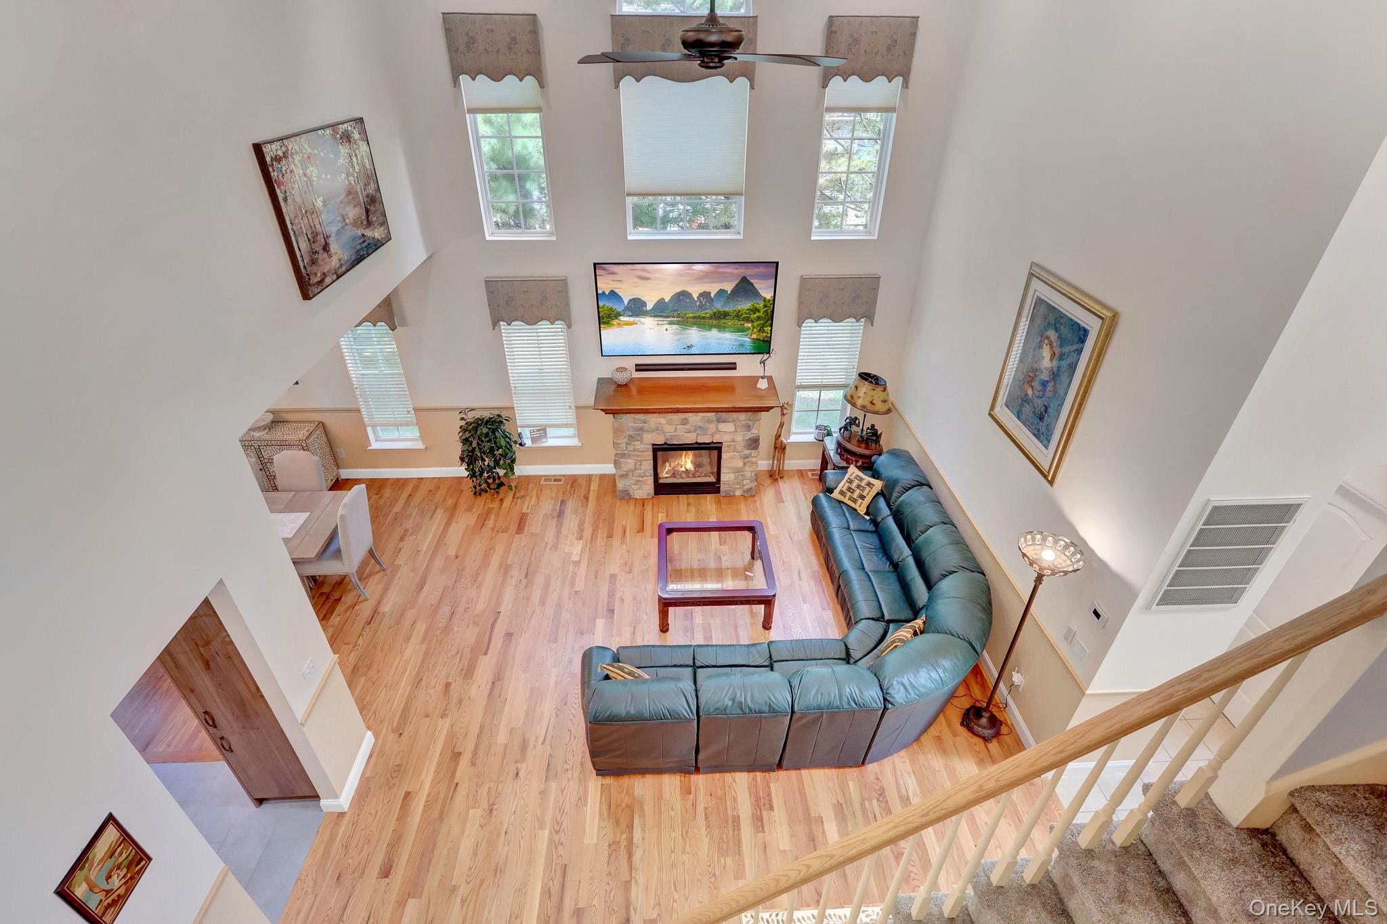
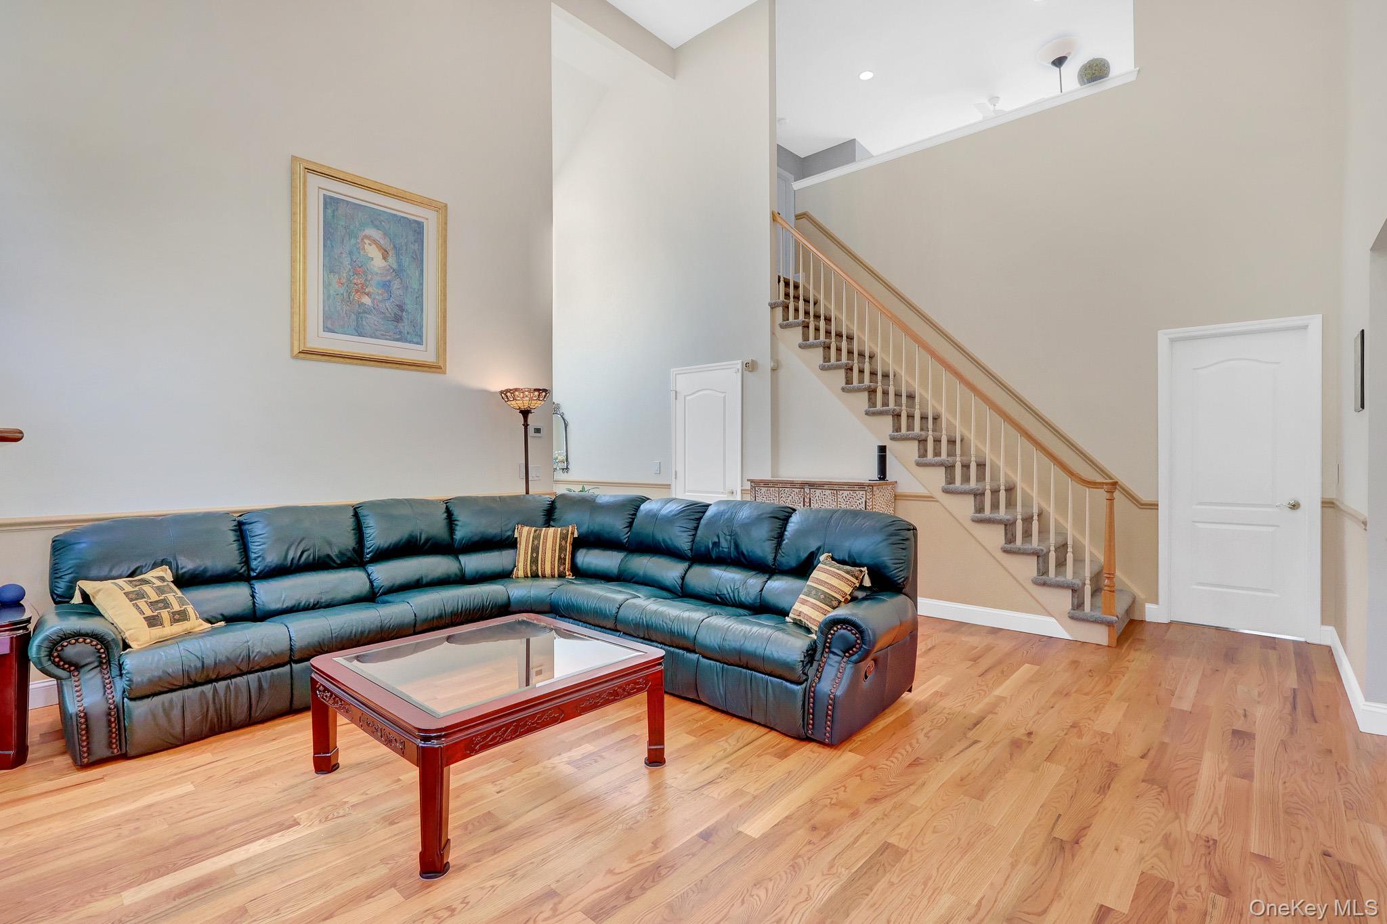
Step into the two-story Grand Foyer with a skylight, setting the tone for an opulent
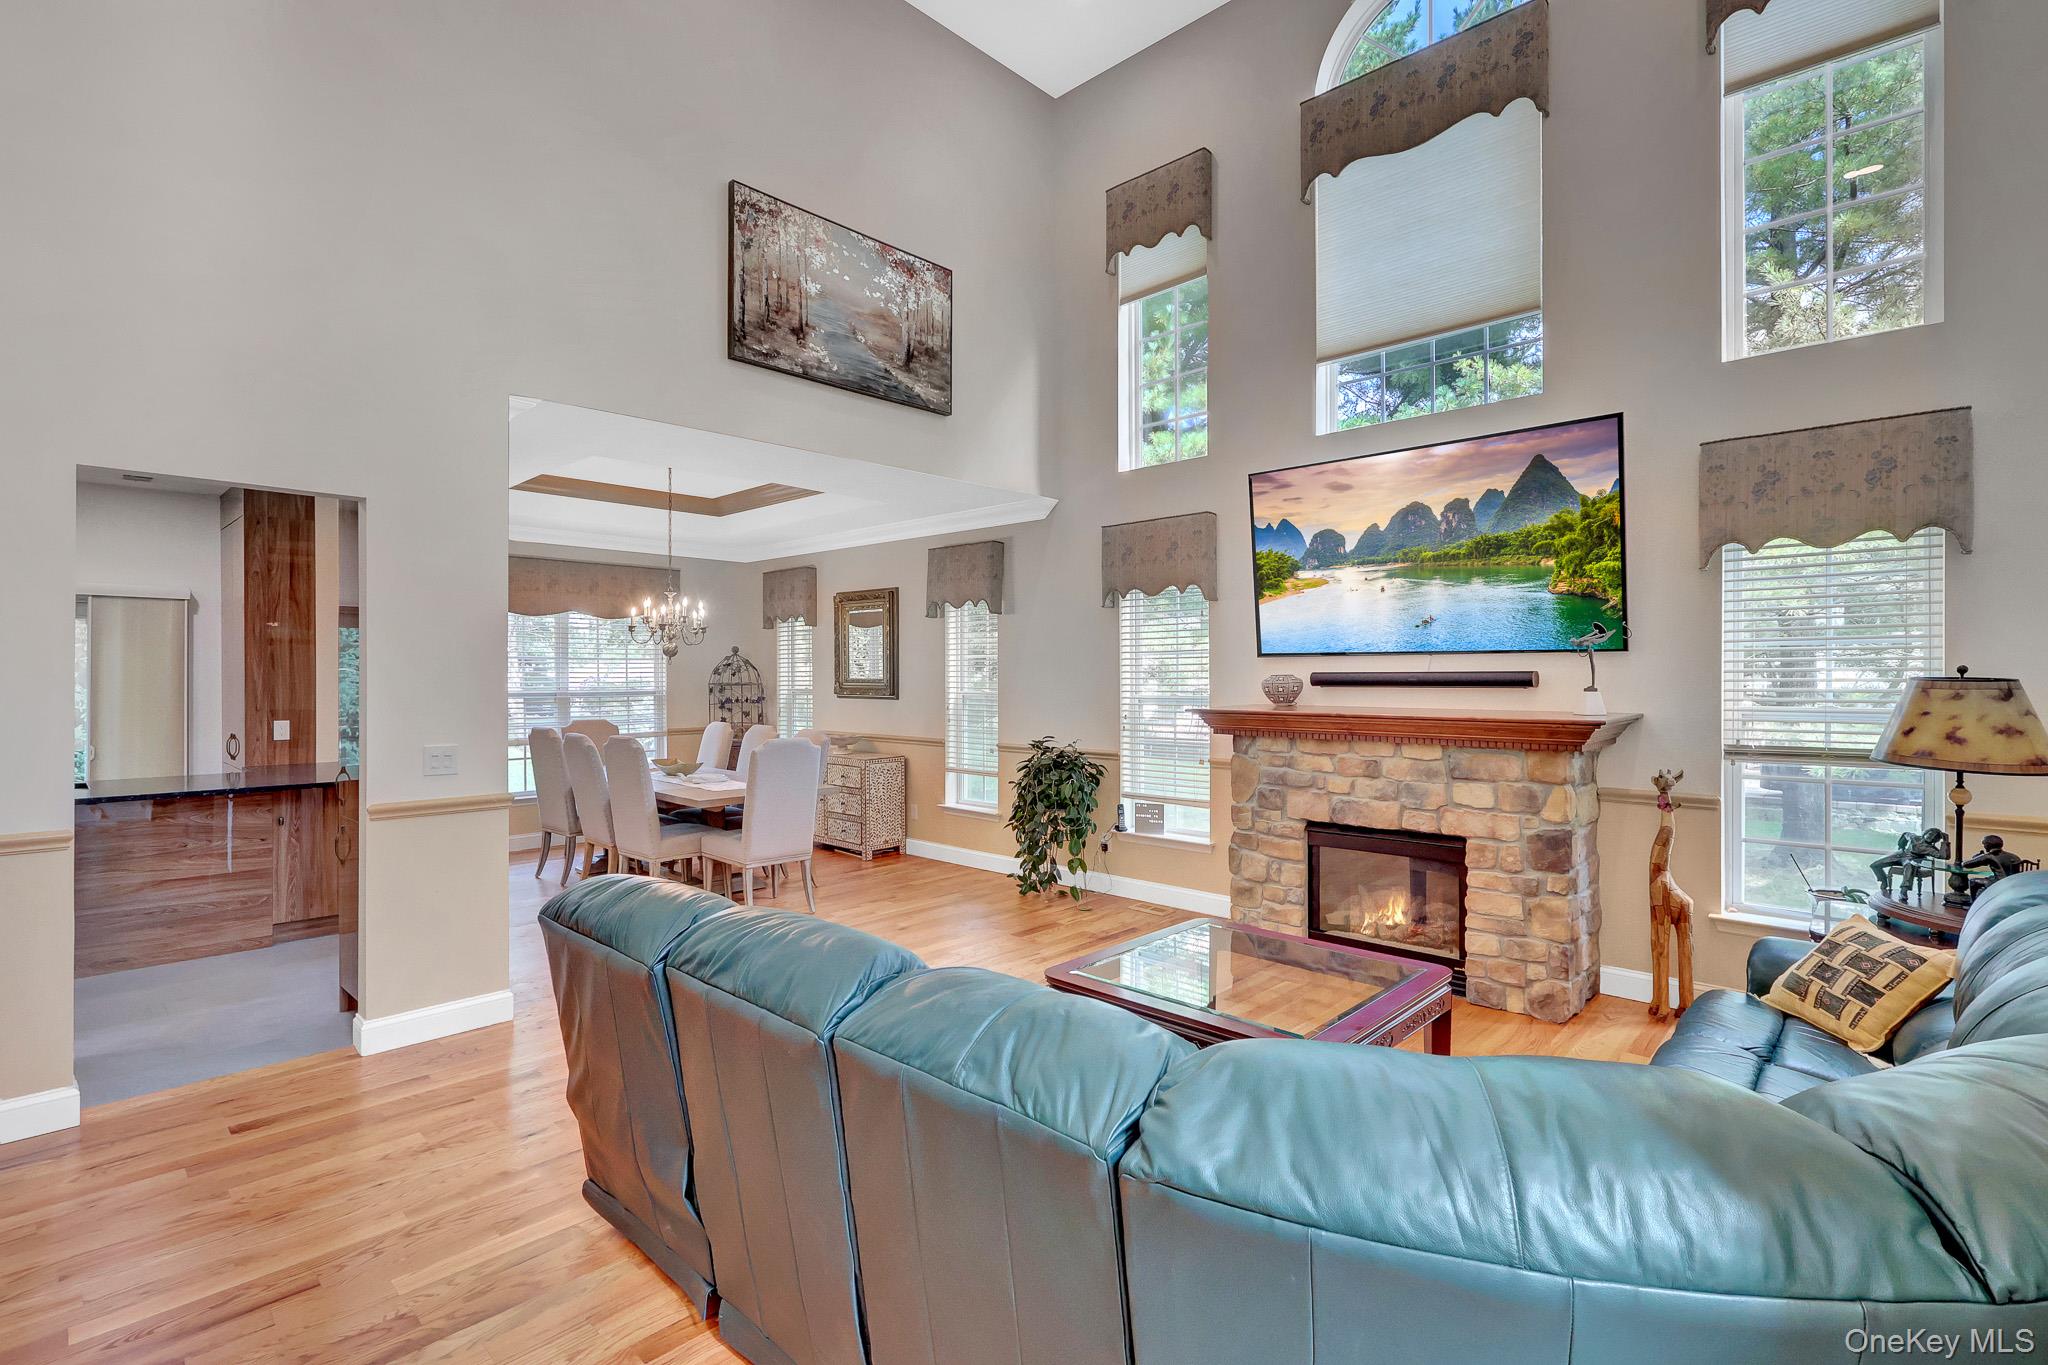
experience. A spacious living room/den with a vaulted ceiling and Cozy Stone Fireplace awaits, seamlessly open to the formal dining room.
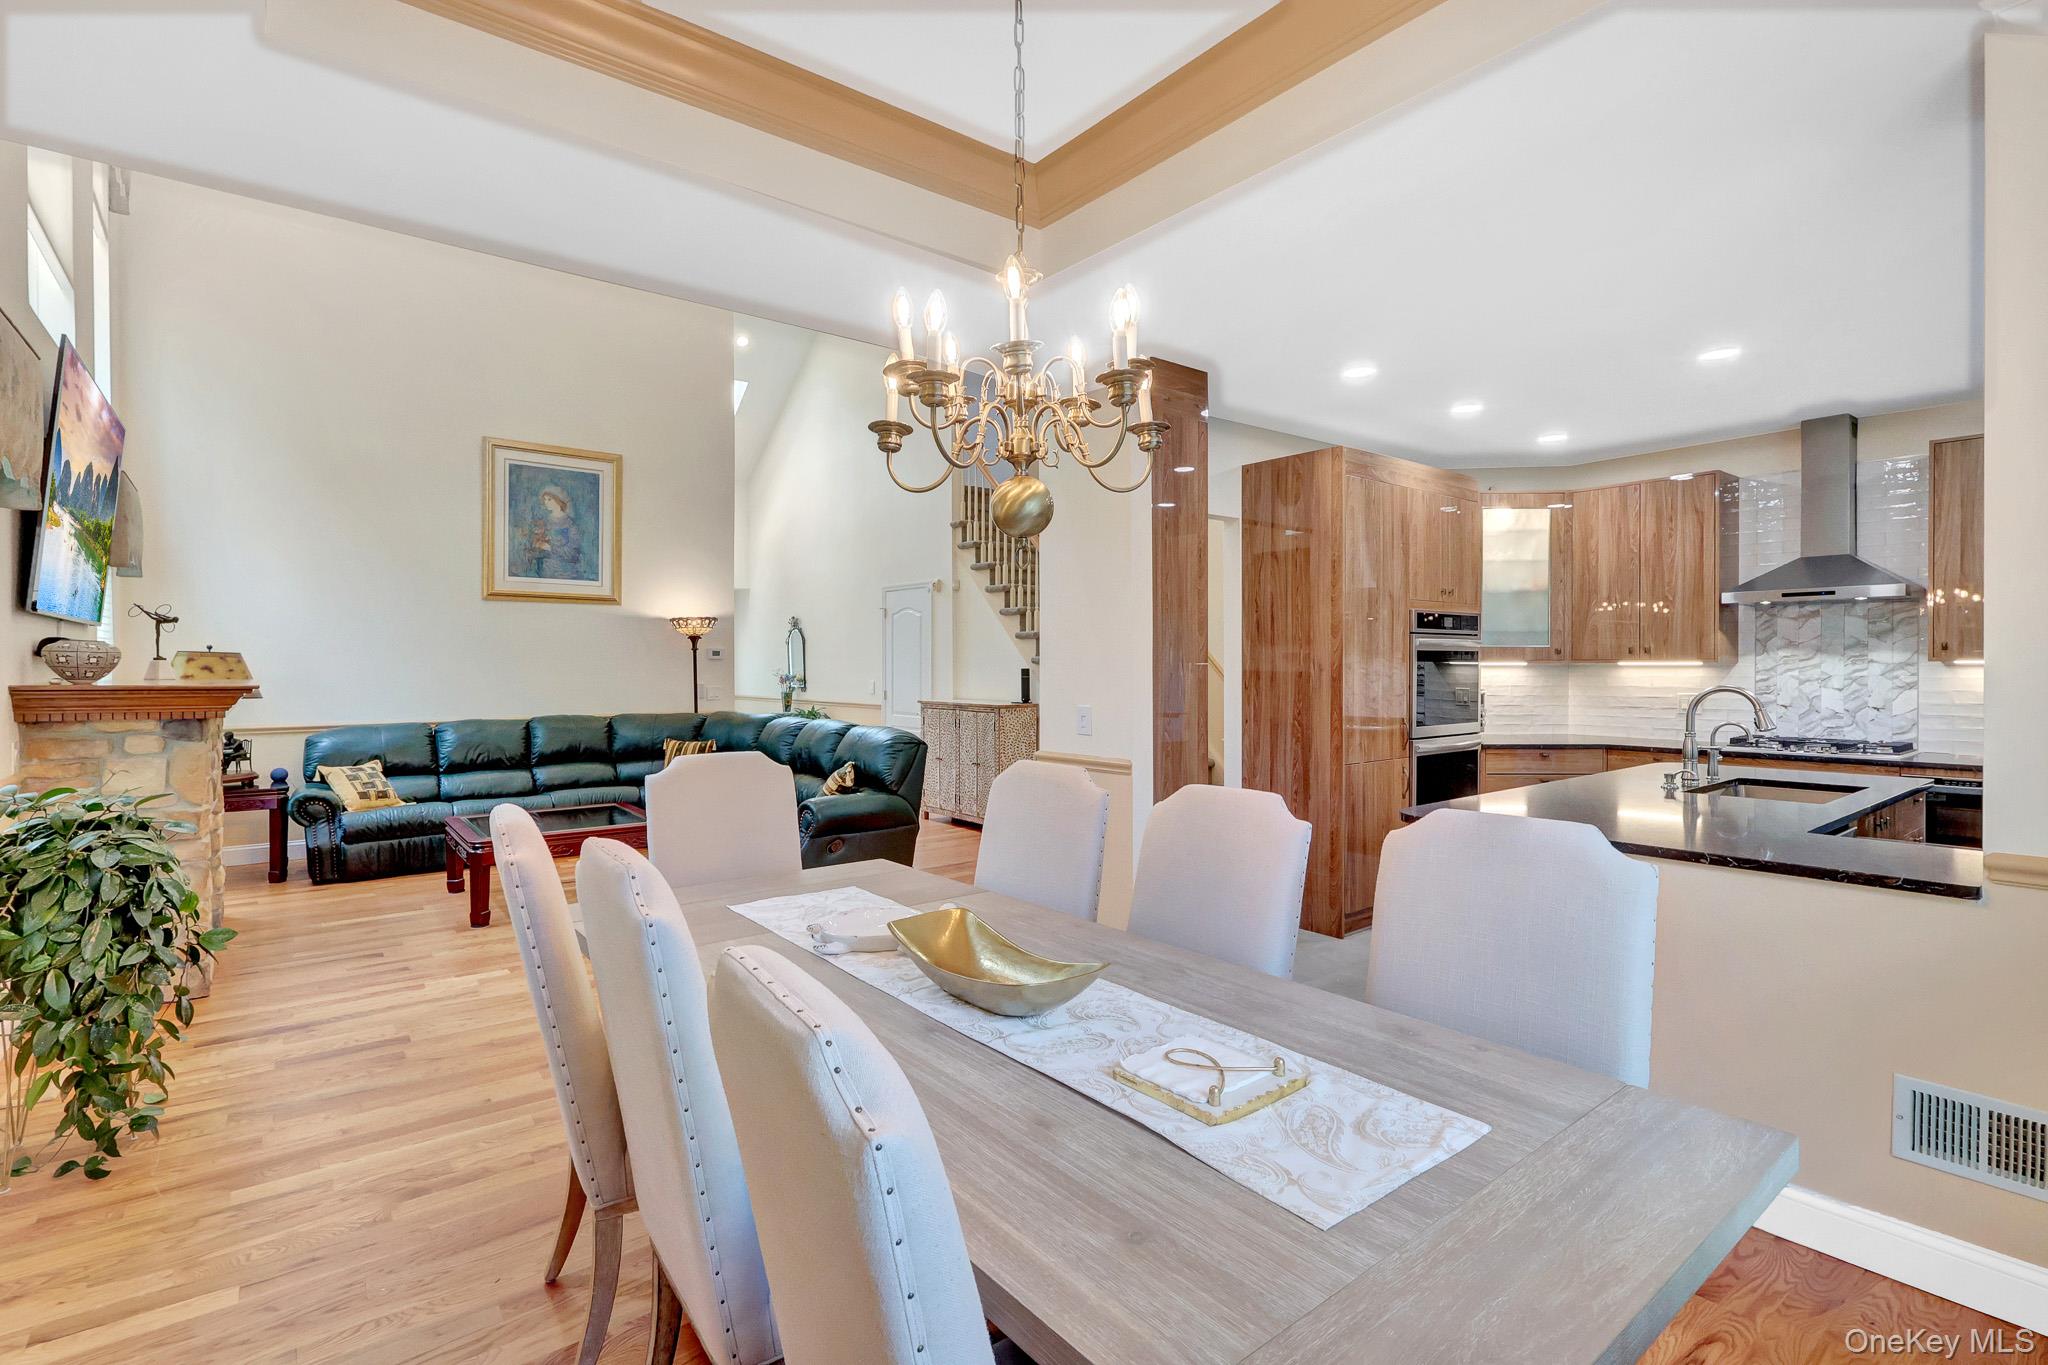
The sophisticated open-concept layout flows effortlessly, connecting the banquet-sized formal
Dining Room--featuring a tray ceiling with crown molding--to the heart of the home: an exquisite Gourmet Kitchen.
Gourmet Kitchen--Made to Impress!
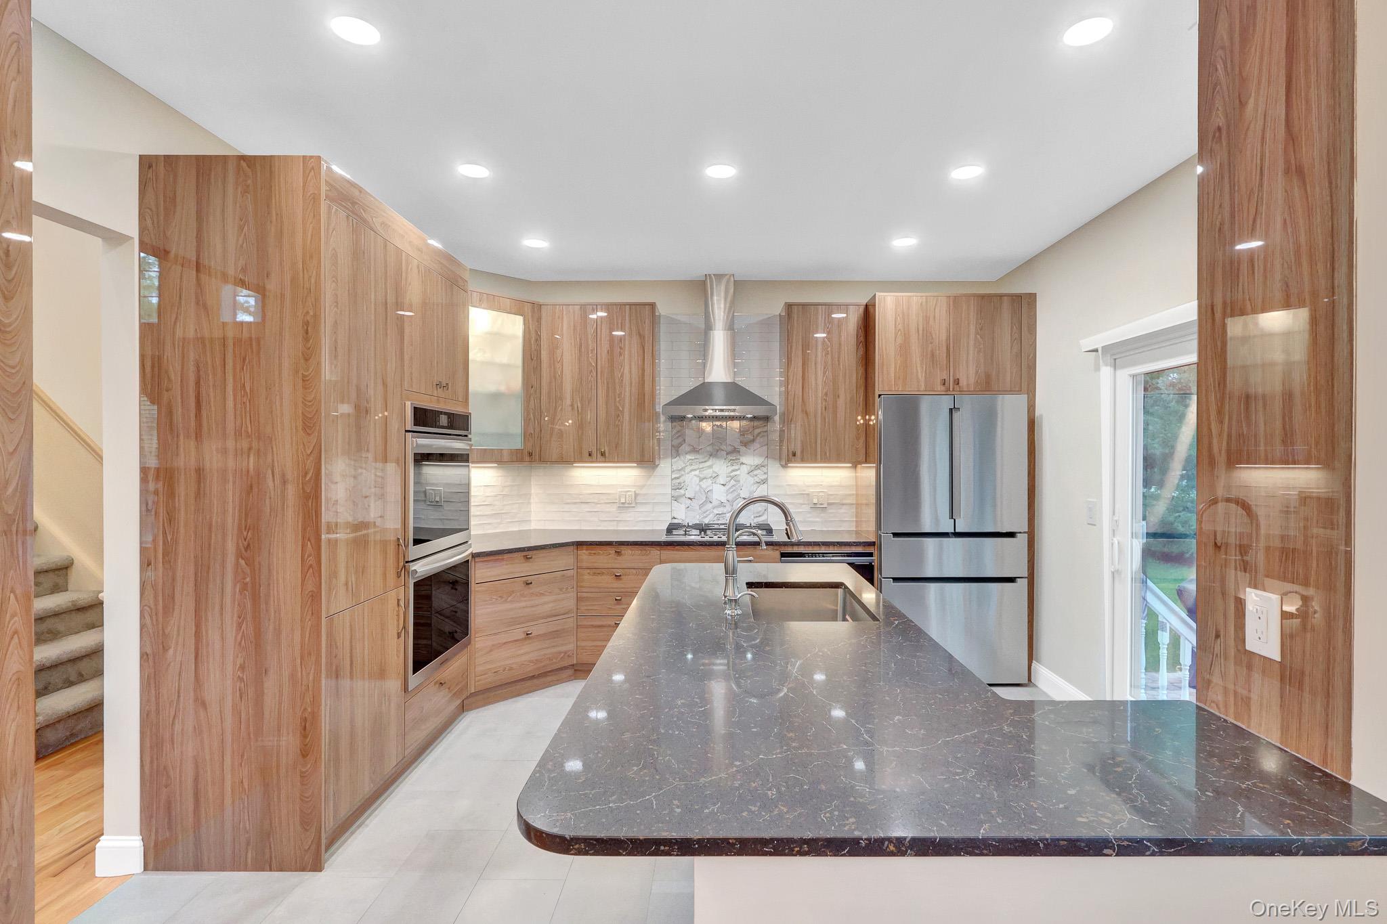
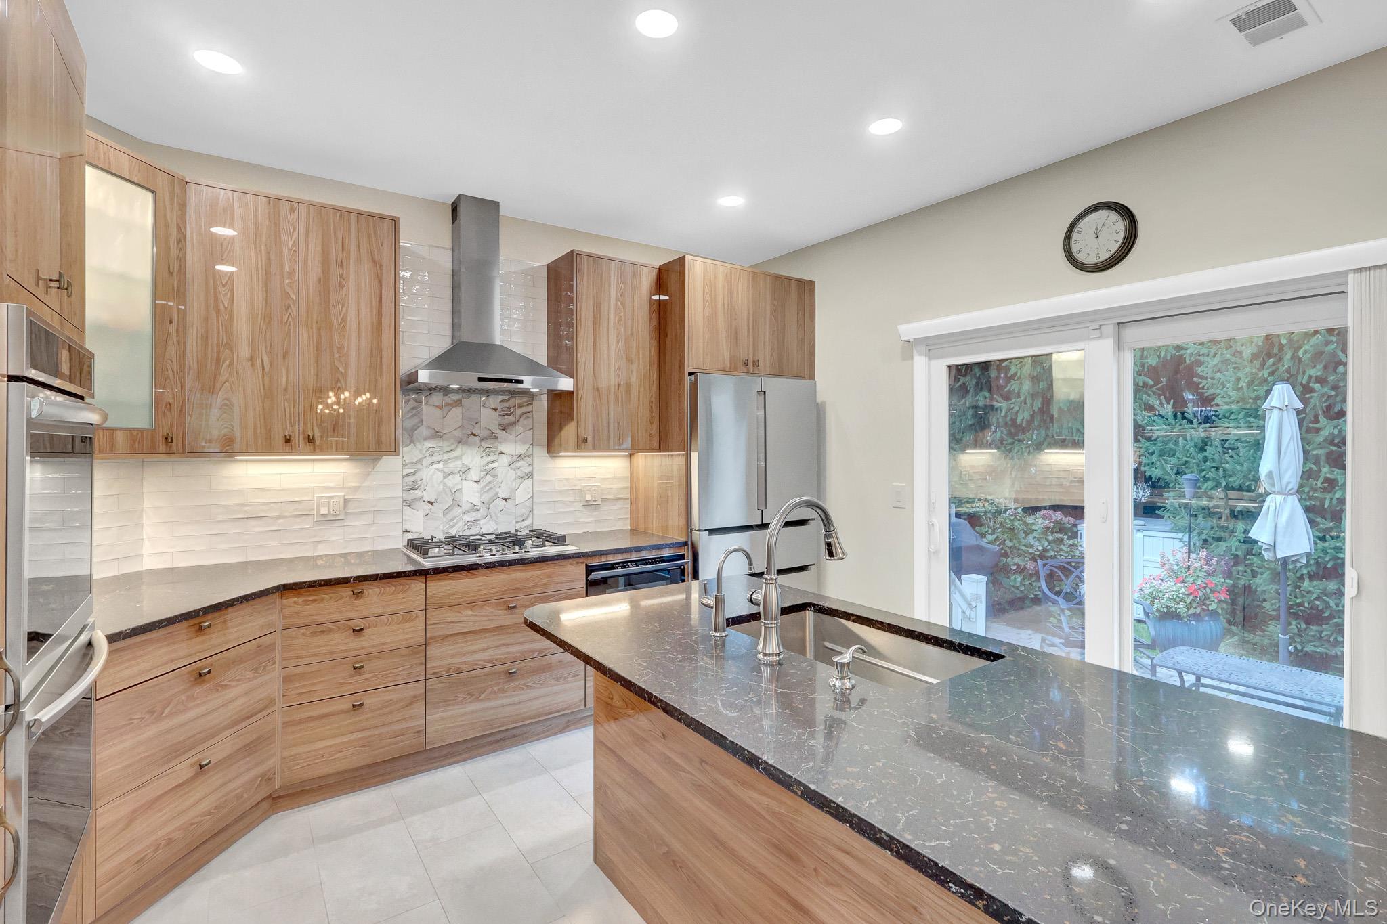
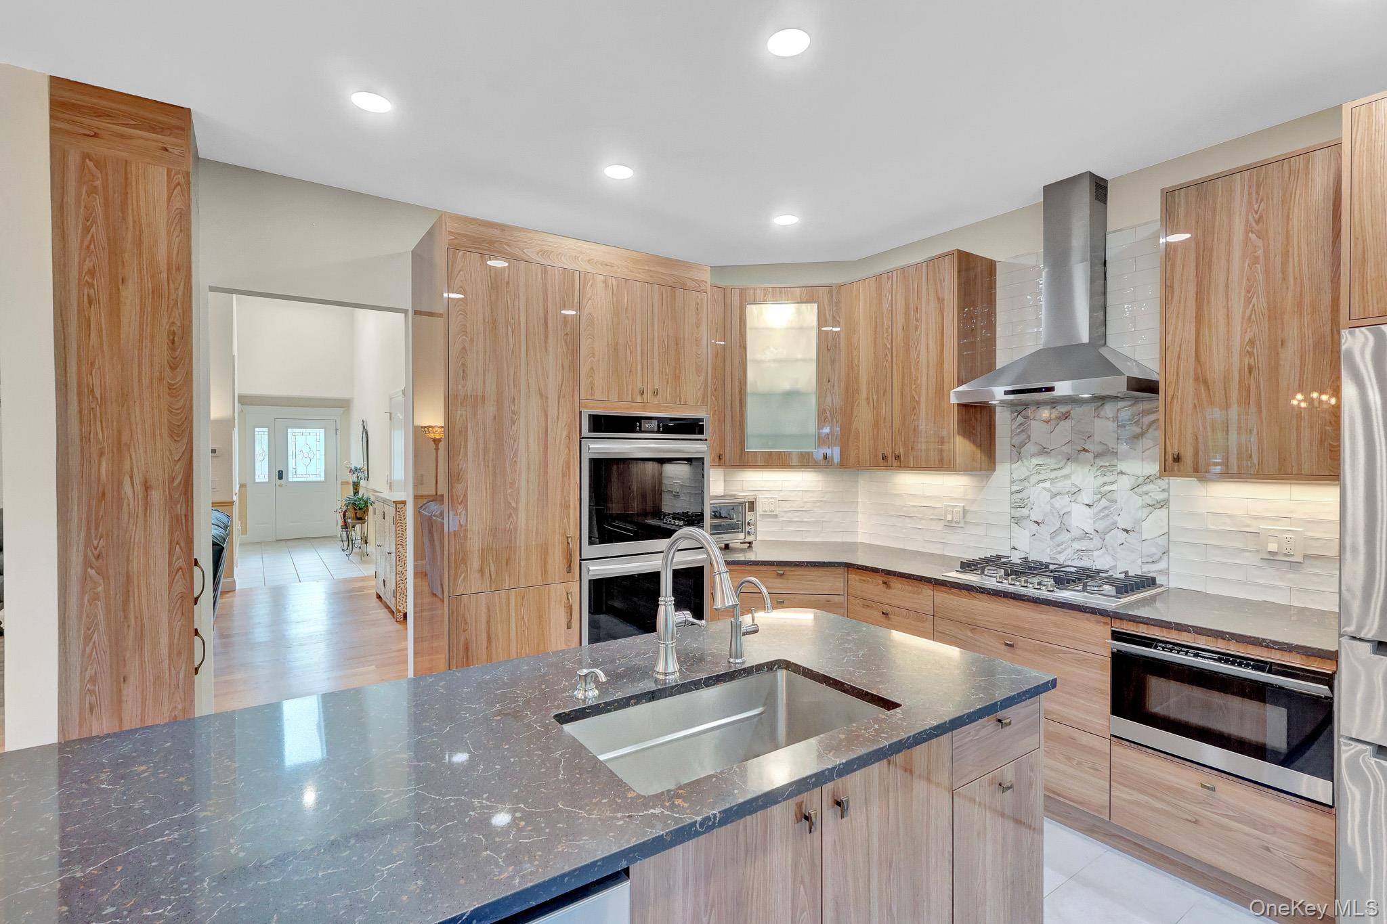
If the kitchen matters most to you, start here. Enjoy custom high-gloss cabinetry with
abundant storage, smooth quartz countertops, and generous prep space--perfect for entertaining. Thoughtfully designed to look beautiful and work seamlessly, the kitchen also features:
* Porcelain floors
* Oversized deep stainless-steel sink * Bosch appliances, including:
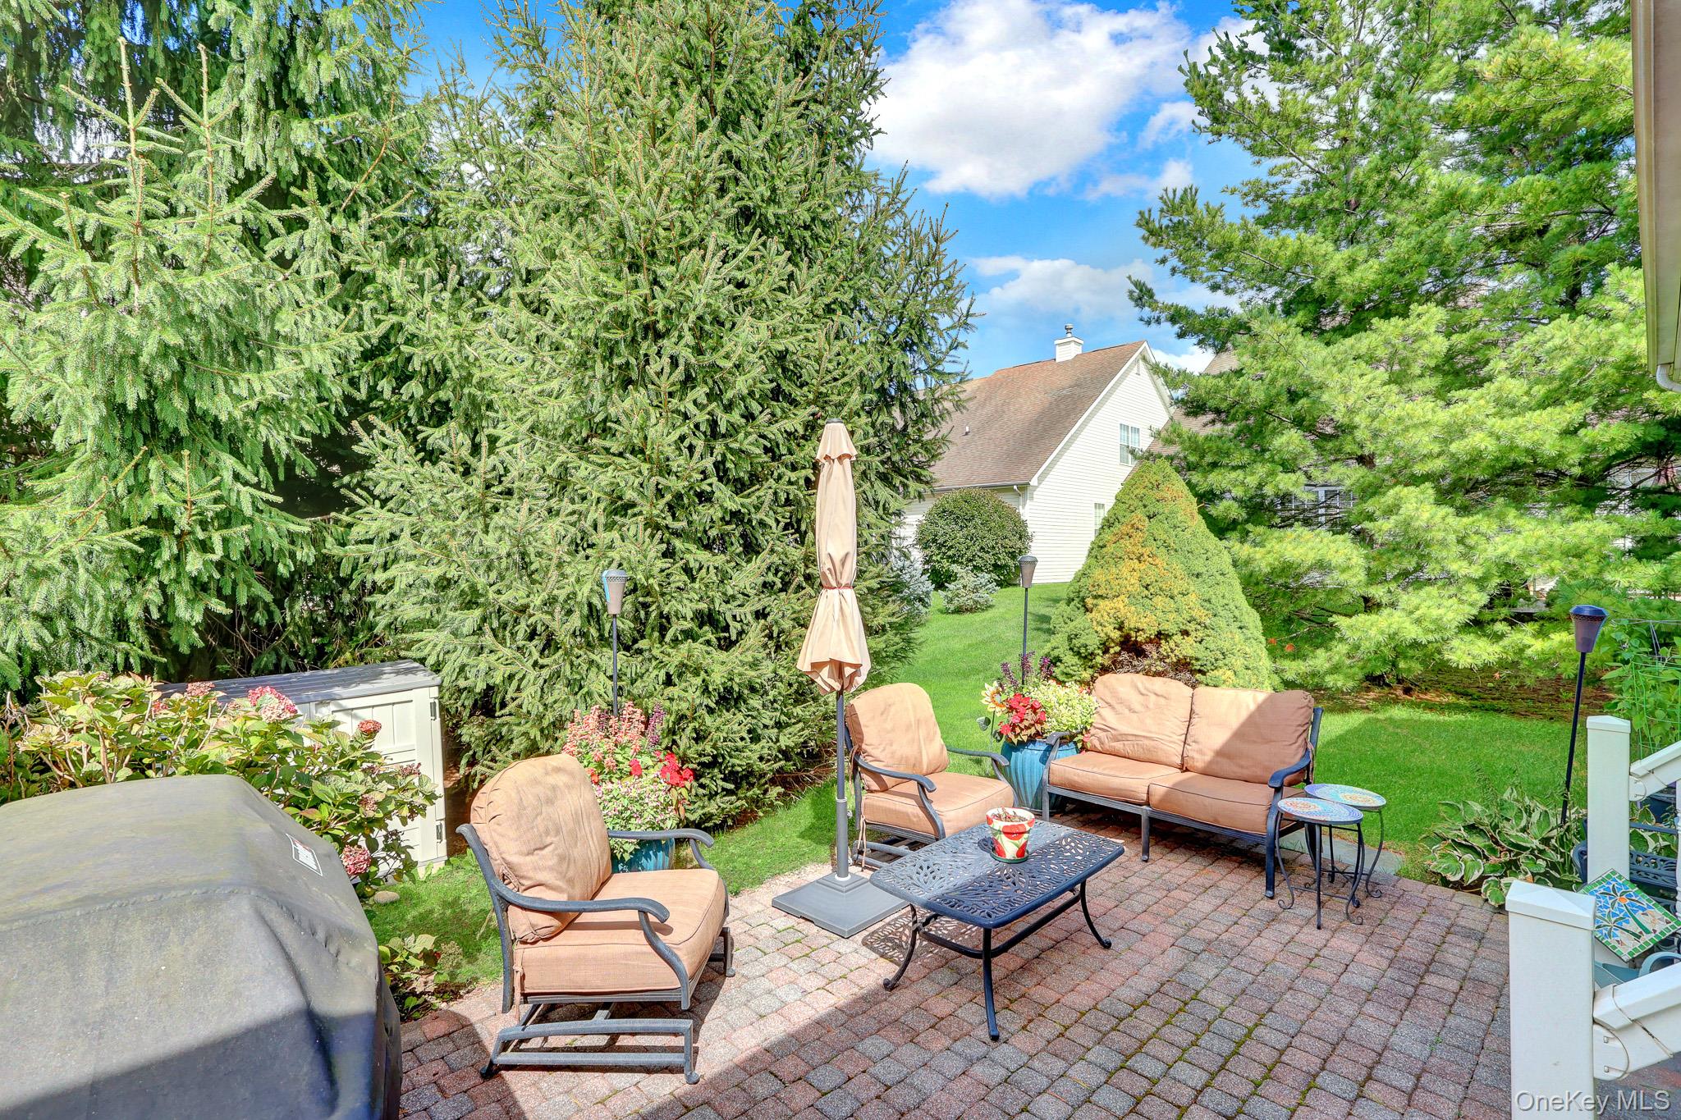
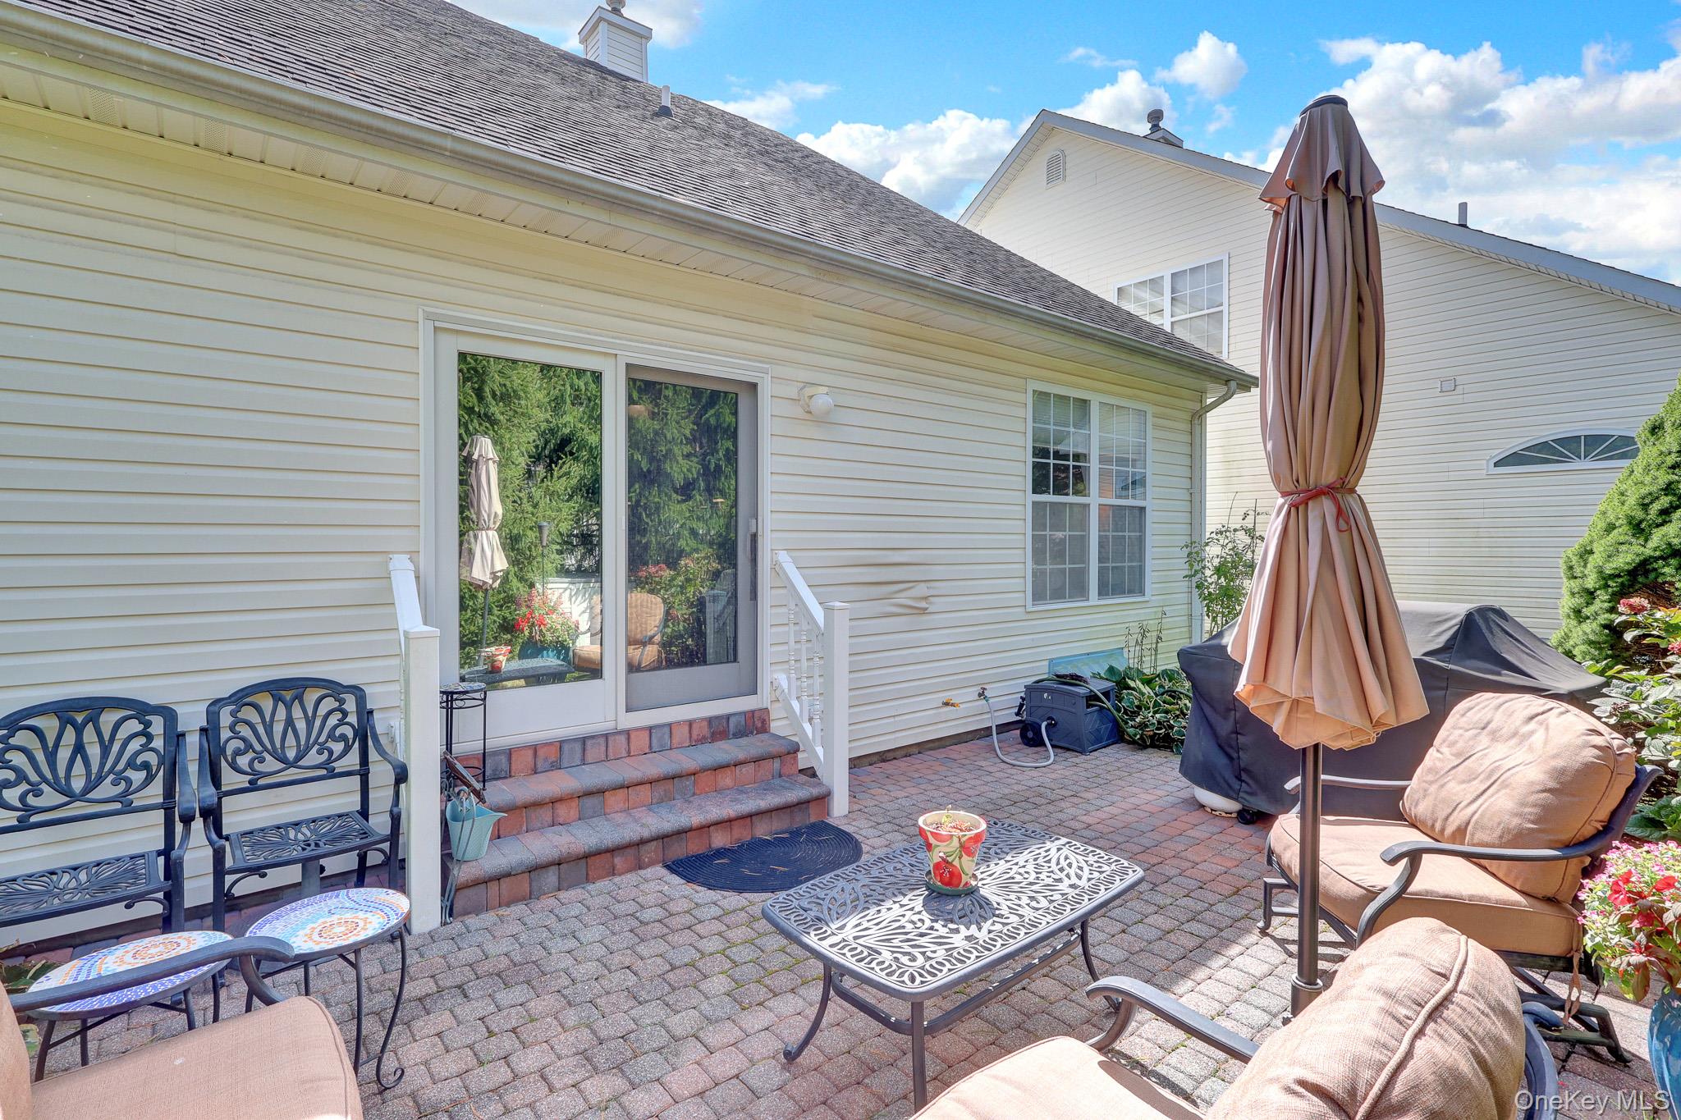
* Bosch 5-gas cooktop, Stainless steel range hood, Double oven, Refrigerator, Dishwasher, and microwave. It also includes a sliding door that leads out from the kitchen to a private, beautifully landscaped brick patio.
First-Floor Primary Suite
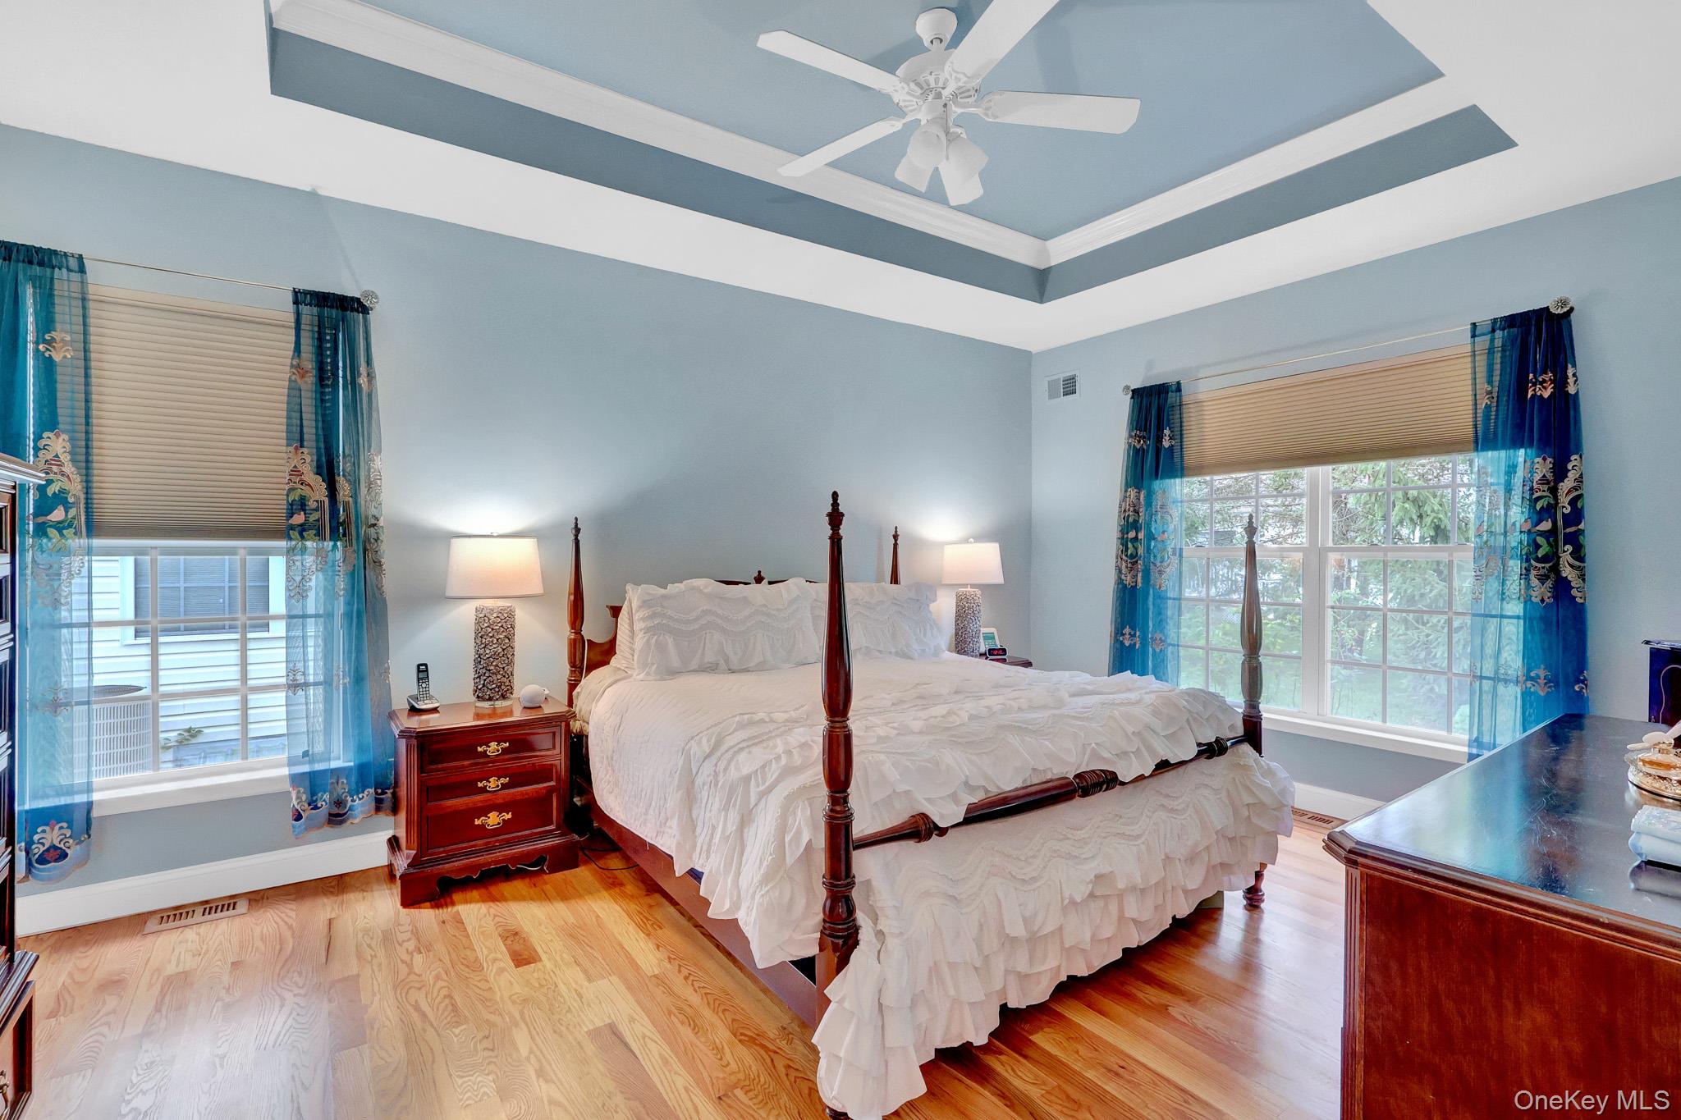
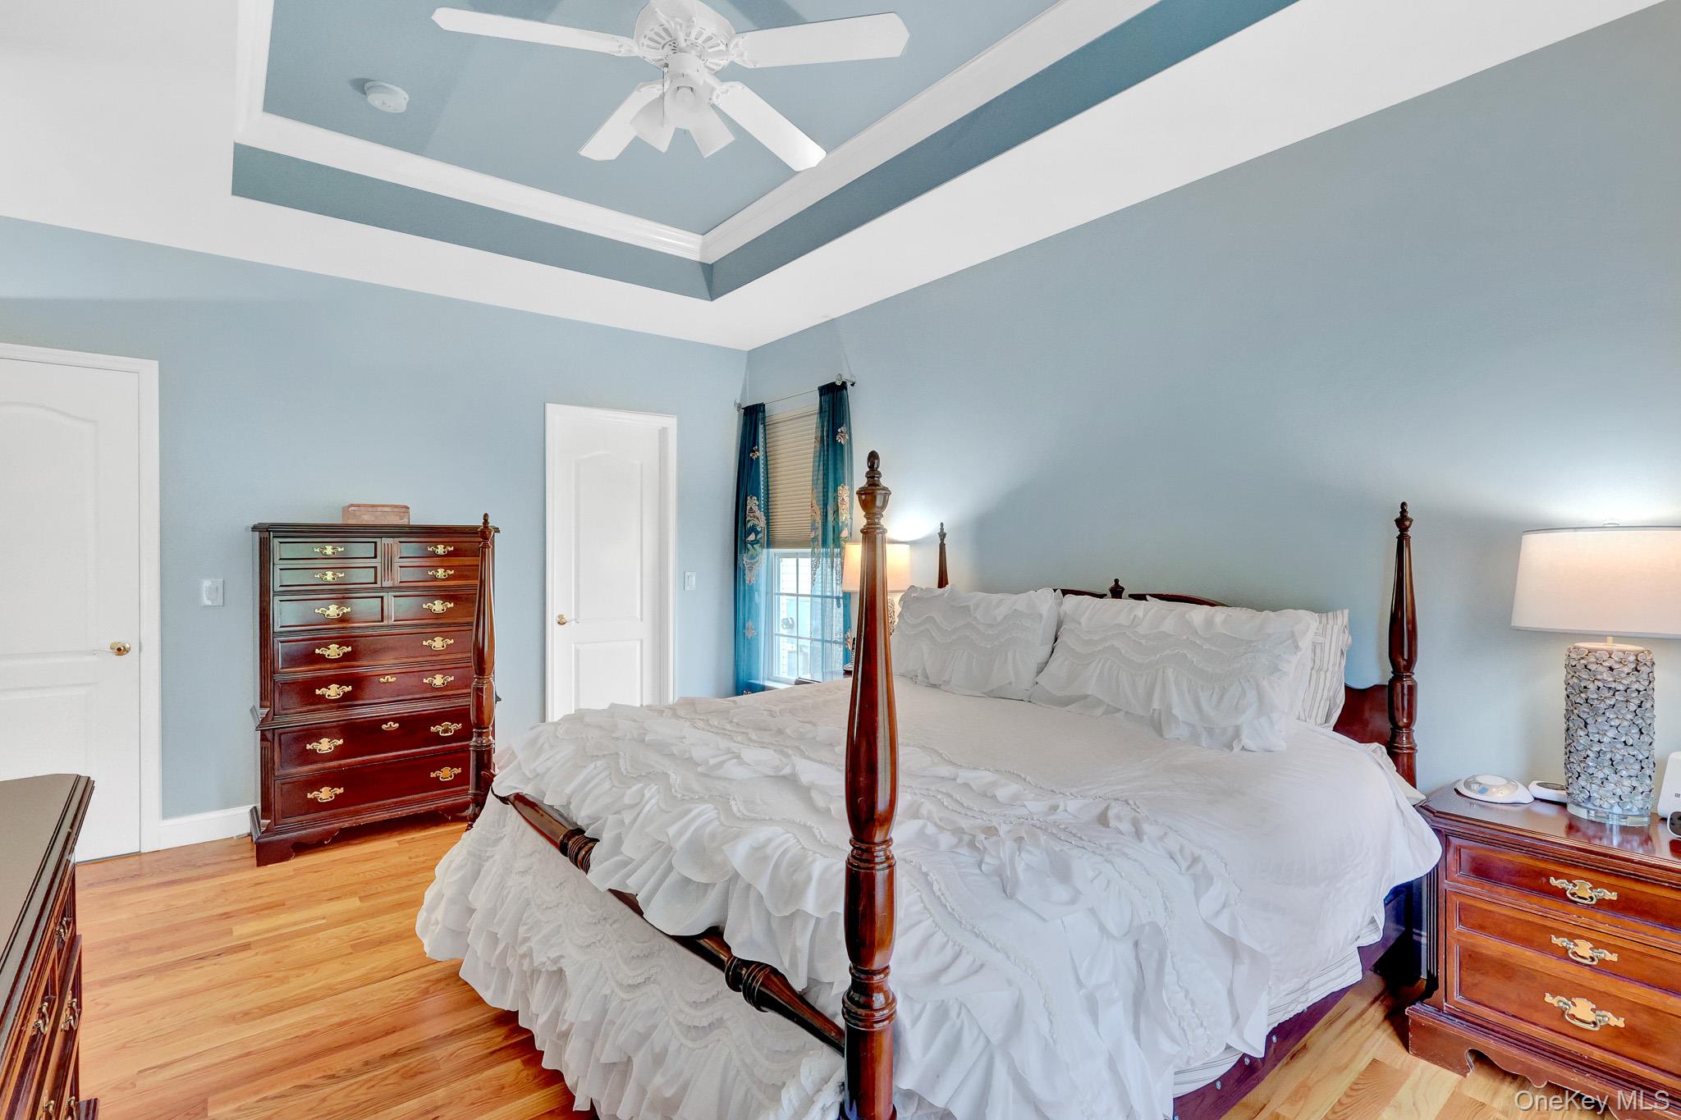
The first-floor Primary Suite is a serene retreat, offering a tray ceiling, hardwood floors, a
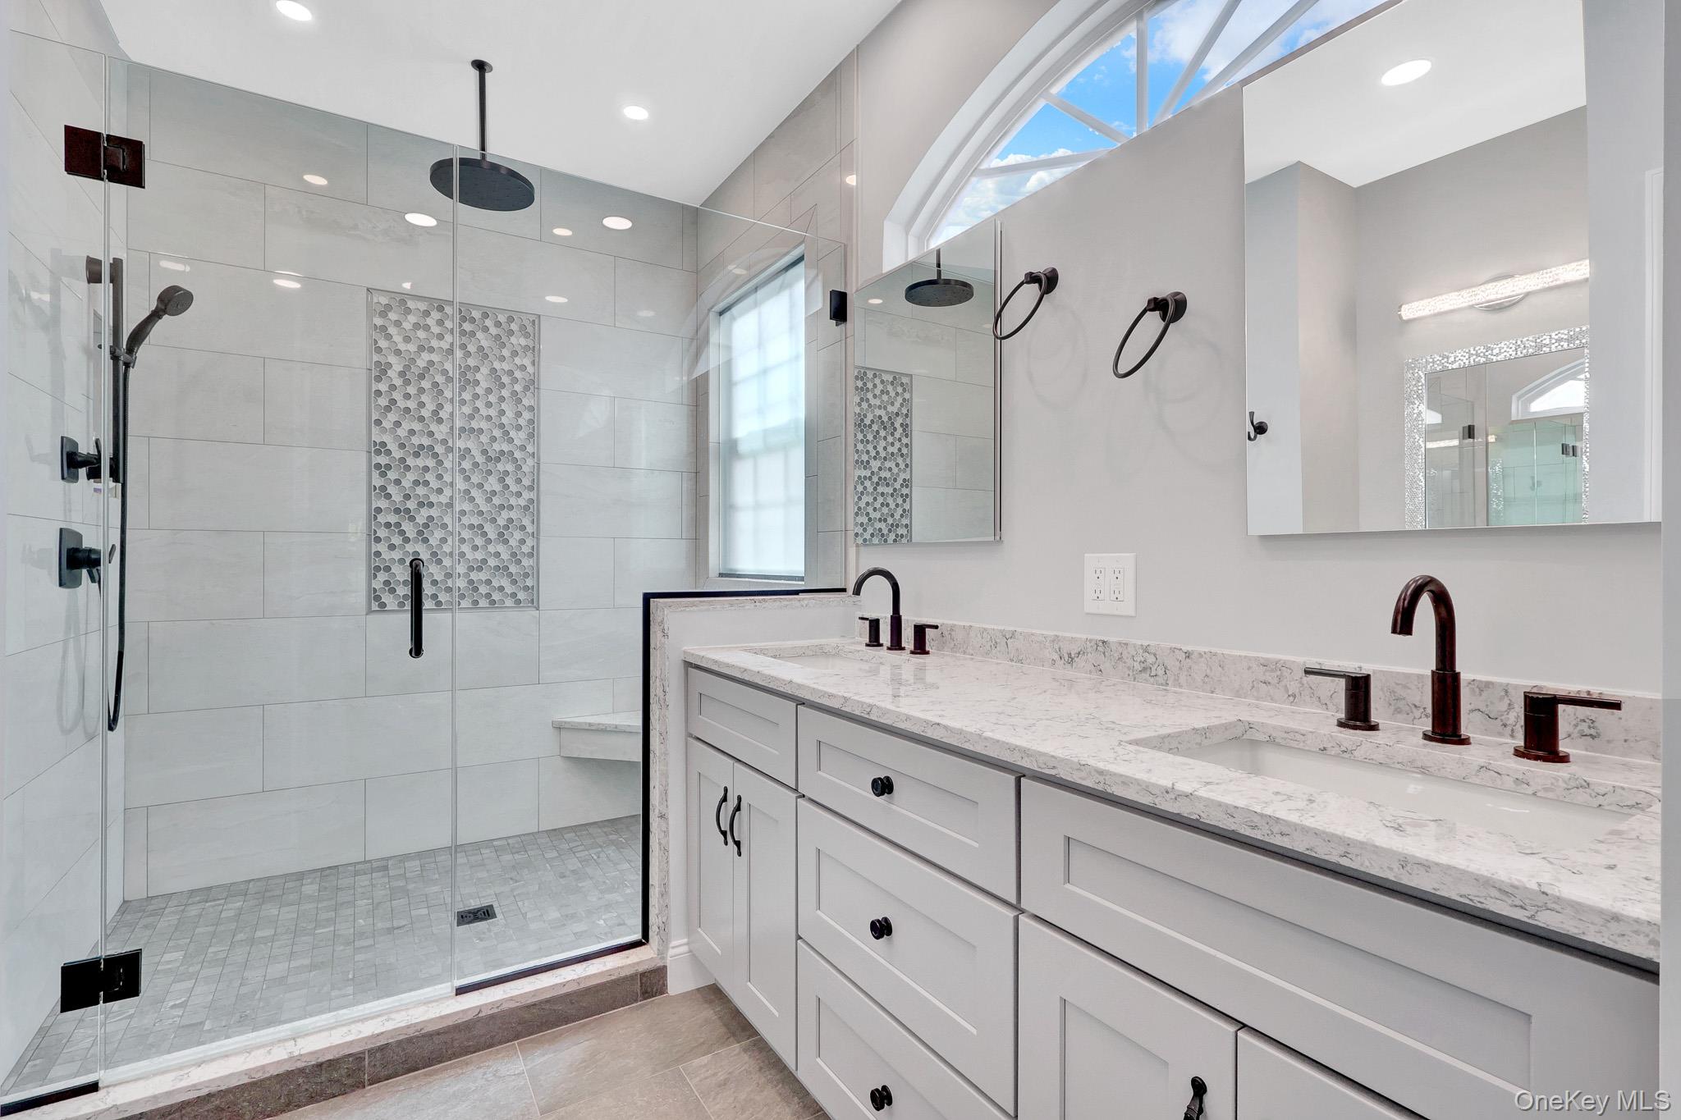
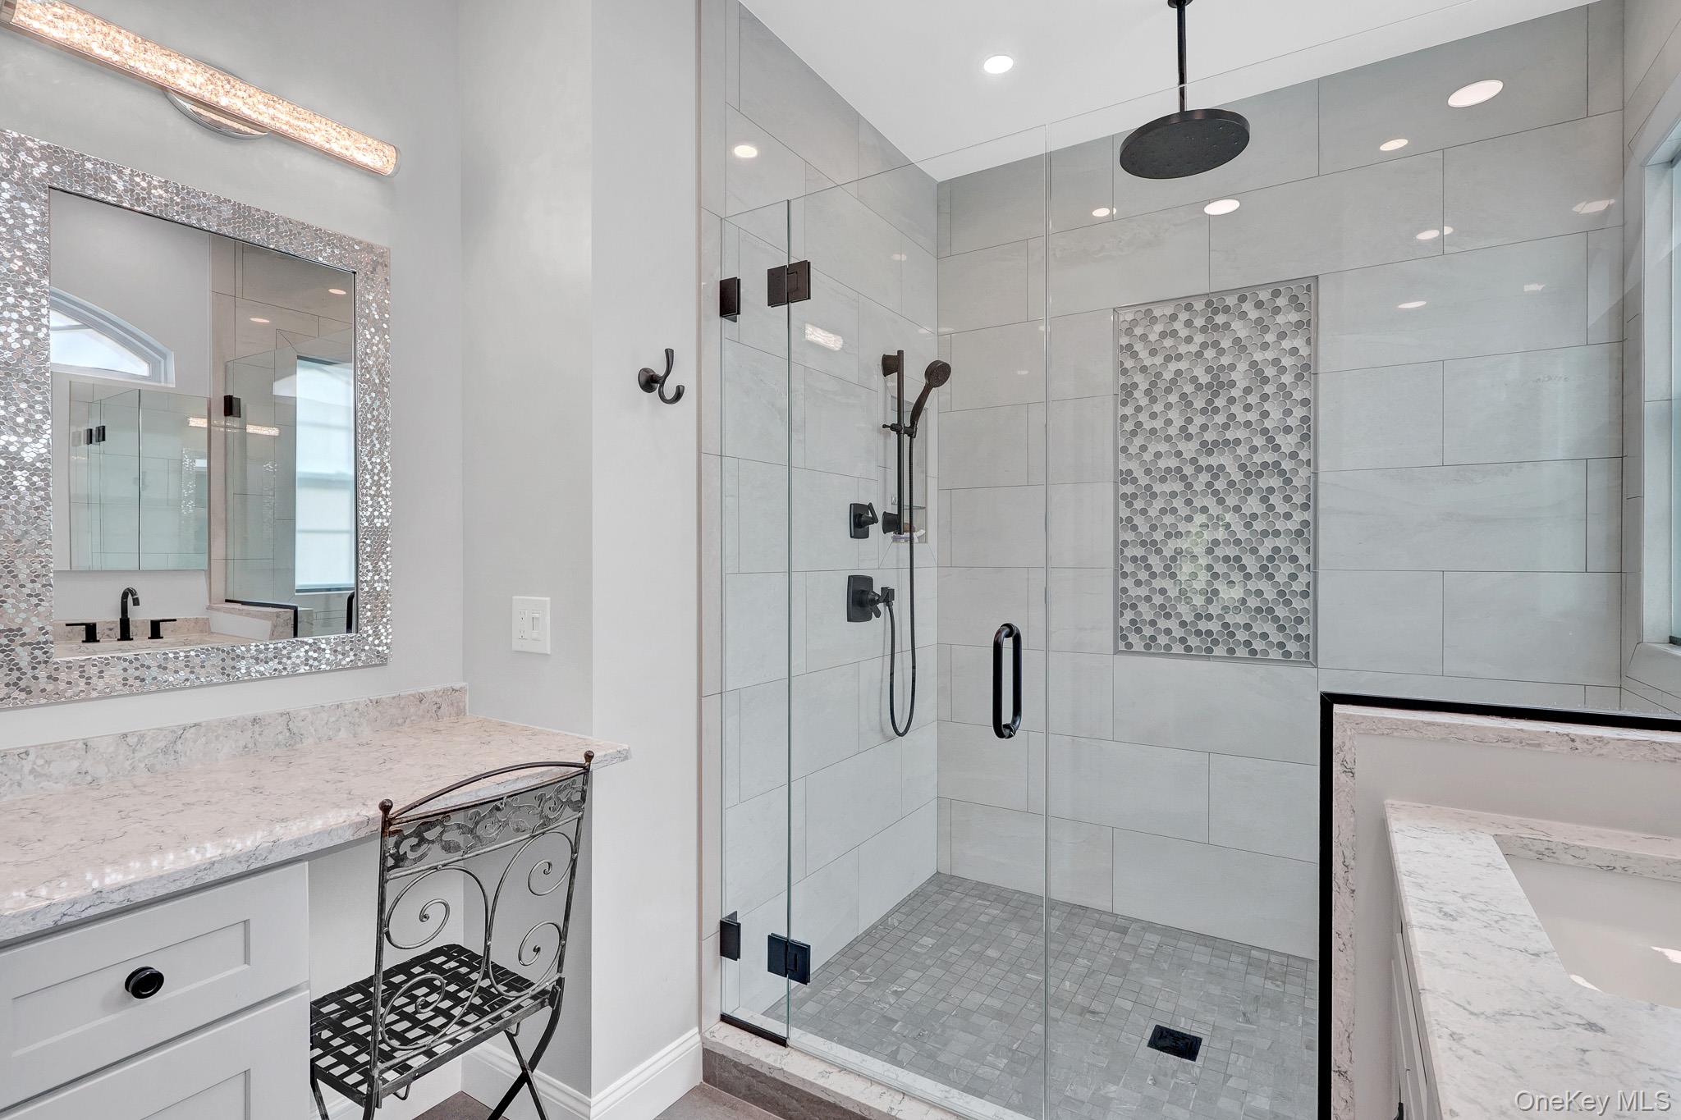
walk-in closet, and a beautifully appointed en-suite bath. The spa-like bath includes: * A state-of-the-art oversized custom shower
* Two double sinks with an oversized double Vanity.
* An additional make-up vanity with a seating area, and porcelain floors.
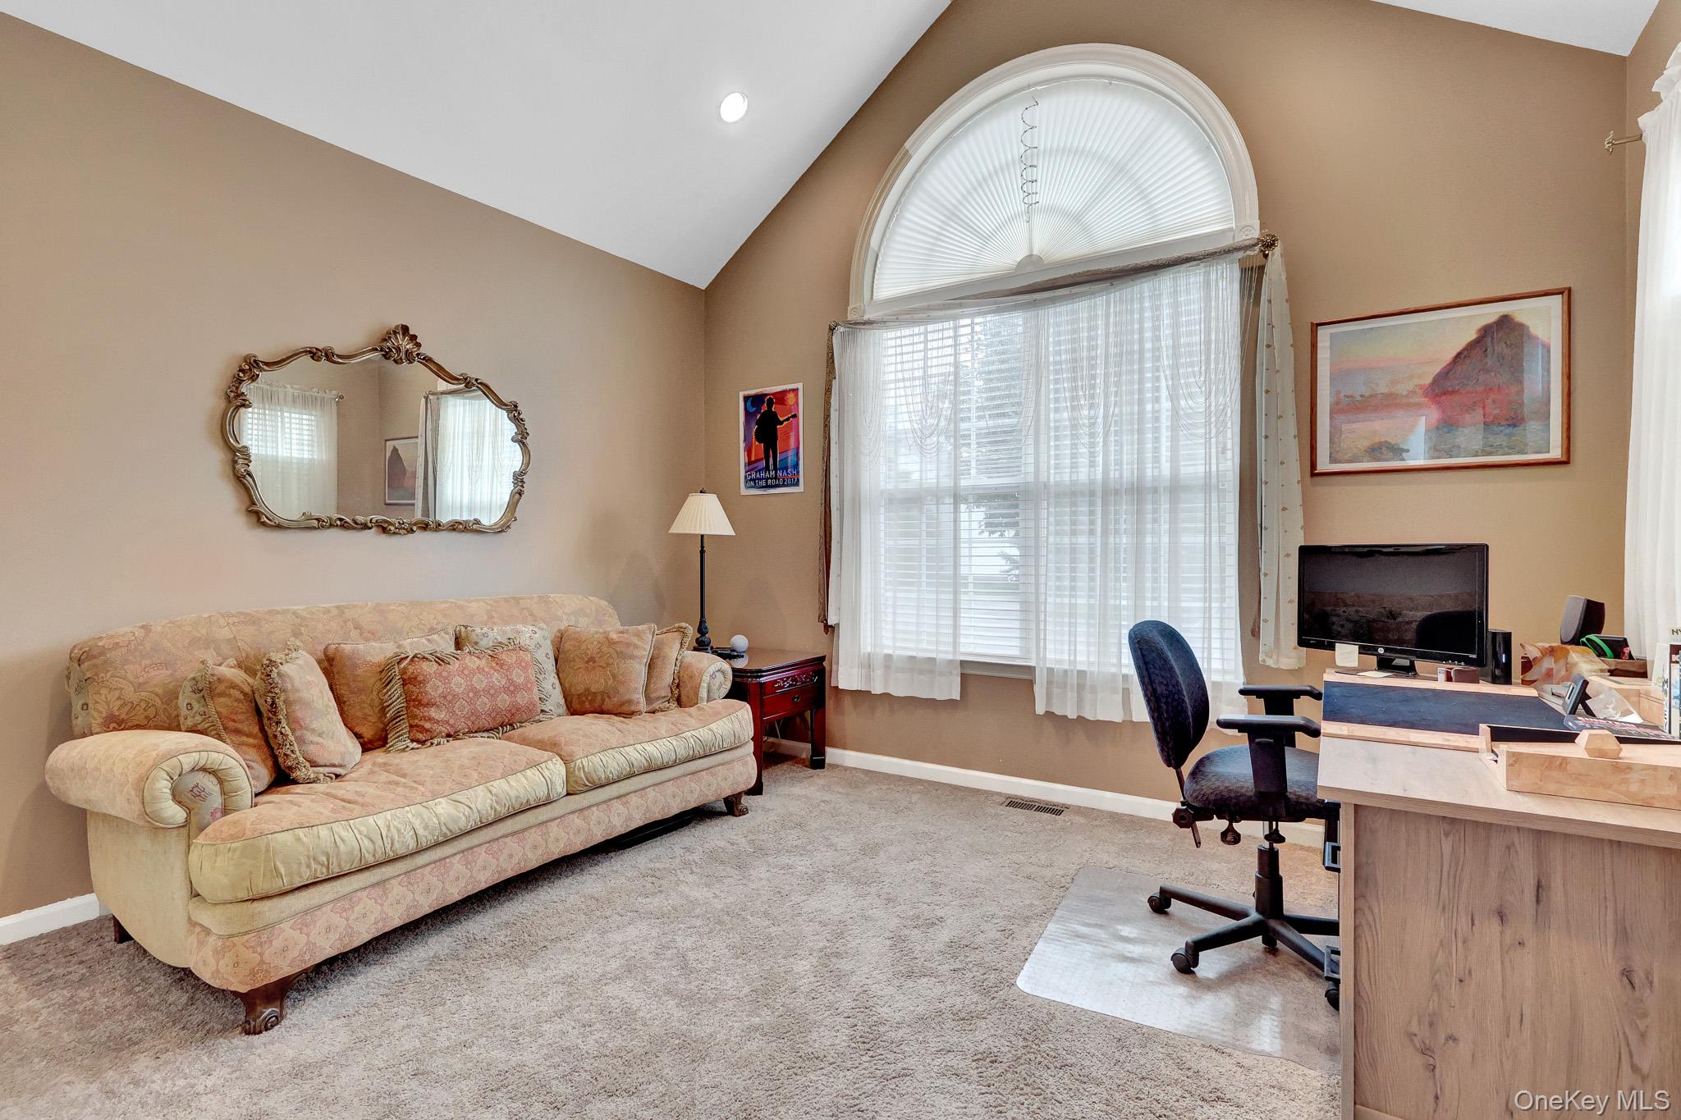
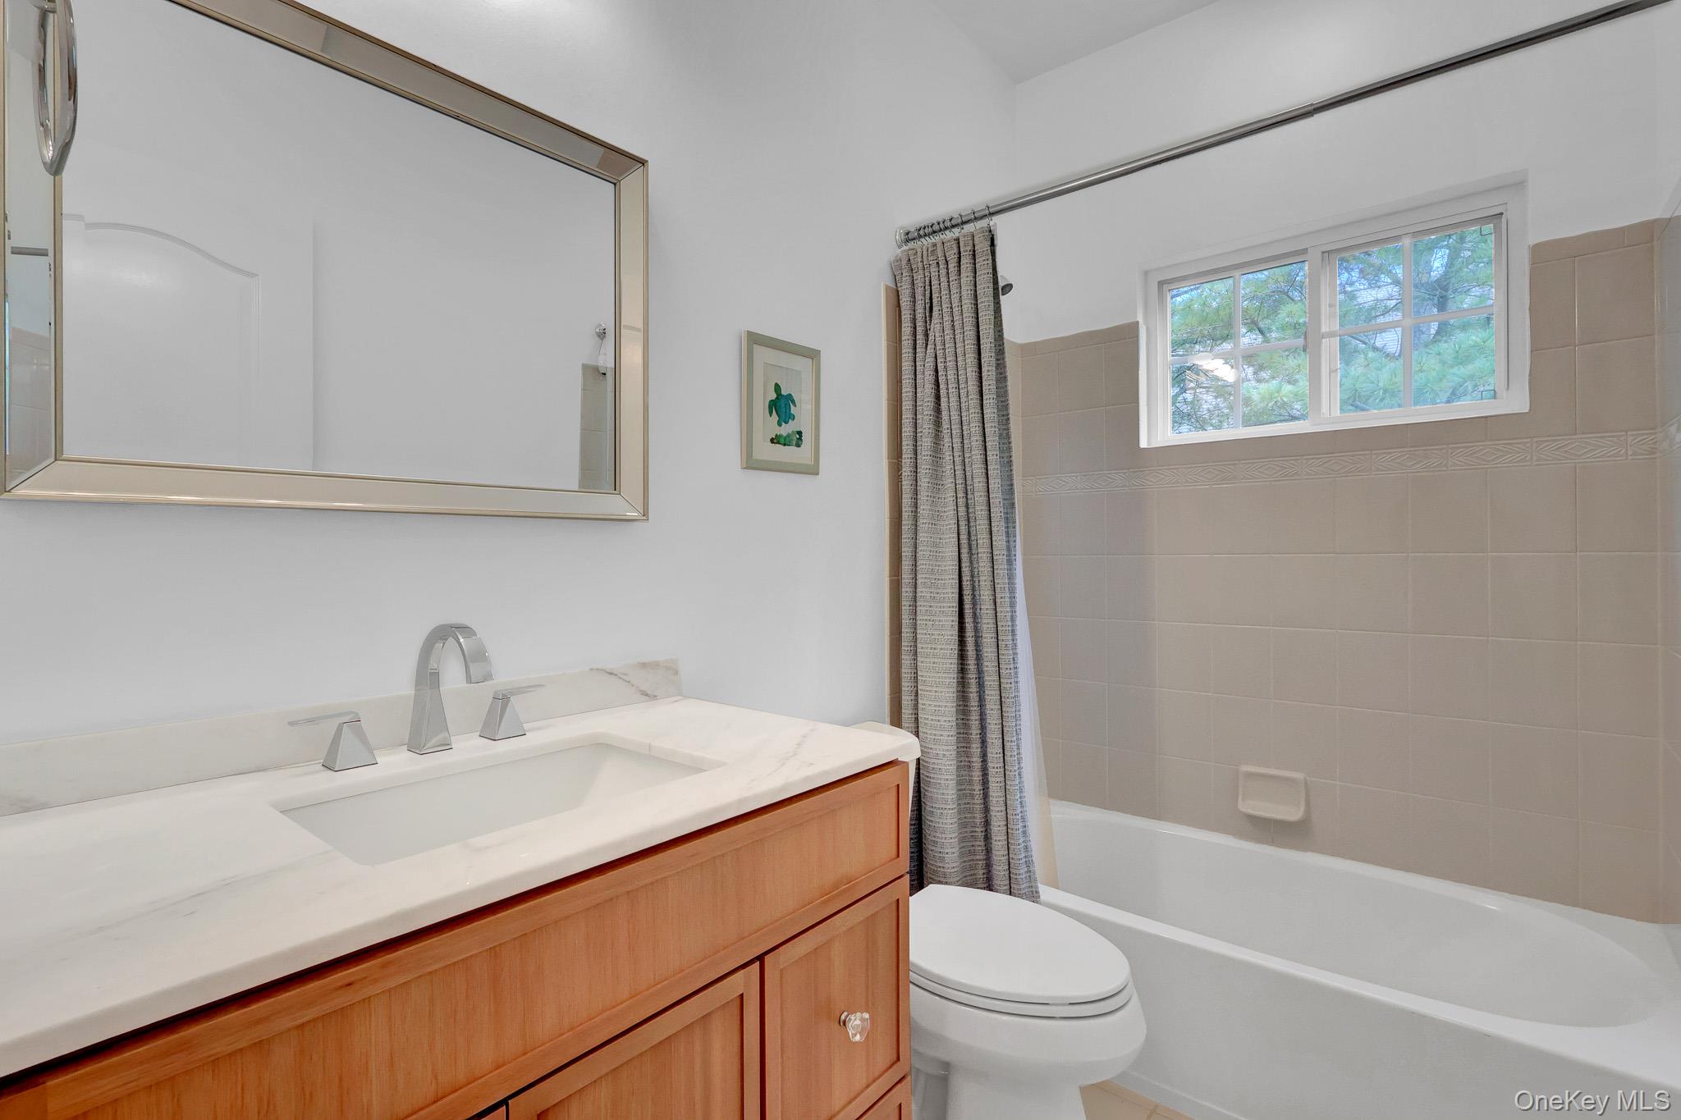
An additional bedroom/den, Full bath, Laundry room, and two-car garage complete the main level.
Second Level
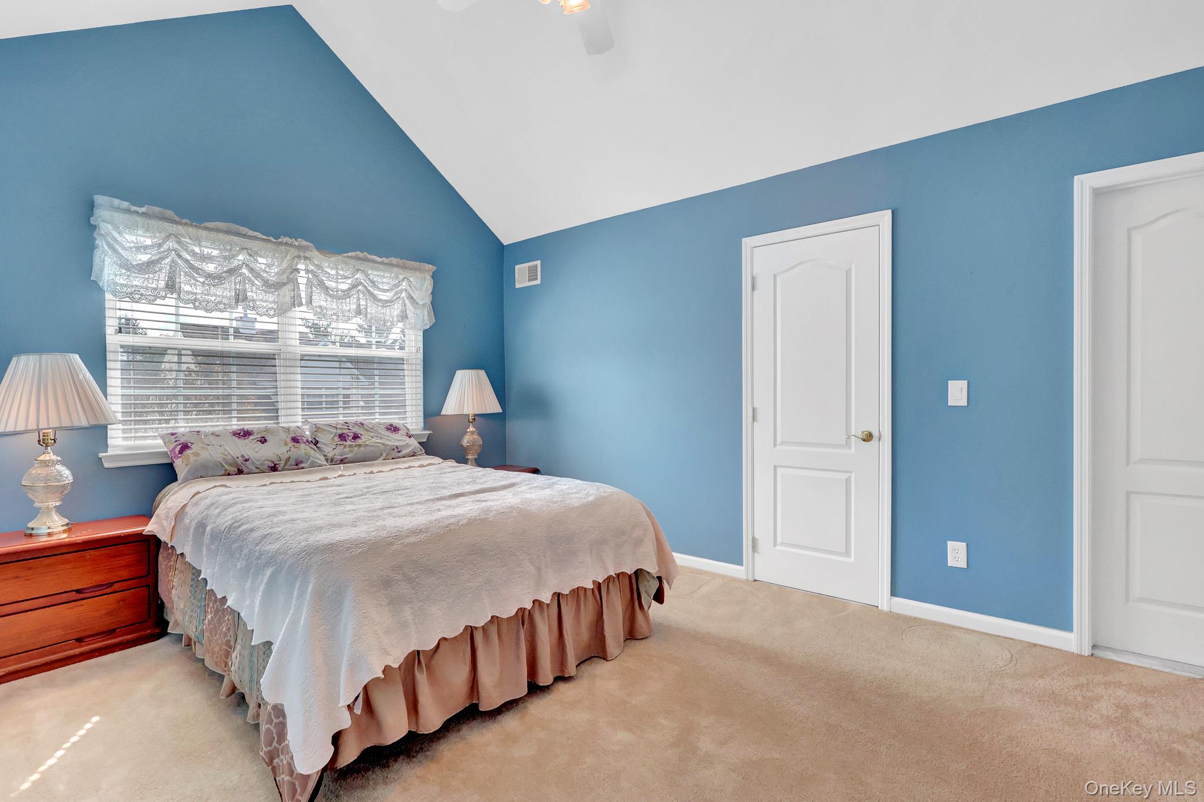
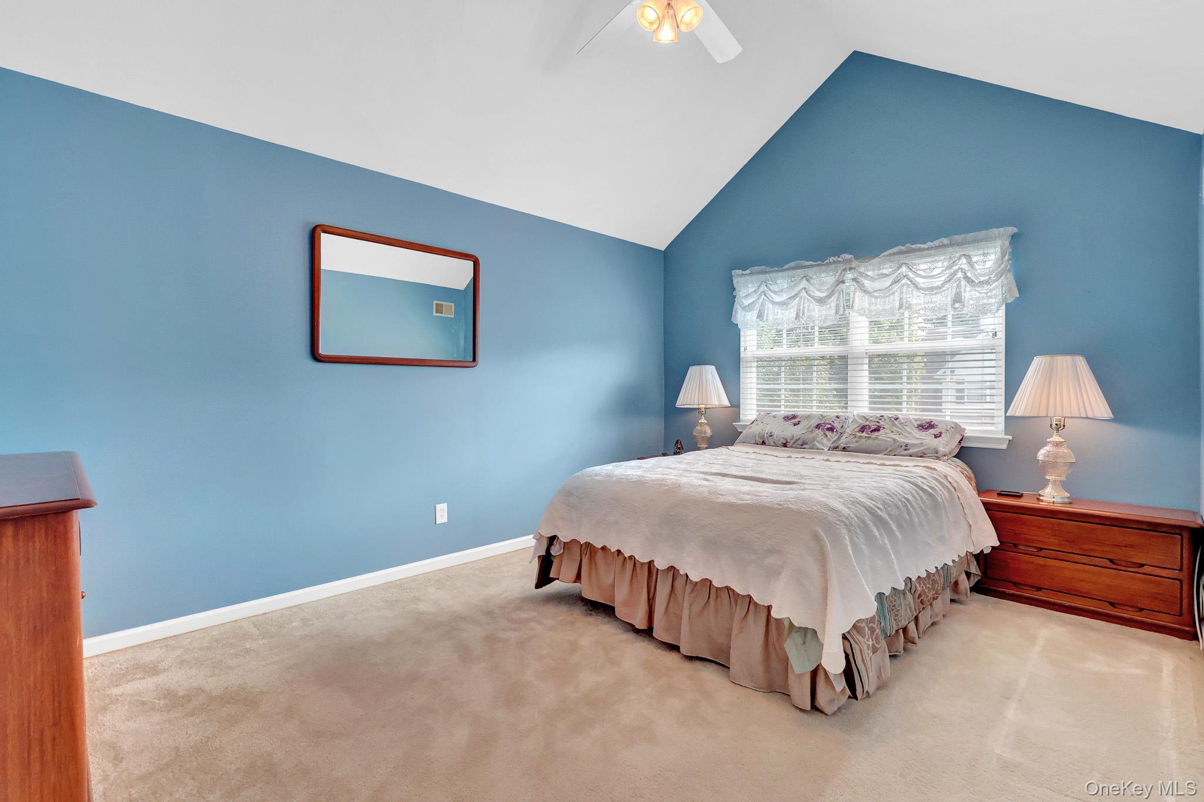
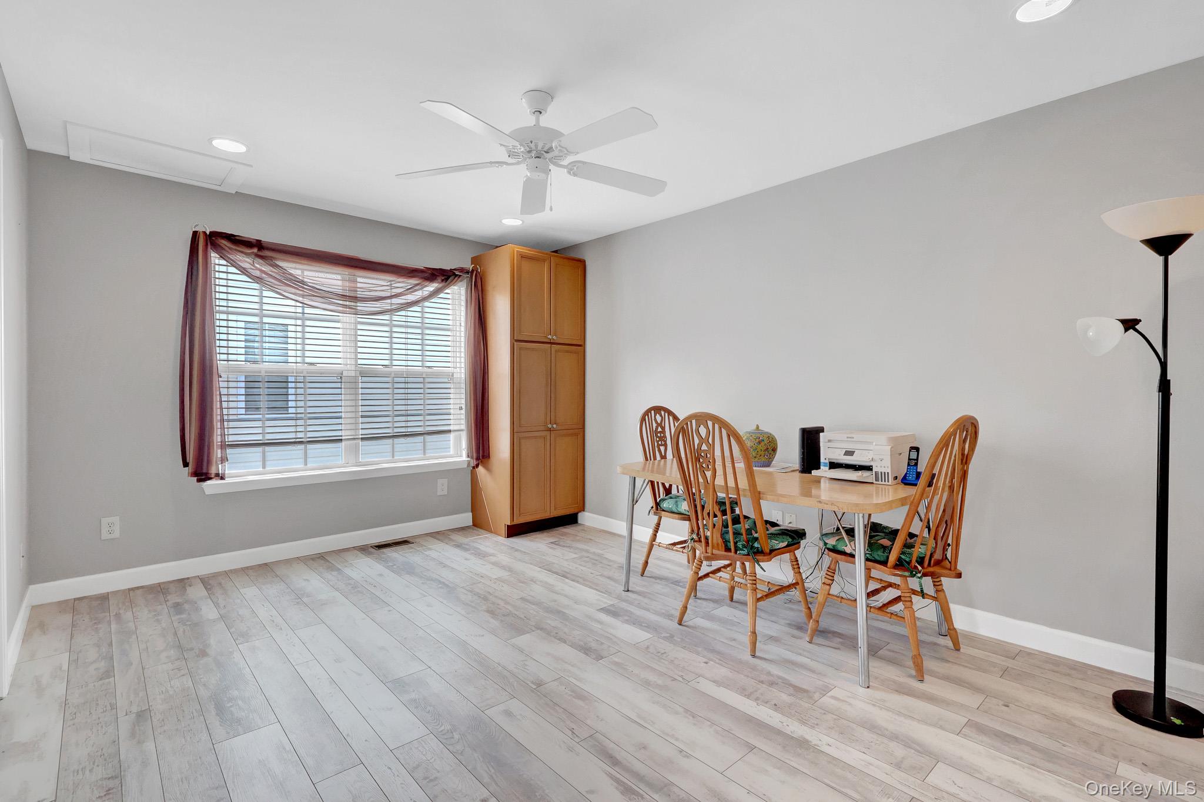
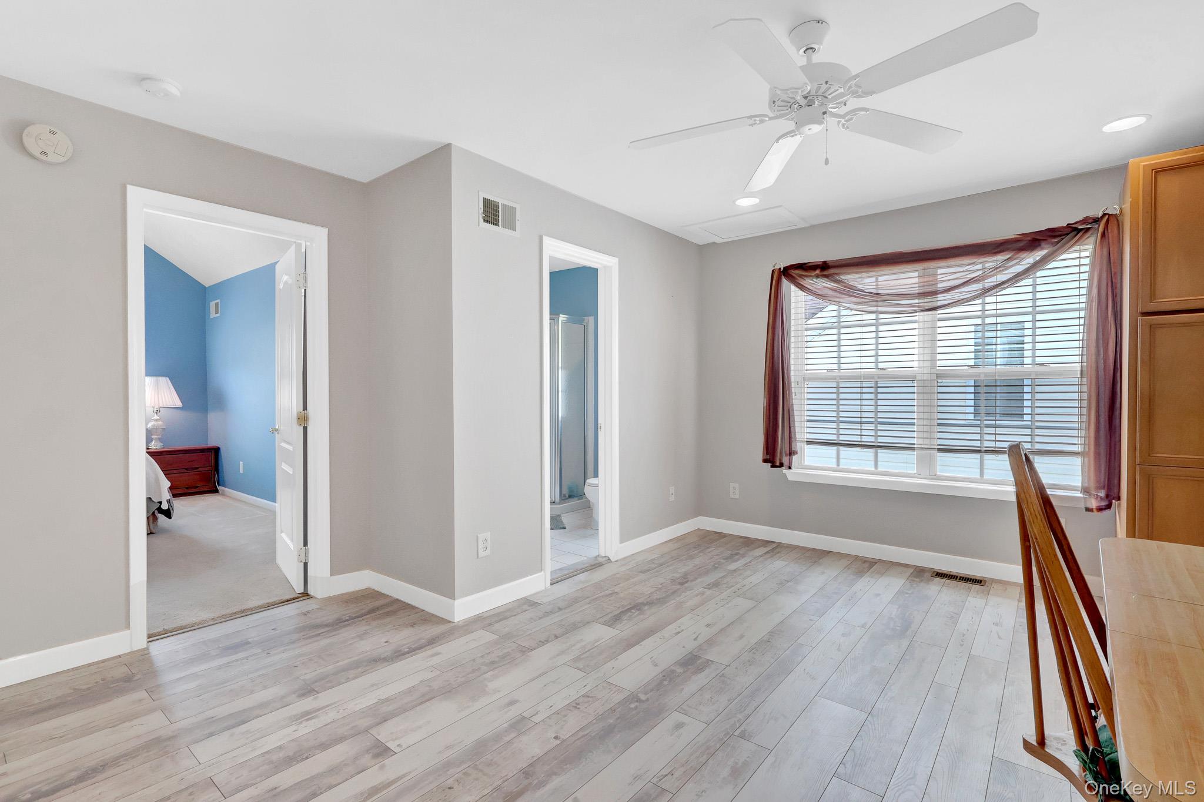
Upstairs, you'll find an expansive Loft/Family Room with engineered laminate floors, ideal for
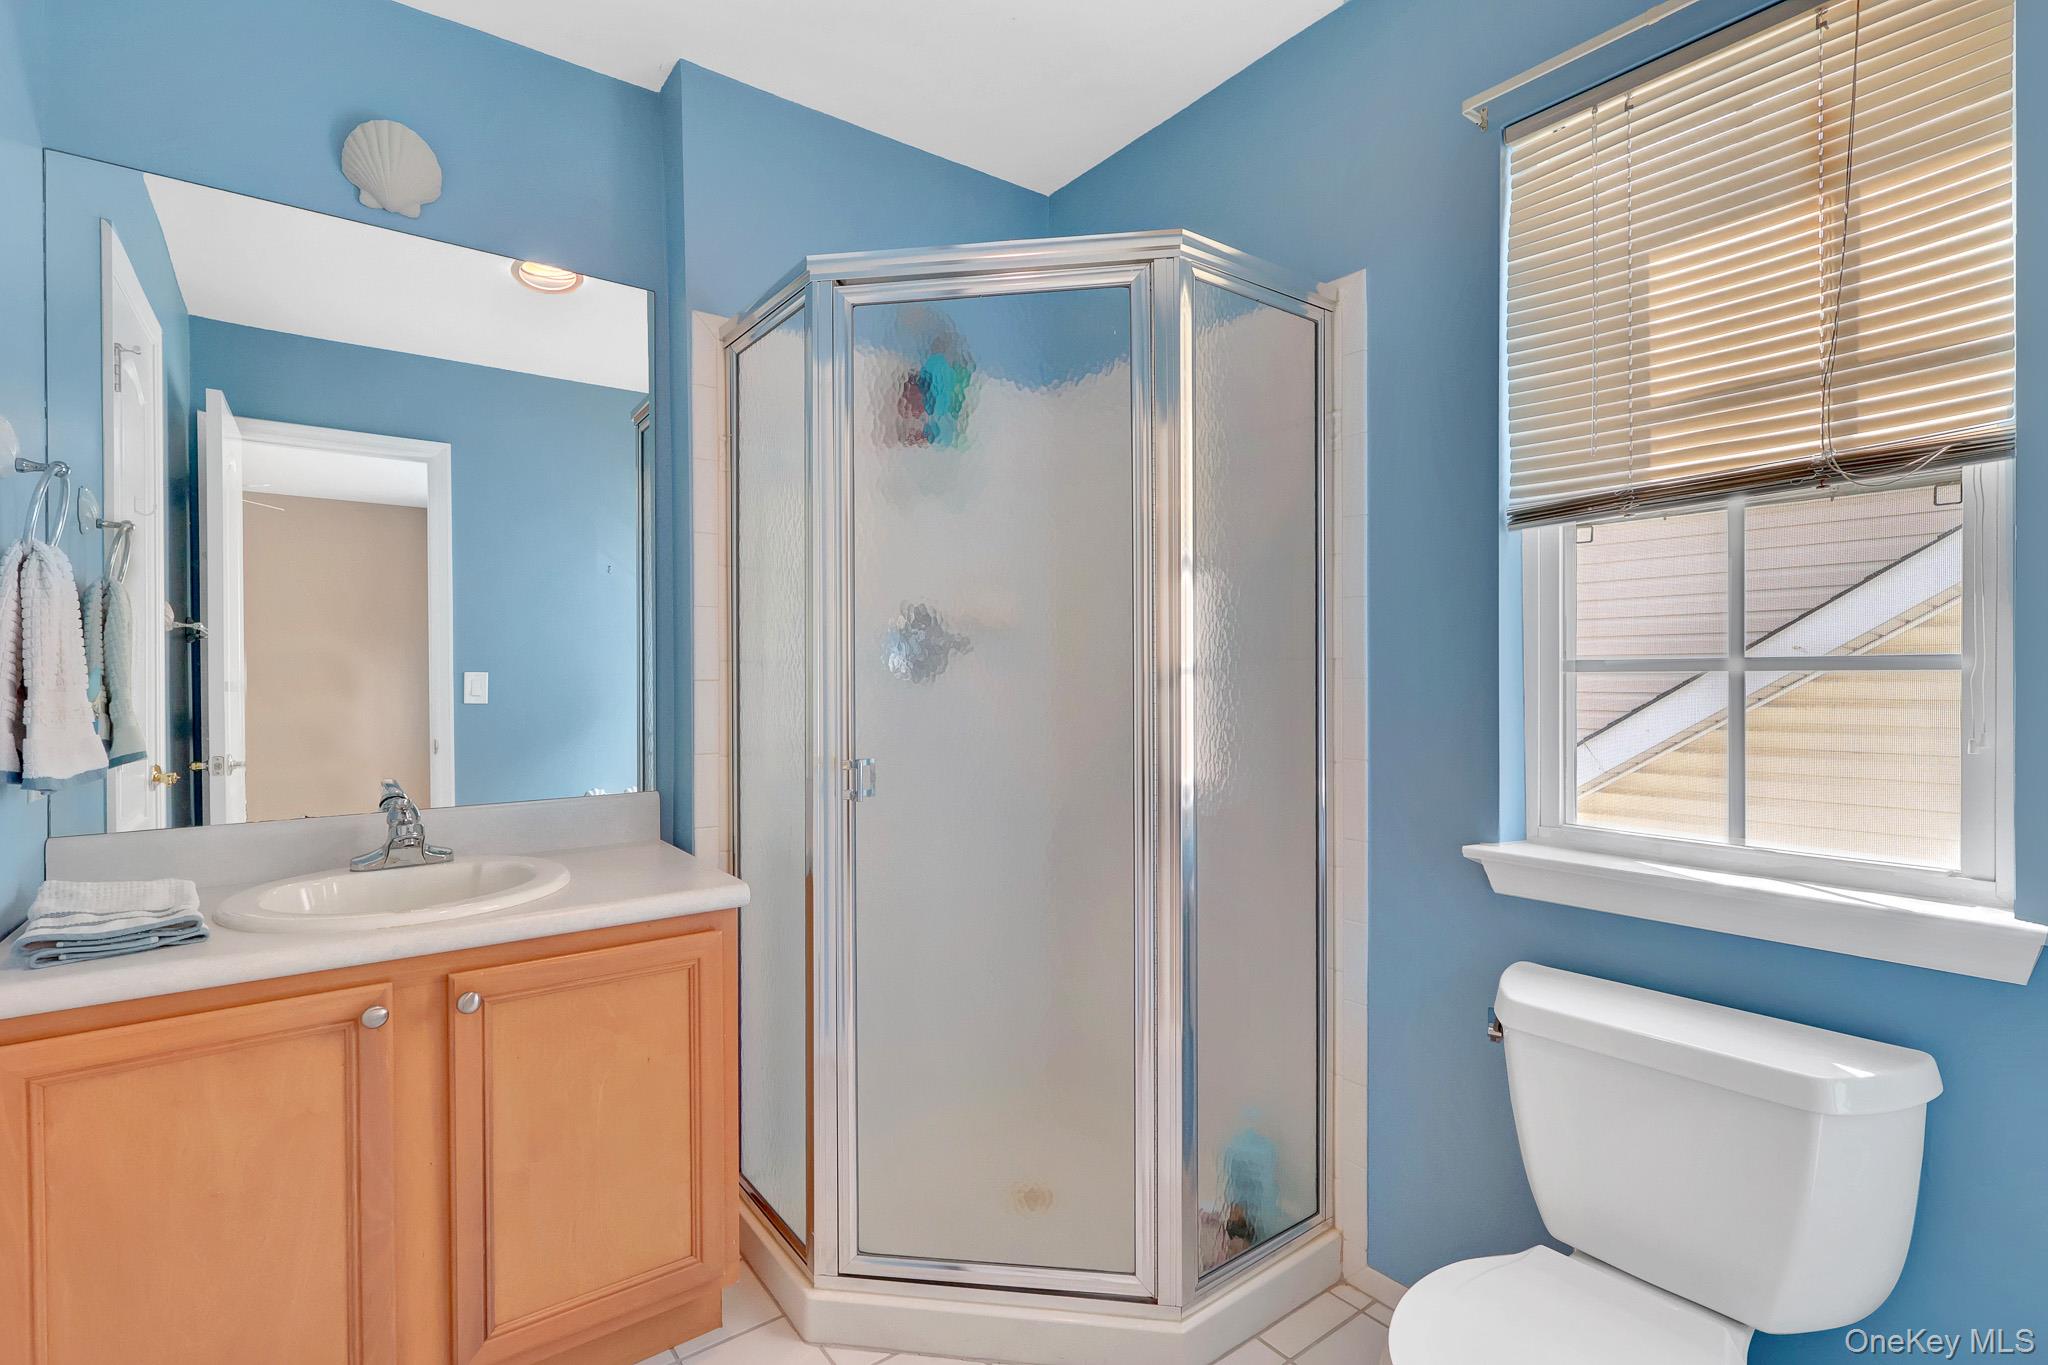
relaxing or entertaining. The second level also offers an additional bedroom and full bath.
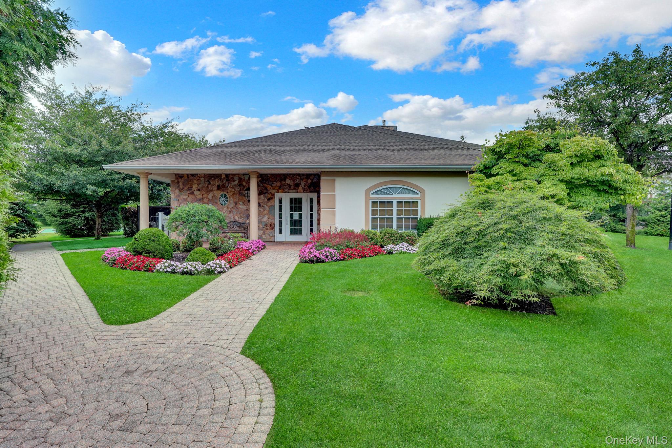
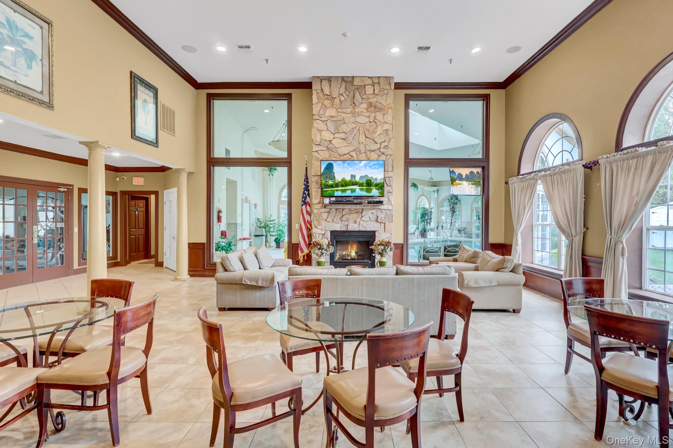
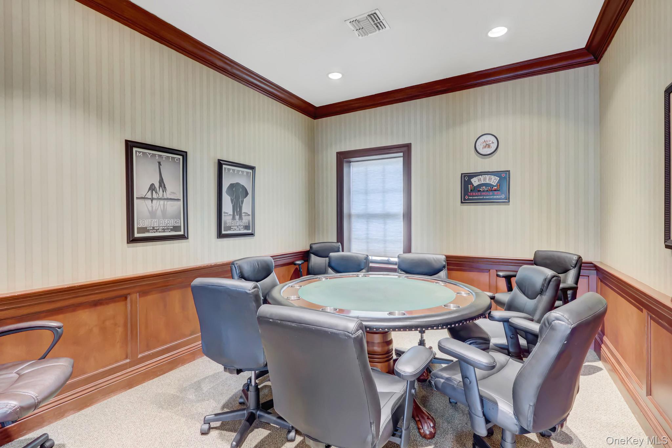
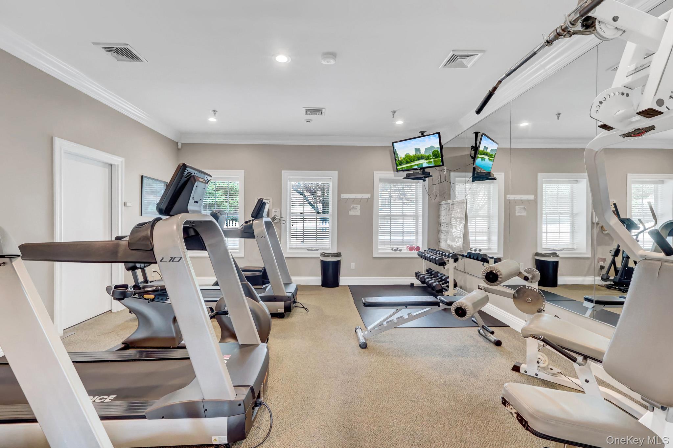
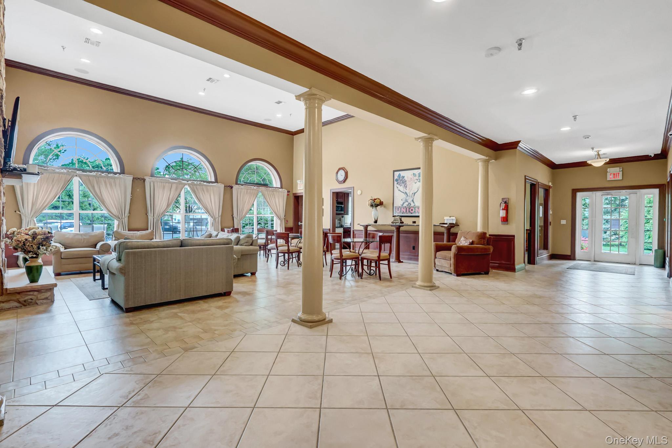
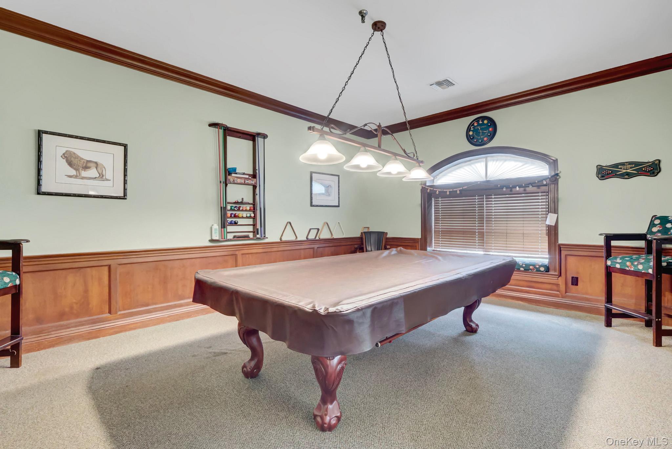
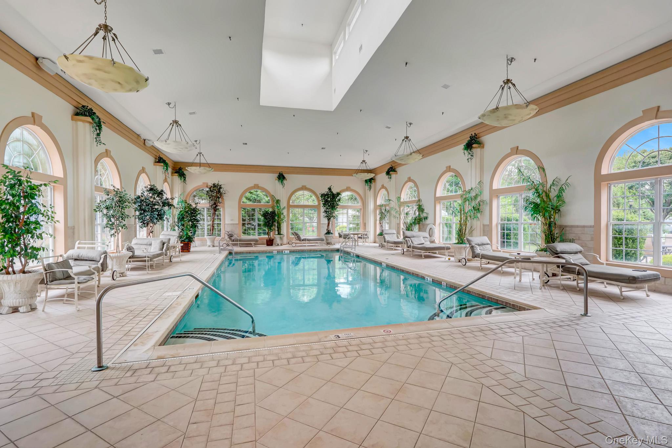
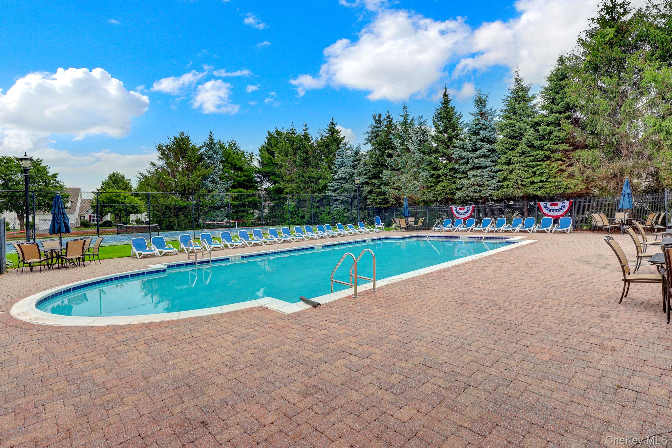
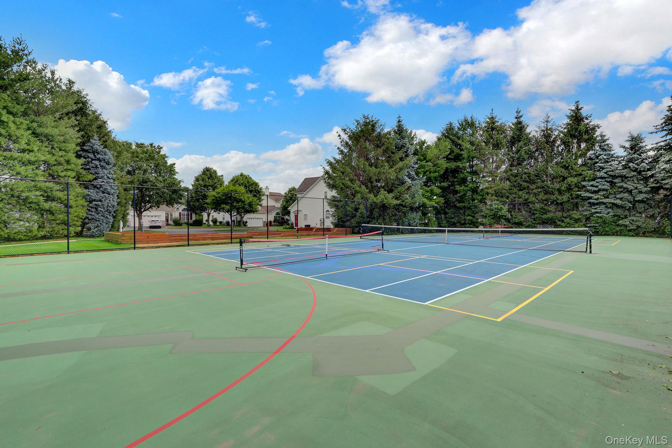
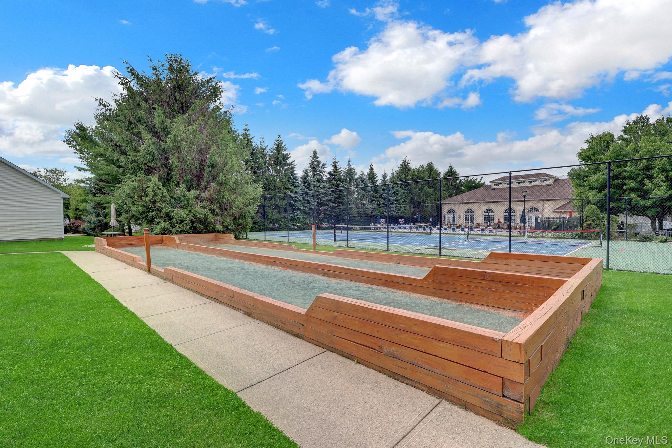
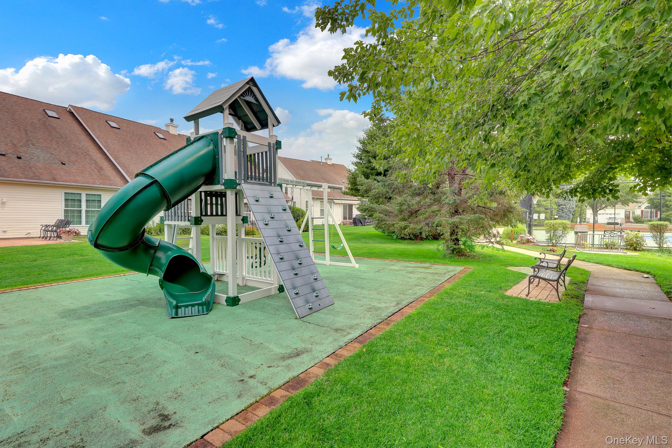
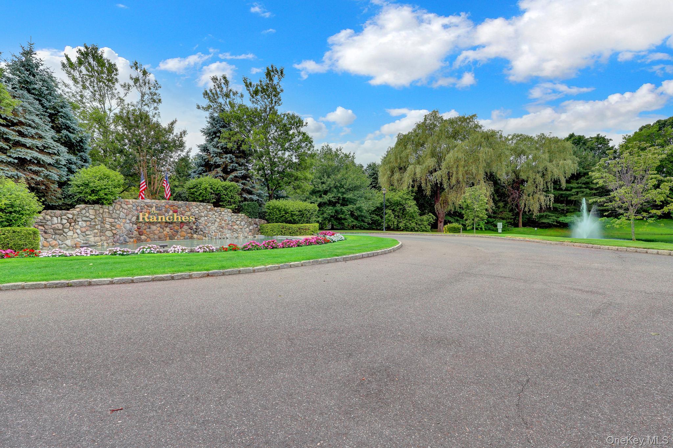
Enjoy-Style Living, Every Day! Located in the highly sought-after The Ranches with a 24-hour gated community. It offers an array of amenities, including Indoor/Outdoor Pools, Tennis, pickleball courts, Bocce Ball, a Playground, a Clubhouse with a fully equipped Gym, and much more! A must-see to truly appreciate the craftsmanship, design, and lifestyle this exceptional home offers!
Conveniently situated near parks, beaches, shopping, restaurants, Port Jefferson train station, and Ferry.