Leave a Message

Thank you for your message. We will be in touch with you shortly.

Explore Our Properties
11 Vernon Street
Courtesy of Douglas Elliman Real Estate, Nazila Bakhshi Listing Contact: 516-921-2262 
Sold

11 Vernon Street

11 Vernon Street, Plainview, NY 11023

$1,630,000
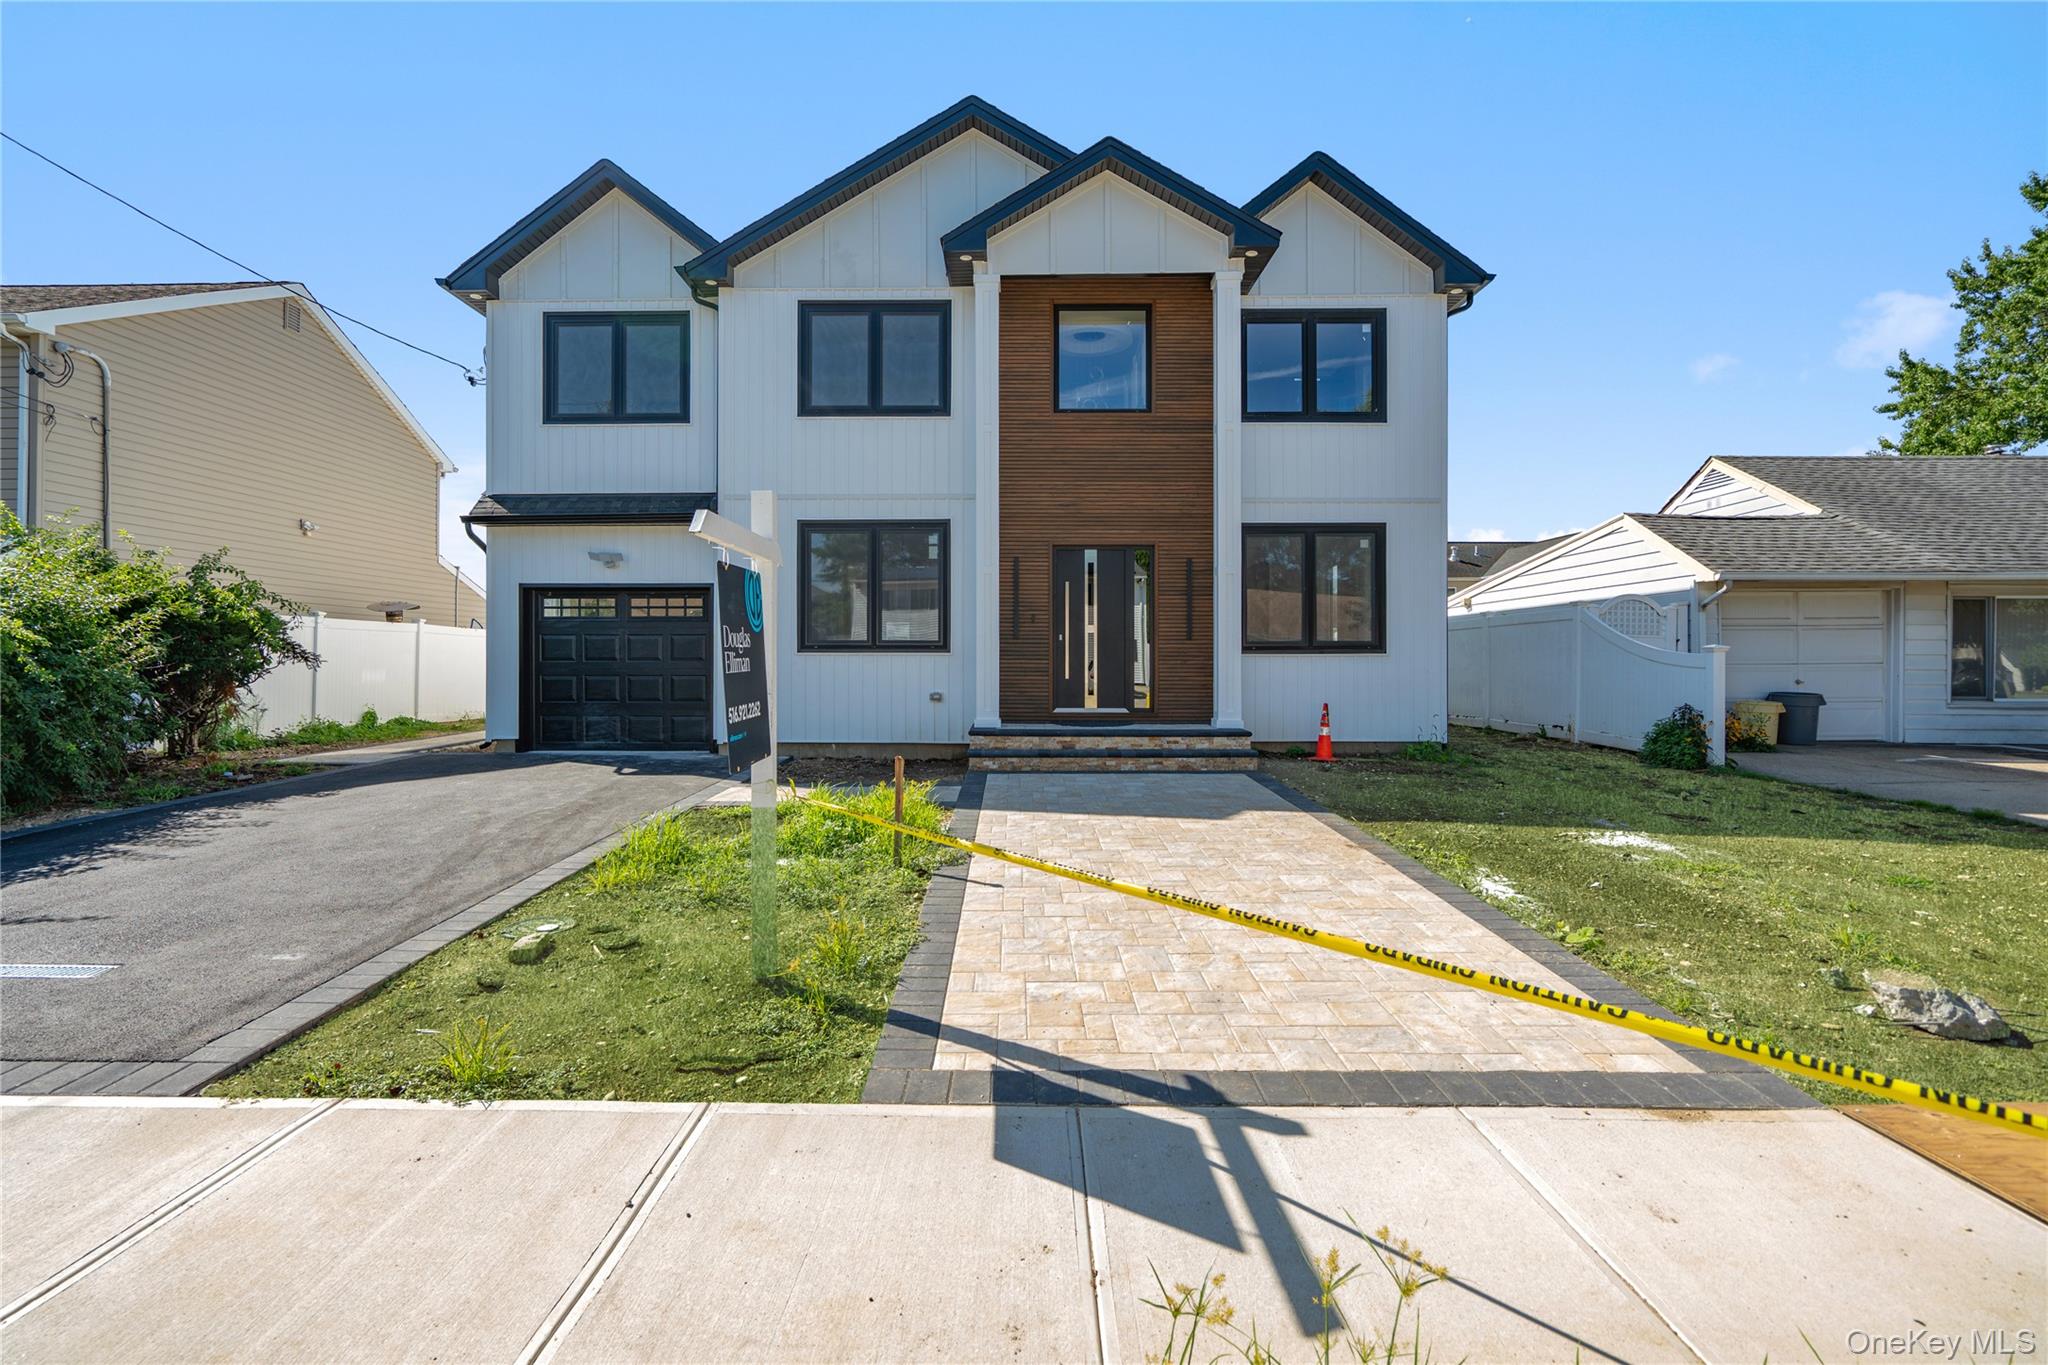
Welcome to this stunning modern NEW CONSTRUCTION home in heart of Plainview built by a Master Builder. This 5 Bedroom 5 Bathroom open concept home features a two story foyer entry with a modern chandelier that welcomes you to this sun flooded masterpiece. There is 9 foot ceiling on first floor and primary bedroom and 8 feet ceiling on rest of the house. White oak hardwood flooring throughout the house. Dining room with beautiful custom accent wall. Living room with tray ceiling. Family room with electric fireplace and accent wall. The state of art kitchen with high end stainless steel appliances, Quarts countertop, under cabinet lighting, Kitchen Island with seating, a wet bar with wine fridge and a pantry. Bedroom/Office located on first floor with ensuite full bathroom. HIDDEN STAIRS with modern glass handrails takes you to second floor. Large primary bedroom suite with 9 feet ceiling, custom built walking closet and two additional closets, a luxury spa like bathroom with free standing tub, double vanity and rain head shower. Junior suite with ensuite full bathroom. Two additional bedrooms. Full elegant main bathroom. laundry room on second floor with washer and dryer. Full unfinished basement with outside entrance for easy access to a good size fenced backyard with large paved area. Smart 6 zone Irrigreen sprinklers system. PVC fencing all around backyard.
Additional Features: Wiring for TV cable and internet in every room.Spray foam insulation through out the house. Large paved area front and back of the house.
5
beds

5
baths

2,900 Sq.Ft. LIVING AREA

6,000 Sq.Ft. lot

Features & Amenities

Interior

  • total bedrooms5
  • Total bathrooms5
  • full bathrooms4
  • half bathroom1
  • Laundry room Gas Dryer Hookup, Laundry Room
  • Flooring Hardwood
  • Fireplace Electric, Family Room
  • APPLIANCES Cooktop, Dishwasher, Dryer, Gas Cooktop, Gas Oven, Microwave, Refrigerator, Stainless Steel Appliance(s), Washer, Wine Refrigerator
  • other interior Features First Floor Bedroom, First Floor Full Bath, Built-in Features, Chandelier, Chefs Kitchen, Crown Molding, Double Vanity, Entertainment Cabinets, Entrance Foyer, Formal Dining, Granite Counters, Kitchen Island, Pantry, Primary Bathroom, Soaking Tub, Tray Ceiling(s), Walk-In Closet(s), Washer/Dryer Hookup

Area & Lot

  • Status Sold
  • Date Sold October 29, 2025
  • Living Area2,900 Sq.Ft.
  • Total Area6,000 Sq.Ft.
  • Lot Area6,000 Sq.Ft.
  • MLS® ID886817
  • TypeResidential
  • YEAR BUILT2025
  • Architecture StylesColonial, Contemporary
  • Elementary SchoolStratford Road School
  • Middle SchoolPlainview-Old Bethpage Middle Sch
  • High SchoolPlainview-Old Bethpage/Jfk Hs
  • School DistrictPlainview

Exterior

  • Garage Space1.0
  • water SourcePublic
  • utilitiesElectricity Connected, Natural Gas Connected, Sewer Connected, Water Connected
  • HEAT TYPEForced Air, Natural Gas
  • AIR CONDITIONINGCentral Air
  • sewerPublic Sewer

Financial

  • Sales Price$1,630,000
  • Real Estate Tax $11,162/yr

Considering Your Next Move?

Whether you’re preparing to sell, considering your options, or planning ahead, we provide thoughtful guidance and a clear strategy to help you move forward with confidence.

Follow Us on Instagram