Leave a Message

Thank you for your message. We will be in touch with you shortly.

Explore Our Properties
11 Westminster Road
Courtesy of Douglas Elliman Real Estate, Jill Dellunto CBR Listing Contact: 516-669-3700 
Sold

11 Westminster Road

11 Westminster Road, Rockville Centre, NY 11570

$1,125,000
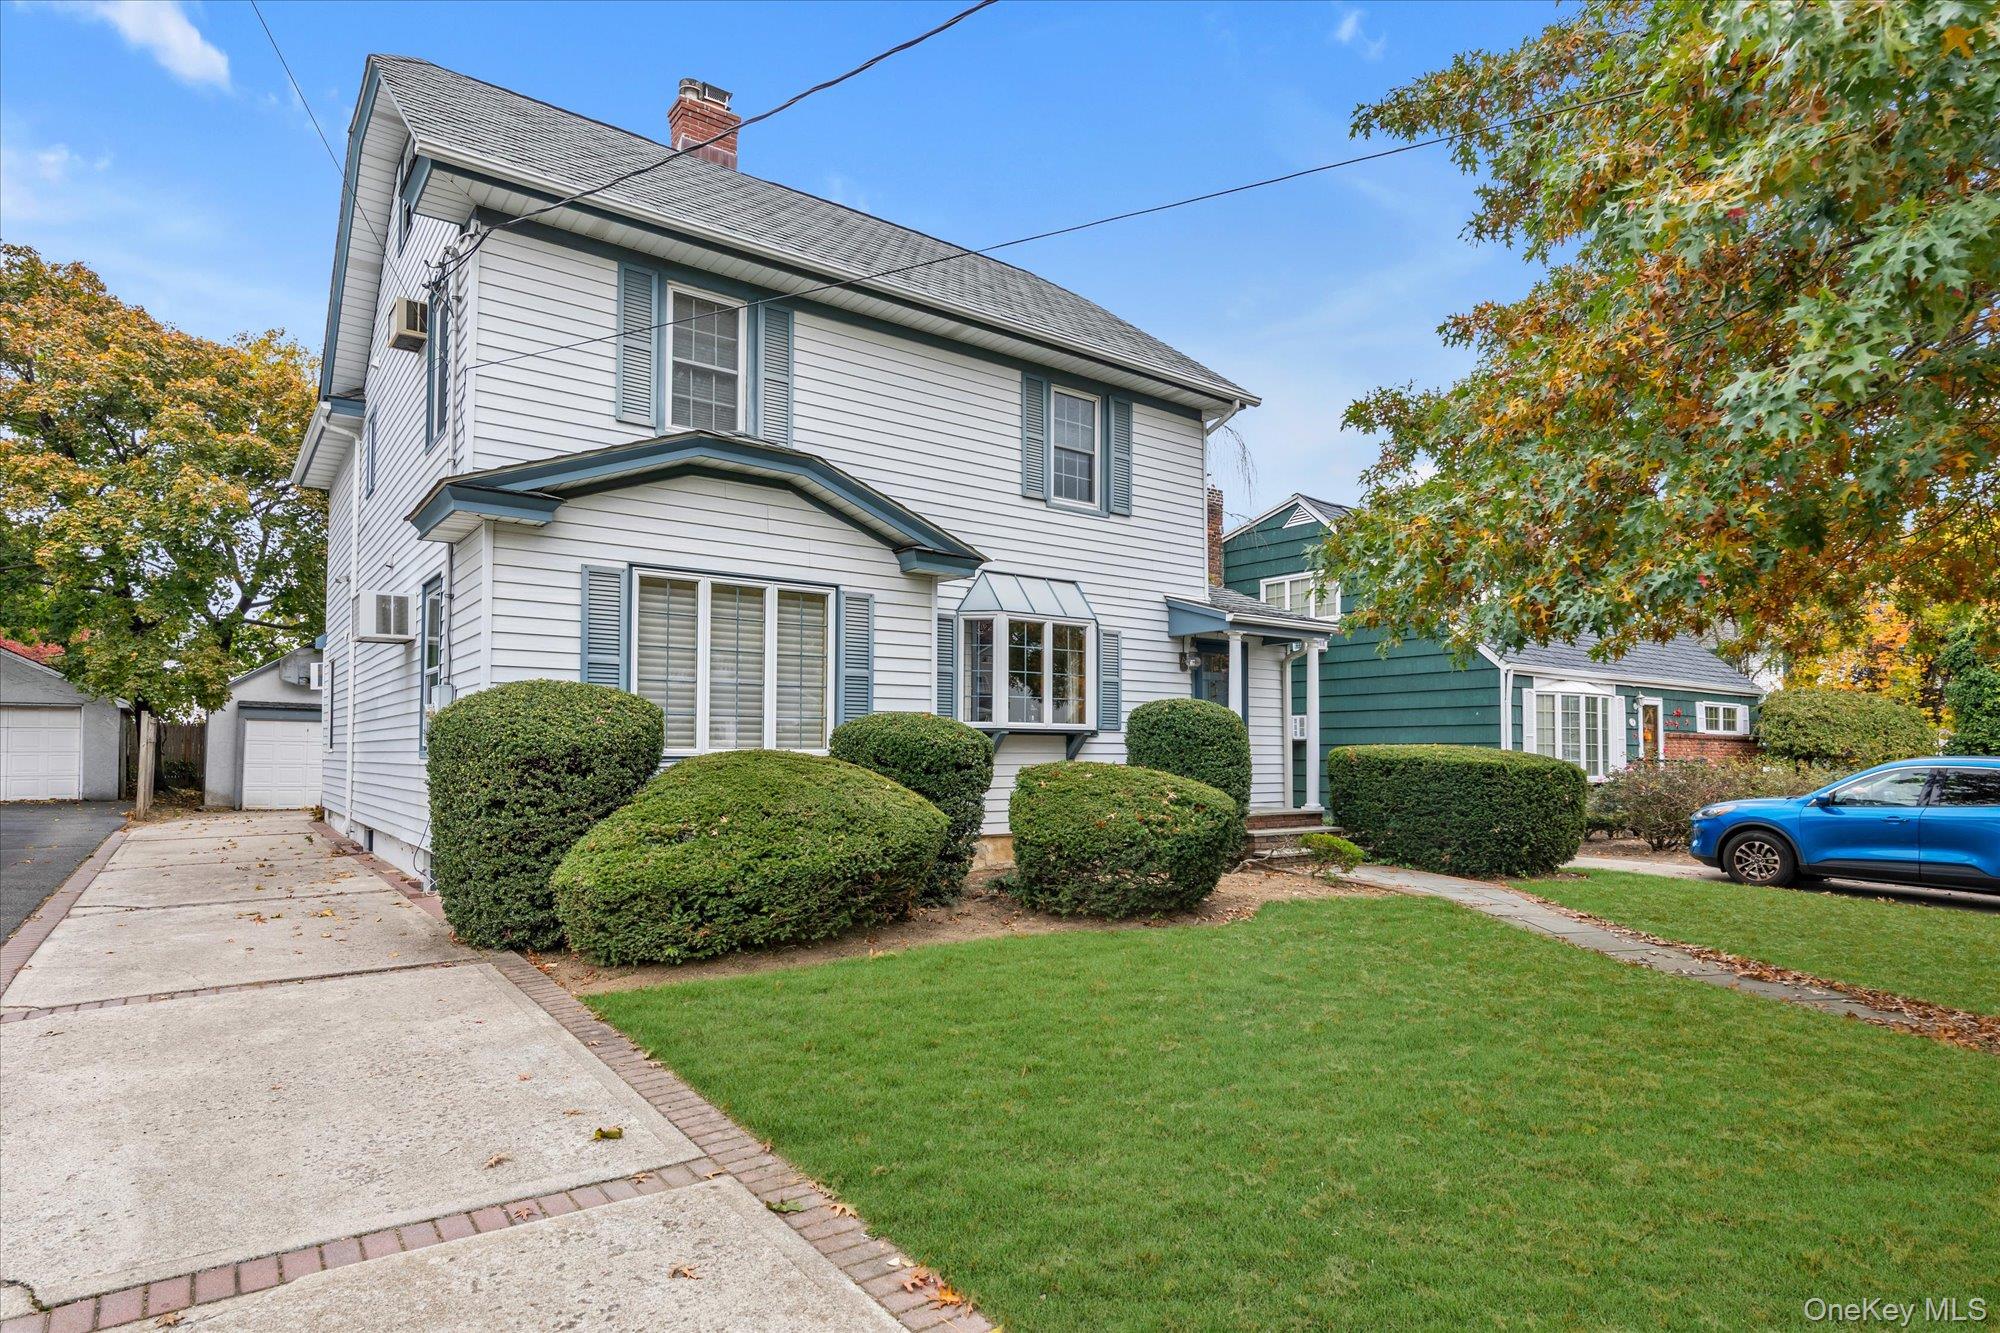
Welcome to 11 Westminster, a beautifully crafted side hall colonial nestled in the heart of Rockville Centre. This incredible property offers an inviting blend of style and comfort with four spacious bedrooms and two and a half bathrooms, perfect for anyone seeking a tranquil living space.
Step into a large living room, featuring a charming wood-burning fireplace, a perfect spot to cozy up during cool evenings. Beautiful french doors leading to the den for your relation or work from home needs. The home boasts a formal dining room, a space designed for memorable gatherings. Updated stainless steel appliances, gas cooking, granite counters in the kitchen, a breakfast area that leads into to the den with built ins.
The primary bedroom stands out with a vaulted ceiling, a design element that enhances space and light, adding an extra touch of elegance.This bedroom has a walk in closet as well as a full 3 piece bathroom.
3 additional nice sized bedrooms and hall bath complete the second floor.
Full walk up unfinished attic. Beautiful hardwood floors throughout the home.
Beyond the physical attributes of the home, the Rockville Centre community welcomes you with open arms. The neighborhood offers a range of local amenities, ensuring a balance of convenience and leisure. From local shops, restaurants, and parks, everything you need is just a stone's throw away.
This is not just a house, it's your future home.
4
beds

3
baths

2,324 Sq.Ft. LIVING AREA

6,250 Sq.Ft. lot

Features & Amenities

Interior

  • total bedrooms4
  • Total bathrooms3
  • full bathrooms2
  • half bathroom1
  • Laundry room Gas Dryer Hookup, In Basement, Washer Hookup
  • Flooring Carpet, Hardwood
  • Fireplace Living Room
  • APPLIANCES Dishwasher, Dryer, Gas Cooktop, Oven, Refrigerator, Stainless Steel Appliance(s), Washer
  • other interior Features Built-in Features, Cathedral Ceiling(s), Eat-in Kitchen, Entrance Foyer, Formal Dining, Granite Counters, High Ceilings, Open Kitchen, Primary Bathroom, Smart Thermostat, Walk Through Kitchen, Walk-In Closet(s)

Area & Lot

  • Status Sold
  • Date Sold December 16, 2025
  • Living Area2,324 Sq.Ft.
  • Total Area2,324 Sq.Ft.
  • Lot Area6,250 Sq.Ft.
  • MLS® ID925350
  • TypeResidential
  • YEAR BUILT1925
  • Architecture StylesColonial
  • Elementary SchoolHewitt School
  • Middle SchoolSouth Side Middle School
  • High SchoolSouth Side High School
  • School DistrictRockville Centre

Exterior

  • Garage Space1.0
  • water SourcePublic
  • utilitiesElectricity Connected, Natural Gas Connected
  • parkingDriveway
  • HEAT TYPEBaseboard, Natural Gas, Steam
  • AIR CONDITIONINGNone
  • sewerPublic Sewer

Financial

  • Sales Price$1,125,000
  • Real Estate Tax $22,862/yr

Considering Your Next Move?

Whether you’re preparing to sell, considering your options, or planning ahead, we provide thoughtful guidance and a clear strategy to help you move forward with confidence.

Follow Us on Instagram