1122 Scott Drive
Courtesy of Douglas Elliman Real Estate, Helen A. Trimes HFR PSA SRS ABR Listing Contact: 516-669-3700 
Sold

1122 Scott Drive

1122 Scott Drive, Valley Stream, NY 11580

$760,000
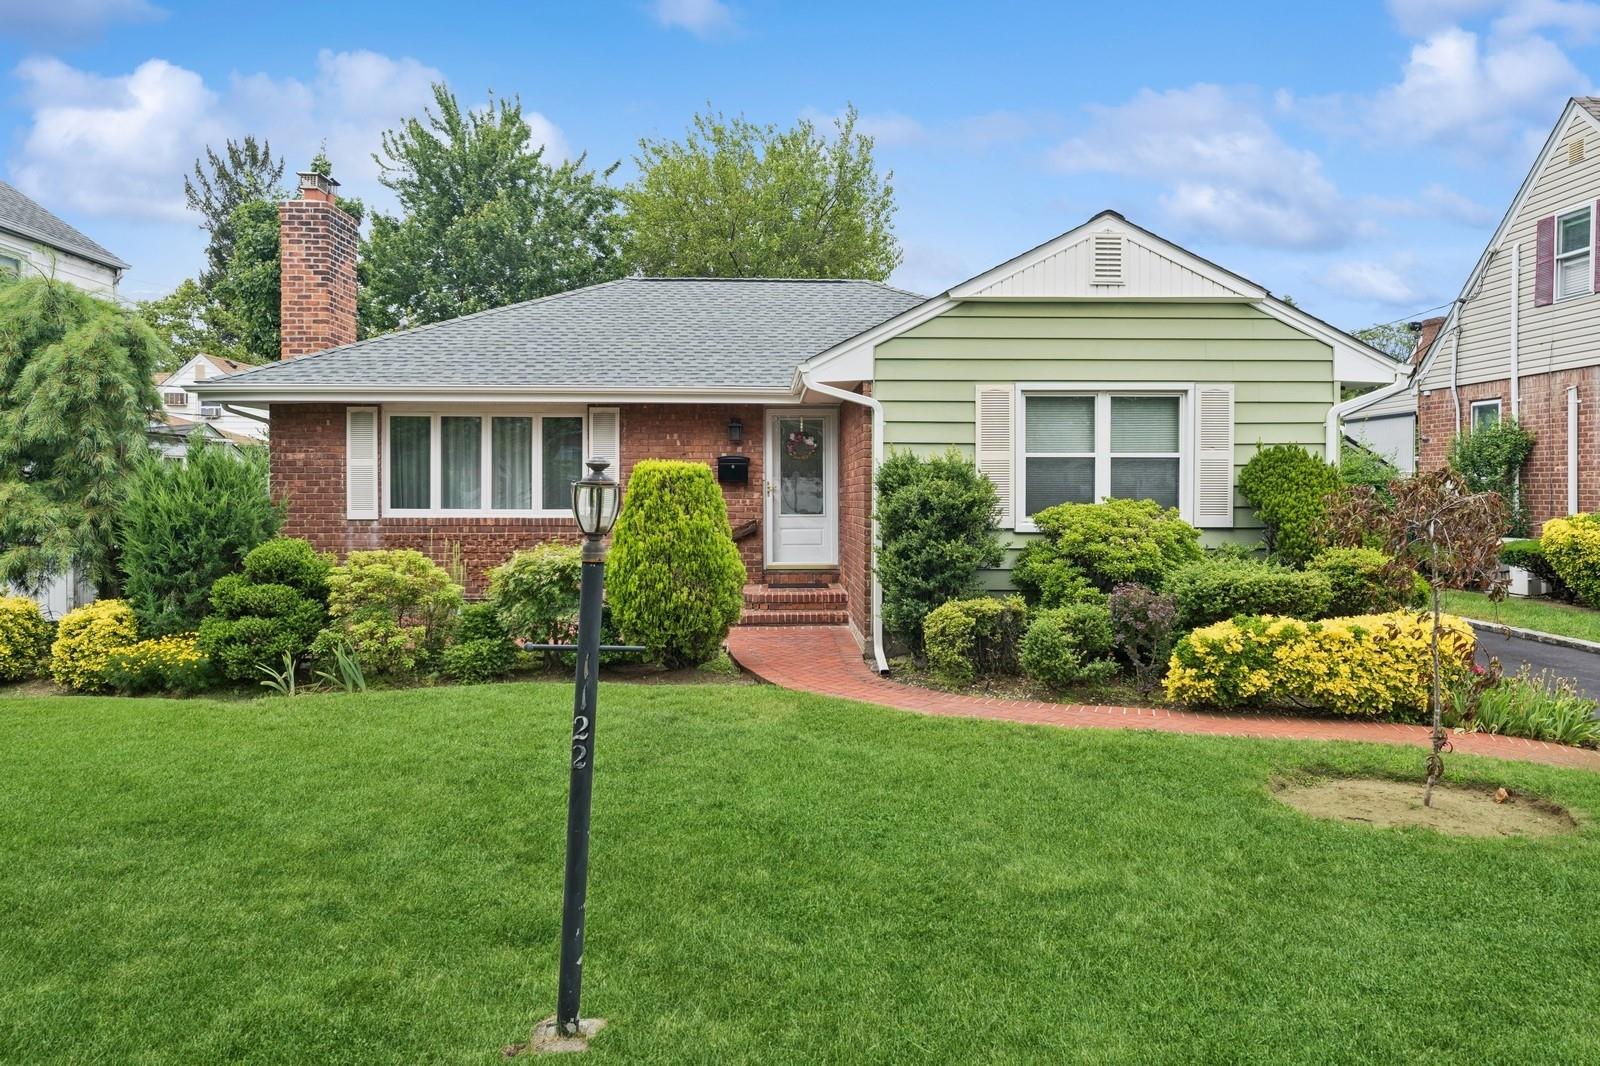
The lush perennial landscaping and front patio welcome you into this updated and well-maintained Ranch home. Enter the spacious and bright Living Room featuring a wood-burning fireplace, which then naturally flows into the formal Dining Room. The convenient Kitchen breakfast counter is so perfect for serving meals and entertaining. The updated Kitchen features a brand-new dishwasher, gas range, and granite counters. Down the hall are three bedrooms, each with hardwood floors and ceiling fans. The updated bathroom completes the first-floor layout. The homeowner has recently completed major improvements, such as a new roof, soffits, gutters and leaders, a new asphalt driveway, and an updated basement. This home has more bonus features -- efficient in-ground sprinklers, fire & security alarm monitoring, and updated doors and windows. Relax in the newly updated Basement, an expansive space ready for entertaining. The spacious Recreation Room has brand-new carpeting, a new ceiling, and new recessed lighting. The freshly painted Utility Room includes a workbench, a separate hot water heater, and the boiler. The Laundry Room has new flooring, a washer, gas dryer & sink. There is ample storage in the basement as well as in the one-car garage. Outdoors, you will picture yourself entertaining in the private backyard with a large deck, and brick patio. Located outside the Incorporated Village, this home has very low taxes of $10,147. It is in Valley Stream SD 13 with James A Dever Elementary School very nearby, and a choice of SD 30 Jr/Sr High Schools. Convenient to shopping, restaurants, parkways, bus line, and hospital. This home is move-in ready with low maintenance and enjoyment in mind!
3
beds

1
bath

1,138 Sq.Ft. LIVING AREA

6,000 Sq.Ft. lot

Features & Amenities

Interior

  • total bedrooms3
  • Total bathroom1
  • full bathroom1
  • Laundry room Gas Dryer Hookup, In Basement, Laundry Room, Washer Hookup
  • Flooring Carpet, Ceramic Tile, Combination, Hardwood, Linoleum, Tile
  • Fireplace Living Room, Masonry, Wood Burning
  • APPLIANCES Dishwasher, Dryer, Gas Range, Microwave, Refrigerator, Stainless Steel Appliance(s), Washer, Oil Water Heater
  • other interior Features First Floor Bedroom, First Floor Full Bath, Breakfast Bar, Ceiling Fan(s), Crown Molding, Eat-in Kitchen, Formal Dining, Granite Counters, Natural Woodwork, Recessed Lighting, Stone Counters, Storage, Walk Through Kitchen, Washer/Dryer Hookup

Area & Lot

  • Status Sold
  • Date Sold October 22, 2025
  • Living Area1,138 Sq.Ft.
  • Total Area1,138 Sq.Ft.
  • Lot Area6,000 Sq.Ft.
  • MLS® ID886249
  • TypeResidential
  • YEAR BUILT1949
  • Architecture StylesRanch
  • View DescriptionNeighborhood
  • Elementary SchoolJames A Dever School
  • Middle SchoolValley Stream North High School
  • High SchoolValley Stream North High School
  • School DistrictValley Stream Central

Exterior

  • STORIES1
  • Garage Space1.0
  • water SourcePublic
  • utilitiesCable Connected, Electricity Connected, Natural Gas Connected, Sewer Connected, Trash Collection Public, Water Connected
  • lot featuresBack Yard, Front Yard, Garden, Landscaped, Level, Near Public Transit, Near School, Near Shops, Sprinklers In Front, Sprinklers In Rear
  • parkingDriveway, Garage, Garage Door Opener, On Street
  • HEAT TYPEOil
  • AIR CONDITIONINGWall/Window Unit(s)
  • sewerPublic Sewer
  • SubstructureConcrete Perimeter
  • security FeaturesFire Alarm, Security System, Smoke Detector(s)
  • other exterior FeaturesGarden, Gas Grill, Lighting, Mailbox, Rain Gutters

Financial

  • Sales Price$760,000
  • Real Estate Tax $10,147/yr

Considering Your Next Move?

Whether you’re preparing to sell, considering your options, or planning ahead, we provide thoughtful guidance and a clear strategy to help you move forward with confidence.

Follow Us on Instagram