Leave a Message

Thank you for your message. We will be in touch with you shortly.

Explore Our Properties
1123 Bernard Drive
Courtesy of Douglas Elliman Real Estate, Nina R. Naqvi Listing Contact: 516-697-3456 
Sold

1123 Bernard Drive

1123 Bernard Drive, Westbury, NY 11590

$1,121,000
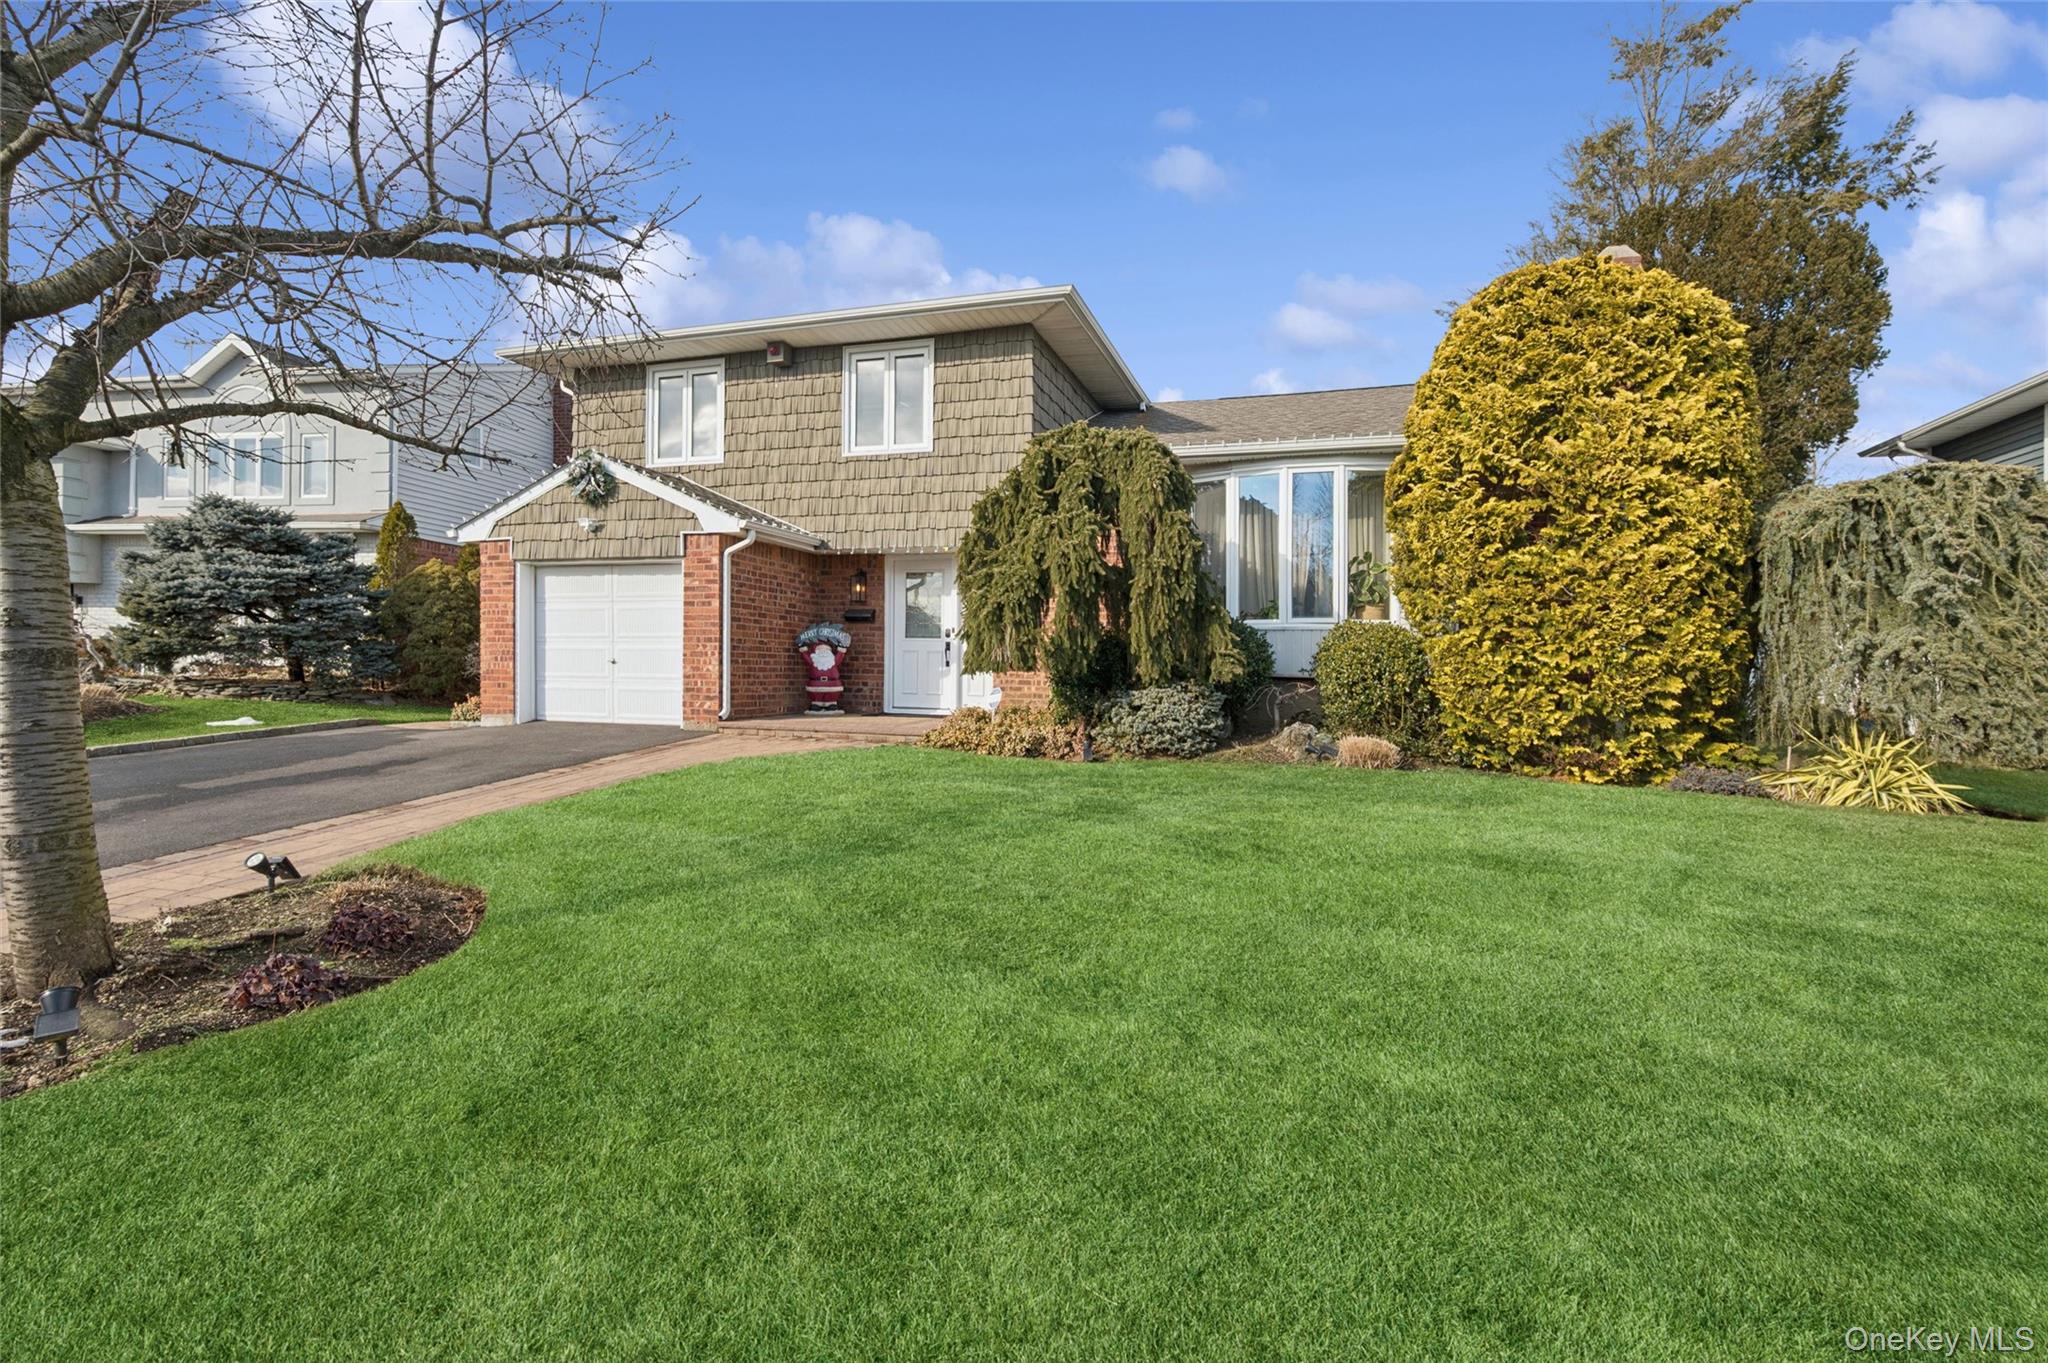
Welcome to 1123 Bernard Drive- A beautiful home in the heart of Salisbury Estates, Westbury. Located on a quiet street, this home offers a blend of comfort, style, and convenience. This charming residence boasts a thoughtfully designed layout featuring bright, open living spaces and modern updates throughout, including a whole-house water filtration system. Enjoy a spacious living room filled with natural light, cathedral ceilings, an inviting dining area, and a beautifully updated kitchen with marble countertops and quality appliances-great for both entertaining and everyday living. The home offers 3/4 bedrooms , with plenty of closet space, along with well-appointed, updated bathrooms that combine function and elegance. Outside, you will find a private backyard oasis ideal for gatherings, gardening, or simply relaxing on a sunny afternoon. The property also includes a nicely maintained front yard, driveway parking, one car attached garage, in-ground sprinkler system, and easy access to shopping, restaurants, parks, and major highways. With its warm character, modern comforts, and unbeatable location, 1123 Bernard Drive is more than just a house- it's a place you'll love to call home. Taxes are without the Star Exemption.
4
beds

3
baths

1,863 Sq.Ft. LIVING AREA

6,500 Sq.Ft. lot

Features & Amenities

Interior

  • total bedrooms4
  • Total bathrooms3
  • full bathrooms2
  • half bathroom1
  • Laundry room In Basement
  • Flooring Carpet, Hardwood
  • Fireplace Electric
  • APPLIANCES Dishwasher, Dryer, Electric Oven, Refrigerator, Stainless Steel Appliance(s), Washer
  • other interior Features First Floor Bedroom, First Floor Full Bath, Cathedral Ceiling(s), Ceiling Fan(s), Entrance Foyer, Formal Dining, High Ceilings, Marble Counters, Natural Woodwork, Open Kitchen, Primary Bathroom, Recessed Lighting, Sauna

Area & Lot

  • Status Sold
  • Date Sold March 18, 2026
  • Living Area1,863 Sq.Ft.
  • Total Area1,863 Sq.Ft.
  • Lot Area6,500 Sq.Ft.
  • MLS® ID948180
  • TypeResidential
  • YEAR BUILT1957
  • Architecture StylesSplit Level
  • Elementary SchoolBowling Green School
  • Middle SchoolClarke Middle School
  • High SchoolW Tresper Clarke High School
  • School DistrictEast Meadow

Exterior

  • Garage Space1.0
  • water SourcePublic
  • utilitiesCable Available, Electricity Connected, Sewer Connected, Water Connected
  • lot featuresLandscaped
  • parkingDriveway, Garage
  • HEAT TYPEOil
  • AIR CONDITIONINGCentral Air
  • sewerPublic Sewer

Financial

  • Sales Price$1,121,000
  • Real Estate Tax $14,497/yr

Considering Your Next Move?

Whether you’re preparing to sell, considering your options, or planning ahead, we provide thoughtful guidance and a clear strategy to help you move forward with confidence.

Follow Us on Instagram