115 Kettles Lane
115 Kettles Lane
SEE ALL PHOTOS
115 Kettles Lane
115 Kettles Lane
Courtesy of Douglas Elliman Real Estate, Yaffa Stegemann Listing Contact: 631-751-6000 
Coming Soon

115 Kettles Lane

115 Kettles Lane, Medford, NY 11763

$589,000
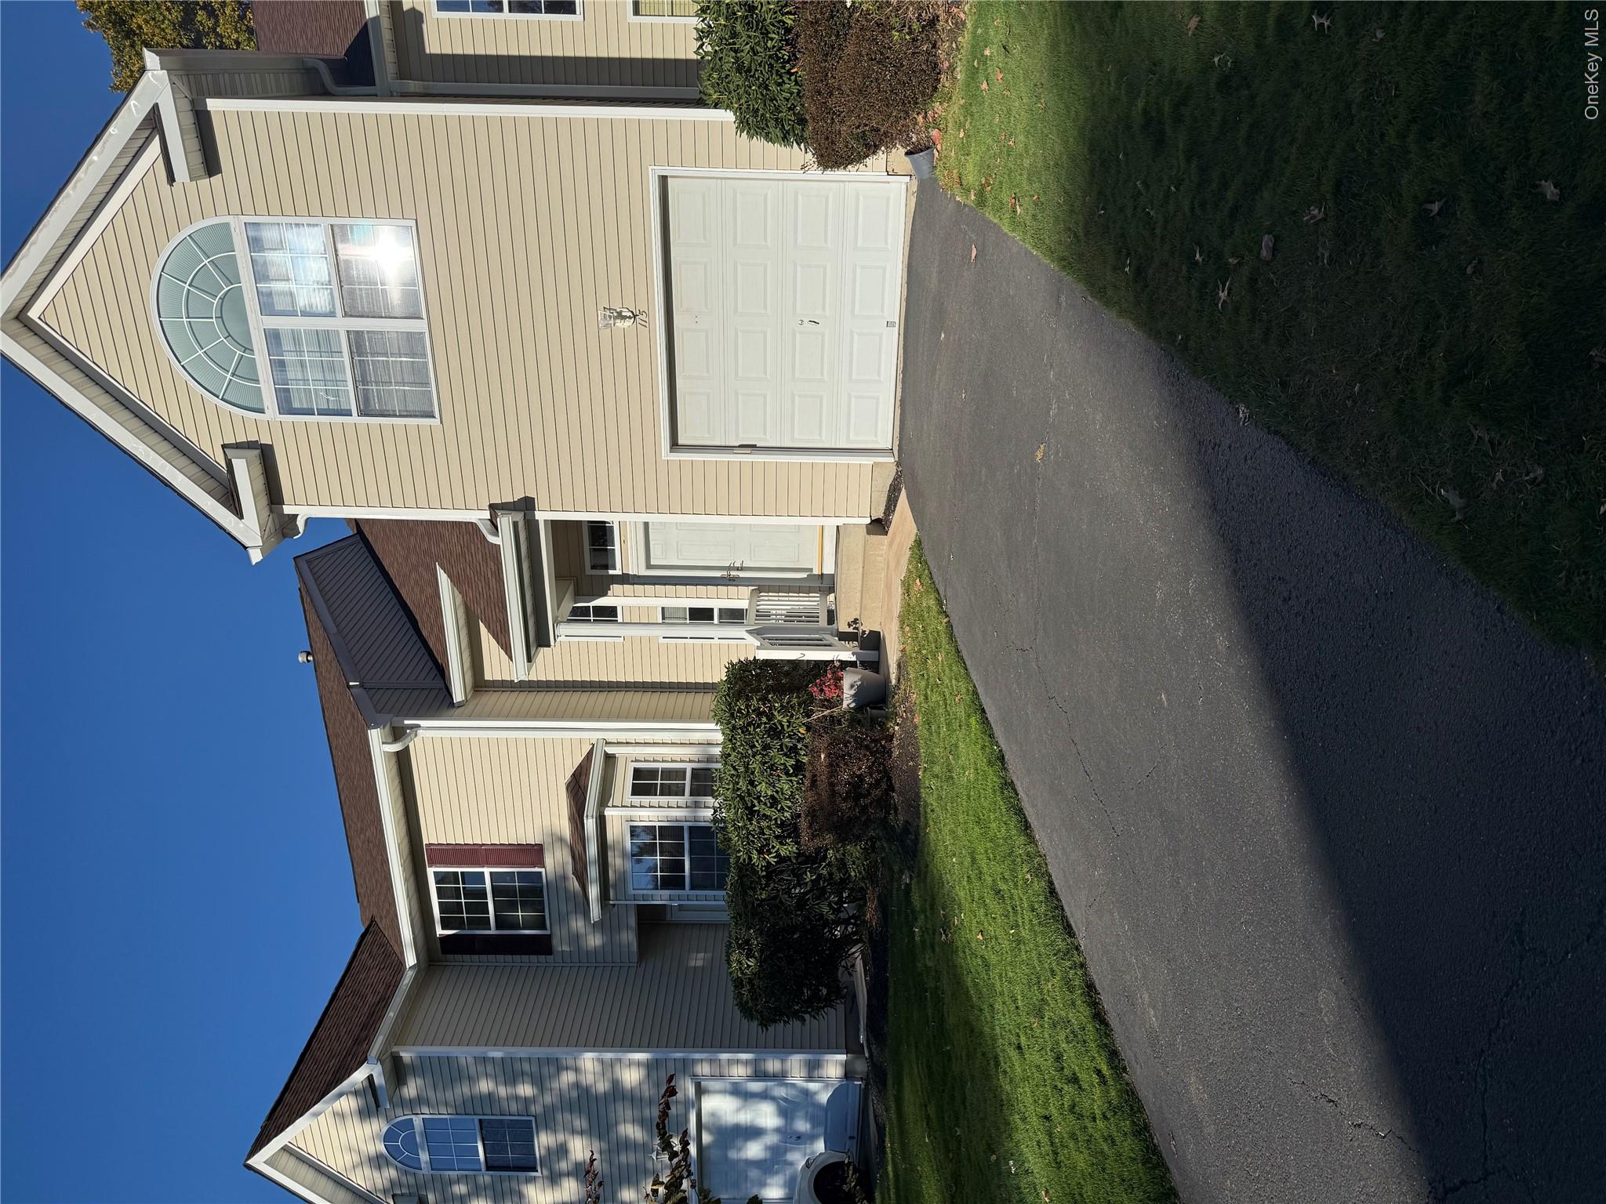
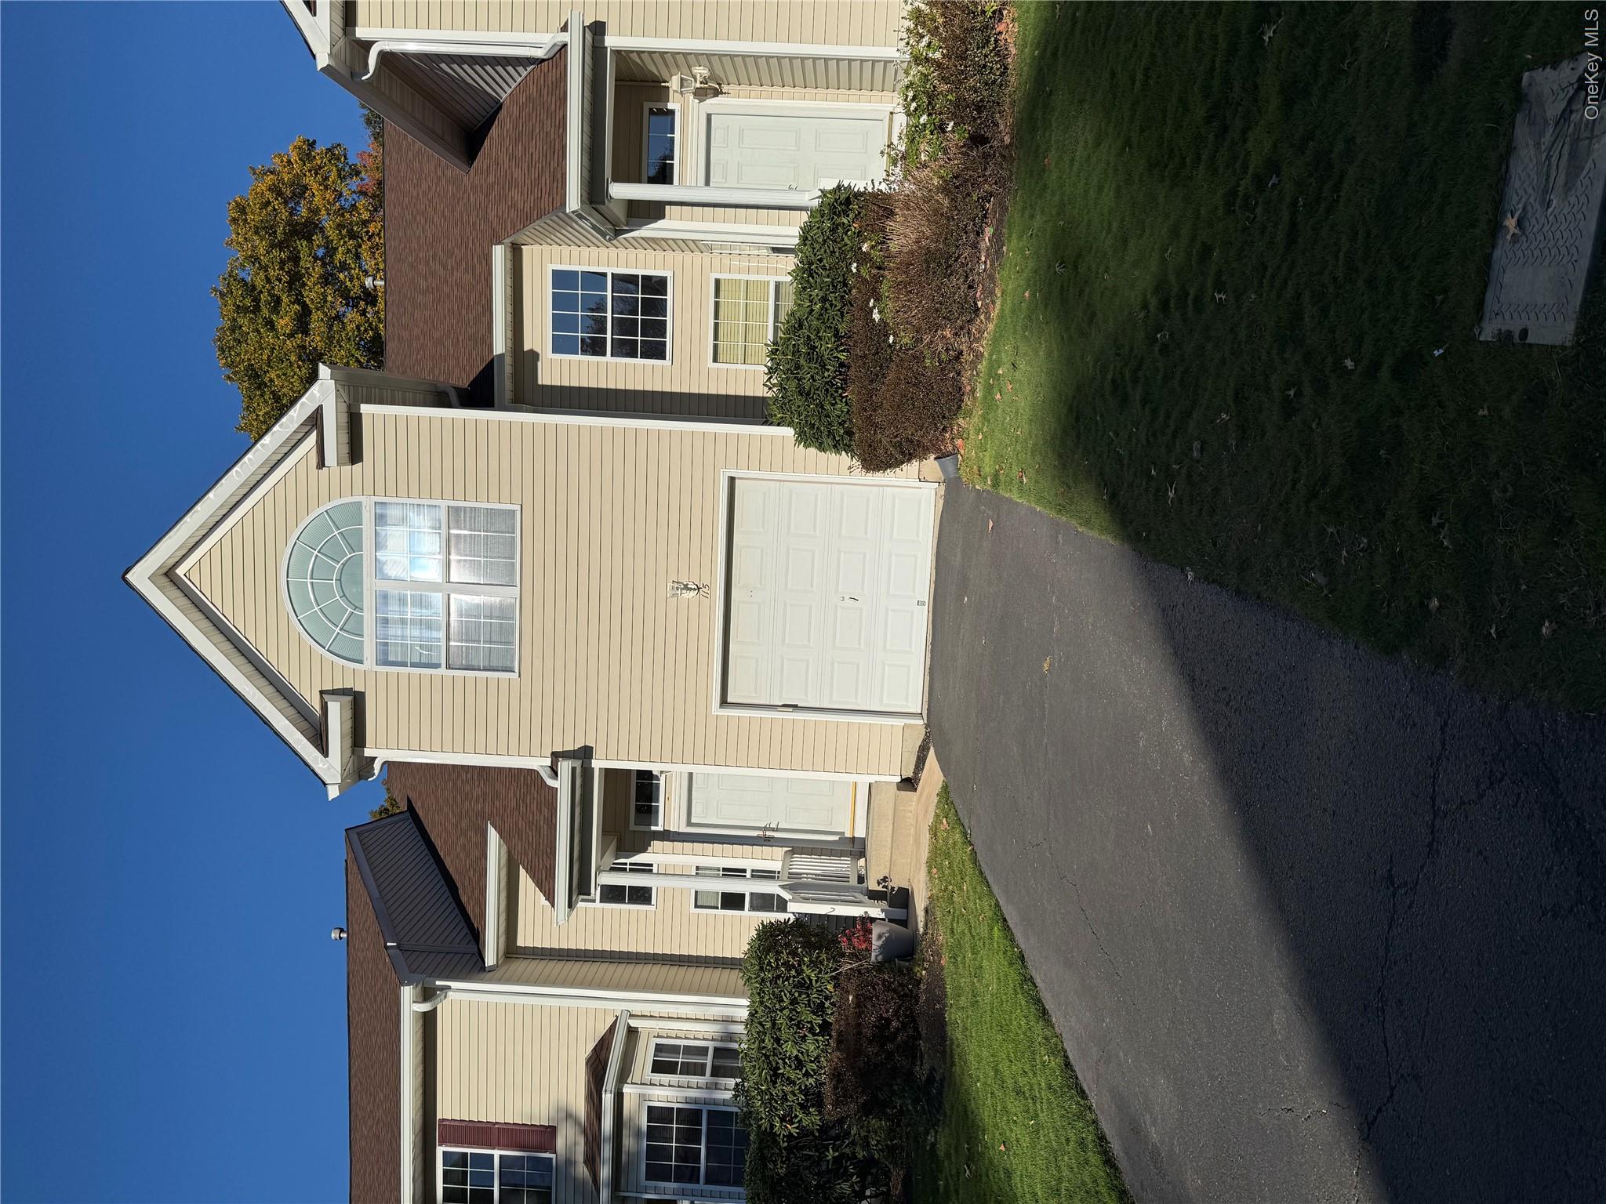
Beautiful Carlisle Model in Sought-After Country Pointe
Welcome to this beautifully maintained 3-bedroom, 2.5-bath Carlisle Model in Country Pointe, offering 2,031 square feet of living space, soaring vaulted ceilings, and hardwood flooring throughout.

This spacious home features a bright, open-concept layout with generously sized living areas and an abundance of natural light. The well-appointed kitchen provides the perfect setting for everyday living and entertaining, while sliding glass doors lead to a beautiful Trex deck overlooking a private, tranquil natural preserve.

The thoughtfully designed floor plan offers exceptional flexibility, with inviting living and dining rooms, along with a separate den that can accommodate a variety of needs, whether for a home office, guest space, or additional living area.

The spacious primary suite is a true retreat, featuring a cathedral ceiling, newly installed white oak flooring, a walk-in closet, and a private en-suite bathroom.

Additional highlights include an unfinished basement with high ceilings, a dedicated laundry room, and a one-car garage, offering plenty of storage and exciting potential for future customization.

Enjoy the privacy and tranquility of this sought-after community, along with an impressive array of amenities, including 24-hour security, two swimming pools, a clubhouse, playground, and tennis and pickleball courts.

Experience comfortable living, a peaceful natural setting, and resort-style community amenities all in one exceptional home.
3
beds

3
baths

2,031 Sq.Ft. LIVING AREA

0.38 Acres lot

Features & Amenities

Interior

  • total bedrooms3
  • Total bathrooms3
  • full bathrooms2
  • half bathroom1
  • Flooring Wood
  • APPLIANCES Convection Oven, Cooktop, Dishwasher, Dryer, Electric Oven, Freezer, Gas Cooktop, Microwave, Refrigerator, Stainless Steel Appliance(s), Washer, Gas Water Heater
  • other interior Features Cathedral Ceiling(s), Chefs Kitchen, Eat-in Kitchen, Entrance Foyer, Formal Dining, Galley Type Kitchen, High Ceilings, Kitchen Island, Open Floorplan, Pantry, Primary Bathroom, Recessed Lighting, Soaking Tub, Walk Through Kitchen, Walk-In Closet(s), Washer/Dryer Hookup

Area & Lot

  • Status Coming Soon
  • Living Area2,031 Sq.Ft.
  • Lot Area0.38 Acres
  • MLS® ID1067425
  • TypeCondo
  • YEAR BUILT2005
  • Architecture StylesOther
  • Elementary SchoolCoram Elementary School
  • Middle SchoolLongwood Junior High School
  • High SchoolLongwood High School
  • School DistrictLongwood

Exterior

  • STORIES2
  • Garage Space1.0
  • water SourcePublic
  • utilitiesCable Available, Electricity Available, Natural Gas Available, Natural Gas Connected, Sewer Available, Trash Collection Public, Water Available, Water Connected
  • parkingCommon
  • HEAT TYPENatural Gas
  • AIR CONDITIONINGCentral Air
  • sewerPublic Sewer
  • HOA AmenitiesChildrens Playroom, Clubhouse, Fitness Center, Gated, Landscaping, Maintenance, Maintenance Grounds, Snow Removal, Tennis Court(s), Trash

Financial

  • Sales Price$589,000
  • Real Estate Tax $7,727/yr

Mortgage Calculator

Estimate your monthly mortgage payment, including the principal and interest, property taxes, and HOA. Adjust the values to generate a more accurate rate.

All estimates are provided for informational purposes only. Actual amounts may vary.
$0,000 Your Payment 20 15 65
$0,000 Your Payment

Considering Your Next Move?

Whether you’re preparing to sell, considering your options, or planning ahead, we provide thoughtful guidance and a clear strategy to help you move forward with confidence.

Follow Us on Instagram