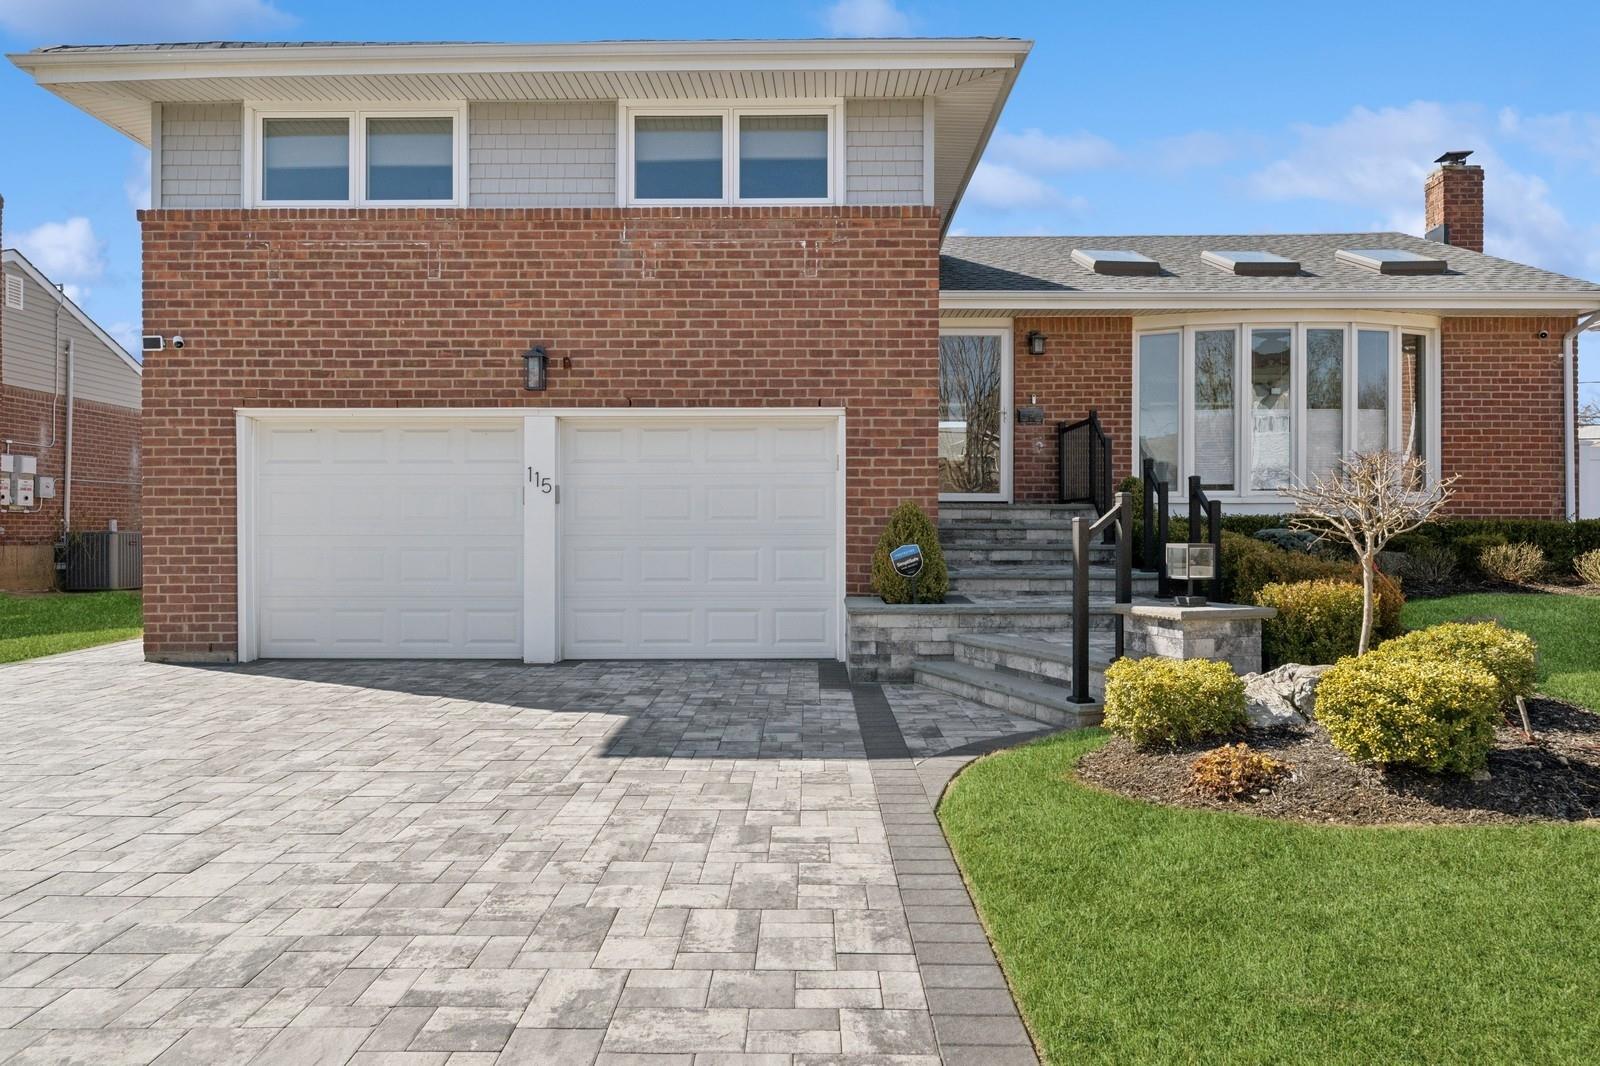
Welcome to this stunning 4-bedroom, 3 full bath split-level residence that seamlessly blends style, comfort, and modern amenities. Upon entering, you're greeted by a spacious living room with gleaming hardwood floors and a soaring cathedral ceiling and skylights, creating an open and airy feel. The living area flows effortlessly into the dining space, perfect for entertaining. The custom kitchen is a chef's dream, featuring an expansive island, honed quartzite countertops, stainless steel appliances, two dishwashers, and two sinks for ultimate convenience. On the second level, the primary bedroom offers a luxurious ensuite bath, while two additional bedrooms share a beautifully updated hall bath. Renovated just a year ago, the hall bath boasts double sinks with a custom countertop and tile work. The lower level features a cozy family room with a wood-burning fireplace and durable luxury vinyl flooring. A spacious extension off the family room creates a private fourth bedroom with a large closet and a full bath. The finished basement provides additional living space, a laundry area, and houses essential utilities, including a Burnham gas burner and a 200 AMP panel. Step outside to a beautifully designed backyard with brick pavers, a newer shed, and the added security of a whole-house Generac generator. This exceptional home offers the perfect blend of modern upgrades and timeless charm. With its thoughtfully designed layout, premium features, and unbeatable location, this exceptional home is not to be missed! Located in the highly regarded Plainview School District, this property offers both luxury and convenience. **PLEASE NOTE** Before attending the open house or scheduling a private showing, please email a pre-approval or proof of funds to the listing agent at
[email protected]