1161 Ott Lane
1161 Ott Lane
1161 Ott Lane
1161 Ott Lane
1161 Ott Lane
1161 Ott Lane
1161 Ott Lane
1161 Ott Lane
1161 Ott Lane
1161 Ott Lane
1161 Ott Lane
1161 Ott Lane
1161 Ott Lane
1161 Ott Lane
1161 Ott Lane
1161 Ott Lane
1161 Ott Lane
1161 Ott Lane
1161 Ott Lane
1161 Ott Lane
1161 Ott Lane
1161 Ott Lane
1161 Ott Lane
1161 Ott Lane
1161 Ott Lane
1161 Ott Lane
SEE ALL PHOTOS
1161 Ott Lane
1161 Ott Lane
1161 Ott Lane
1161 Ott Lane
1161 Ott Lane
1161 Ott Lane
1161 Ott Lane
1161 Ott Lane
1161 Ott Lane
1161 Ott Lane
1161 Ott Lane
1161 Ott Lane
1161 Ott Lane
1161 Ott Lane
1161 Ott Lane
1161 Ott Lane
1161 Ott Lane
1161 Ott Lane
1161 Ott Lane
1161 Ott Lane
1161 Ott Lane
1161 Ott Lane
1161 Ott Lane
1161 Ott Lane
1161 Ott Lane
1161 Ott Lane
Courtesy of Douglas Elliman Real Estate, Andrea Sorrentino E-PRO Listing Contact: 516-639-2596 
Pending

1161 Ott Lane

1161 Ott Lane, Merrick, NY 11566

$849,000
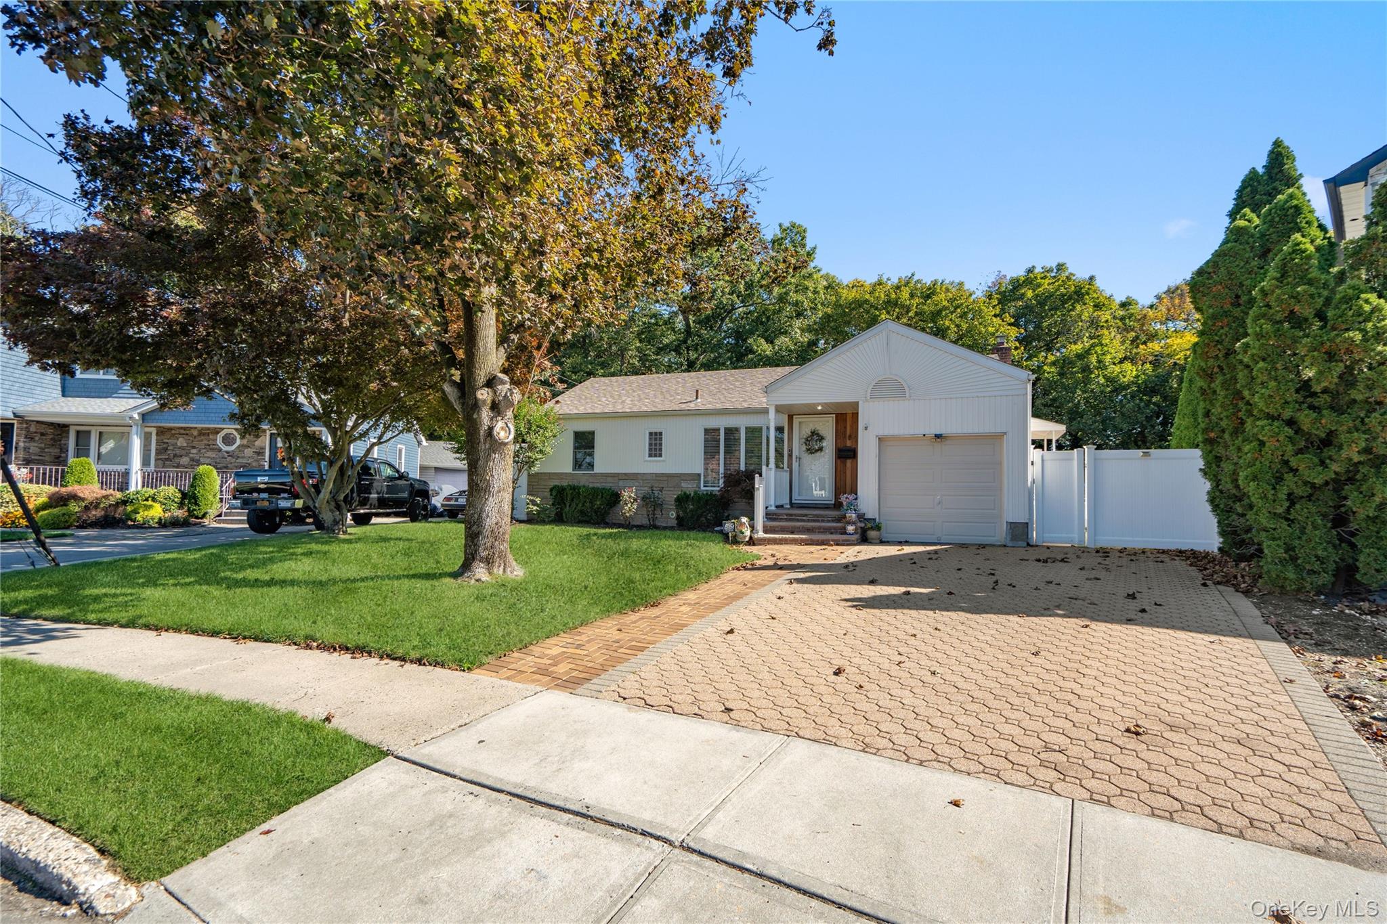
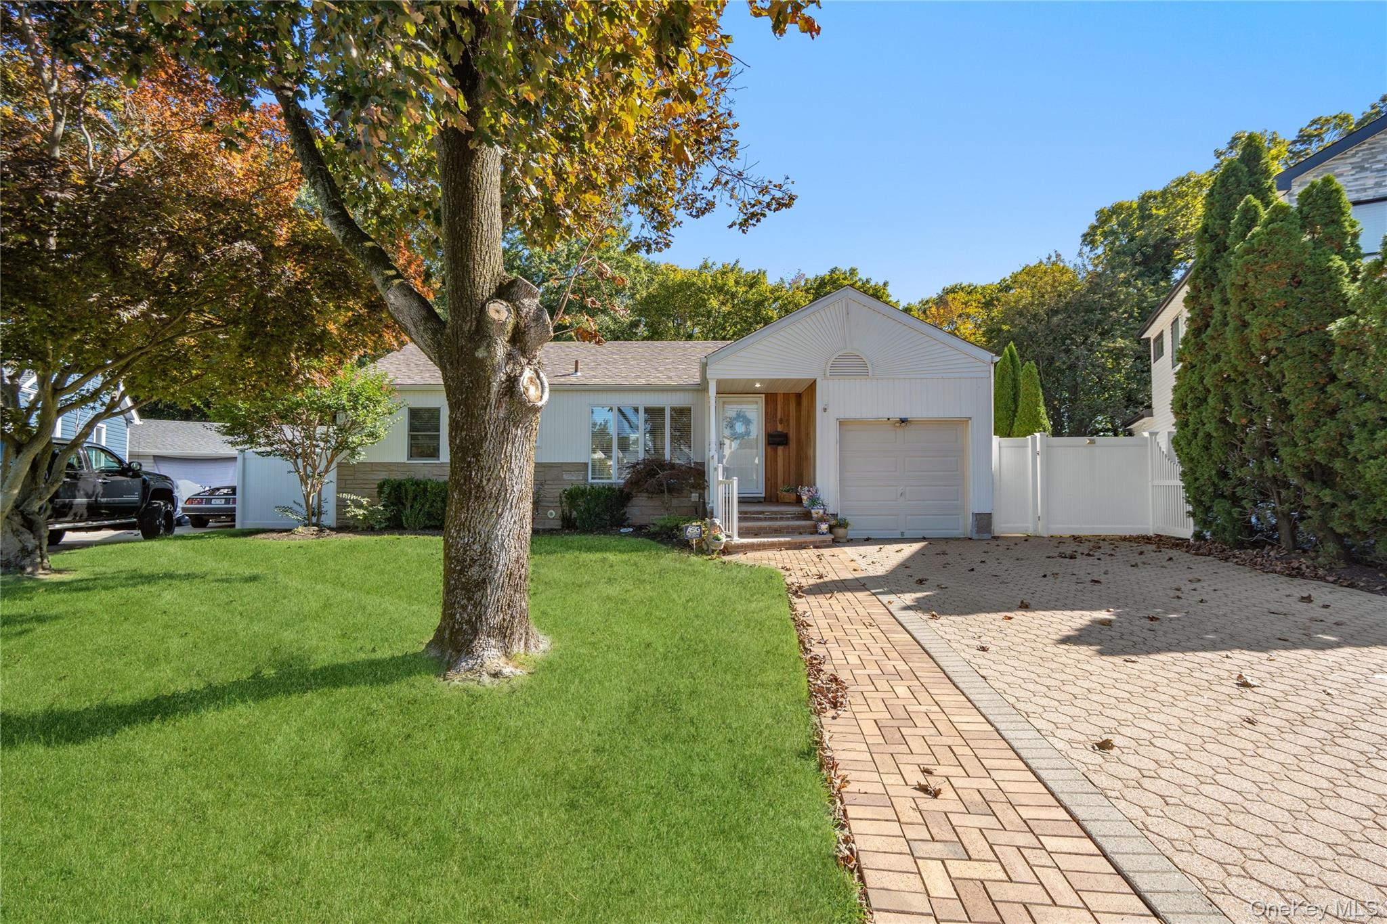
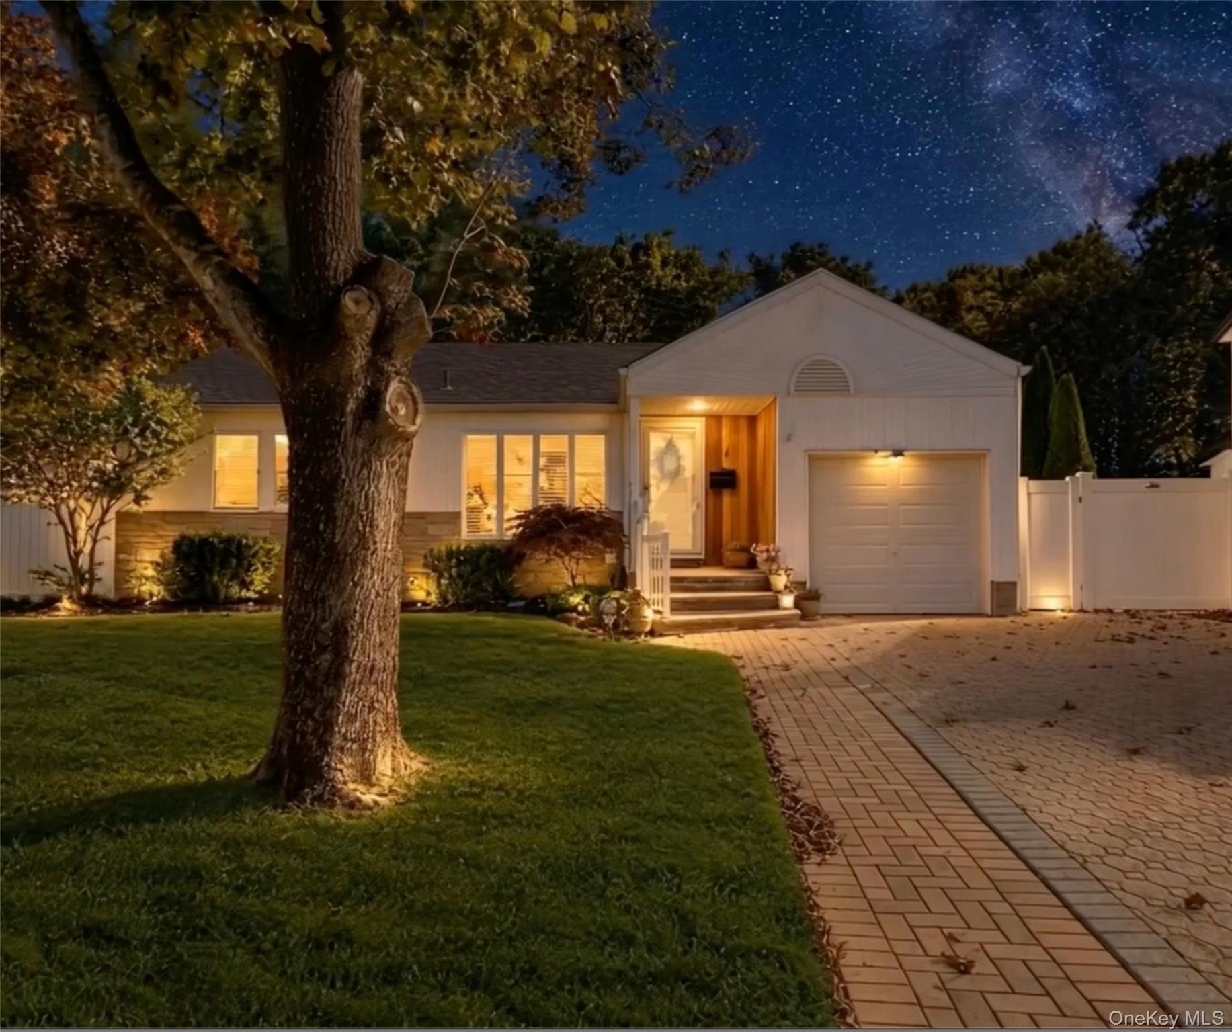
Welcome to this beautifully updated 4-bedroom, 2-bath Expanded Ranch, situated on a picturesque tree-lined street in the heart of Merrick.

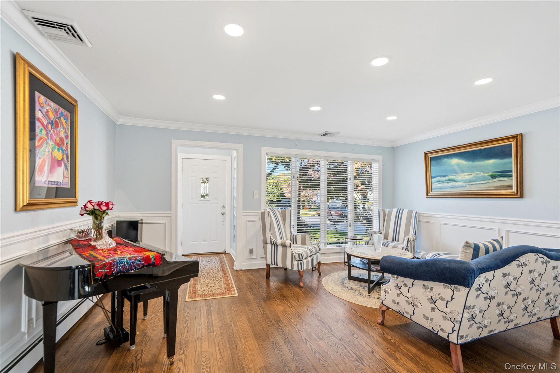
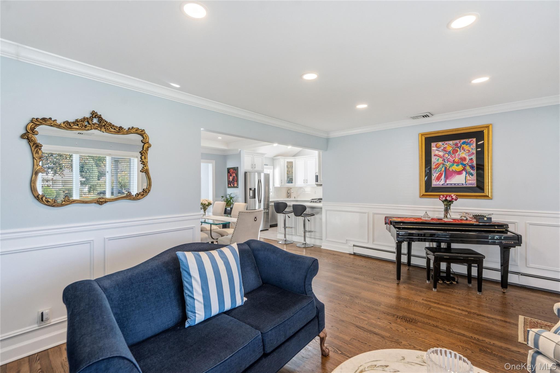
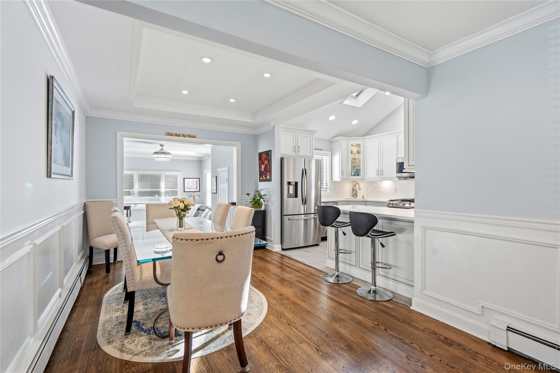
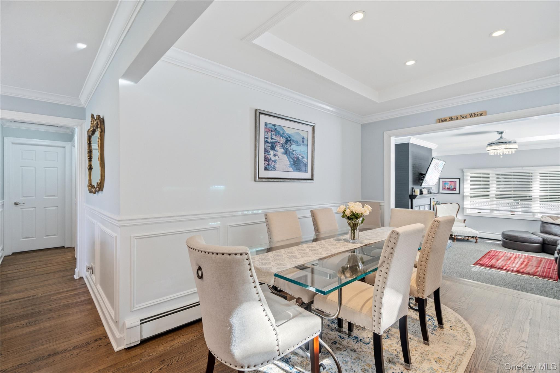
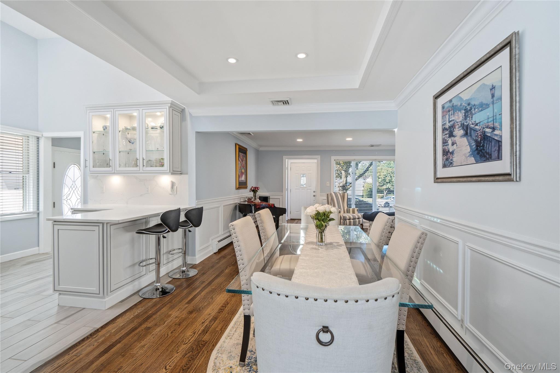
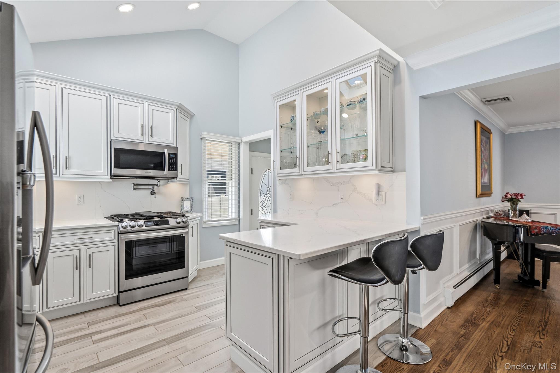
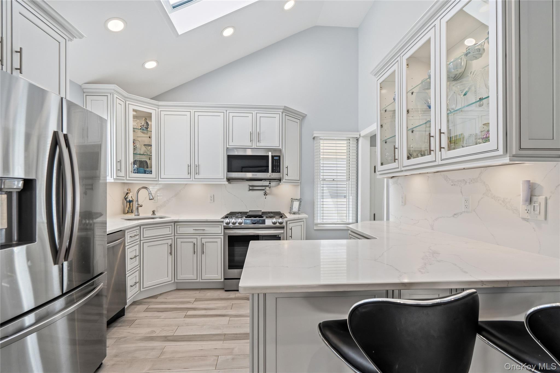
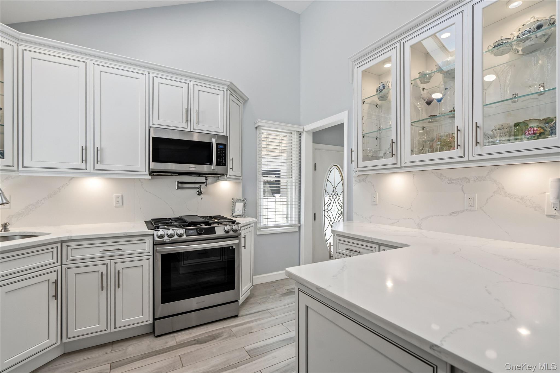
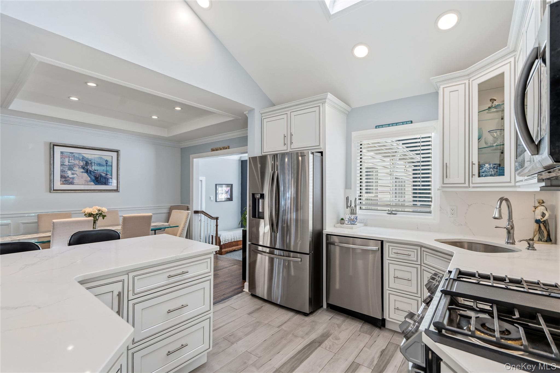
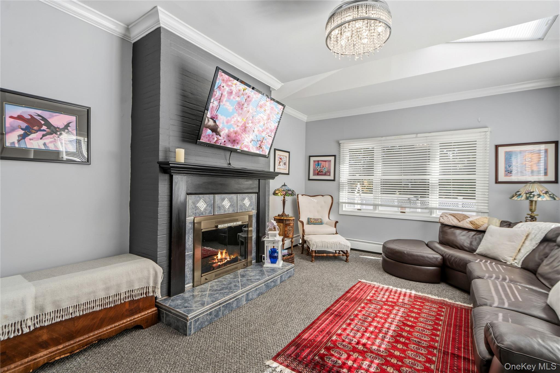
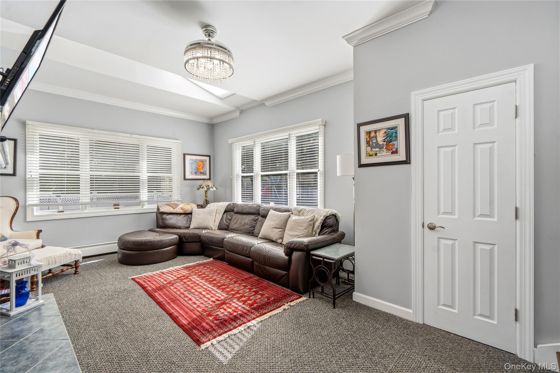
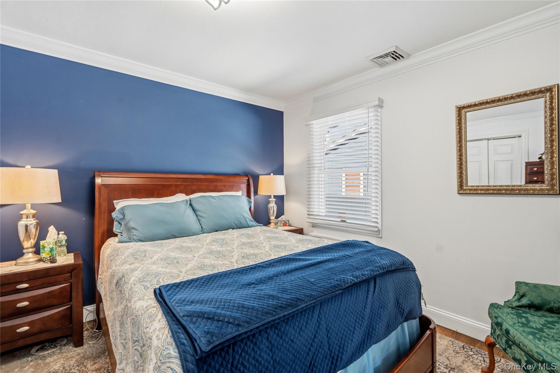
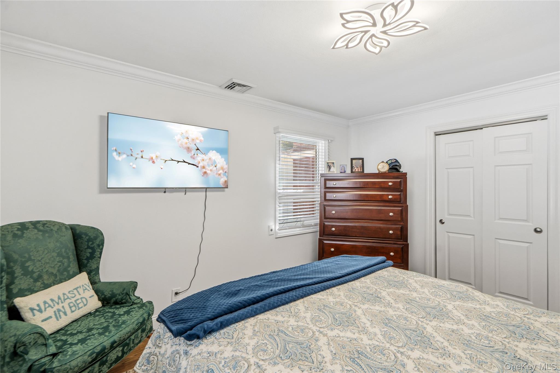
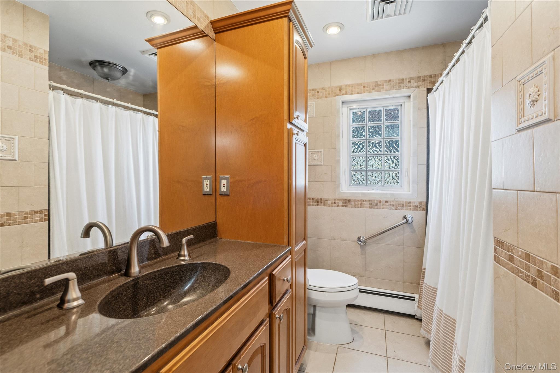
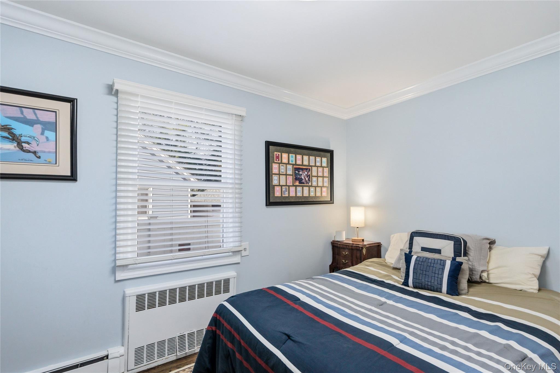
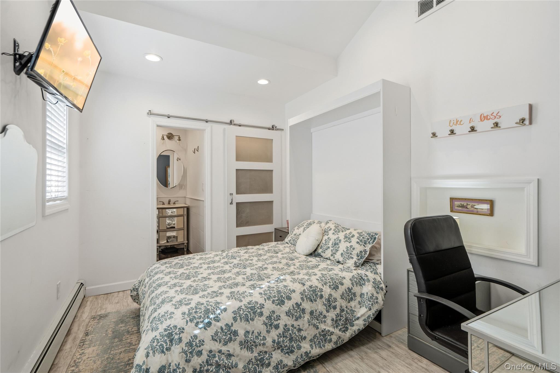
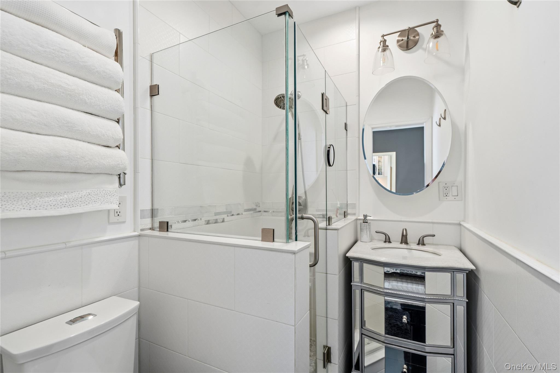
Rich in timeless charm and custom craftsmanship, this inviting home showcases elegant wainscoting, detailed millwork, crown moldings, and beautiful hardwood floors. The thoughtfully designed main level features a spacious living room, formal dining room with a tray ceiling, and a beautifully remodeled kitchen with quartz countertops, white cabinetry, stainless steel appliances, and breakfast seating. An inviting den with a wood-burning fireplace, four bedrooms, and two full baths complete the main level.

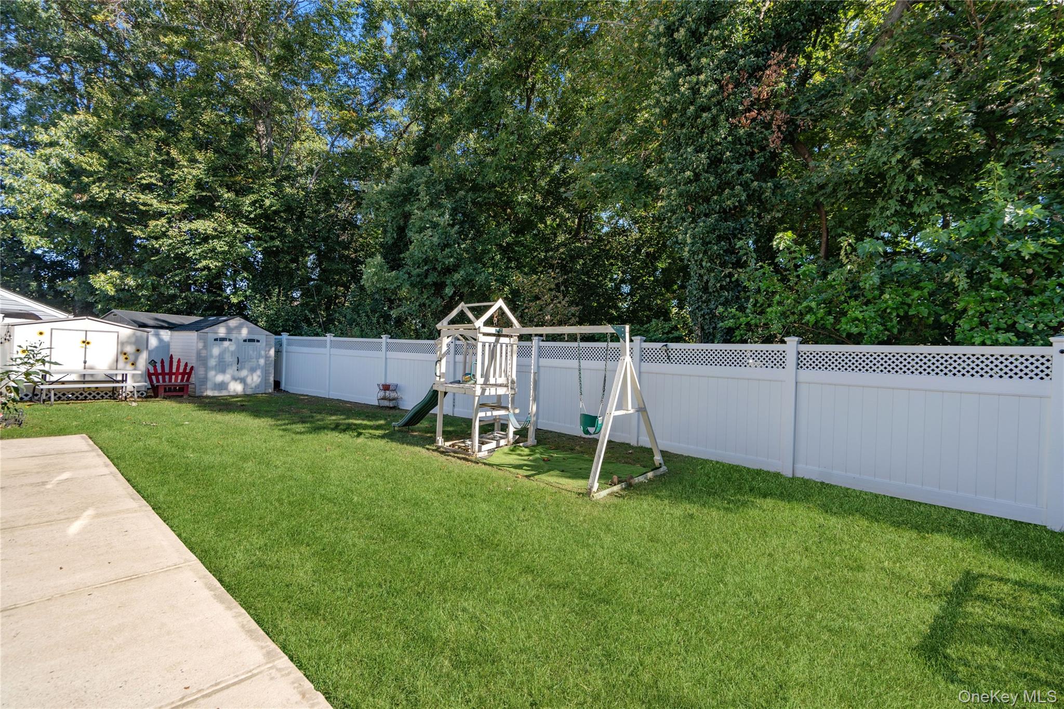
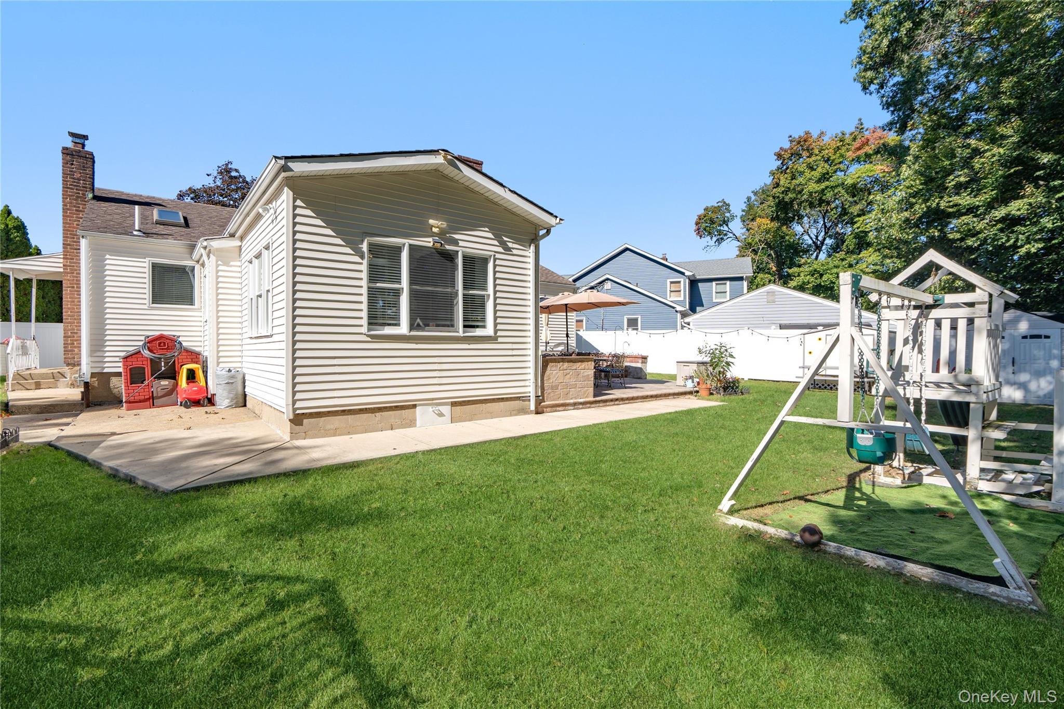
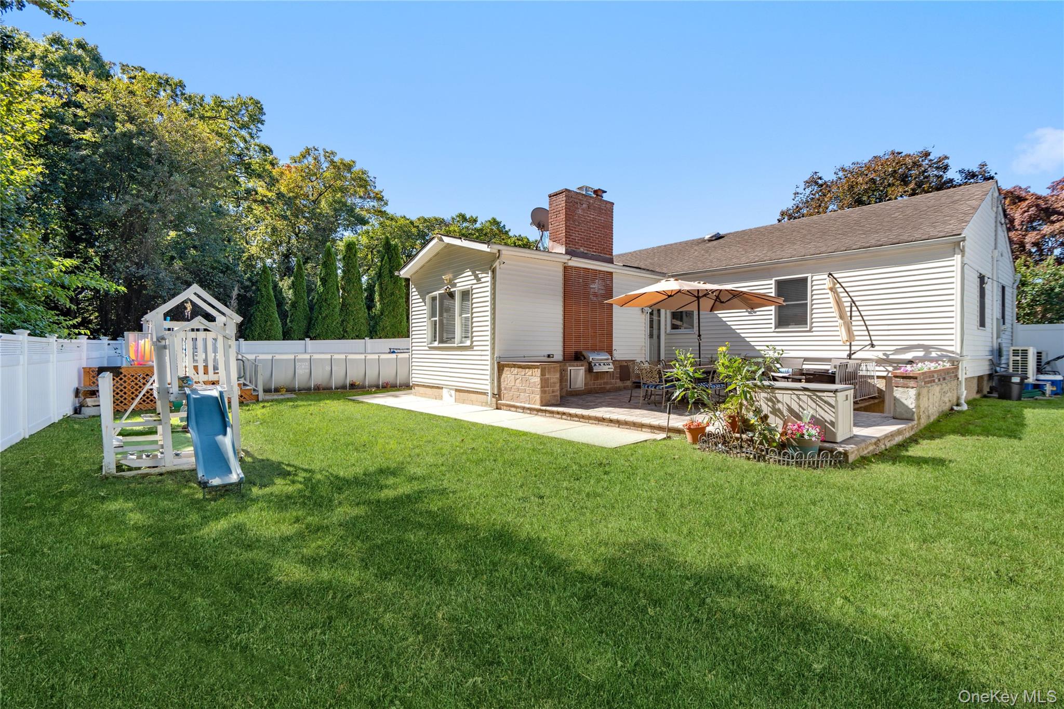
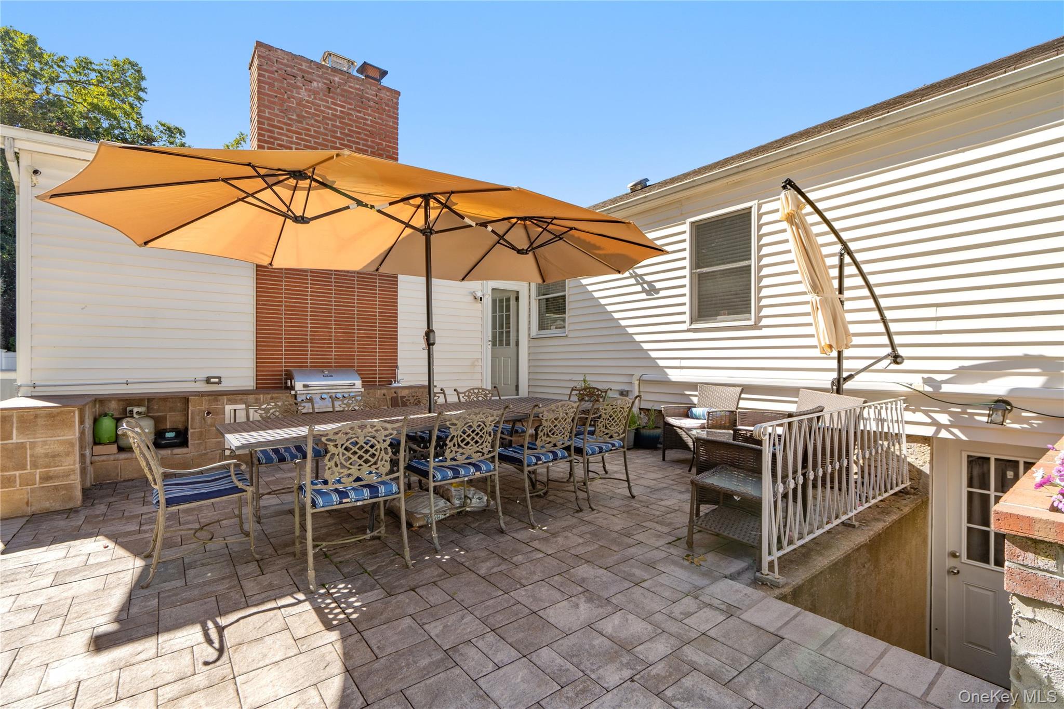
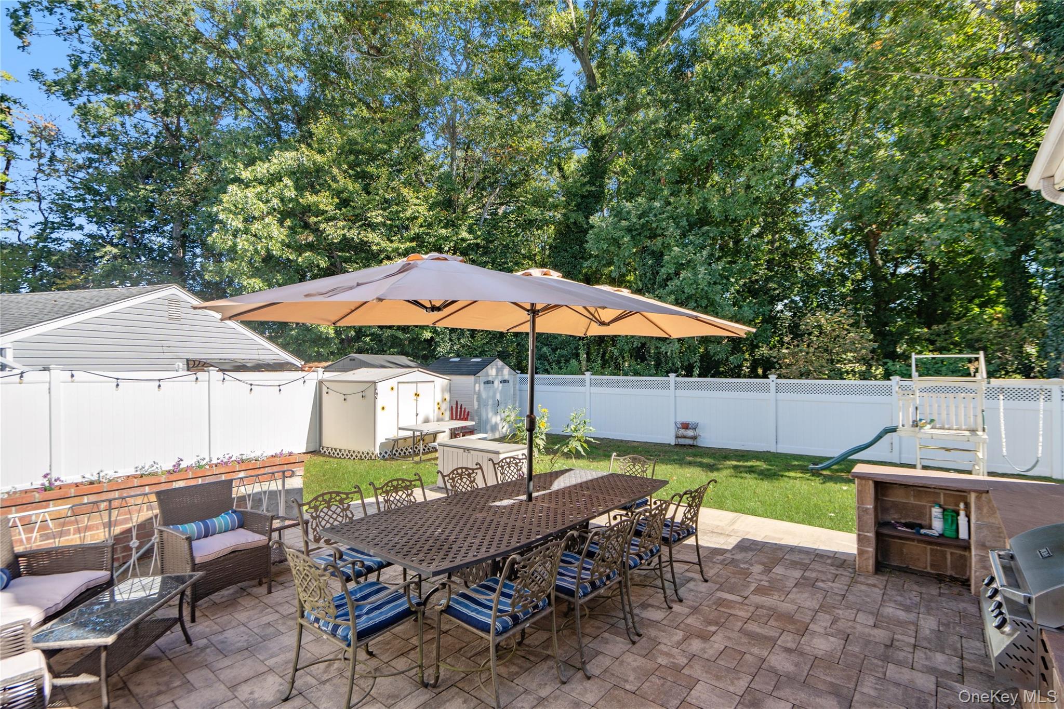
The finished basement offers additional space for entertaining, recreation, and storage. Outdoors, the beautifully landscaped, private backyard features an expansive paver patio and built-in BBQ, creating a wonderful setting for outdoor entertaining and relaxation.

Combining timeless character, modern updates, and impressive indoor and outdoor living spaces, this exceptional home presents a truly special opportunity in Merrick.

4
beds

2
baths

1,406 Sq.Ft. LIVING AREA

6,100 Sq.Ft. lot

Andréa Sorrentino

Andréa Sorrentino

Features & Amenities

Interior

  • total bedrooms4
  • Total bathrooms2
  • full bathrooms2
  • Flooring Wood
  • Fireplace Wood Burning
  • APPLIANCES Dishwasher, Gas Oven, Microwave, Refrigerator, Stainless Steel Appliance(s), Gas Water Heater
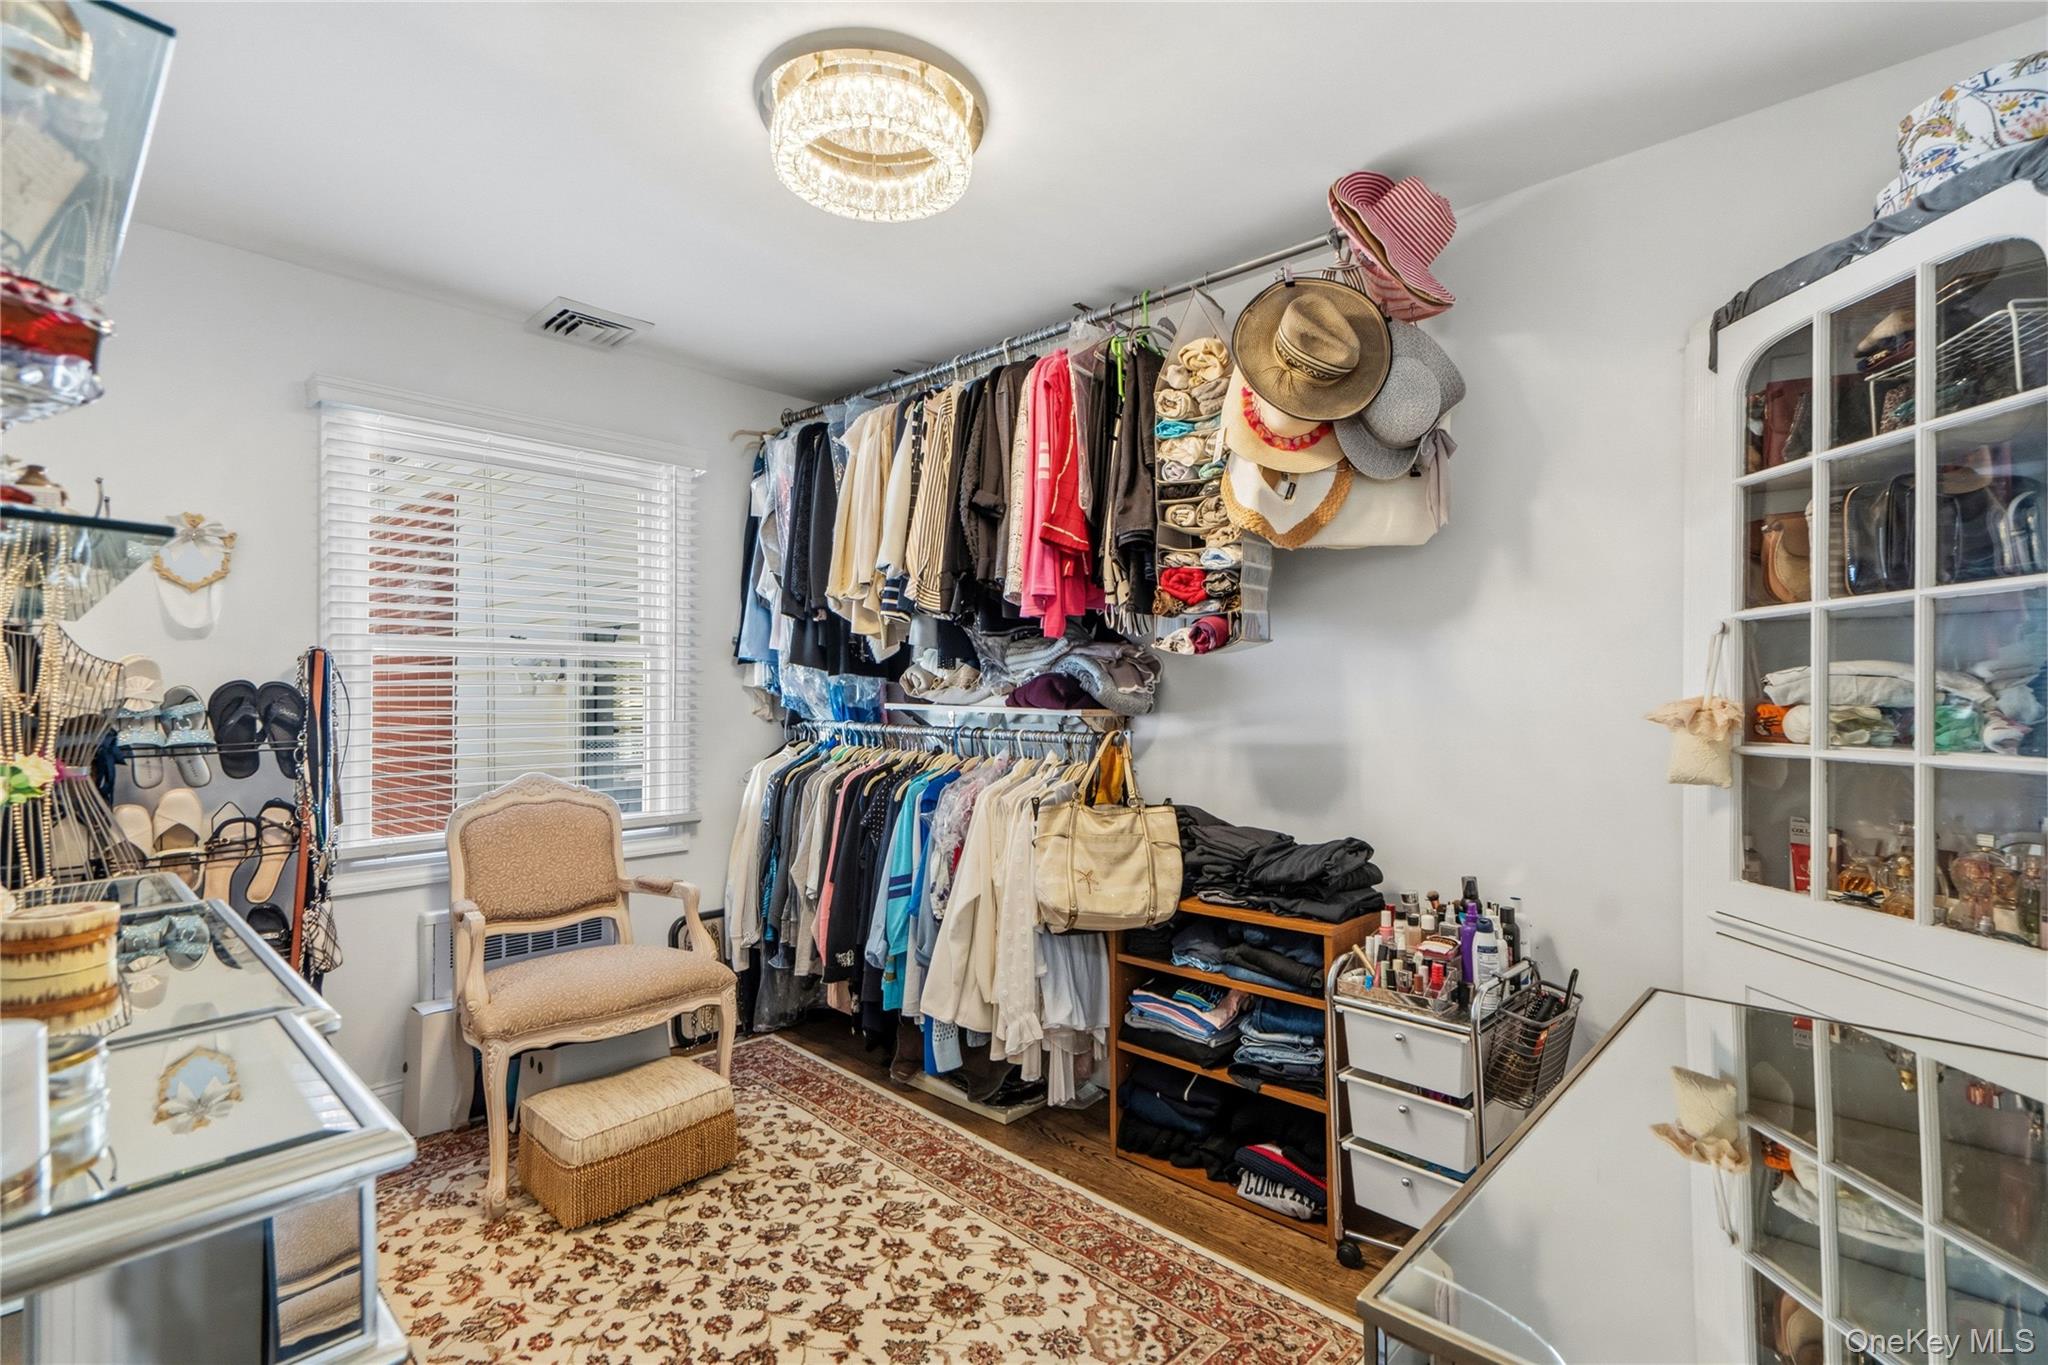
  • other interior Features First Floor Bedroom, First Floor Full Bath, Crown Molding, Eat-in Kitchen, Formal Dining, Kitchen Island, Open Floorplan, Pantry, Quartz/Quartzite Counters, Recessed Lighting, Storage, Tray Ceiling(s), Walk-In Closet(s)

Area & Lot

  • Status Pending
  • Living Area1,406 Sq.Ft.
  • Total Area2,193 Sq.Ft.
  • Lot Area6,100 Sq.Ft.
  • MLS® ID1065315
  • TypeResidential
  • YEAR BUILT1952
  • Architecture StylesExp Ranch
  • Elementary SchoolHarold D Fayette School
  • Middle SchoolMerrick Avenue Middle School
  • High SchoolSanford H Calhoun High School
  • School DistrictBellmore-Merrick

Exterior

  • water SourcePublic
  • utilitiesElectricity Connected, Natural Gas Connected, Sewer Connected, Water Connected
  • parkingDriveway
  • HEAT TYPEBaseboard, Natural Gas
  • AIR CONDITIONINGCentral Air
  • sewerPublic Sewer
  • other exterior FeaturesGas Grill

Financial

  • Sales Price$849,000
  • Real Estate Tax $14,453/yr
View Virtual Tour
image

Schedule a Showing

We would love to show you our beautiful property. Please select your preferred date and time below. An agent will be in touch shortly to confirm your appointment.

Schedule a Showing

We would love to show you our beautiful property. Please select your preferred date and time below. An agent will be in touch shortly to confirm your appointment.

Thank you for your interest in 1161 Ott Lane, Merrick, NY 11566. We are reviewing your request and will be in touch shortly!

Mortgage Calculator

Estimate your monthly mortgage payment, including the principal and interest, property taxes, and HOA. Adjust the values to generate a more accurate rate.

All estimates are provided for informational purposes only. Actual amounts may vary.
$0,000 Your Payment 20 15 65
$0,000 Your Payment

Considering Your Next Move?

Whether you’re preparing to sell, considering your options, or planning ahead, we provide thoughtful guidance and a clear strategy to help you move forward with confidence.

Follow Us on Instagram