Leave a Message

Thank you for your message. We will be in touch with you shortly.

Explore Our Properties
118 Noel Drive
Courtesy of Douglas Elliman Real Estate, Rosanne D'Agostino DSC Listing Contact: 631-751-6000 
Sold

118 Noel Drive

118 Noel Drive, Centereach, NY 11720

$529,000
Great Location!!!

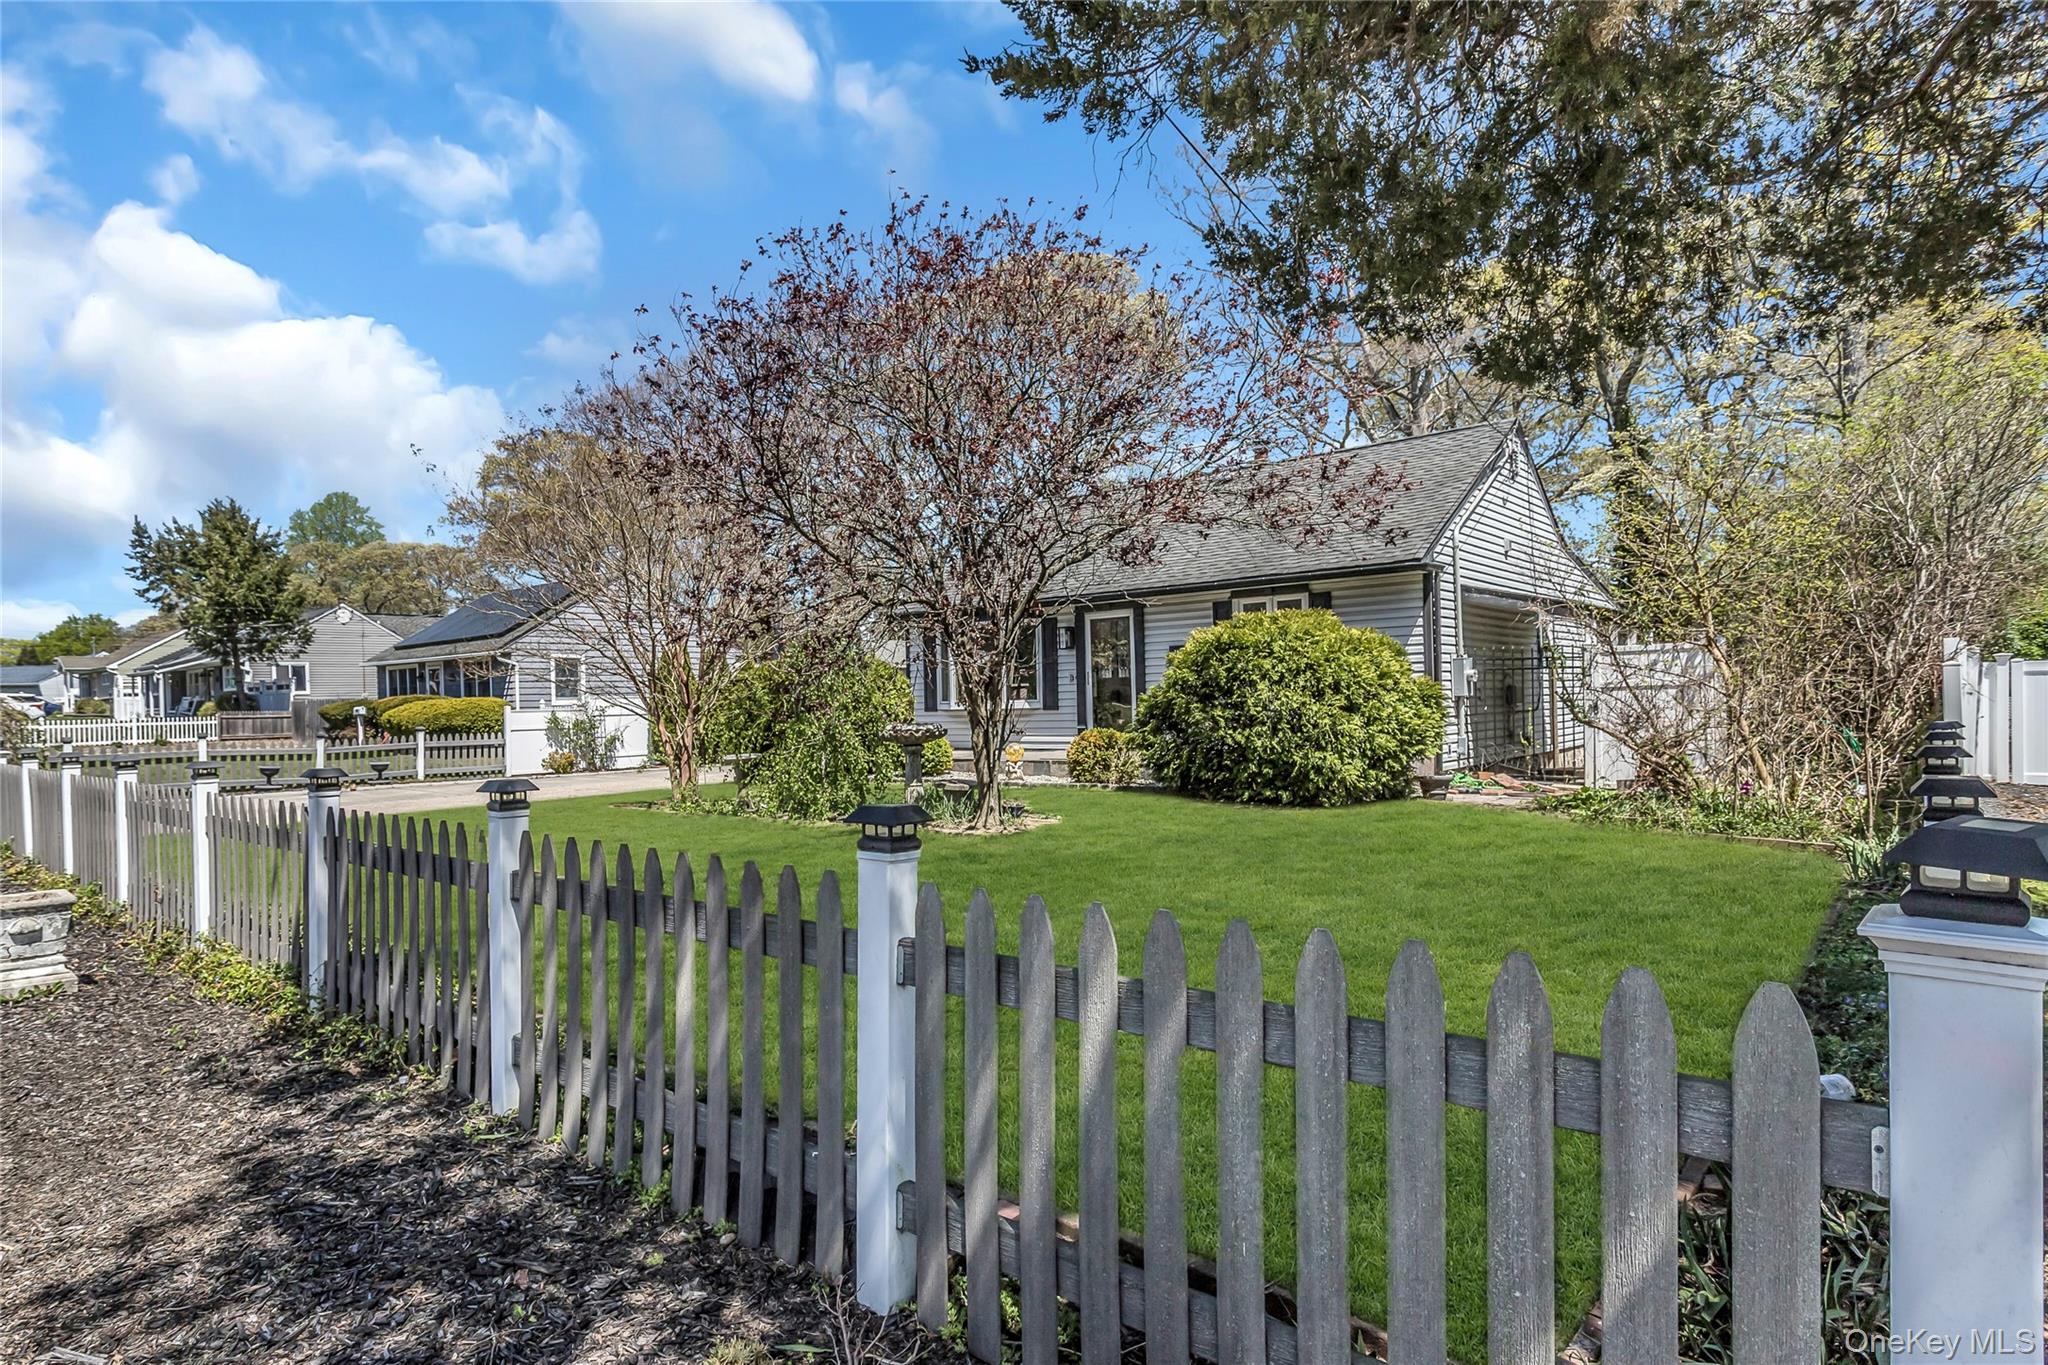
Expanded 3 BR ranch with detached 1 1/2 car garage on a level, treed and fenced property. Private backyard, shed, large deck and removable 3 season room. Neighborhood is located in a great central location. Near stores, restaurants, schools, medical offices, gym, bus stops and more. Minutes by car to Stonybrook Hospital, SUNY Stonybrook and SCCC. Transportation hubs easily accessible by car, LIRR Ronkonkoma (13 min), Mac Arthur Airport (22 min), Port Jeff Ferry (24 min).

House has cathedral ceilings in the LR/DR, Kitchen and Full Bath. There is lots of storage, unique Architectural details, Ceiling fans and skylights. Full partially finished basement with outside entrance. Ideal for a buyer who wants to create their own special place. Bring your tool belt, imagination and with a little love make it an amazing home.

Seller is ready to close, house has no mortgage and a clear title, so Bring your Offer!
3
beds

2
baths

1,080 Sq.Ft. LIVING AREA

0.29 Acres lot

Features & Amenities

Interior

  • total bedrooms3
  • Total bathrooms2
  • full bathrooms2
  • Laundry room Electric Dryer Hookup, Inside
  • Flooring Ceramic Tile, Hardwood, Vinyl
  • Fireplace Electric, Free Standing, Living Room
  • APPLIANCES Convection Oven, Dishwasher, Electric Oven, Electric Range, Oven, Range, Refrigerator, Stainless Steel Appliance(s), Washer
  • other interior Features First Floor Bedroom, First Floor Full Bath, Built-in Features, Cathedral Ceiling(s), Ceiling Fan(s), Chandelier, Formal Dining, High Ceilings, Open Floorplan, Open Kitchen, Original Details, Pantry, Storage, Washer/Dryer Hookup

Area & Lot

  • Status Sold
  • Date Sold November 7, 2025
  • Living Area1,080 Sq.Ft.
  • Total Area1,080 Sq.Ft.
  • Lot Area0.29 Acres
  • MLS® ID852005
  • TypeResidential
  • YEAR BUILT1960
  • Architecture StylesRanch
  • Elementary SchoolOxhead Road School
  • Middle SchoolDawnwood Middle School
  • High SchoolCentereach High School
  • School DistrictMiddle Country

Exterior

  • STORIES1
  • Garage Space1.5
  • water SourcePublic
  • utilitiesElectricity Connected, Trash Collection Public, Water Connected
  • lot featuresBack Yard, Front Yard, Landscaped, Level, Near Public Transit, Near School, Near Shops, Sprinklers In Front, Sprinklers In Rear
  • parkingDetached, Driveway, Garage, Private
  • HEAT TYPEForced Air, Oil
  • AIR CONDITIONINGWall/Window Unit(s)
  • sewerCesspool

Financial

  • Sales Price$529,000
  • Real Estate Tax $8,933/yr

Considering Your Next Move?

Whether you’re preparing to sell, considering your options, or planning ahead, we provide thoughtful guidance and a clear strategy to help you move forward with confidence.

Follow Us on Instagram