Leave a Message

Thank you for your message. We will be in touch with you shortly.

Explore Our Properties
118 W Cherry Street
118 W Cherry Street
118 W Cherry Street
118 W Cherry Street
118 W Cherry Street
118 W Cherry Street
118 W Cherry Street
118 W Cherry Street
118 W Cherry Street
118 W Cherry Street
118 W Cherry Street
118 W Cherry Street
118 W Cherry Street
118 W Cherry Street
118 W Cherry Street
118 W Cherry Street
118 W Cherry Street
118 W Cherry Street
118 W Cherry Street
118 W Cherry Street
118 W Cherry Street
118 W Cherry Street
118 W Cherry Street
118 W Cherry Street
118 W Cherry Street
118 W Cherry Street
118 W Cherry Street
118 W Cherry Street
118 W Cherry Street
118 W Cherry Street
118 W Cherry Street
118 W Cherry Street
118 W Cherry Street
118 W Cherry Street
118 W Cherry Street
118 W Cherry Street
118 W Cherry Street
118 W Cherry Street
118 W Cherry Street
118 W Cherry Street
118 W Cherry Street
118 W Cherry Street
118 W Cherry Street
118 W Cherry Street
118 W Cherry Street
118 W Cherry Street
SEE ALL PHOTOS
118 W Cherry Street
118 W Cherry Street
118 W Cherry Street
118 W Cherry Street
118 W Cherry Street
118 W Cherry Street
118 W Cherry Street
118 W Cherry Street
118 W Cherry Street
118 W Cherry Street
118 W Cherry Street
118 W Cherry Street
118 W Cherry Street
118 W Cherry Street
118 W Cherry Street
118 W Cherry Street
118 W Cherry Street
118 W Cherry Street
118 W Cherry Street
118 W Cherry Street
118 W Cherry Street
118 W Cherry Street
118 W Cherry Street
118 W Cherry Street
118 W Cherry Street
118 W Cherry Street
118 W Cherry Street
118 W Cherry Street
118 W Cherry Street
118 W Cherry Street
118 W Cherry Street
118 W Cherry Street
118 W Cherry Street
118 W Cherry Street
118 W Cherry Street
118 W Cherry Street
118 W Cherry Street
118 W Cherry Street
118 W Cherry Street
118 W Cherry Street
118 W Cherry Street
118 W Cherry Street
118 W Cherry Street
118 W Cherry Street
118 W Cherry Street
118 W Cherry Street
Courtesy of Douglas Elliman Real Estate, Raida Obeidat Listing Contact: 516-921-2262 
For Sale

118 W Cherry Street

118 W Cherry Street, Hicksville, NY 11801

$1,678,000
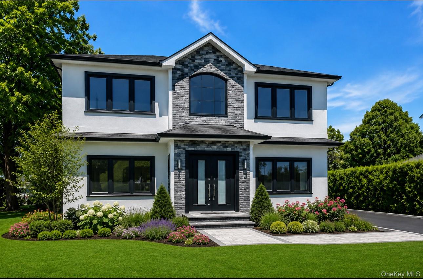
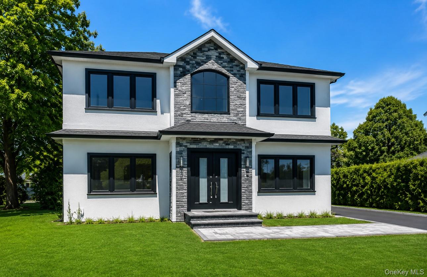
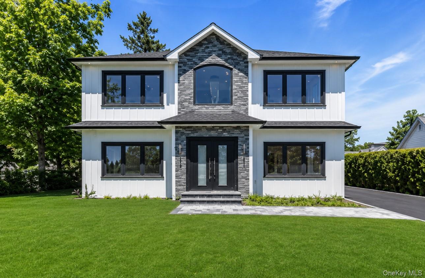
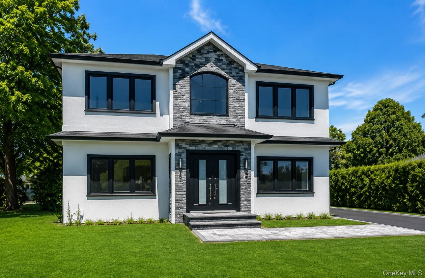
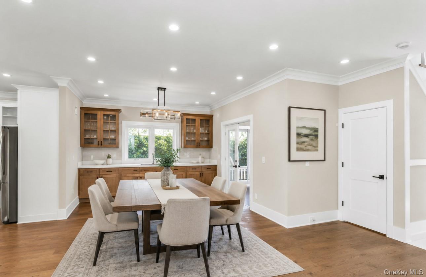
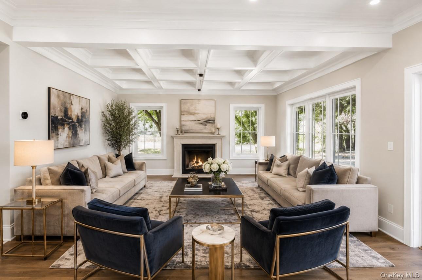
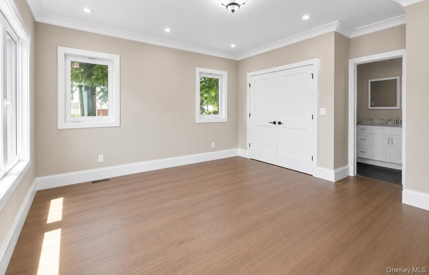
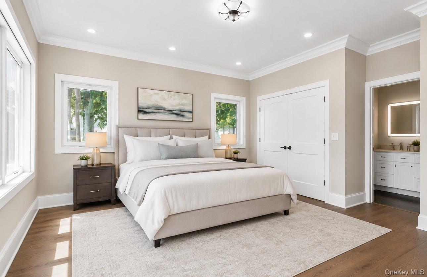
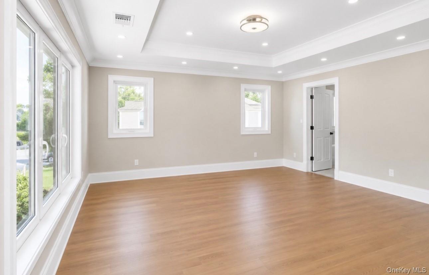
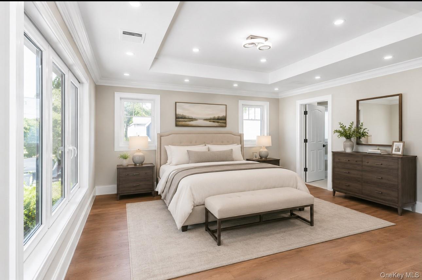
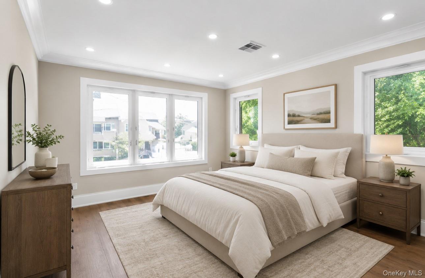
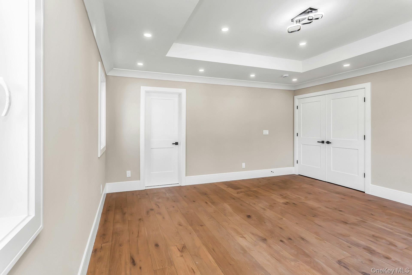
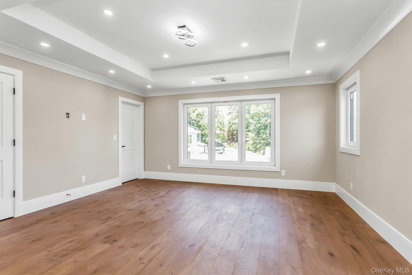
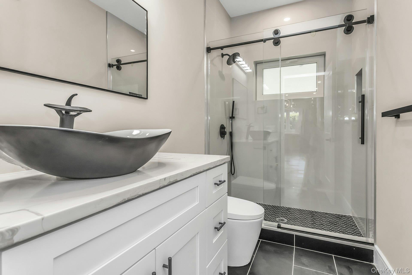
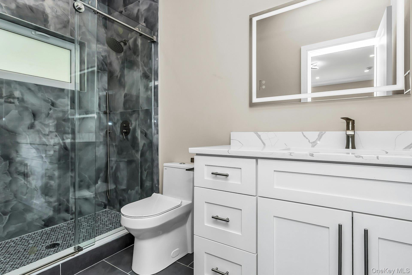
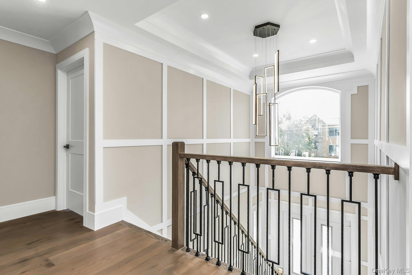
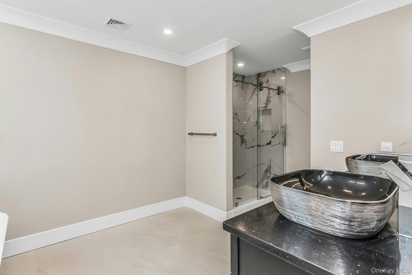
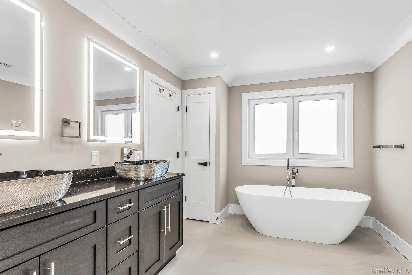
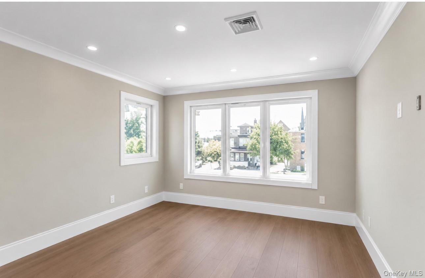
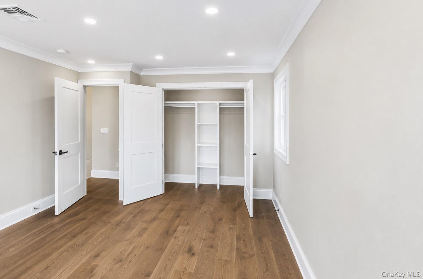
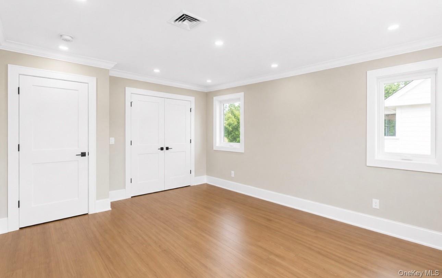
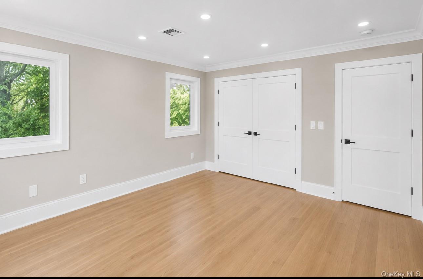
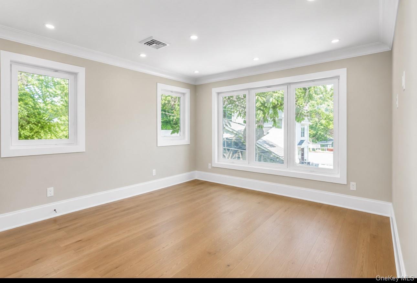
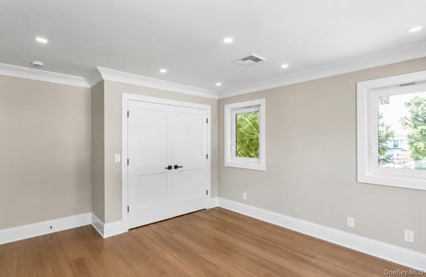
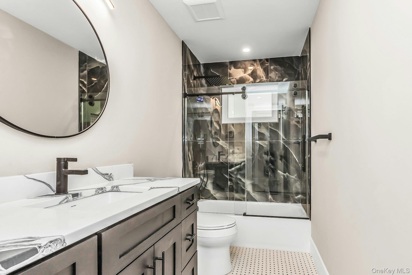
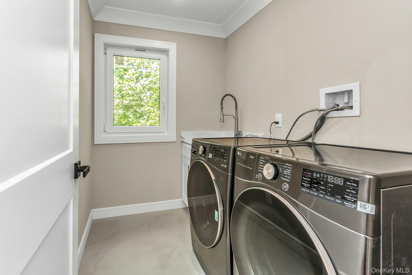
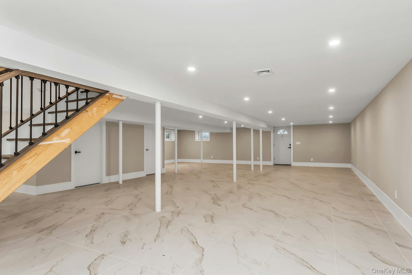
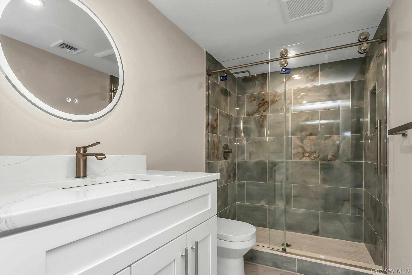
This meticulously new construction crafted residence spans approximately 4,455 total square feet (2,970 sq ft main living + 1,485 sq ft finished basement with an outside entrance), offering a sophisticated blend of modern design and quality craftsmanship. Features 5 spacious bedrooms and 5 full baths, including a convenient first-floor junior suite and a luxurious second-floor primary retreat. The primary suite boasts an elegant ceiling detail and a spa-inspired bath with a soaking tub and double vanity, ensuring ultimate relaxation.
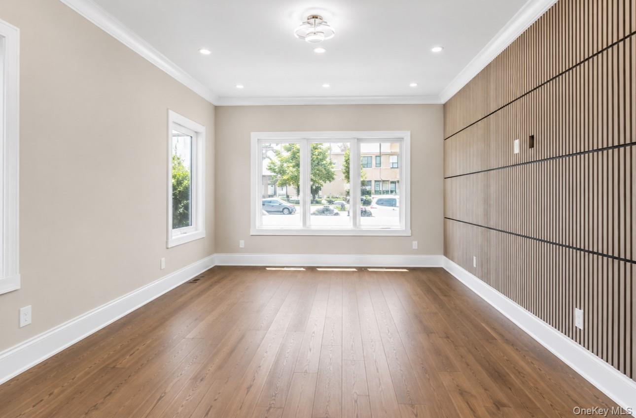
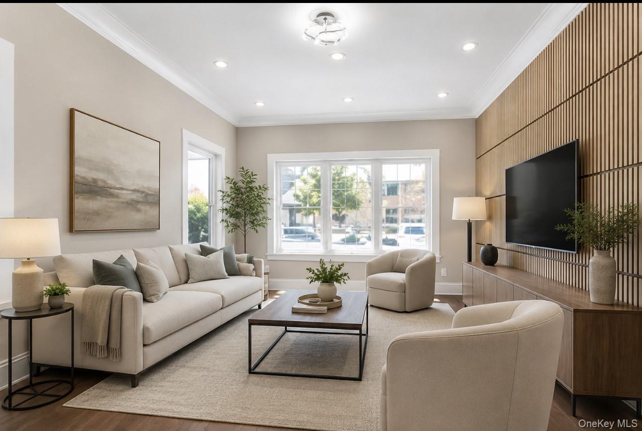
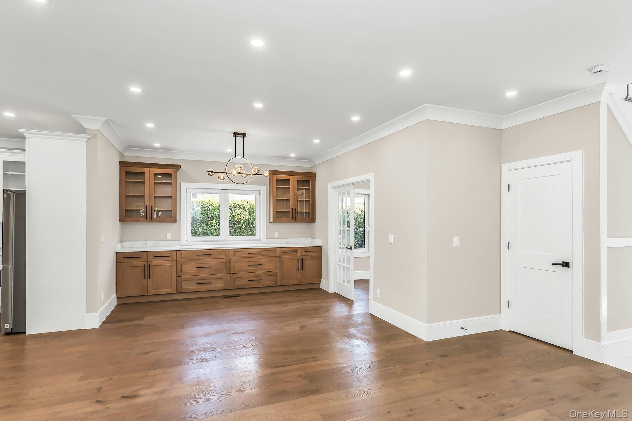
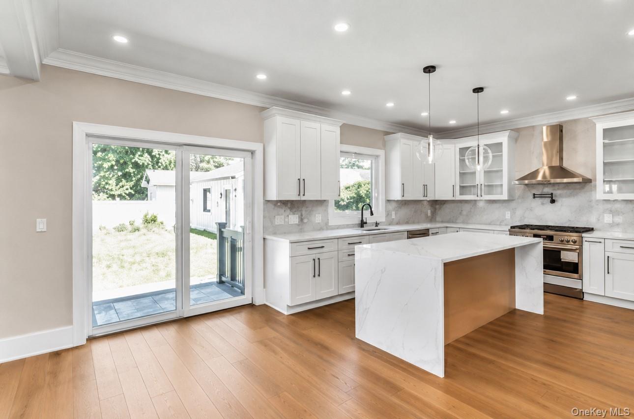
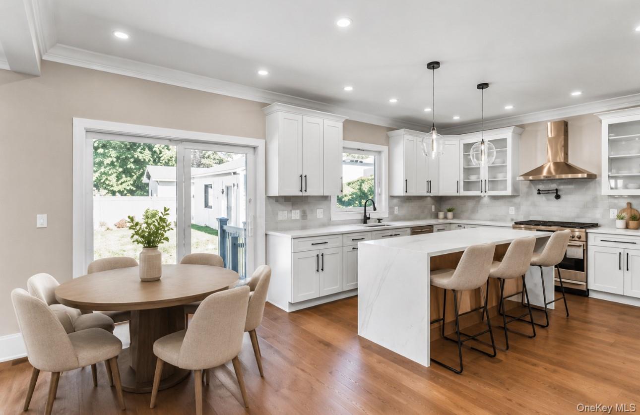
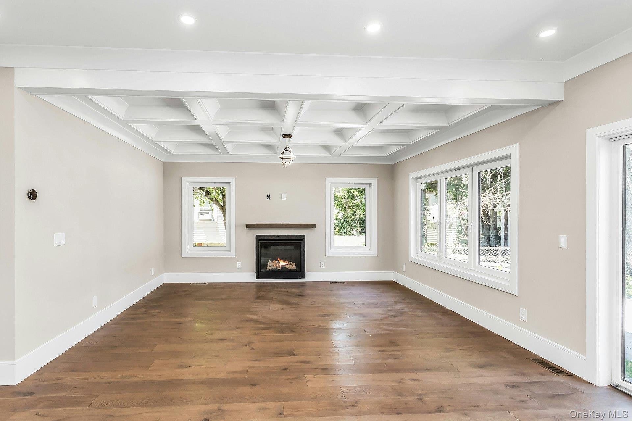
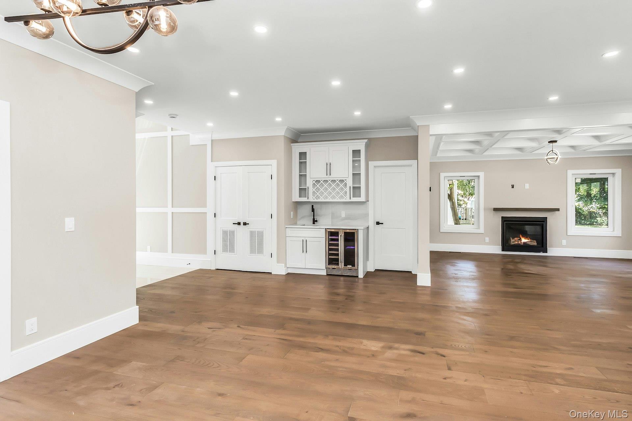
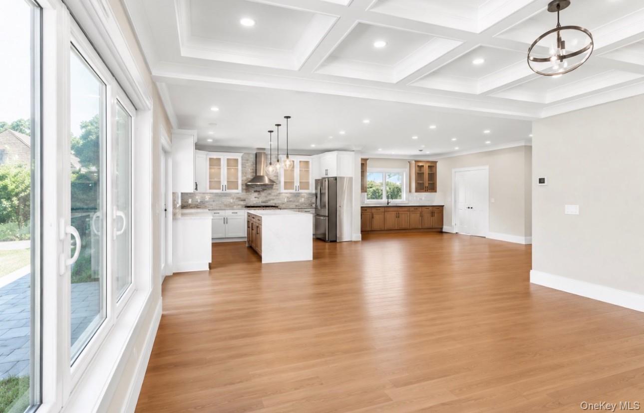
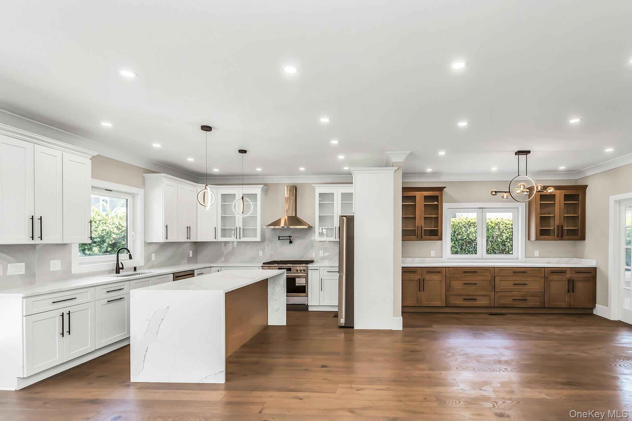
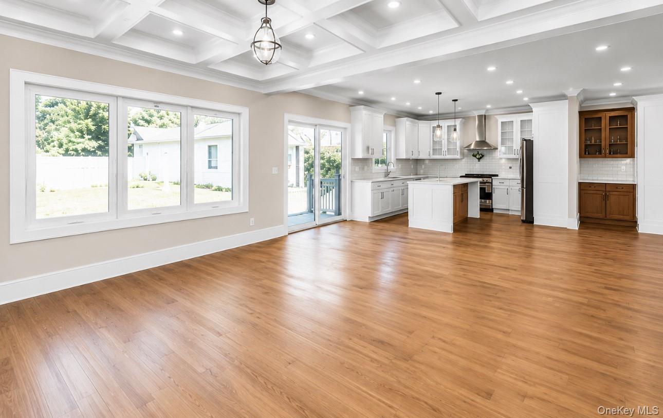
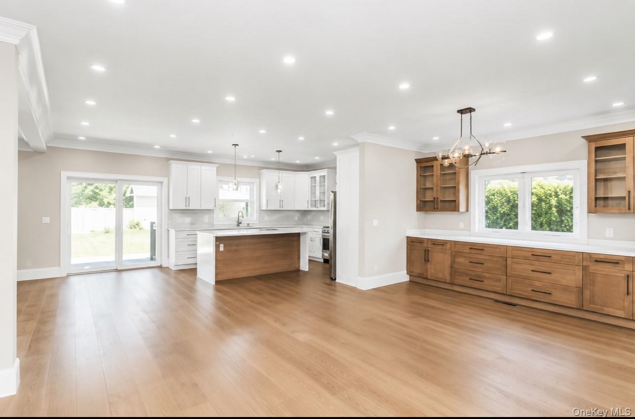
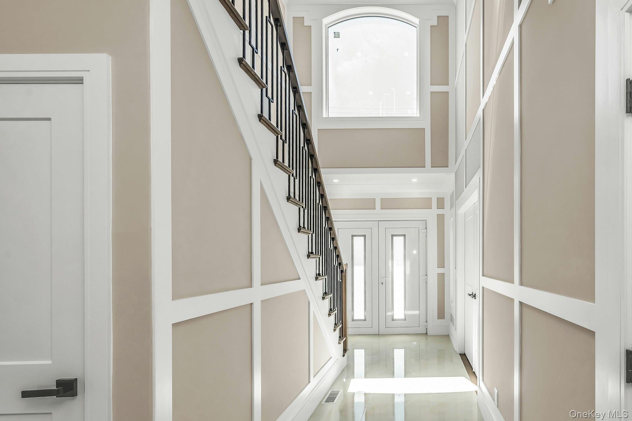
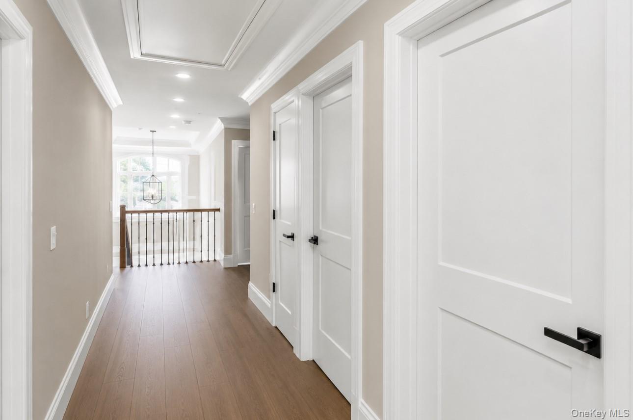
The heart of the home is a designer kitchen, featuring pristine white cabinetry, a striking wood-tone double-waterfall quartz island, and premium stainless steel appliances. This culinary space flows effortlessly into the den room, enhanced by a coffered ceiling and a cozy direct-vent gas fireplace. Throughout the home, you'll find high-end engineered hardwood flooring, a dramatic double-height foyer, an intricate slatted accent wall, and custom trim work that exudes elegance.
Built for modern efficiency, this home includes two 97% efficient furnaces, a 96% efficient Navien water heater, smart WiFi thermostats, smart lighting, a Level 2 EV charger, and spray foam insulation. Additional premium features include European tilt-turn windows and 5/8" moisture-resistant sheetrock.
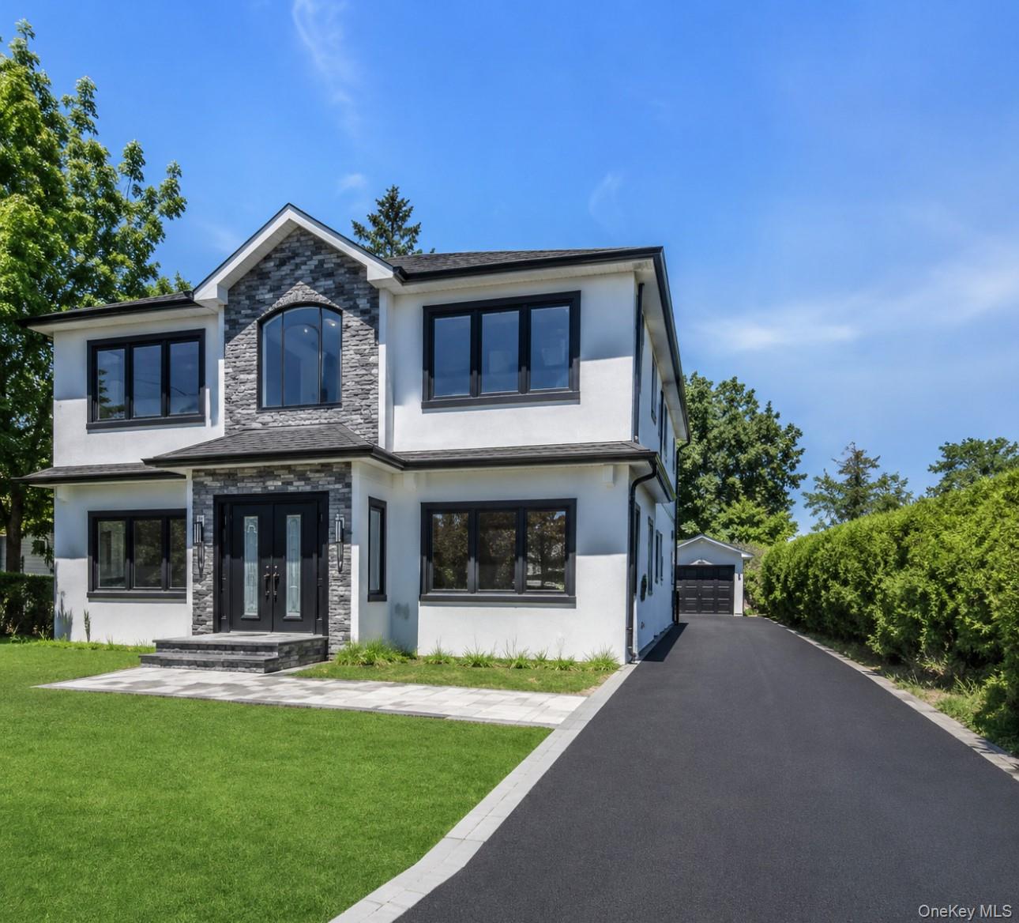
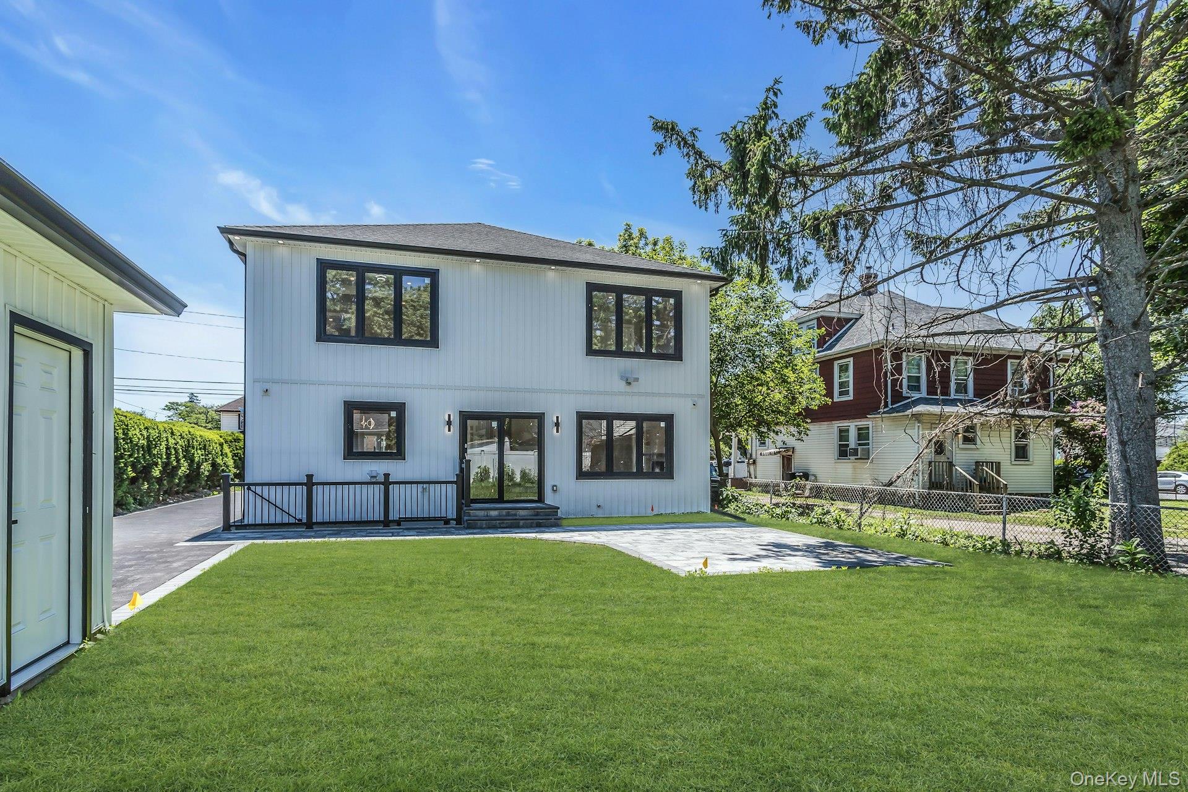
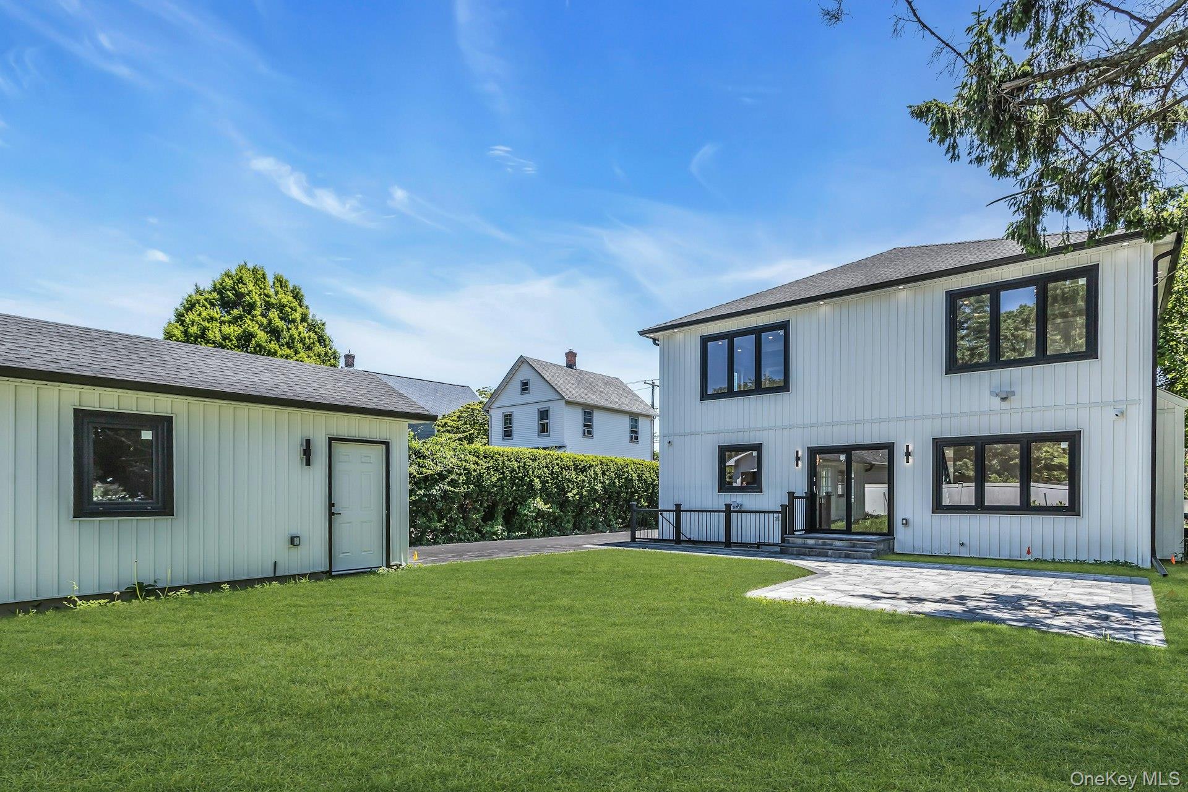
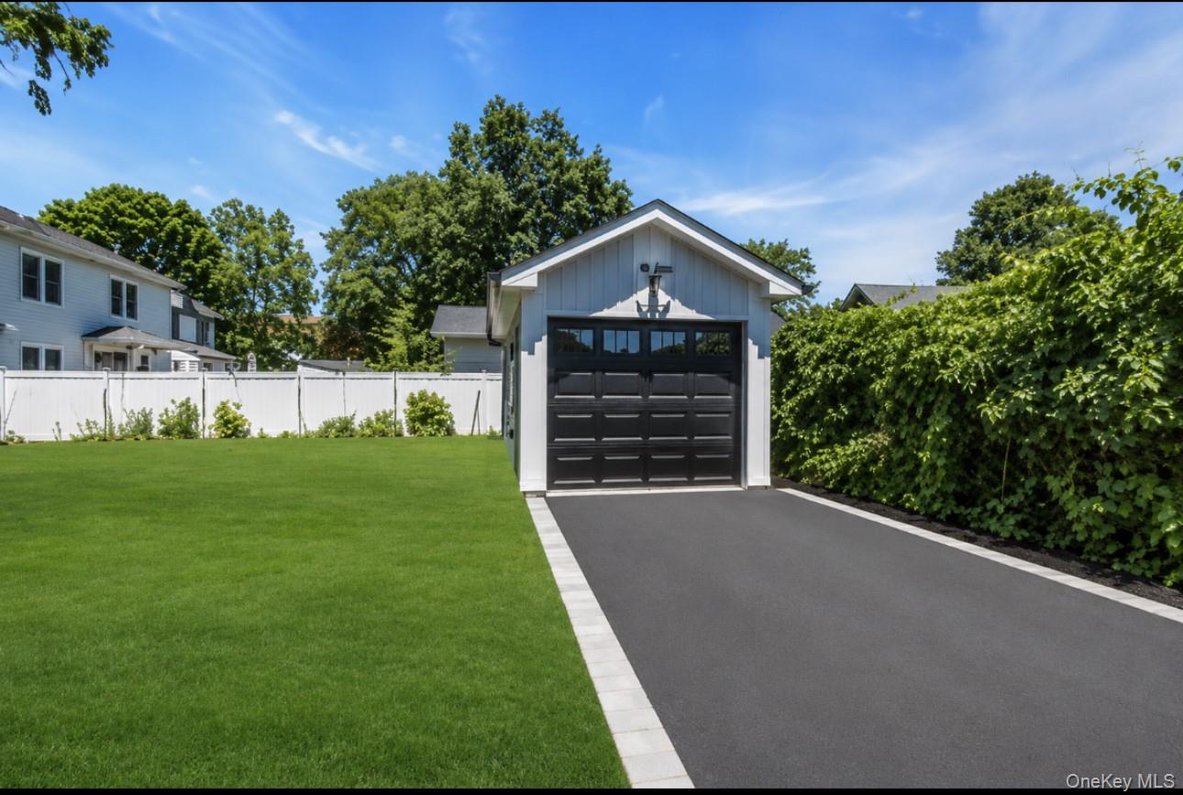
The striking exterior showcases white board & batten siding, a charcoal GAF architectural roof, a blacktop driveway with a paver border, a rear patio, and full irrigation. A detached 1-car garage completes this exceptional offering. This is truly a rare opportunity to own a home where every detail has been thoughtfully considered.

8/2/2026 1:00PM - 3:00PM EDT

5
beds

5
baths

3,000 Sq.Ft. LIVING AREA

6,250 Sq.Ft. lot

Features & Amenities

Interior

  • total bedrooms5
  • Total bathrooms5
  • full bathrooms5
  • APPLIANCES Dishwasher, Dryer, Gas Oven, Microwave, Refrigerator, Stainless Steel Appliance(s), Washer, Wine Refrigerator
  • other interior Features First Floor Bedroom, First Floor Full Bath, Breakfast Bar, Chandelier, Eat-in Kitchen, Entrance Foyer, Formal Dining, High Ceilings, Kitchen Island, Open Floorplan, Open Kitchen, Pantry, Primary Bathroom, Master Downstairs, Quartz/Quartzite Counters, Smart Thermostat, Storage, Walk-In Closet(s), Washer/Dryer Hookup

Area & Lot

  • Status For Sale
  • OPEN HOUSE

    8/2/2026 1:00PM - 3:00PM EDT

  • Living Area3,000 Sq.Ft.
  • Lot Area6,250 Sq.Ft.
  • MLS® ID1008430
  • TypeResidential
  • YEAR BUILT2026
  • Architecture StylesColonial
  • Elementary SchoolEast Street School
  • Middle SchoolHicksville Middle School
  • High SchoolHicksville High School
  • School DistrictHicksville

Exterior

  • Garage Space1.0
  • water SourcePublic
  • utilitiesElectricity Connected, Natural Gas Connected, Sewer Connected, Trash Collection Public, Water Connected
  • parkingDetached, Driveway, Garage, Off Street, On Street
  • HEAT TYPENatural Gas
  • AIR CONDITIONINGCentral Air
  • sewerPublic Sewer

Financial

  • Sales Price$1,678,000
  • Real Estate Tax $5,779/yr
image

Schedule a Showing

We would love to show you our beautiful property. Please select your preferred date and time below. An agent will be in touch shortly to confirm your appointment.

Schedule a Showing

We would love to show you our beautiful property. Please select your preferred date and time below. An agent will be in touch shortly to confirm your appointment.

Thank you for your interest in 118 W Cherry Street, Hicksville, NY 11801. We are reviewing your request and will be in touch shortly!

Mortgage Calculator

Estimate your monthly mortgage payment, including the principal and interest, property taxes, and HOA. Adjust the values to generate a more accurate rate.

All estimates are provided for informational purposes only. Actual amounts may vary.
$0,000 Your Payment 20 15 65
$0,000 Your Payment

Considering Your Next Move?

Whether you’re preparing to sell, considering your options, or planning ahead, we provide thoughtful guidance and a clear strategy to help you move forward with confidence.

Follow Us on Instagram