12 Brooktree Court
12 Brooktree Court
12 Brooktree Court
12 Brooktree Court
12 Brooktree Court
12 Brooktree Court
12 Brooktree Court
12 Brooktree Court
12 Brooktree Court
12 Brooktree Court
12 Brooktree Court
12 Brooktree Court
12 Brooktree Court
12 Brooktree Court
12 Brooktree Court
12 Brooktree Court
12 Brooktree Court
12 Brooktree Court
12 Brooktree Court
12 Brooktree Court
12 Brooktree Court
12 Brooktree Court
12 Brooktree Court
12 Brooktree Court
12 Brooktree Court
12 Brooktree Court
12 Brooktree Court
12 Brooktree Court
12 Brooktree Court
12 Brooktree Court
12 Brooktree Court
12 Brooktree Court
12 Brooktree Court
12 Brooktree Court
12 Brooktree Court
12 Brooktree Court
12 Brooktree Court
12 Brooktree Court
12 Brooktree Court
12 Brooktree Court
12 Brooktree Court
12 Brooktree Court
12 Brooktree Court
12 Brooktree Court
12 Brooktree Court
12 Brooktree Court
12 Brooktree Court
12 Brooktree Court
12 Brooktree Court
12 Brooktree Court
SEE ALL PHOTOS
12 Brooktree Court
12 Brooktree Court
12 Brooktree Court
12 Brooktree Court
12 Brooktree Court
12 Brooktree Court
12 Brooktree Court
12 Brooktree Court
12 Brooktree Court
12 Brooktree Court
12 Brooktree Court
12 Brooktree Court
12 Brooktree Court
12 Brooktree Court
12 Brooktree Court
12 Brooktree Court
12 Brooktree Court
12 Brooktree Court
12 Brooktree Court
12 Brooktree Court
12 Brooktree Court
12 Brooktree Court
12 Brooktree Court
12 Brooktree Court
12 Brooktree Court
12 Brooktree Court
12 Brooktree Court
12 Brooktree Court
12 Brooktree Court
12 Brooktree Court
12 Brooktree Court
12 Brooktree Court
12 Brooktree Court
12 Brooktree Court
12 Brooktree Court
12 Brooktree Court
12 Brooktree Court
12 Brooktree Court
12 Brooktree Court
12 Brooktree Court
12 Brooktree Court
12 Brooktree Court
12 Brooktree Court
12 Brooktree Court
12 Brooktree Court
12 Brooktree Court
12 Brooktree Court
12 Brooktree Court
12 Brooktree Court
12 Brooktree Court
Courtesy of Douglas Elliman Real Estate, Michelle Keegan Listing Contact: 631-758-2552 
For Sale

12 Brooktree Court

12 Brooktree Court, Bohemia, NY 11716

$1,299,999
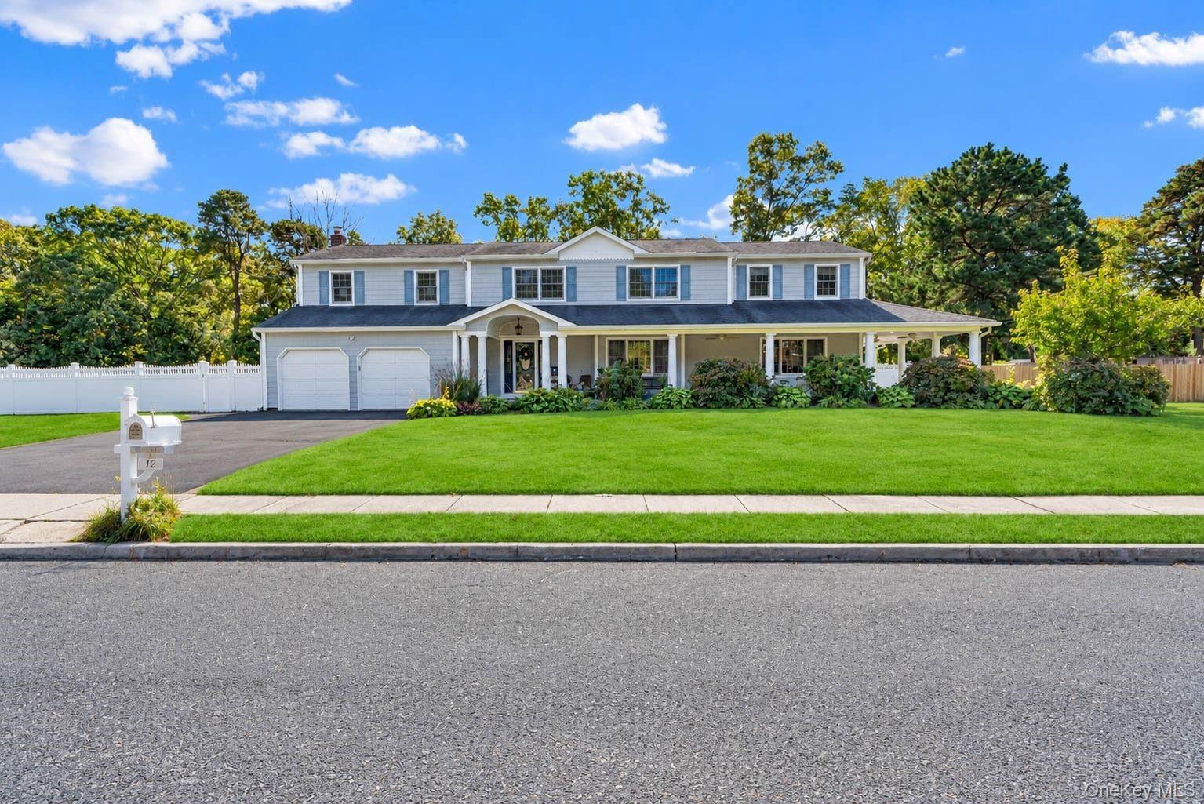
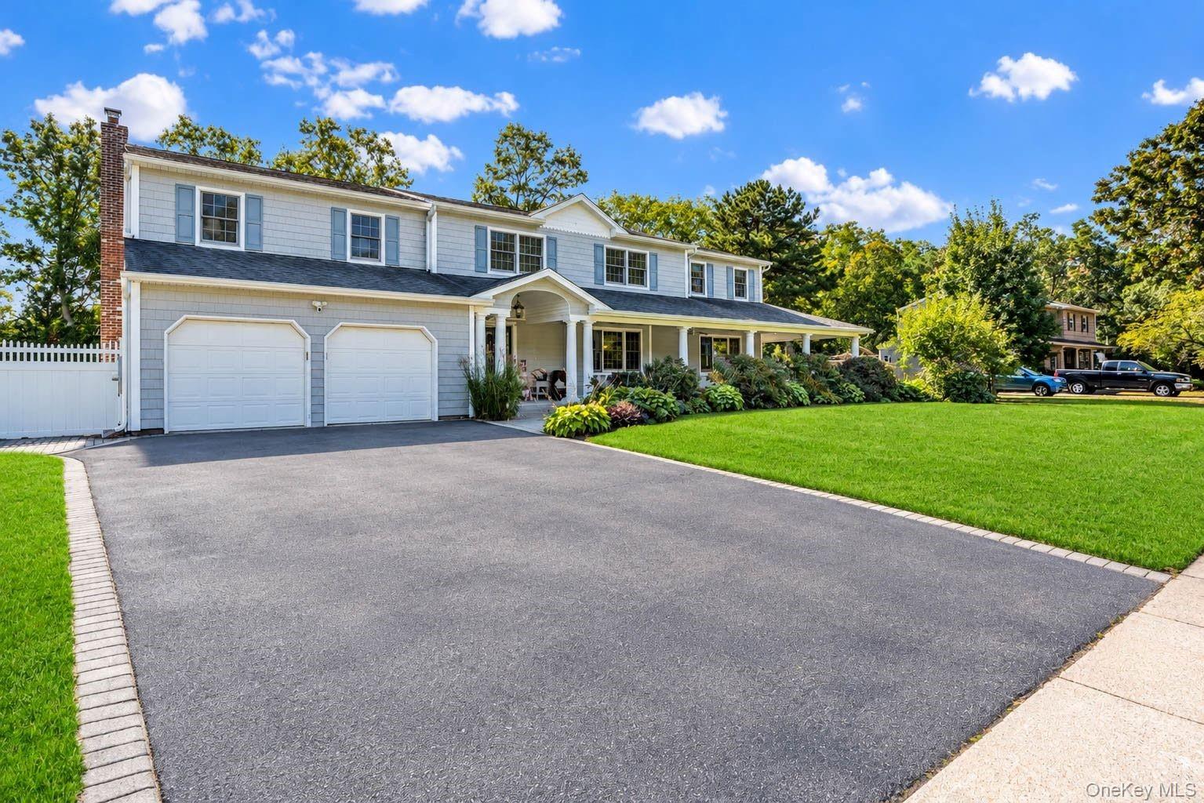
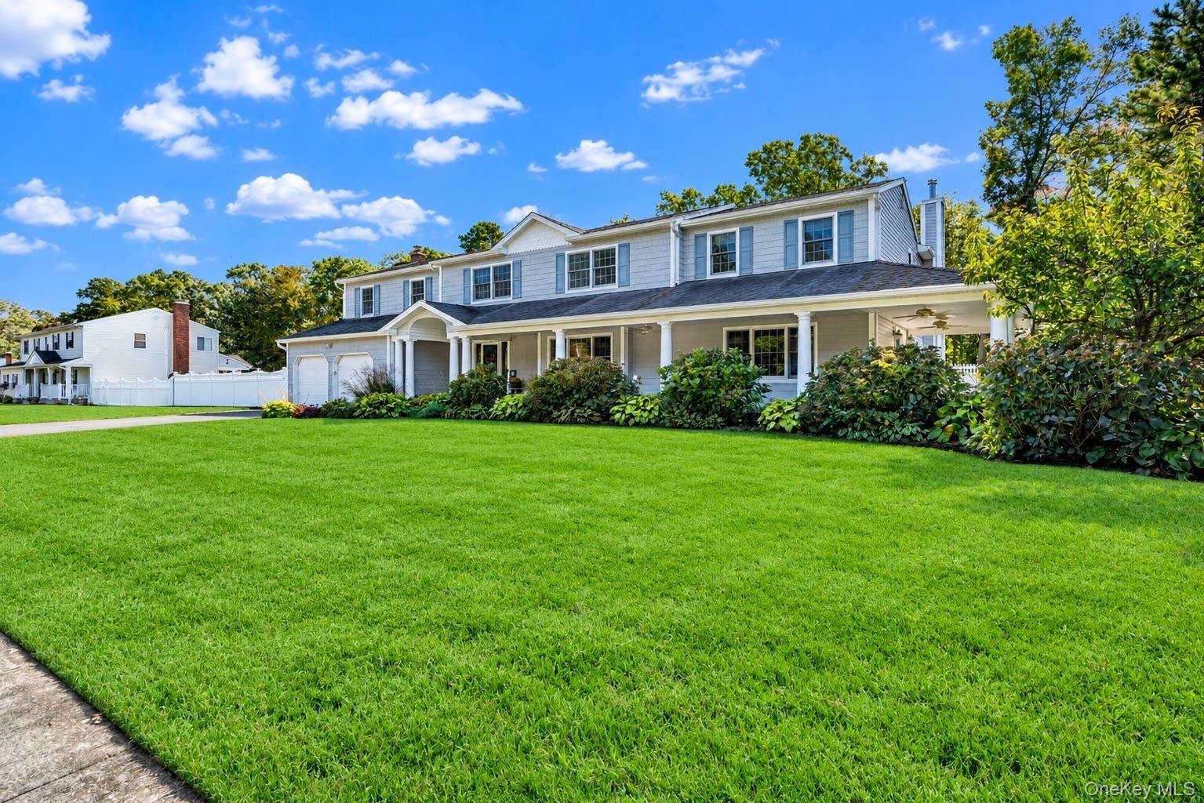
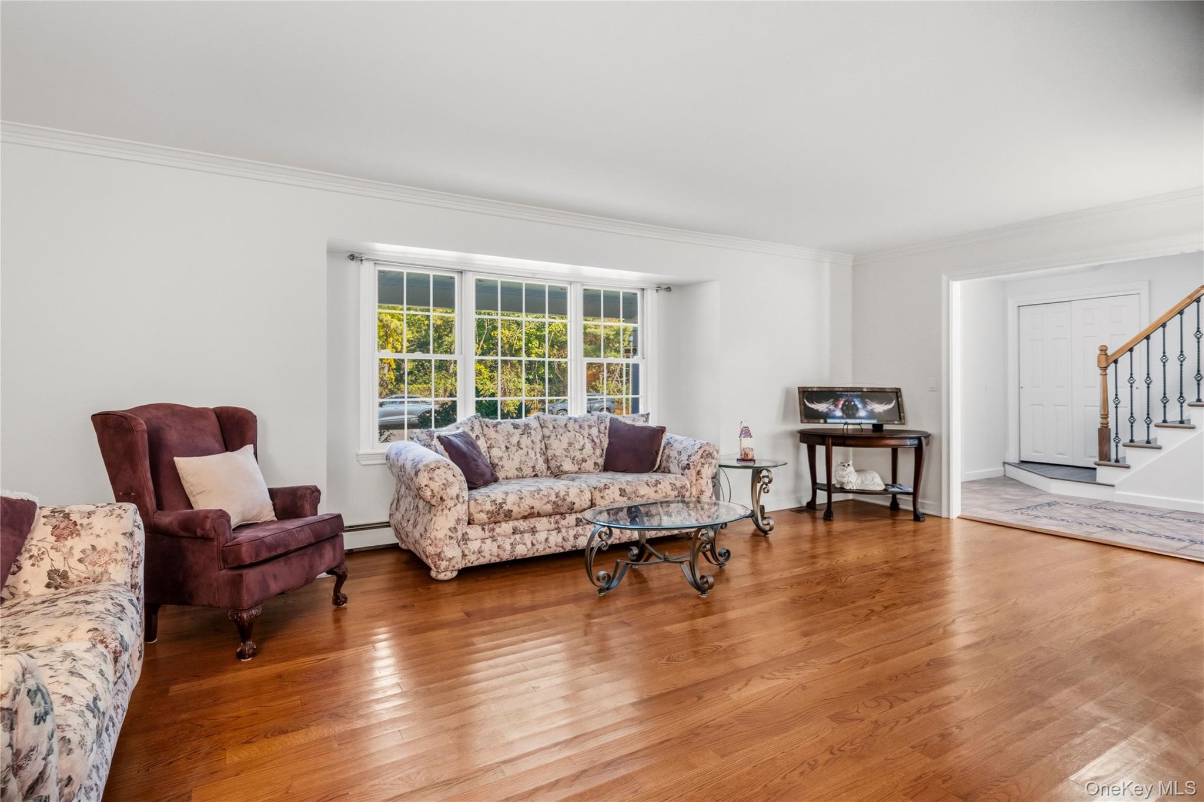
Welcome to this impressive home offering over 4,000 square feet of living space, ideally situated on a lovely cul-de-sac!

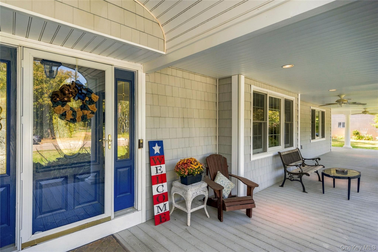
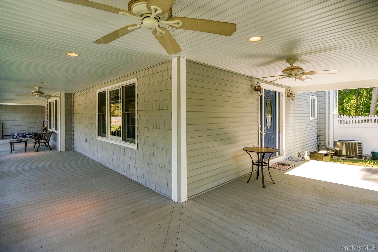
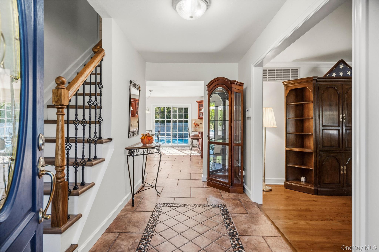
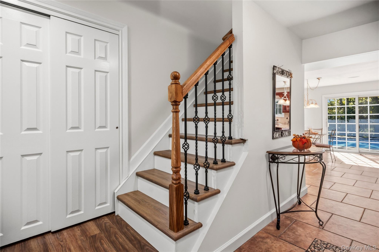
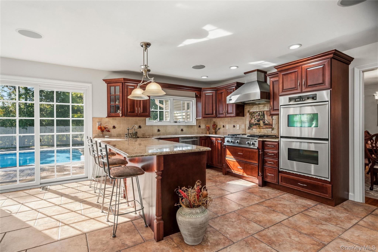
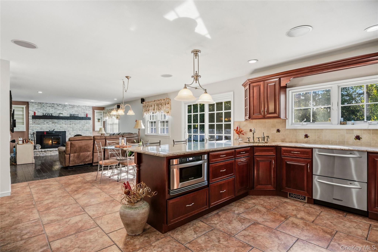
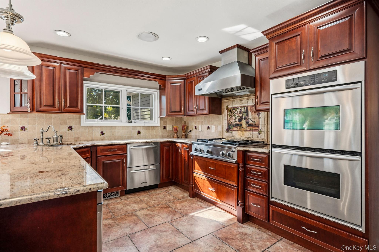
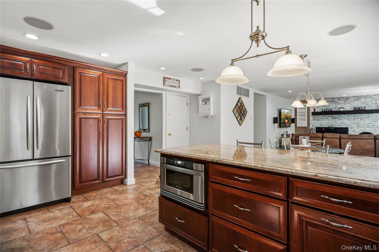
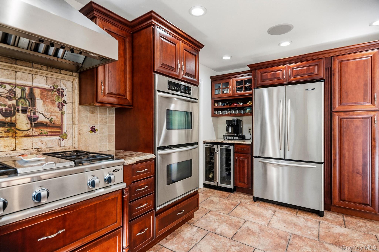
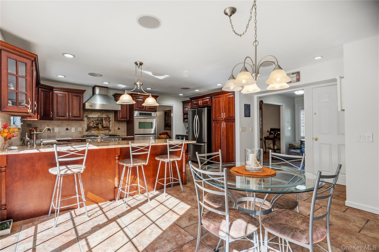
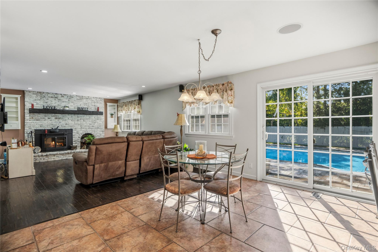
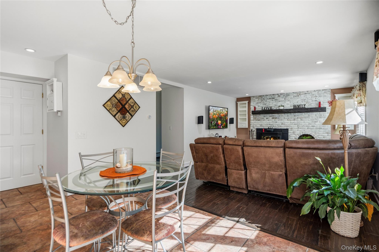
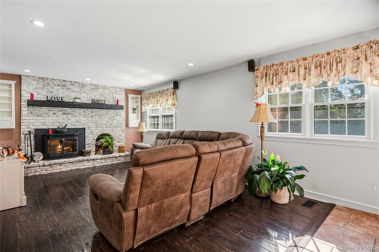
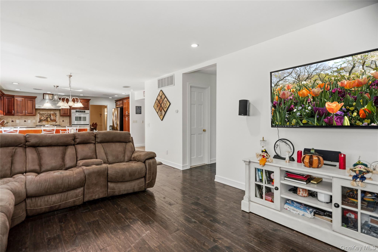
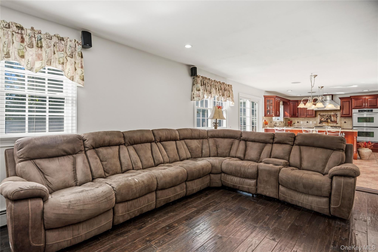
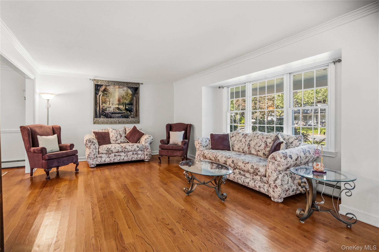
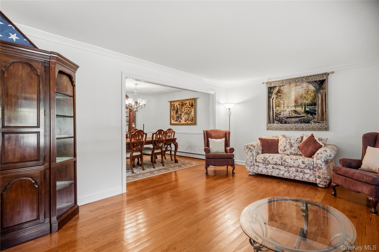
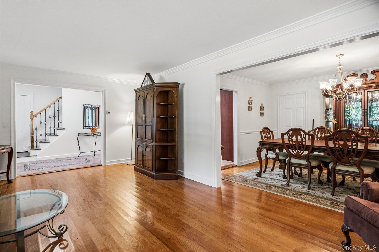
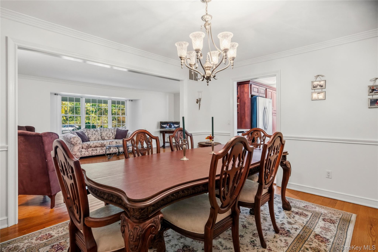
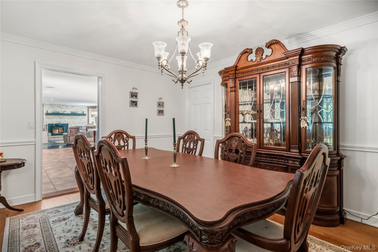
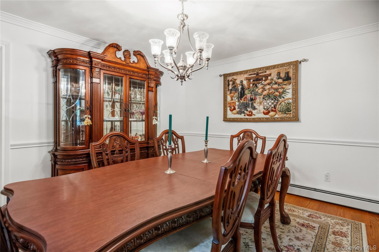
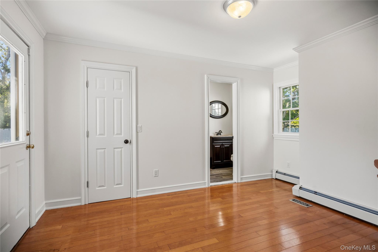
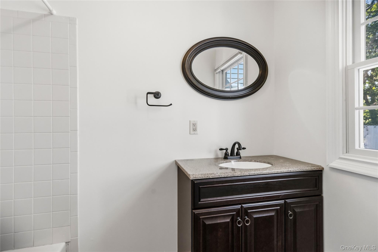
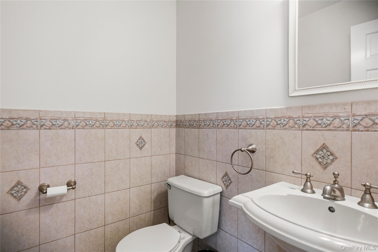
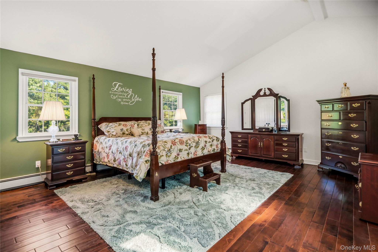
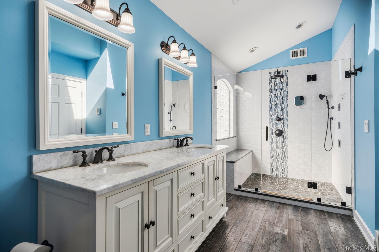
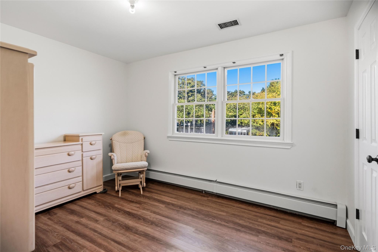
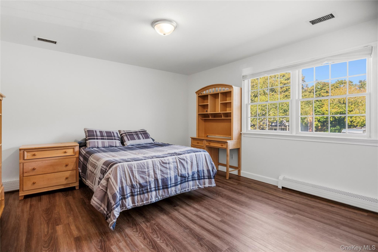
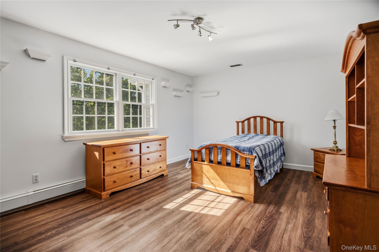
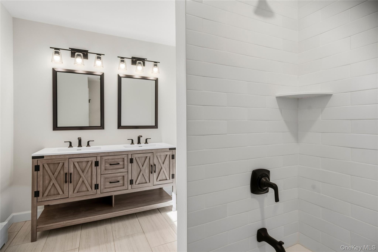
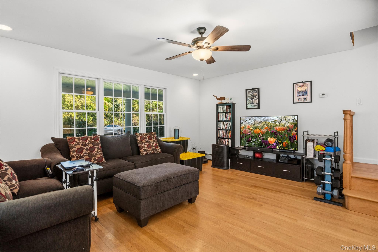
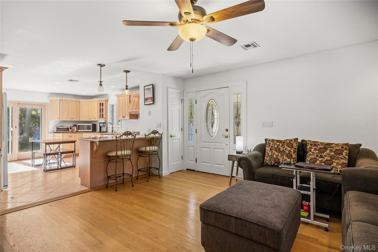
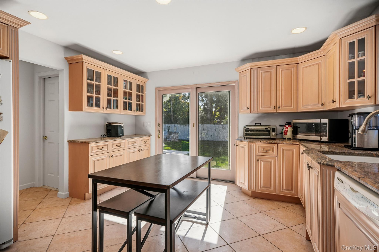
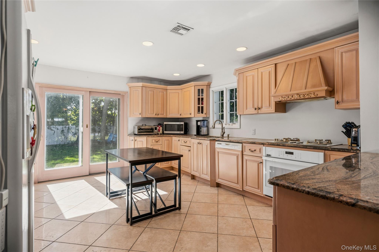
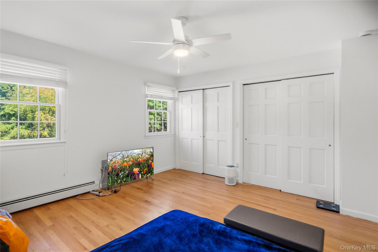
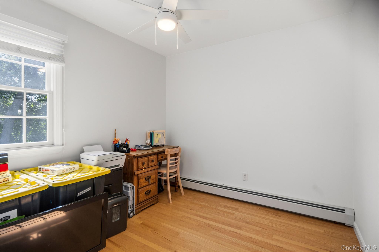
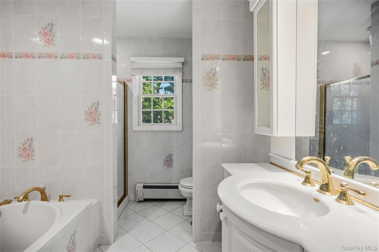
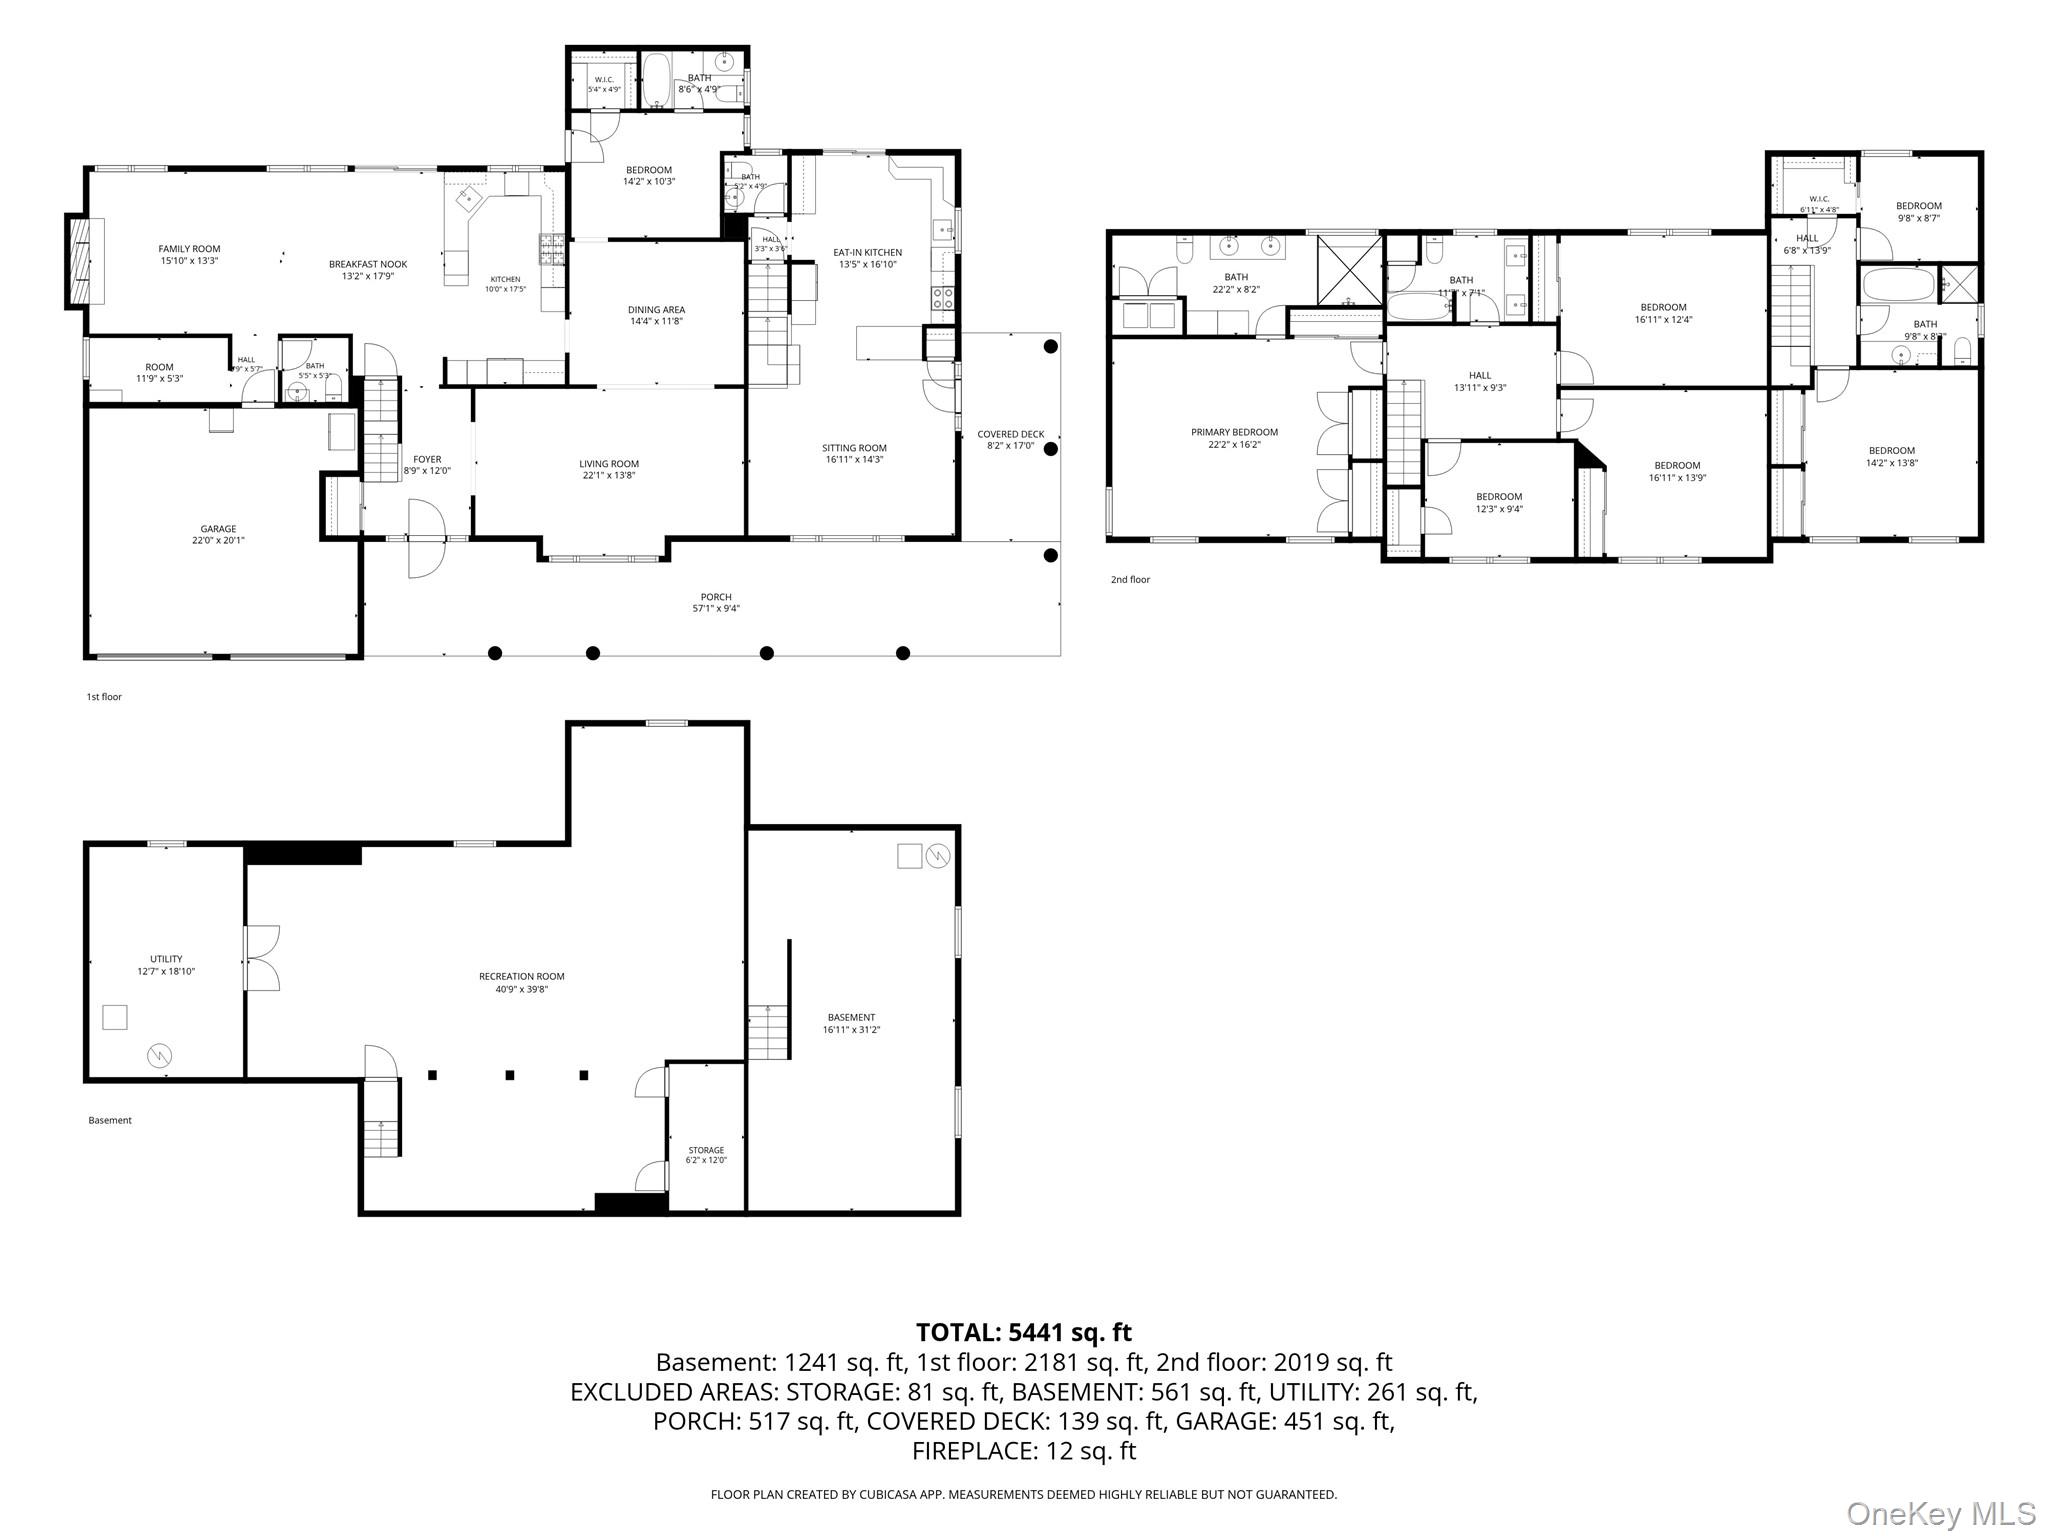
A grand wraparound porch creates a warm and inviting first impression, while the spacious interior offers exceptional room for comfortable living and entertaining. Freshly painted throughout, the main home features 5 bedrooms and 3.5 baths, including a first-floor bedroom with a full bath, large closet and outside entrance--ideal for guests or extended family. The spacious living room, formal dining room, mudroom, and well-appointed kitchen with high-end appliances provide both style and functionality. Upstairs, you'll find a generous second-floor layout with three additional bedrooms and an oversized primary suite featuring a large private bath and the convenience of laundry right in the primary bathroom. A full basement offers even more possibilities.

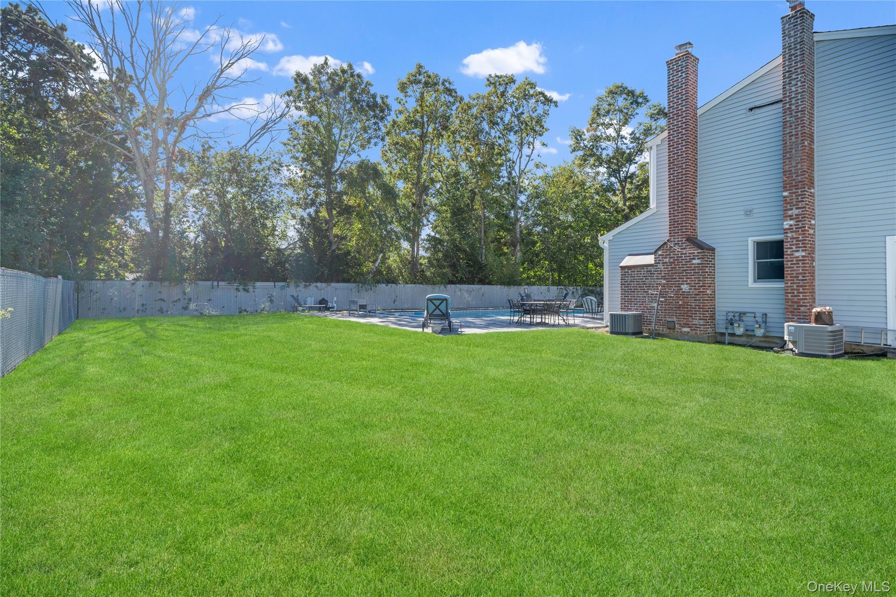
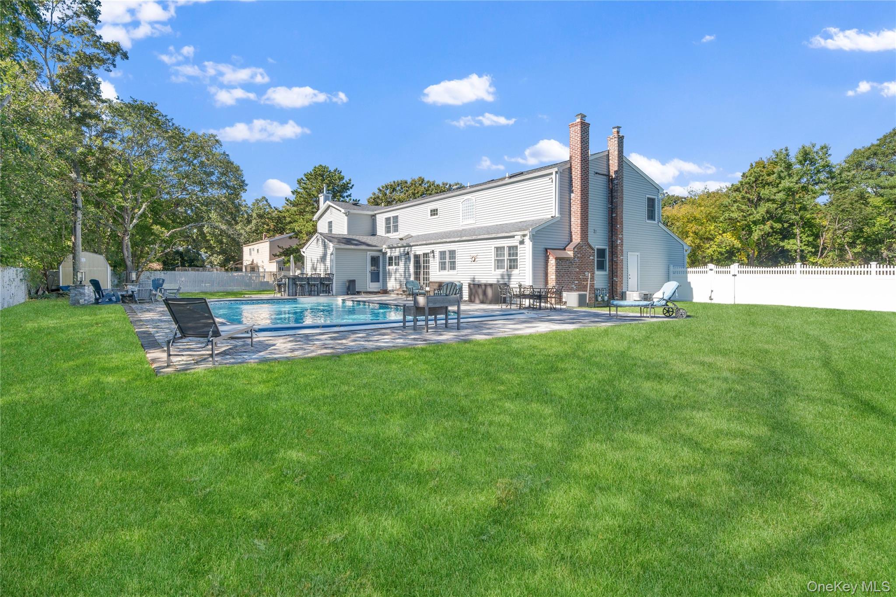
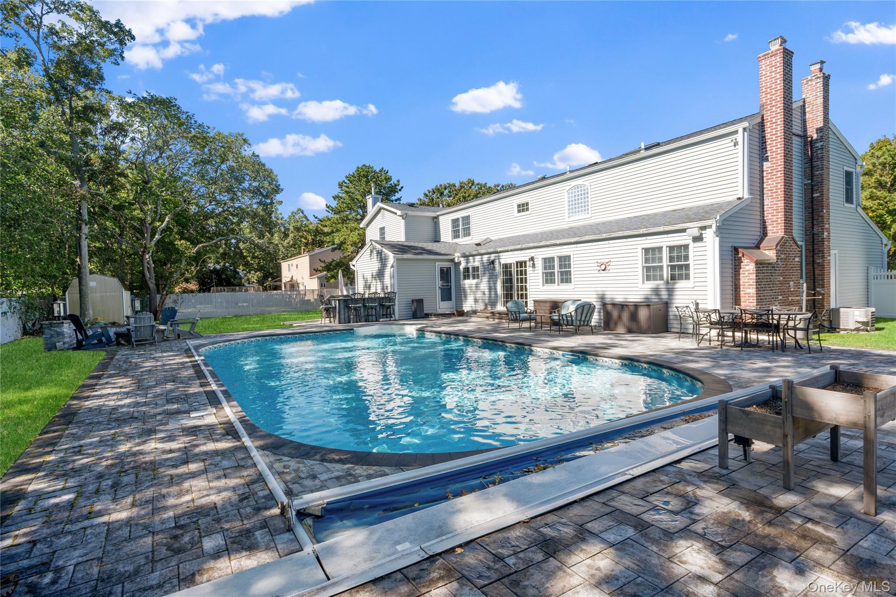
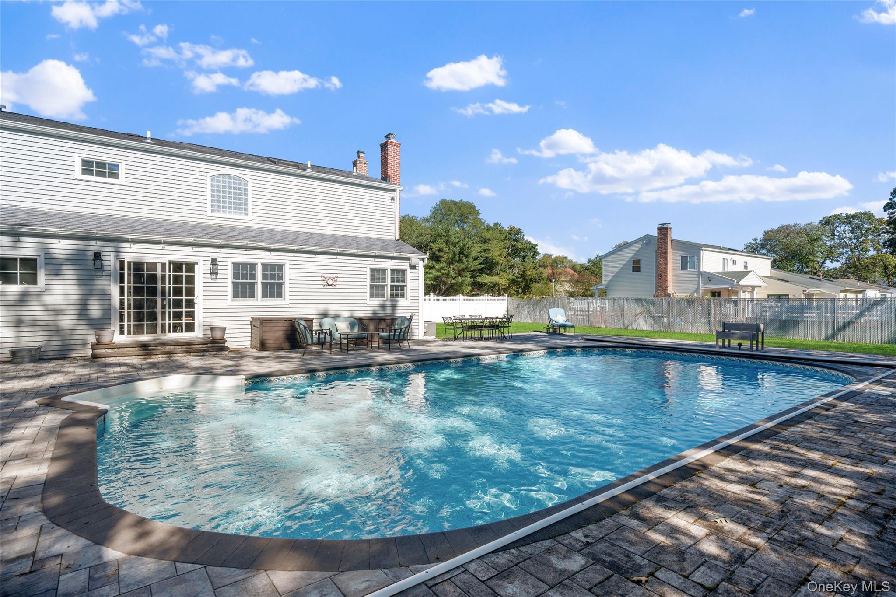
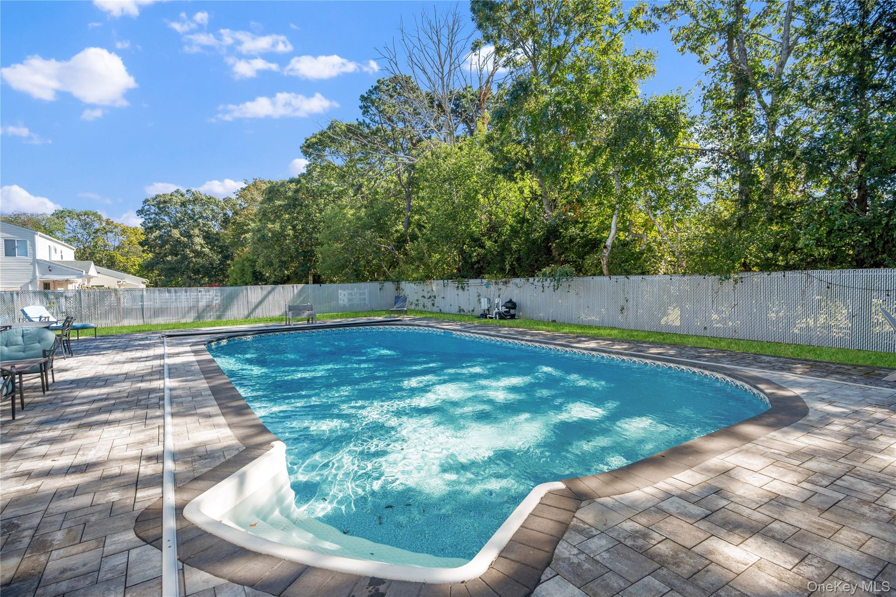
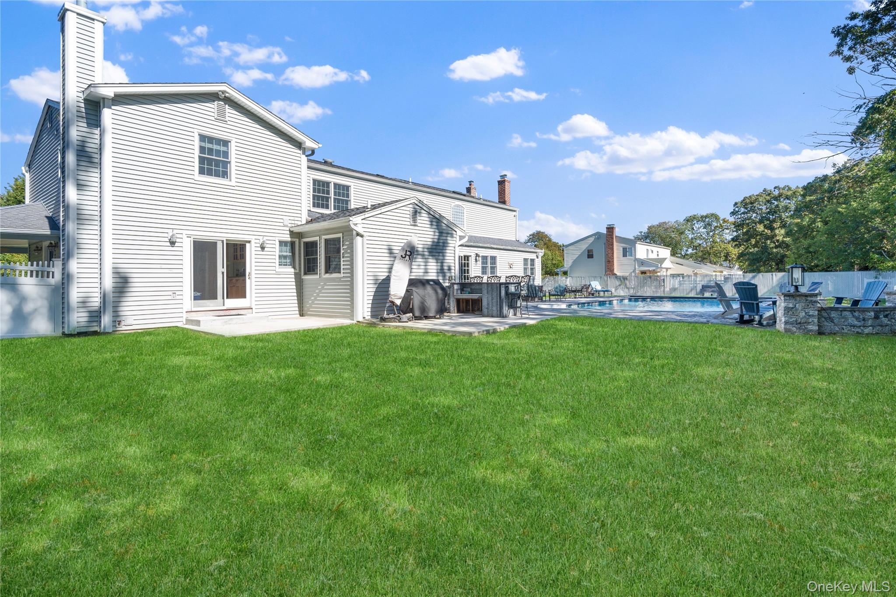
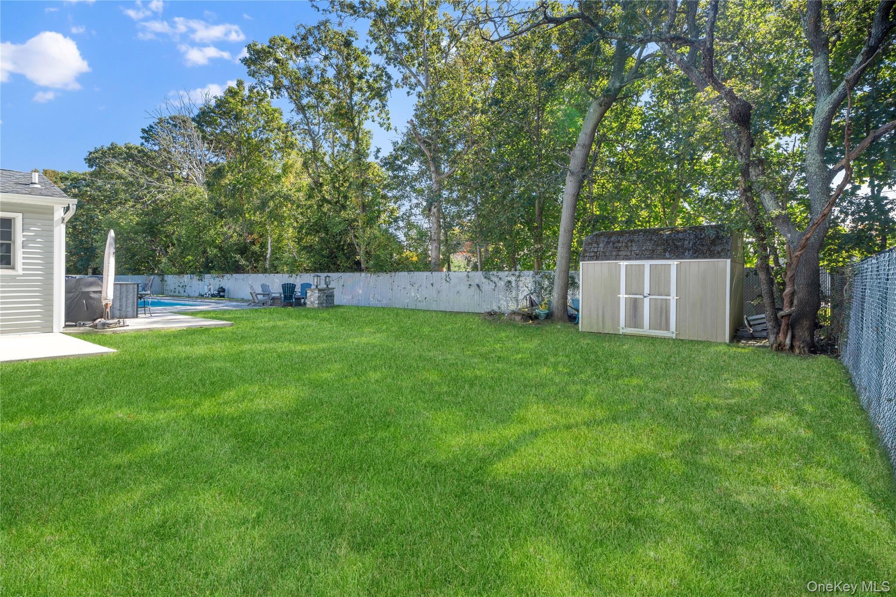
The outdoor space is equally impressive, featuring a large fenced yard, an inground pool with electric cover, and a beautiful paver patio--perfect for entertaining and enjoying the outdoors. Additional highlights include gas heat, central air, a two-car garage, and a large driveway.

Adding exceptional versatility is the separate accessory apartment, complete with its own private entrance, full kitchen, living room, 1.5 baths, basement, two bedrooms, and large closets. With two separate sets of utilities, this space offers excellent potential for extended-family living or other permitted uses.

Conveniently located near major roadways, with easy access to the airport and railroad, this expansive property offers space, flexibility, and convenience in one exceptional package.

7
beds

6
baths

4,171 Sq.Ft. LIVING AREA

0.45 Acres lot

Features & Amenities

Interior

  • total bedrooms7
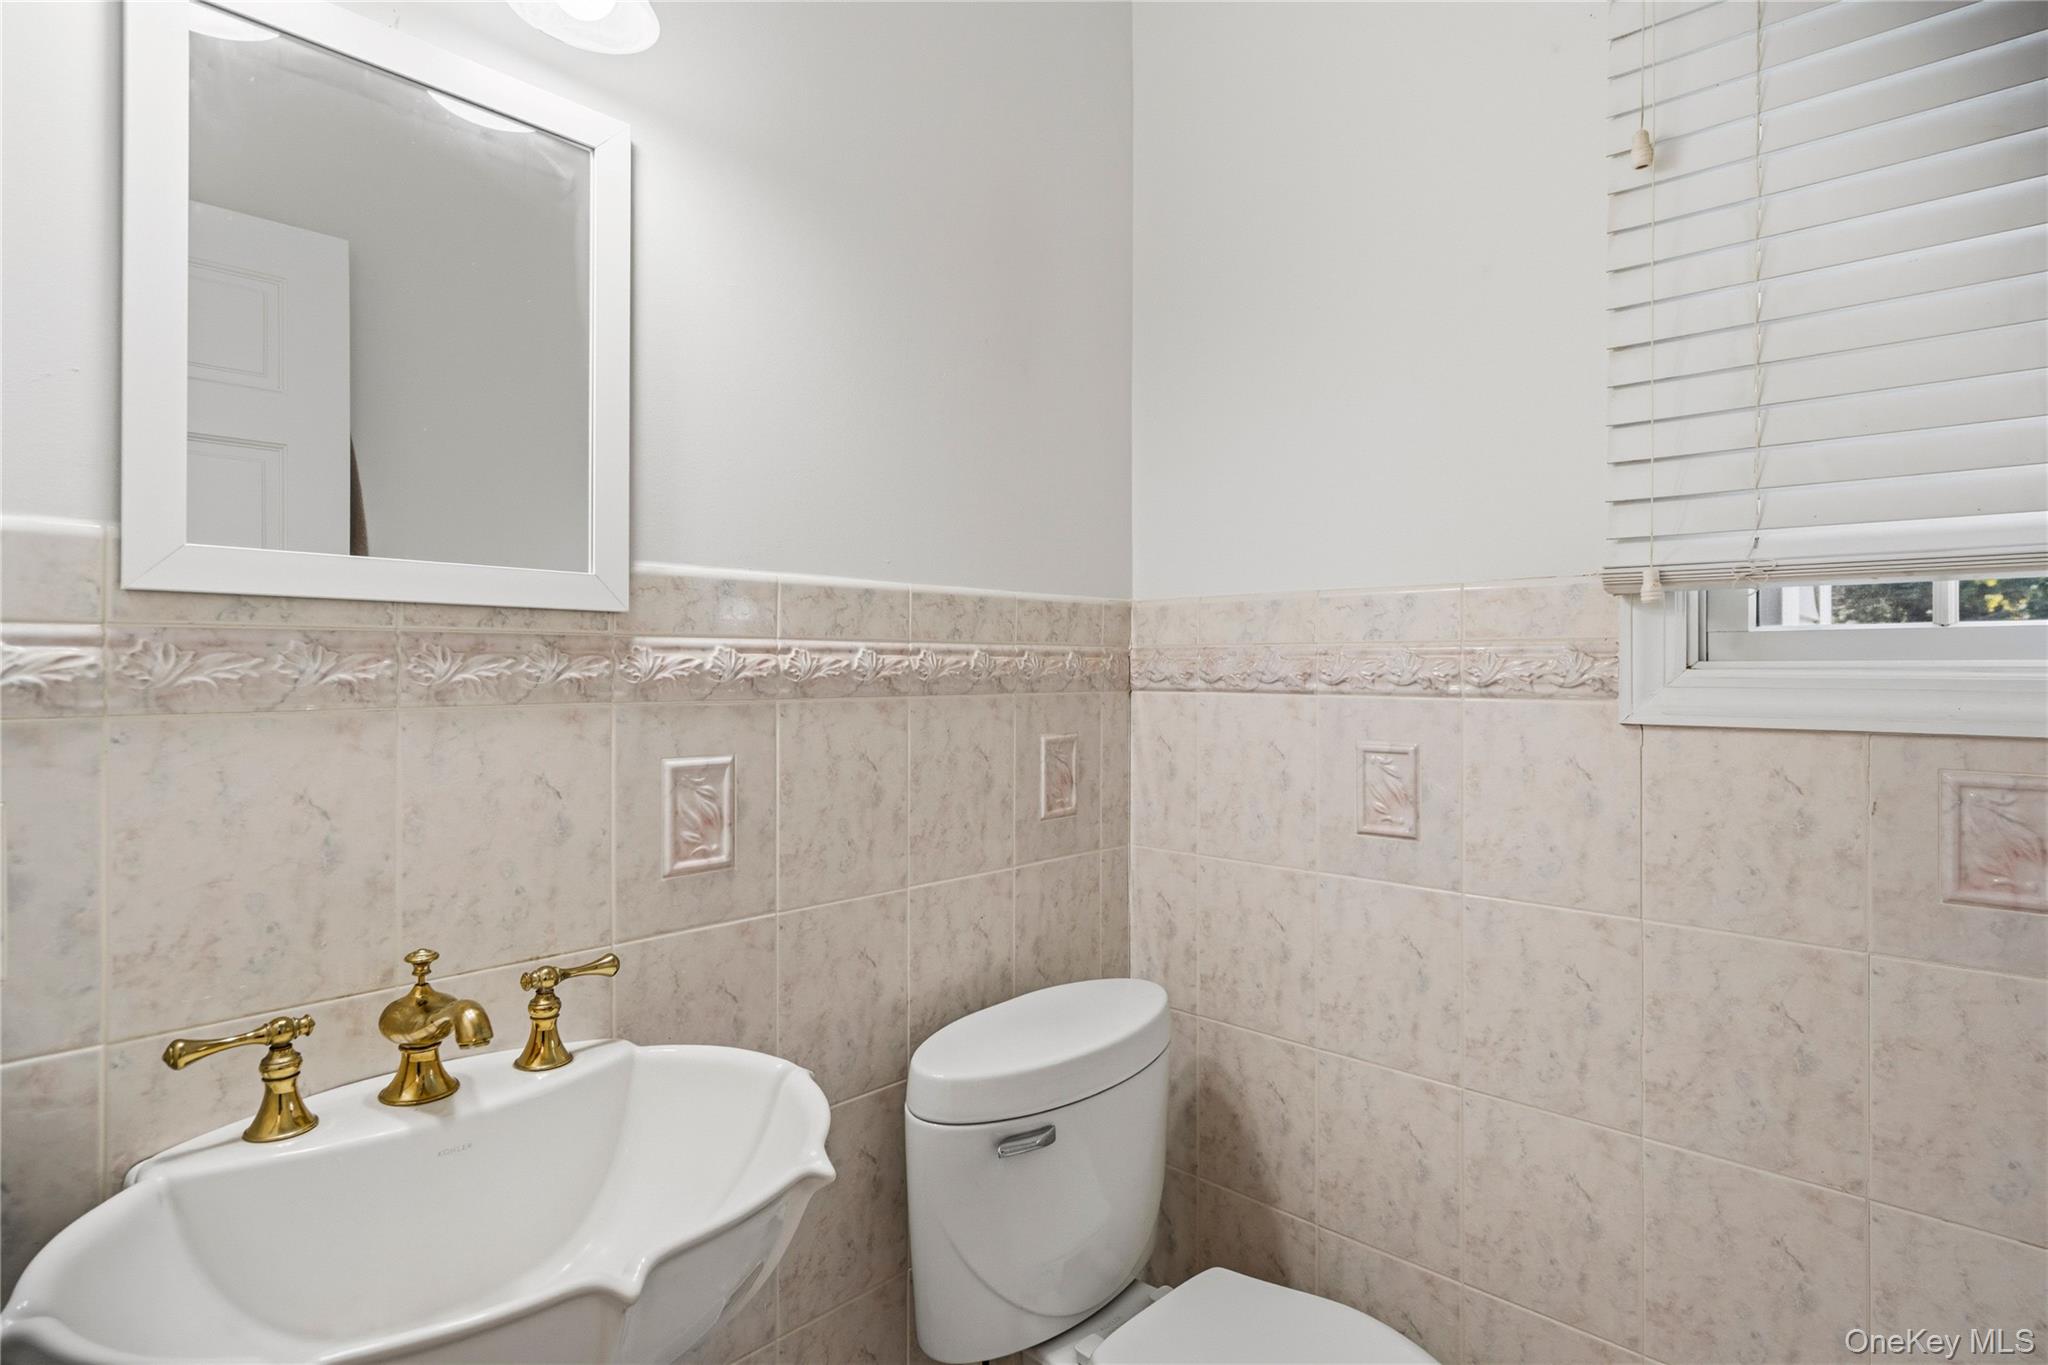
  • Total bathrooms6
  • full bathrooms4
  • half bathrooms2
  • Laundry room Multiple Locations
  • Flooring Tile, Wood
  • Fireplace Family Room, Wood Burning Stove
  • APPLIANCES Dishwasher, Dryer, Gas Range, Microwave, Refrigerator, Stainless Steel Appliance(s), Washer, Gas Water Heater
  • other interior Features First Floor Bedroom, First Floor Full Bath, Ceiling Fan(s), Crown Molding, Eat-in Kitchen, Formal Dining, Granite Counters, His and Hers Closets, In-Law Floorplan, Open Floorplan, Primary Bathroom, Recessed Lighting, Storage

Area & Lot

  • Status For Sale
  • Living Area4,171 Sq.Ft.
  • Total Area5,299 Sq.Ft.
  • Lot Area0.45 Acres
  • MLS® ID1055548
  • TypeResidential
  • YEAR BUILT1985
  • Architecture StylesVictorian
  • Elementary SchoolSycamore Avenue Elementary School
  • Middle SchoolOakdale-Bohemia Middle School
  • High SchoolConnetquot High School
  • School DistrictConnetquot

Exterior

  • Garage Space2.0
  • water SourcePublic
  • utilitiesElectricity Connected, Natural Gas Connected, Water Connected
  • PoolPool Cover
  • parkingDriveway, Garage
  • HEAT TYPENatural Gas, Radiant, Radiant Floor
  • AIR CONDITIONINGCentral Air
  • sewerSeptic Tank

Financial

  • Sales Price$1,299,999
  • Real Estate Tax $21,004/yr
image

Schedule a Showing

We would love to show you our beautiful property. Please select your preferred date and time below. An agent will be in touch shortly to confirm your appointment.

Schedule a Showing

We would love to show you our beautiful property. Please select your preferred date and time below. An agent will be in touch shortly to confirm your appointment.

Thank you for your interest in 12 Brooktree Court, Bohemia, NY 11716. We are reviewing your request and will be in touch shortly!

Mortgage Calculator

Estimate your monthly mortgage payment, including the principal and interest, property taxes, and HOA. Adjust the values to generate a more accurate rate.

All estimates are provided for informational purposes only. Actual amounts may vary.
$0,000 Your Payment 20 15 65
$0,000 Your Payment

Considering Your Next Move?

Whether you’re preparing to sell, considering your options, or planning ahead, we provide thoughtful guidance and a clear strategy to help you move forward with confidence.

Follow Us on Instagram