Leave a Message

Thank you for your message. We will be in touch with you shortly.

Explore Our Properties
12 Davison Avenue
12 Davison Avenue
12 Davison Avenue
12 Davison Avenue
12 Davison Avenue
12 Davison Avenue
12 Davison Avenue
12 Davison Avenue
12 Davison Avenue
12 Davison Avenue
12 Davison Avenue
12 Davison Avenue
12 Davison Avenue
12 Davison Avenue
12 Davison Avenue
12 Davison Avenue
12 Davison Avenue
12 Davison Avenue
12 Davison Avenue
12 Davison Avenue
12 Davison Avenue
12 Davison Avenue
12 Davison Avenue
12 Davison Avenue
12 Davison Avenue
12 Davison Avenue
12 Davison Avenue
12 Davison Avenue
12 Davison Avenue
12 Davison Avenue
12 Davison Avenue
12 Davison Avenue
12 Davison Avenue
12 Davison Avenue
12 Davison Avenue
12 Davison Avenue
12 Davison Avenue
12 Davison Avenue
12 Davison Avenue
12 Davison Avenue
12 Davison Avenue
12 Davison Avenue
12 Davison Avenue
12 Davison Avenue
12 Davison Avenue
12 Davison Avenue
12 Davison Avenue
12 Davison Avenue
12 Davison Avenue
12 Davison Avenue
SEE ALL PHOTOS
12 Davison Avenue
12 Davison Avenue
12 Davison Avenue
12 Davison Avenue
12 Davison Avenue
12 Davison Avenue
12 Davison Avenue
12 Davison Avenue
12 Davison Avenue
12 Davison Avenue
12 Davison Avenue
12 Davison Avenue
12 Davison Avenue
12 Davison Avenue
12 Davison Avenue
12 Davison Avenue
12 Davison Avenue
12 Davison Avenue
12 Davison Avenue
12 Davison Avenue
12 Davison Avenue
12 Davison Avenue
12 Davison Avenue
12 Davison Avenue
12 Davison Avenue
12 Davison Avenue
12 Davison Avenue
12 Davison Avenue
12 Davison Avenue
12 Davison Avenue
12 Davison Avenue
12 Davison Avenue
12 Davison Avenue
12 Davison Avenue
12 Davison Avenue
12 Davison Avenue
12 Davison Avenue
12 Davison Avenue
12 Davison Avenue
12 Davison Avenue
12 Davison Avenue
12 Davison Avenue
12 Davison Avenue
12 Davison Avenue
12 Davison Avenue
12 Davison Avenue
12 Davison Avenue
12 Davison Avenue
12 Davison Avenue
12 Davison Avenue
Courtesy of Douglas Elliman Real Estate, Jessica Hollenstein ABR CBR RSPS S Listing Contact: 516-669-3700 
Pending

12 Davison Avenue

12 Davison Avenue, East Rockaway, NY 11518

$1,250,000
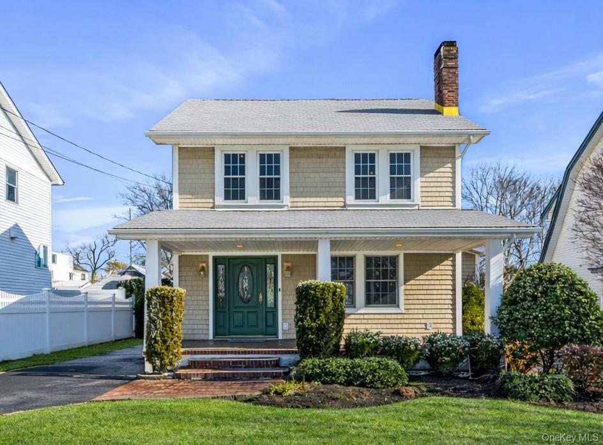
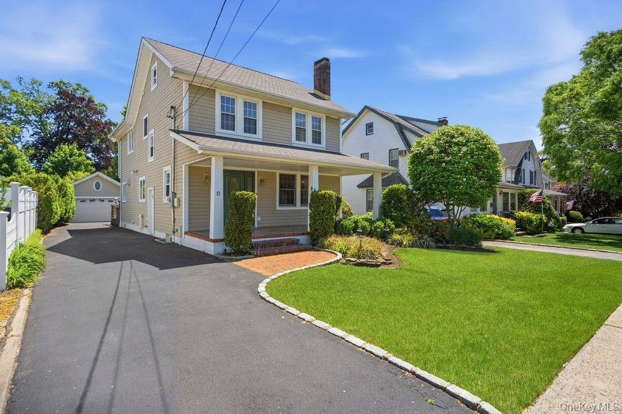
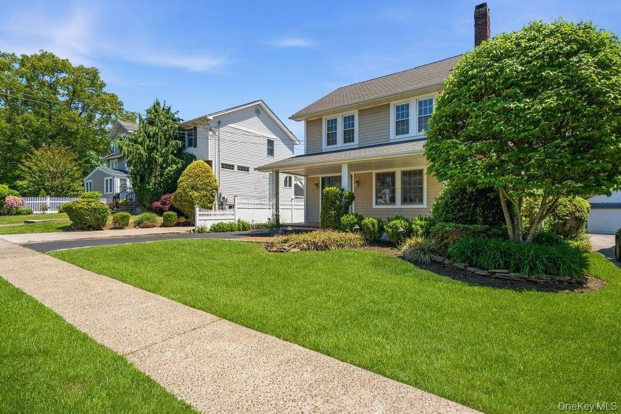
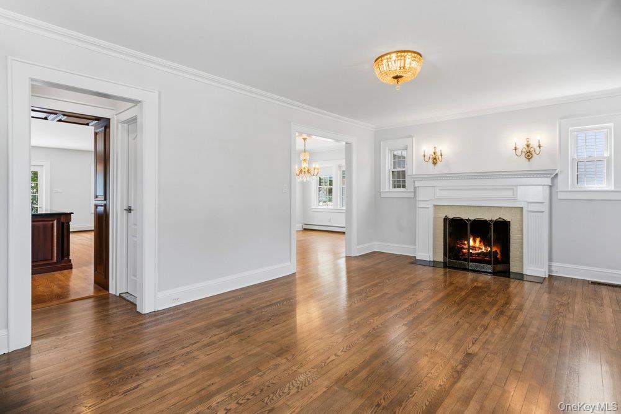
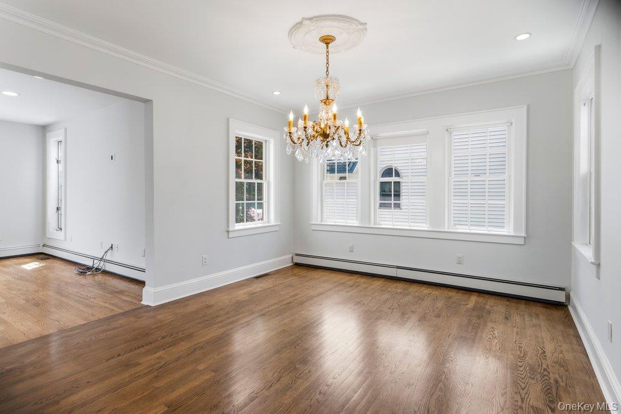
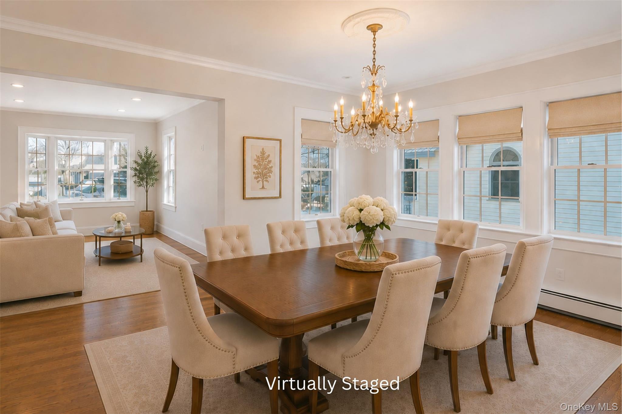
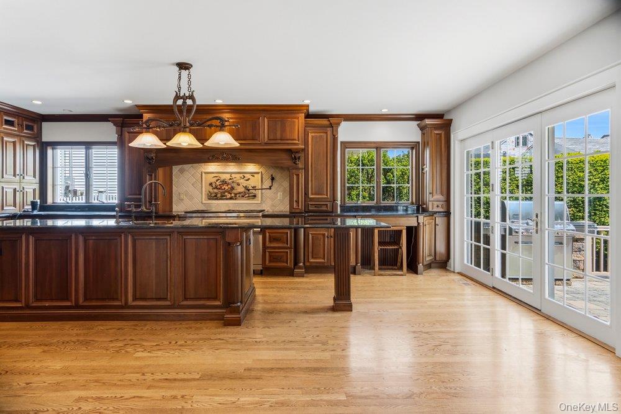
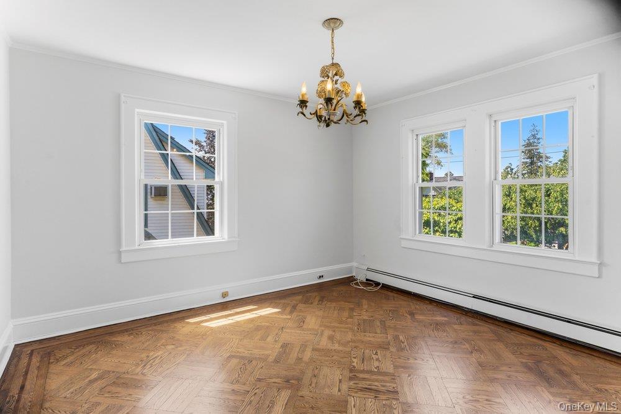
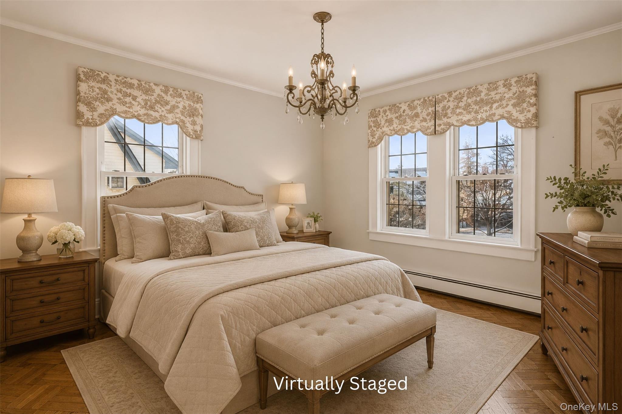
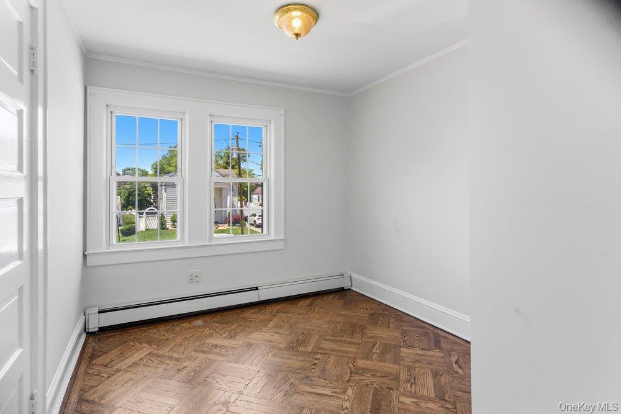
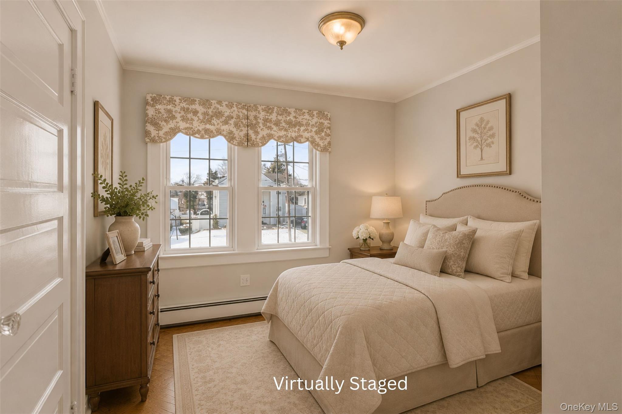
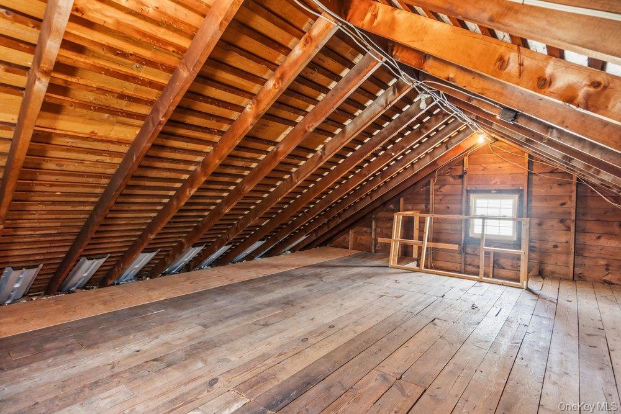
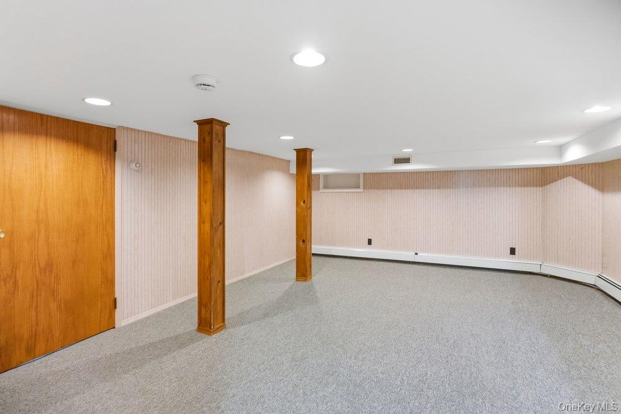
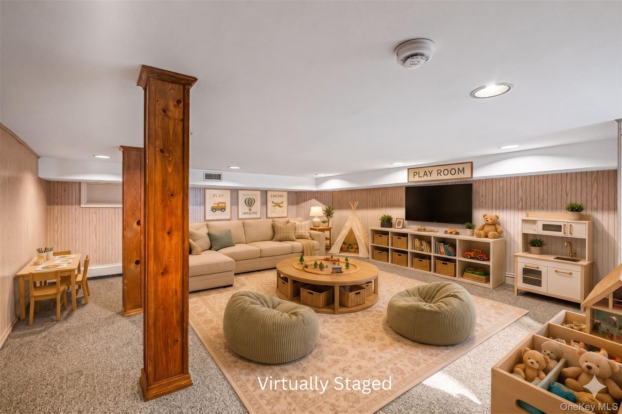
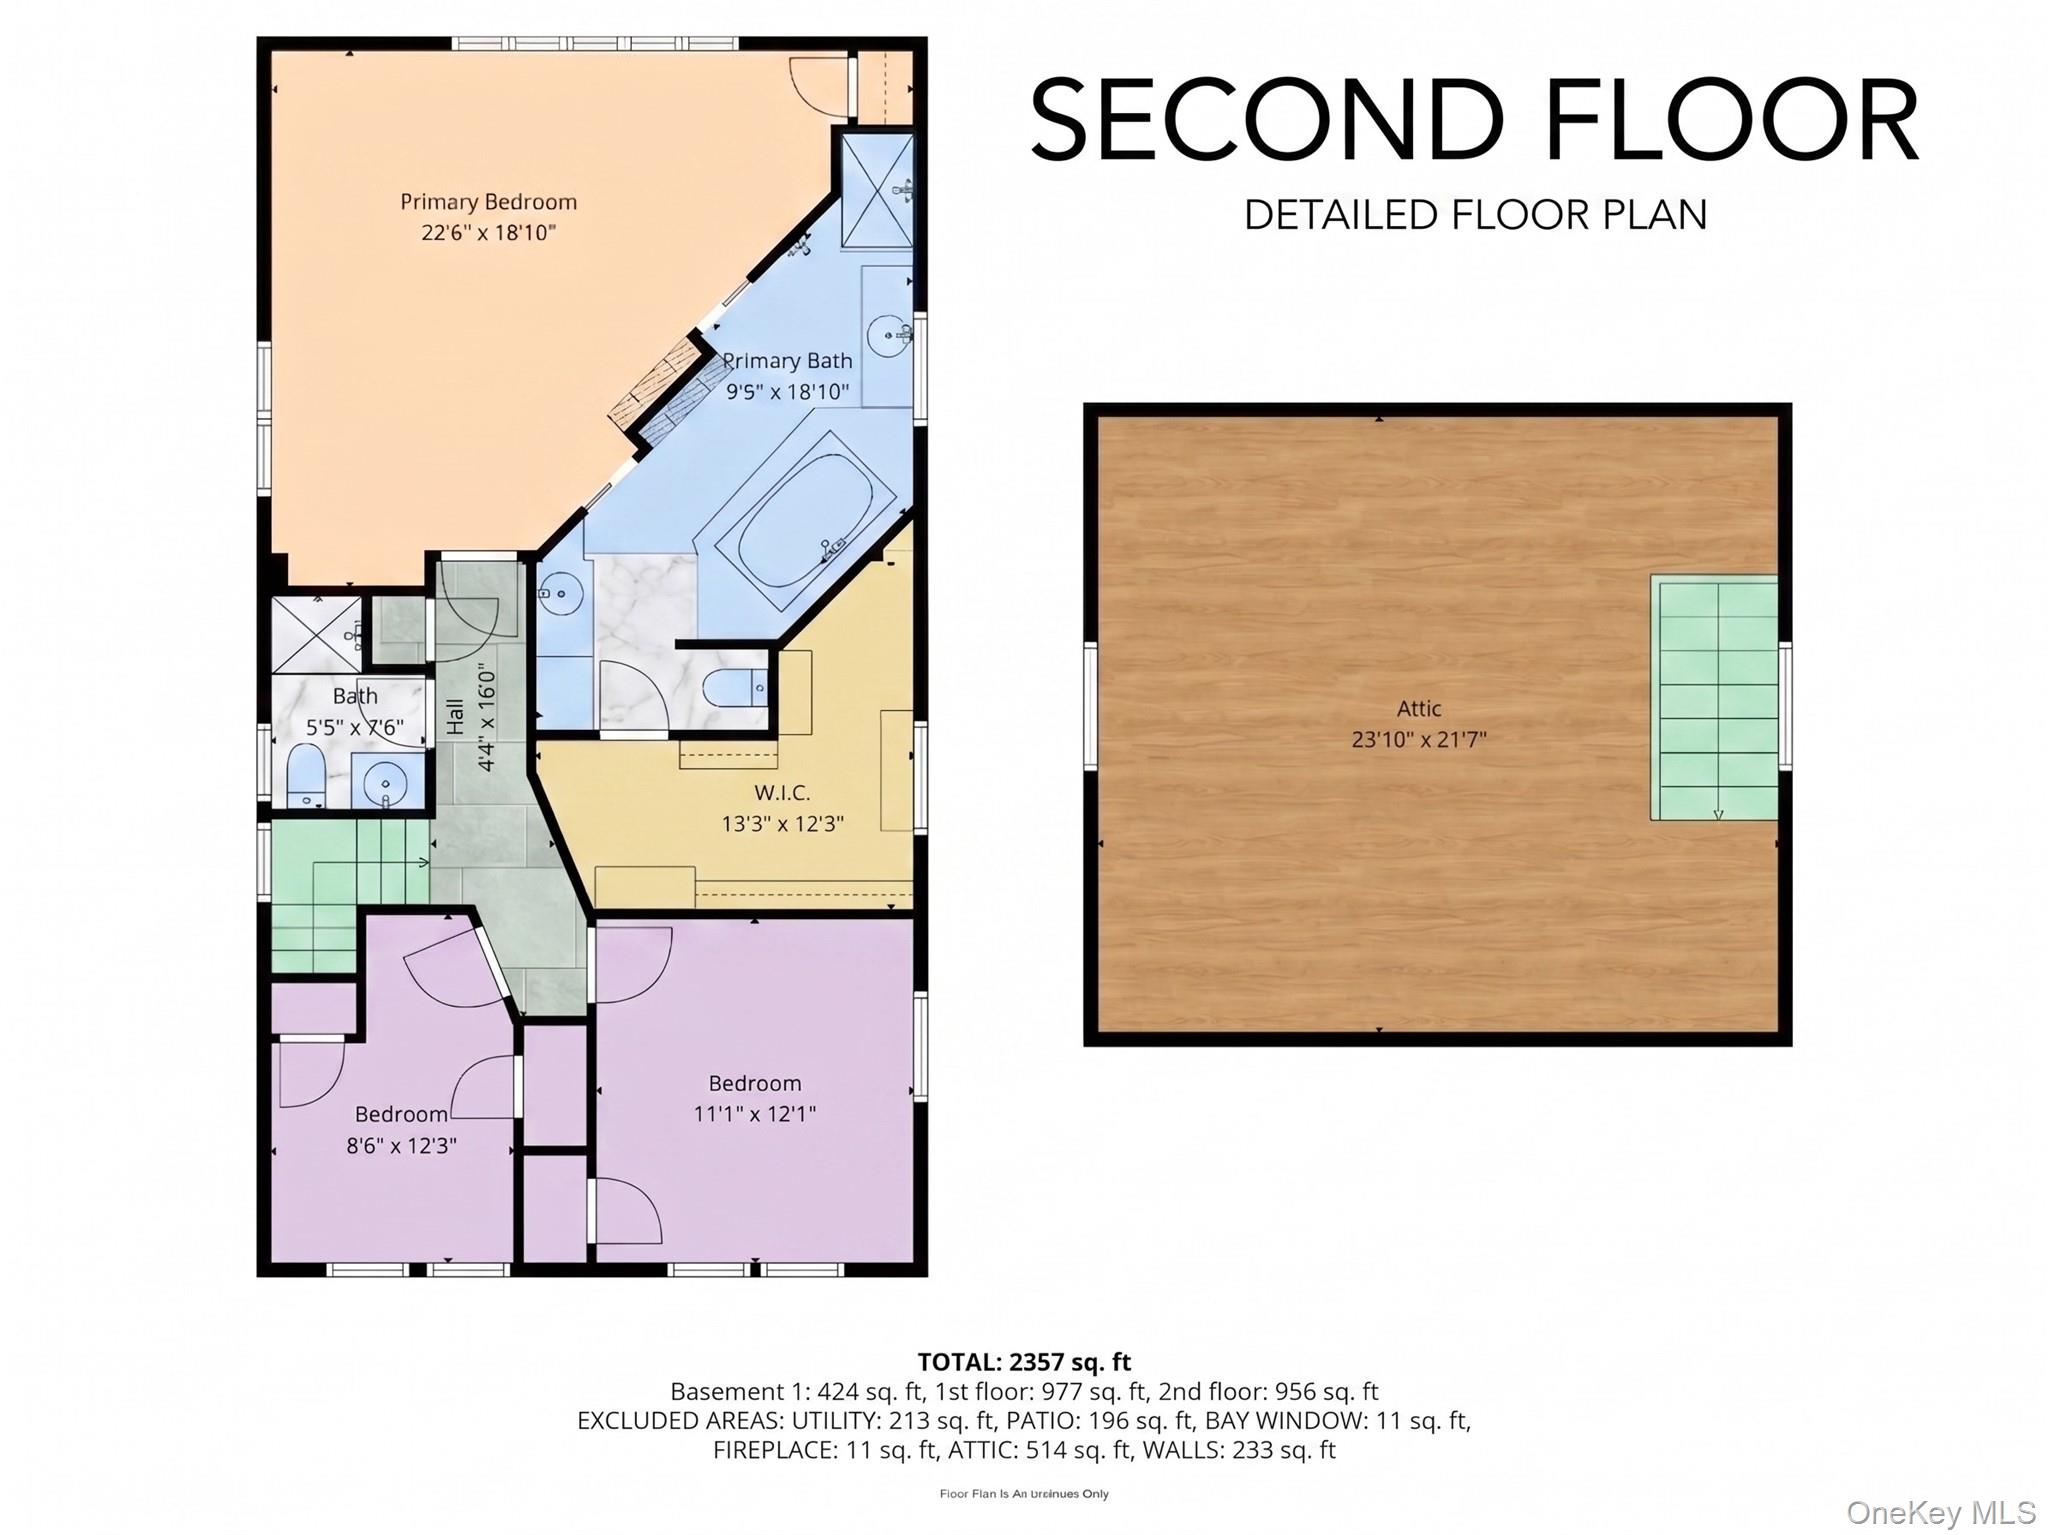
Welcome to this custom designed 3-bedroom, 2.5-bath home that blends refined design, everyday comfort, and standout indoor-outdoor living on a beautiful tree-lined street in the Village of East Rockaway / Lynbrook School District.

Home Highlights
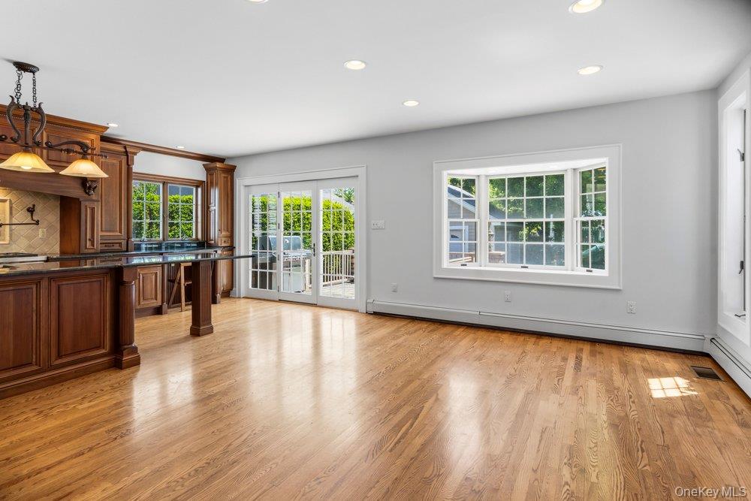
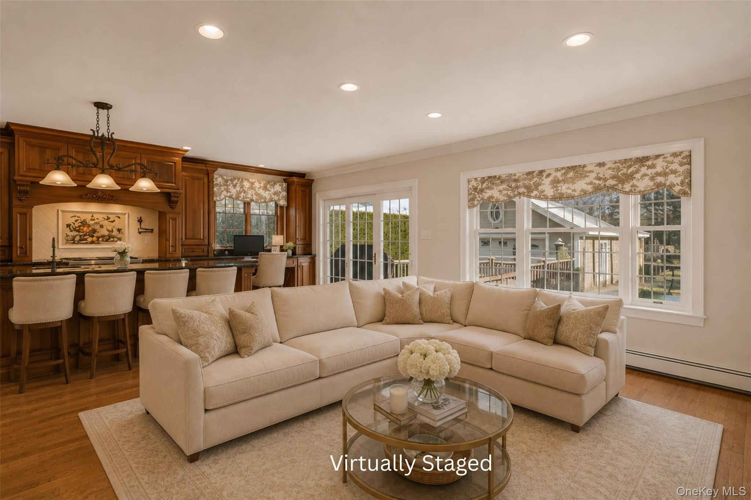
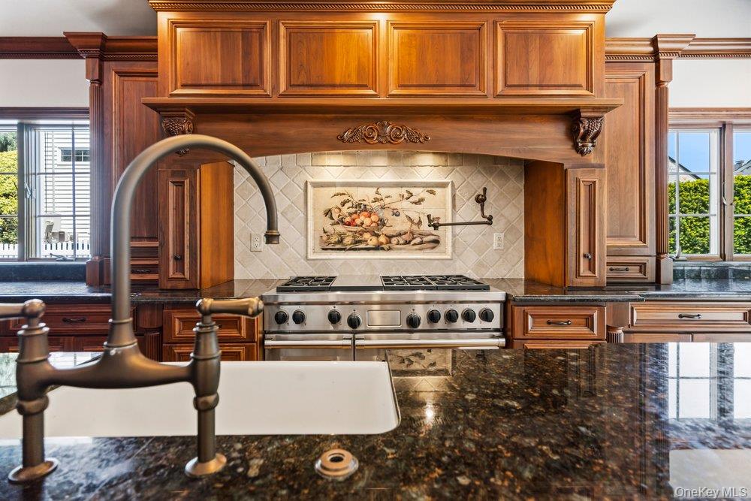
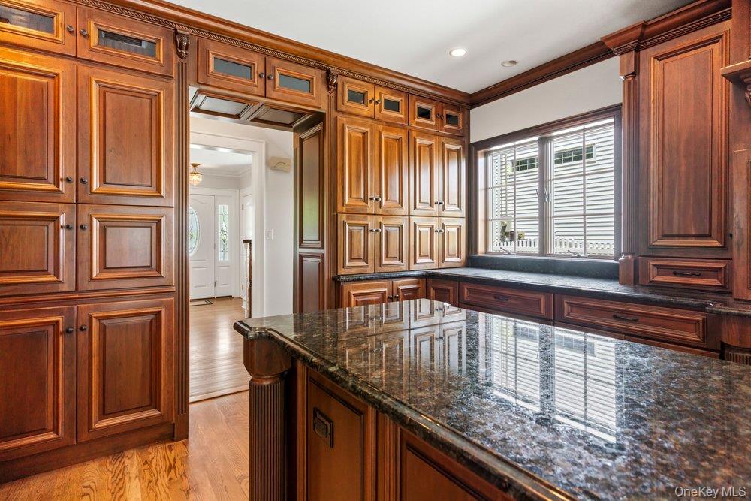
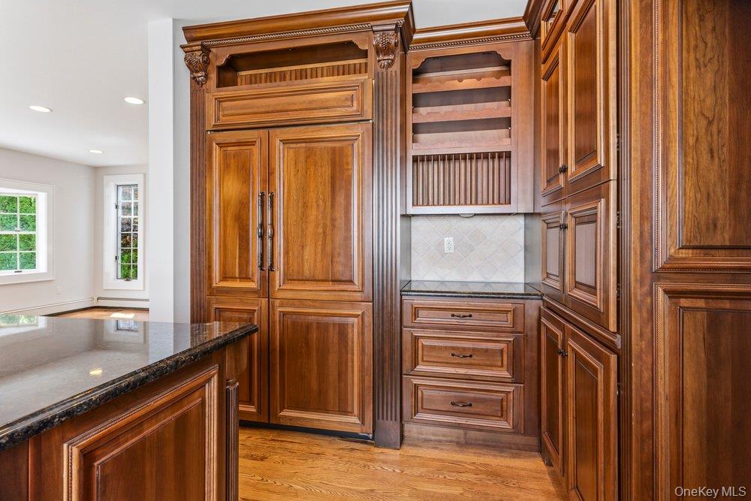
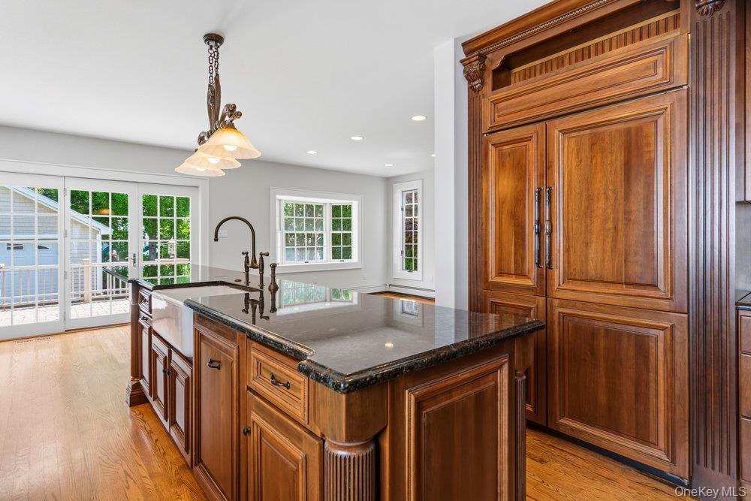
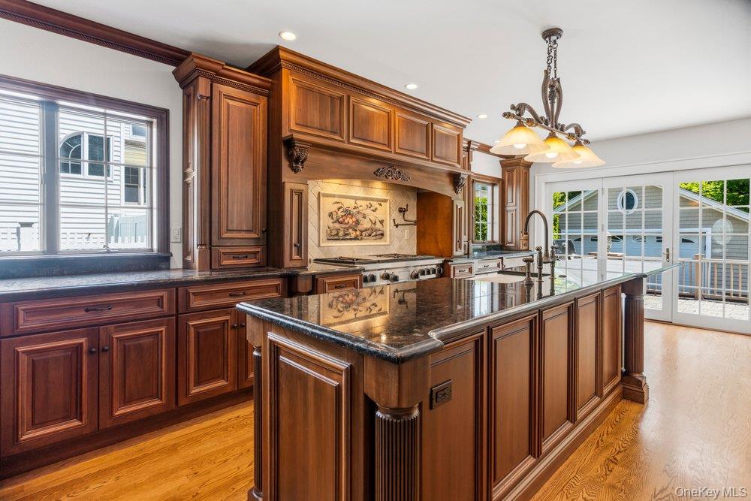
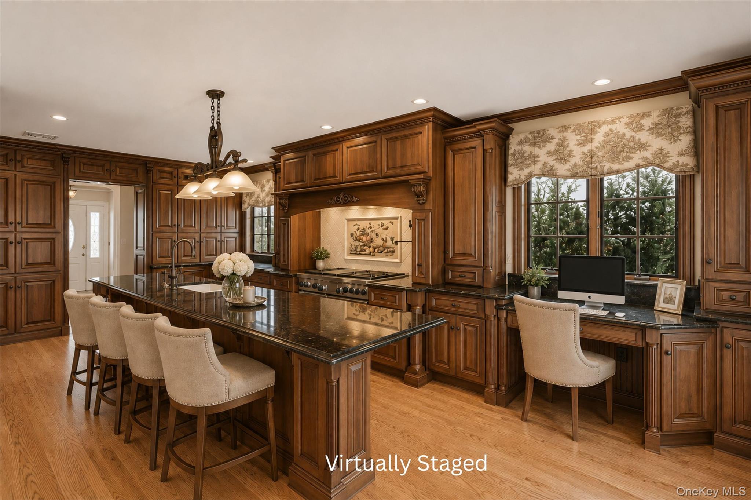
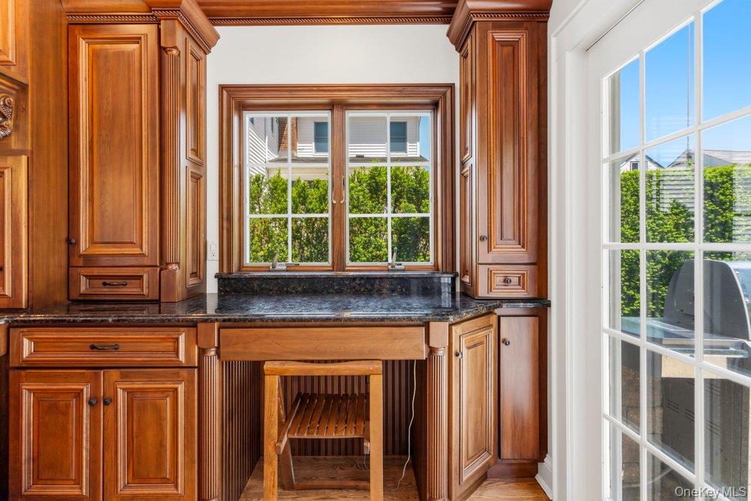
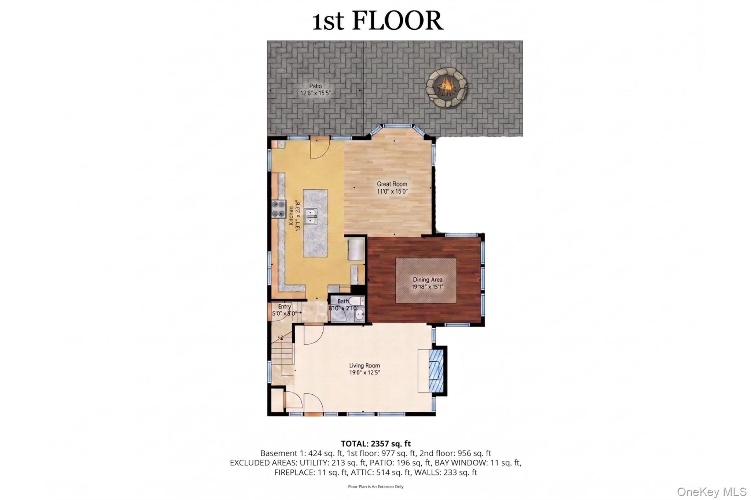
- Custom chef's kitchen - handcrafted cabinetry, expansive stone countertops, and premium appliances - cook, host, and gather with ease. Viking range, Sub-Zero refrigerator, and Miele dishwasher - high-end performance and lasting quality - a kitchen that is as functional as it is impressive.
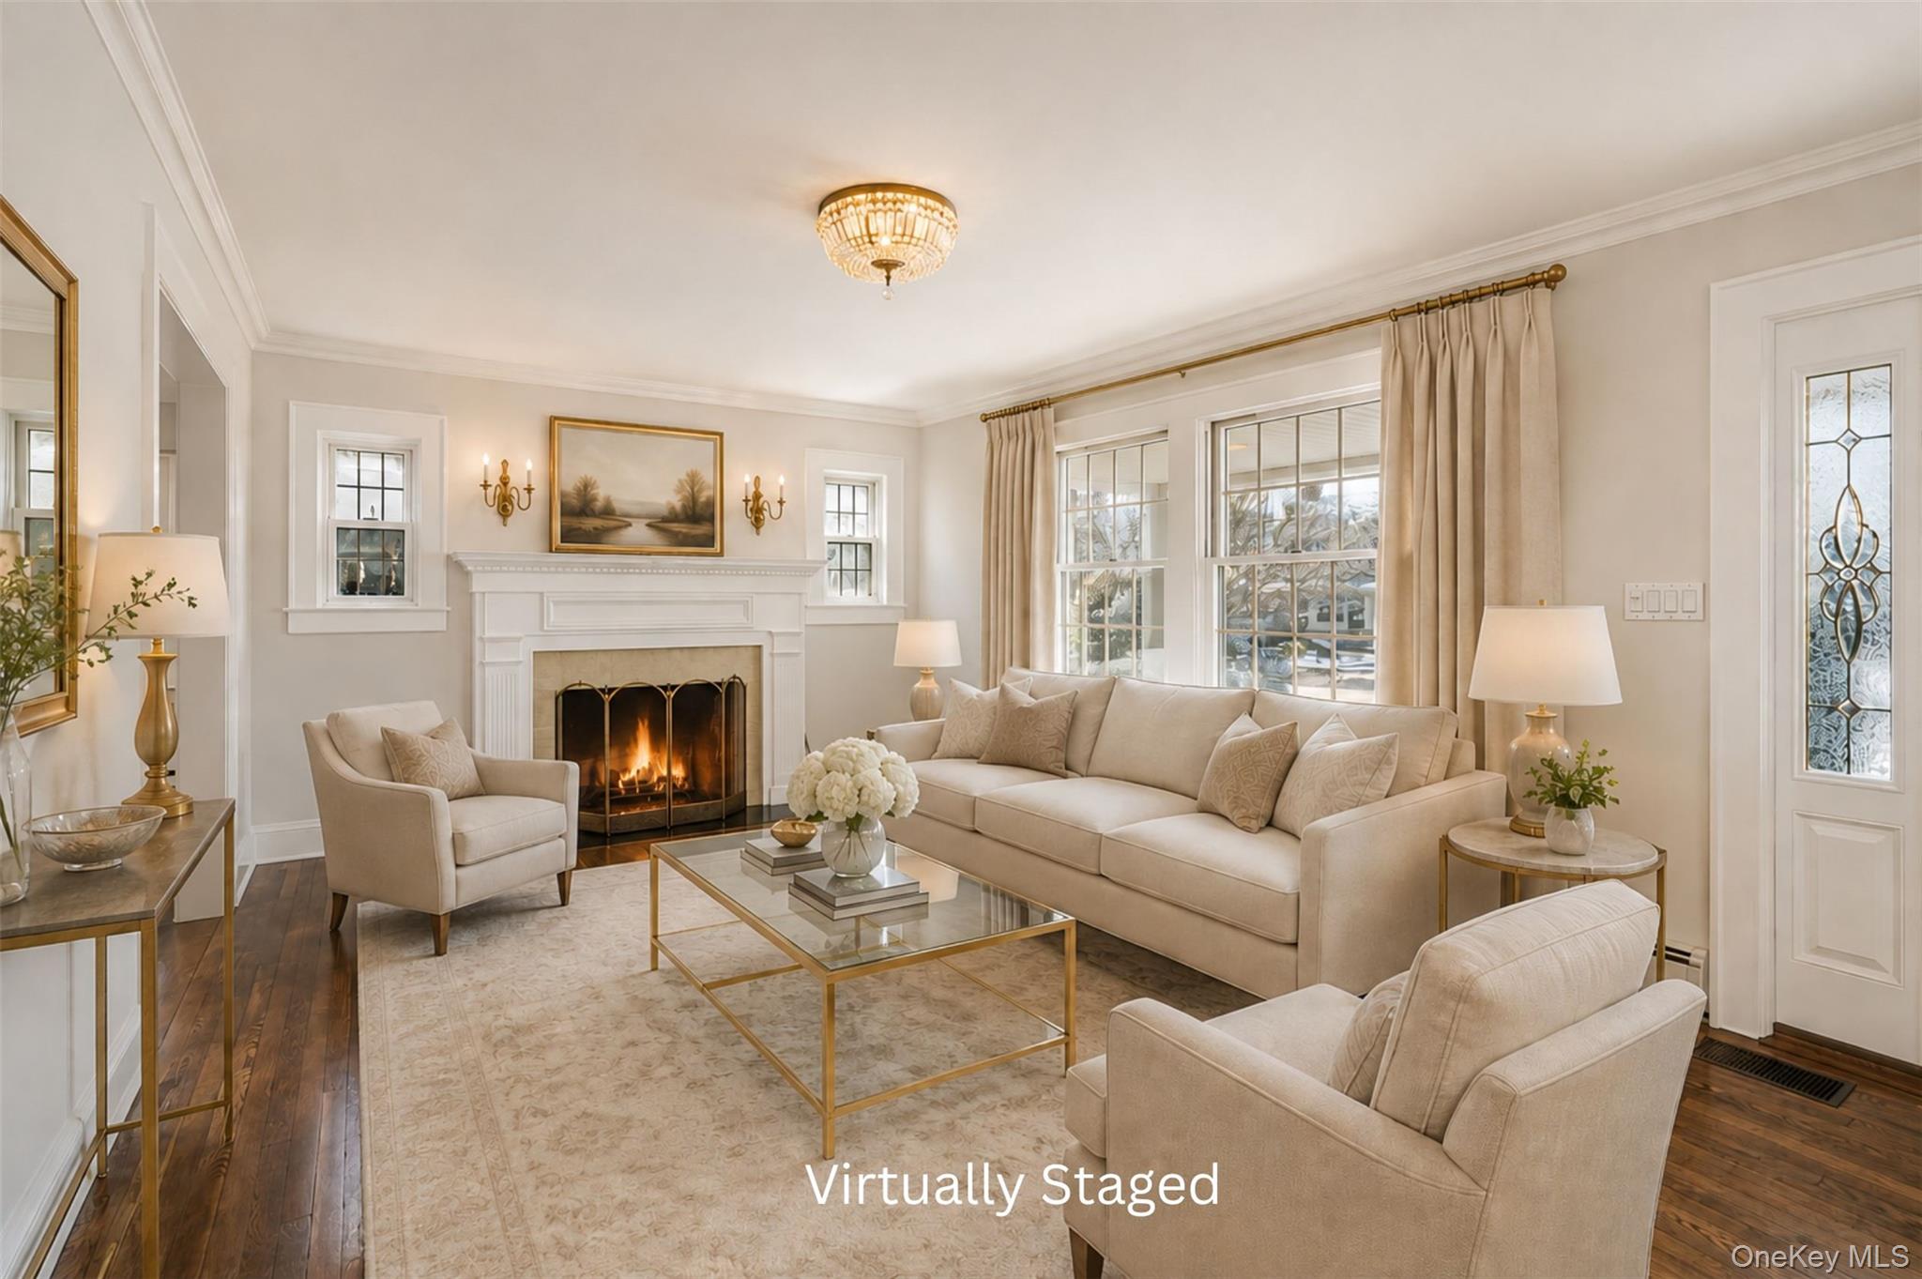
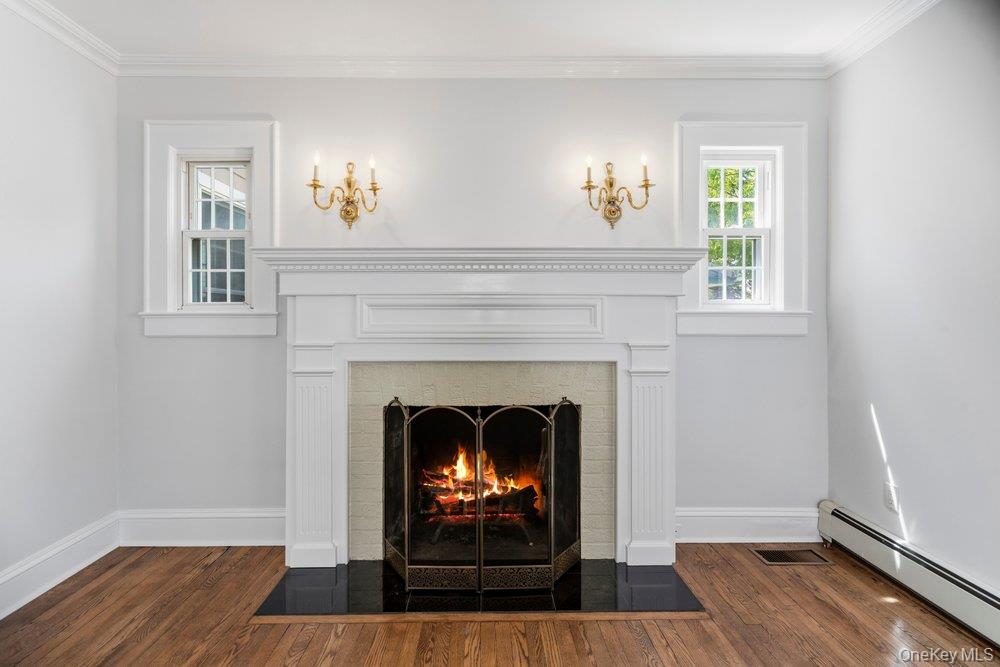
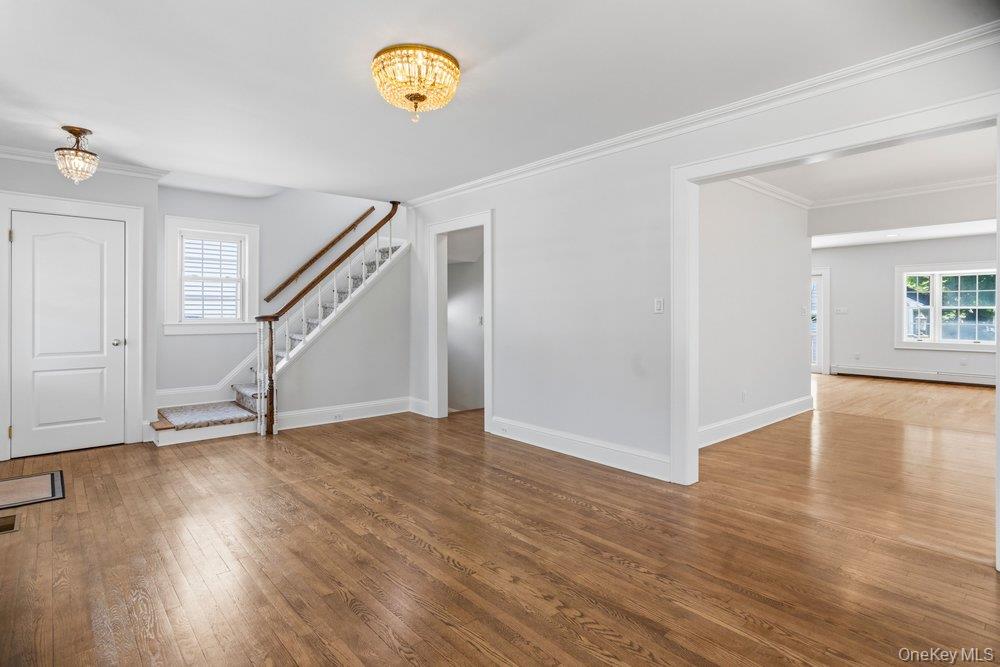
- Open first-floor layout with fireplace - seamless flow between living spaces - a warm, inviting setting for everyday life and entertaining.
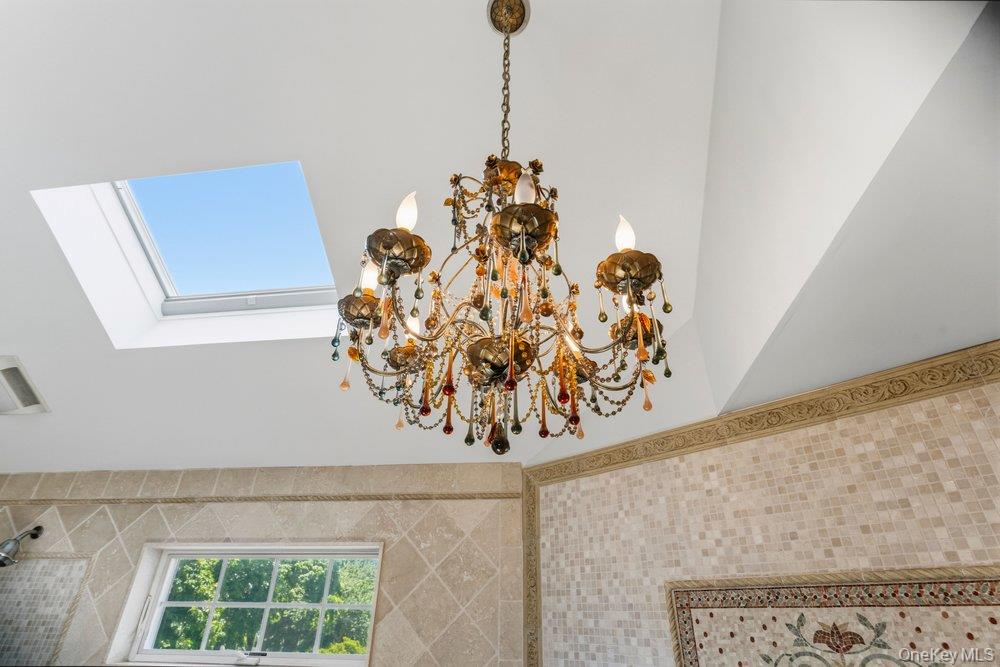
- Sun-filled living, dining and great room areas - dramatic ceiling height and elegant lighting - bright, airy spaces with timeless style.
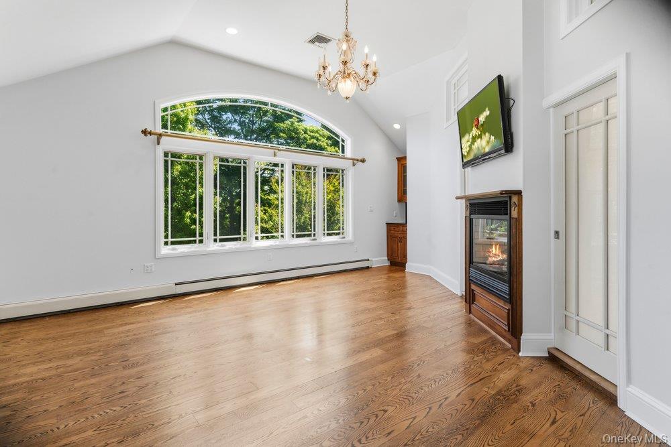
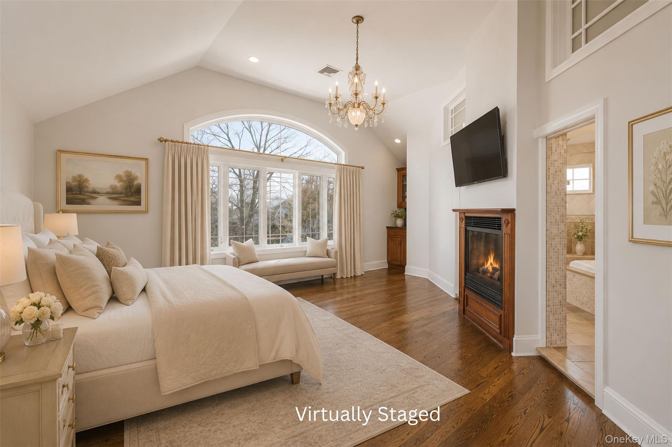
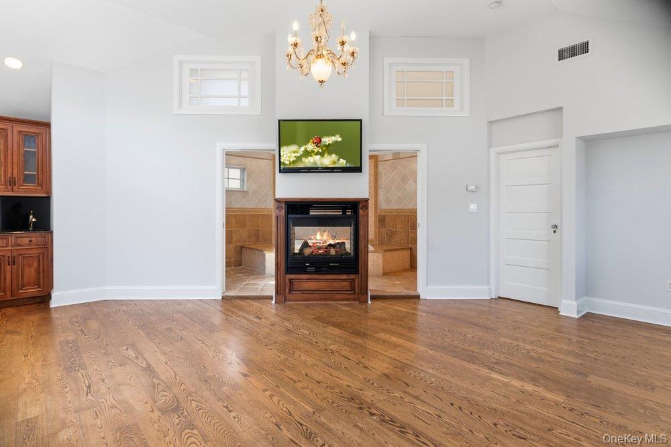
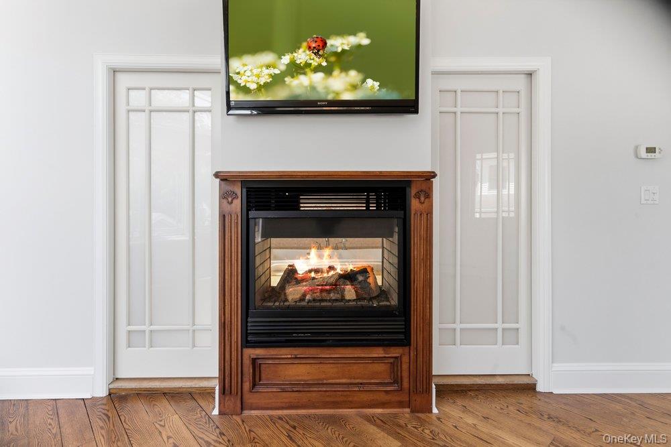
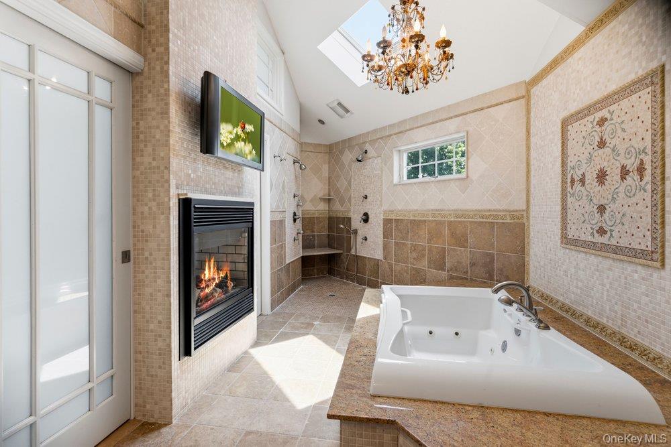
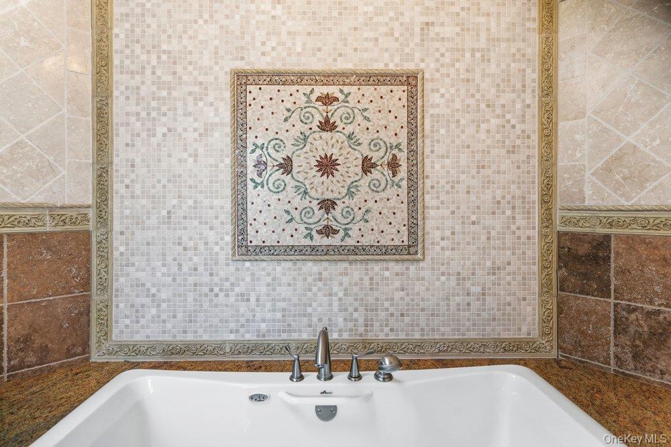
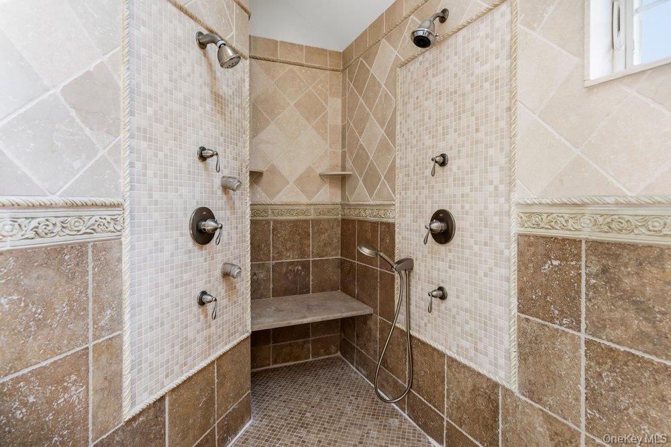
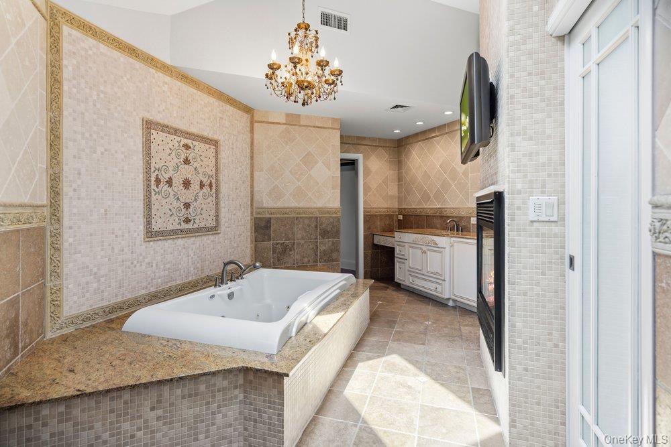
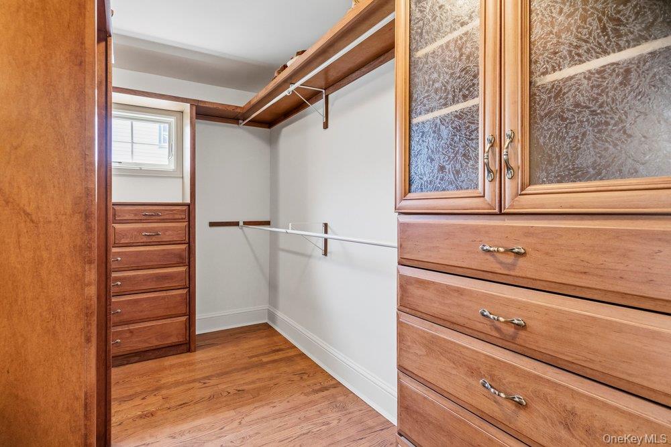
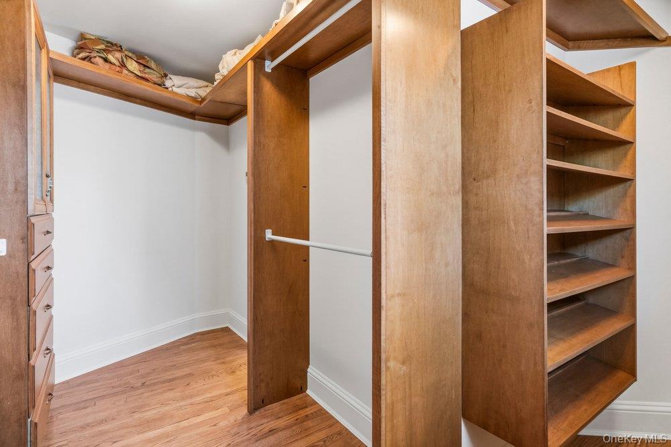
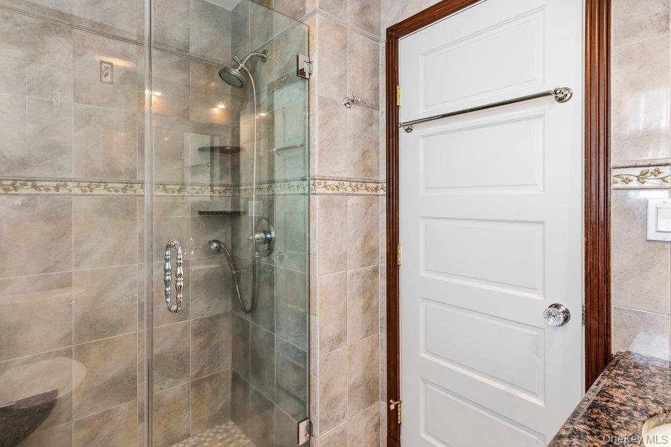
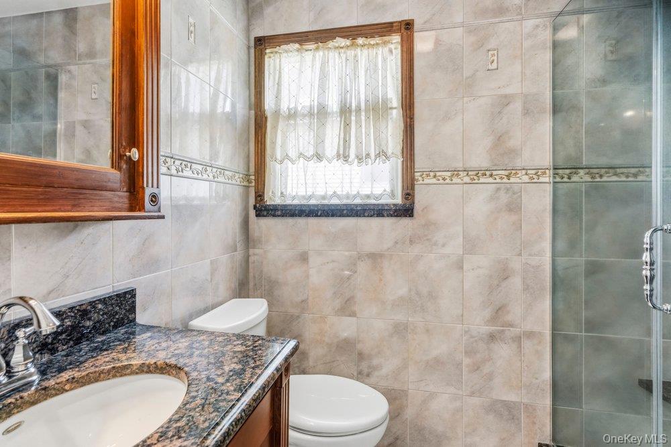
- Expansive primary suite - soaring ceilings, gas fireplace, wet bar, custom walk-in closet, and spa-like en-suite bath - a private retreat with a true luxury feel.
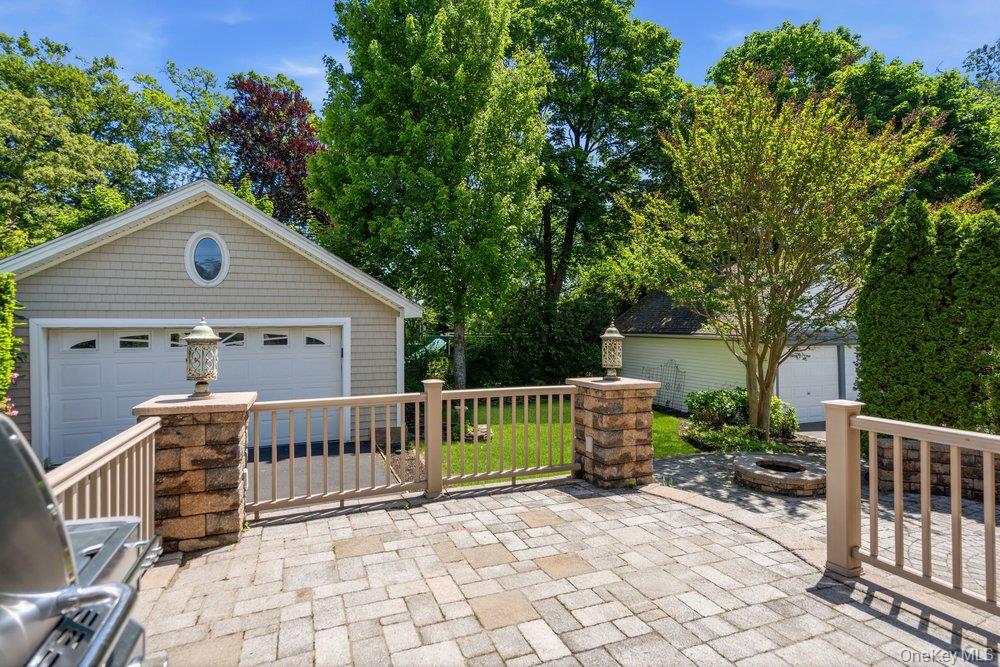
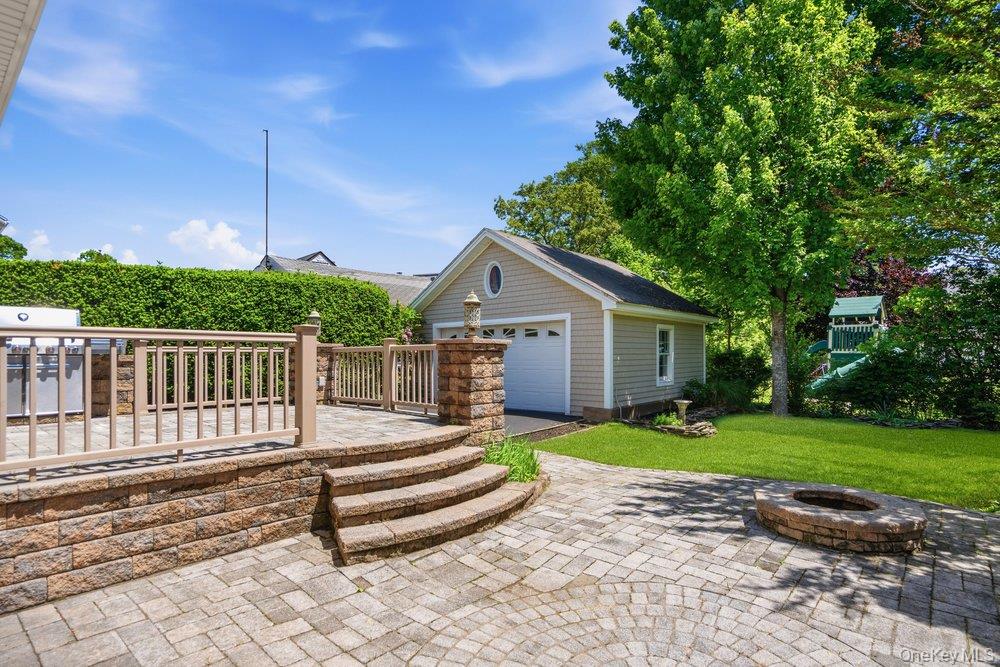
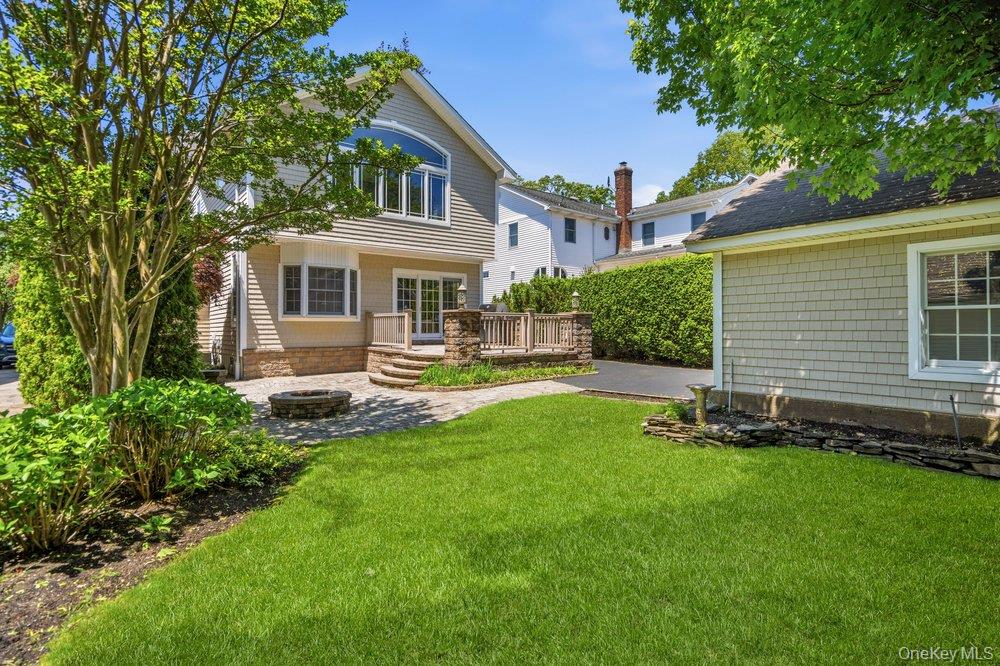
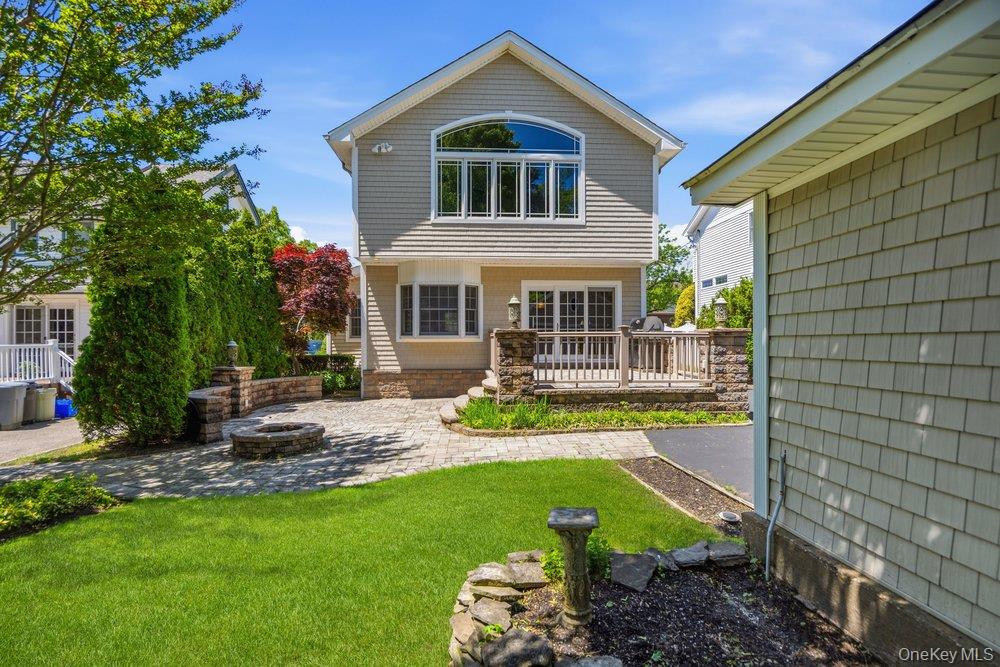
- Outdoor entertaining space - paver patio, outdoor fire pit, and outdoor range with dedicated gas line - A full sprinkler system.
- Three-zone central air and heat plus 7-zone heating - comfort and control throughout the home - efficient year-round living.

A rare find in East Rockaway Village within the Lynbrook school district, 12 Davison Ave offers luxury, lifestyle, and exceptional indoor-outdoor living in one beautifully designed home.

3
beds

3
baths

2,115 Sq.Ft. LIVING AREA

6,250 Sq.Ft. lot

Features & Amenities

Interior

  • total bedrooms3
  • Total bathrooms3
  • full bathrooms2
  • half bathroom1
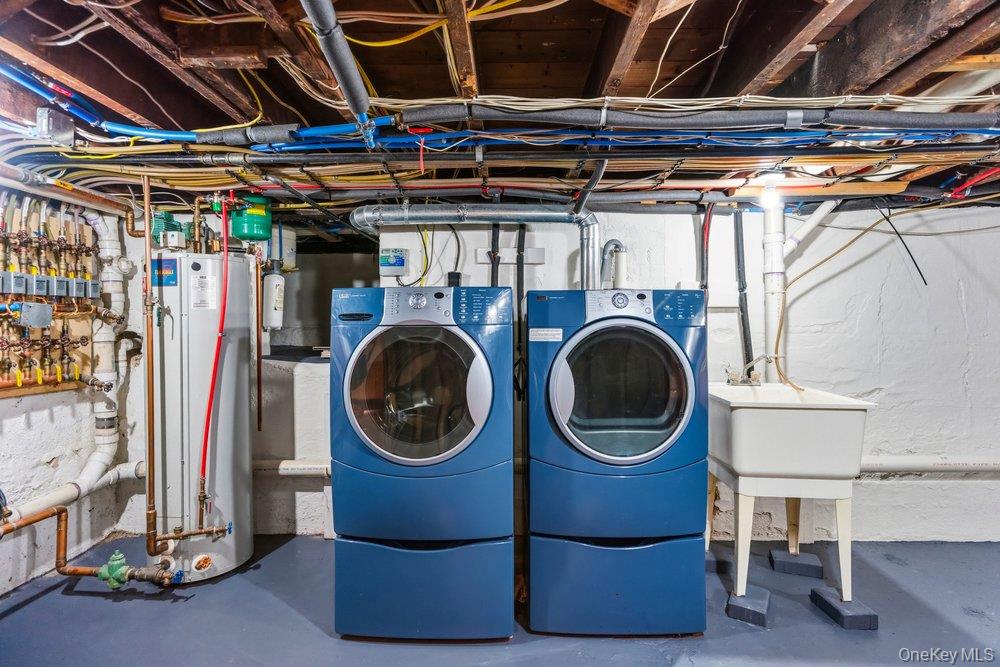
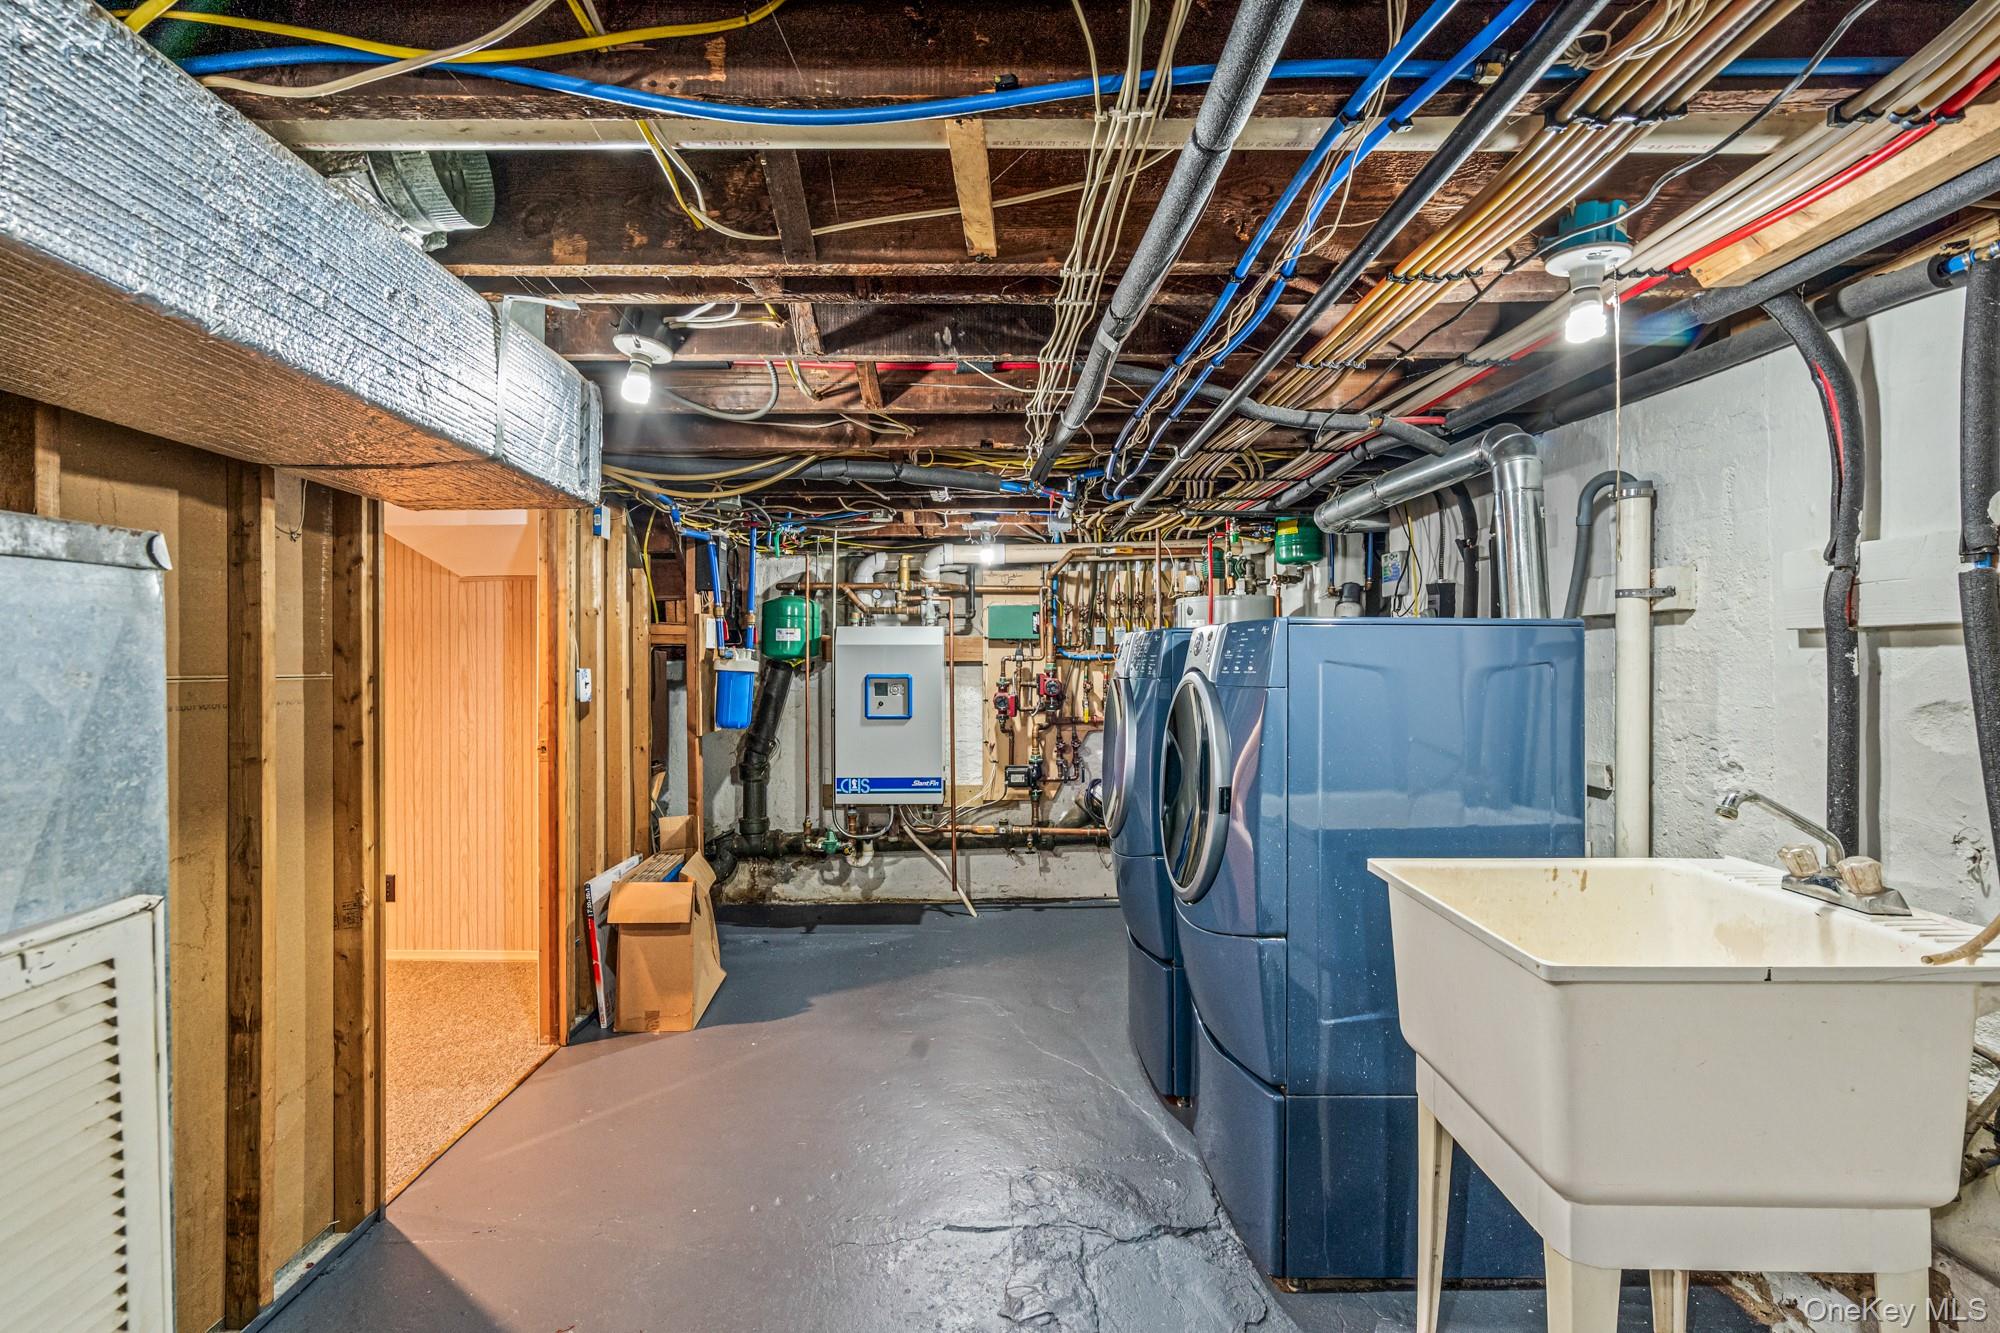
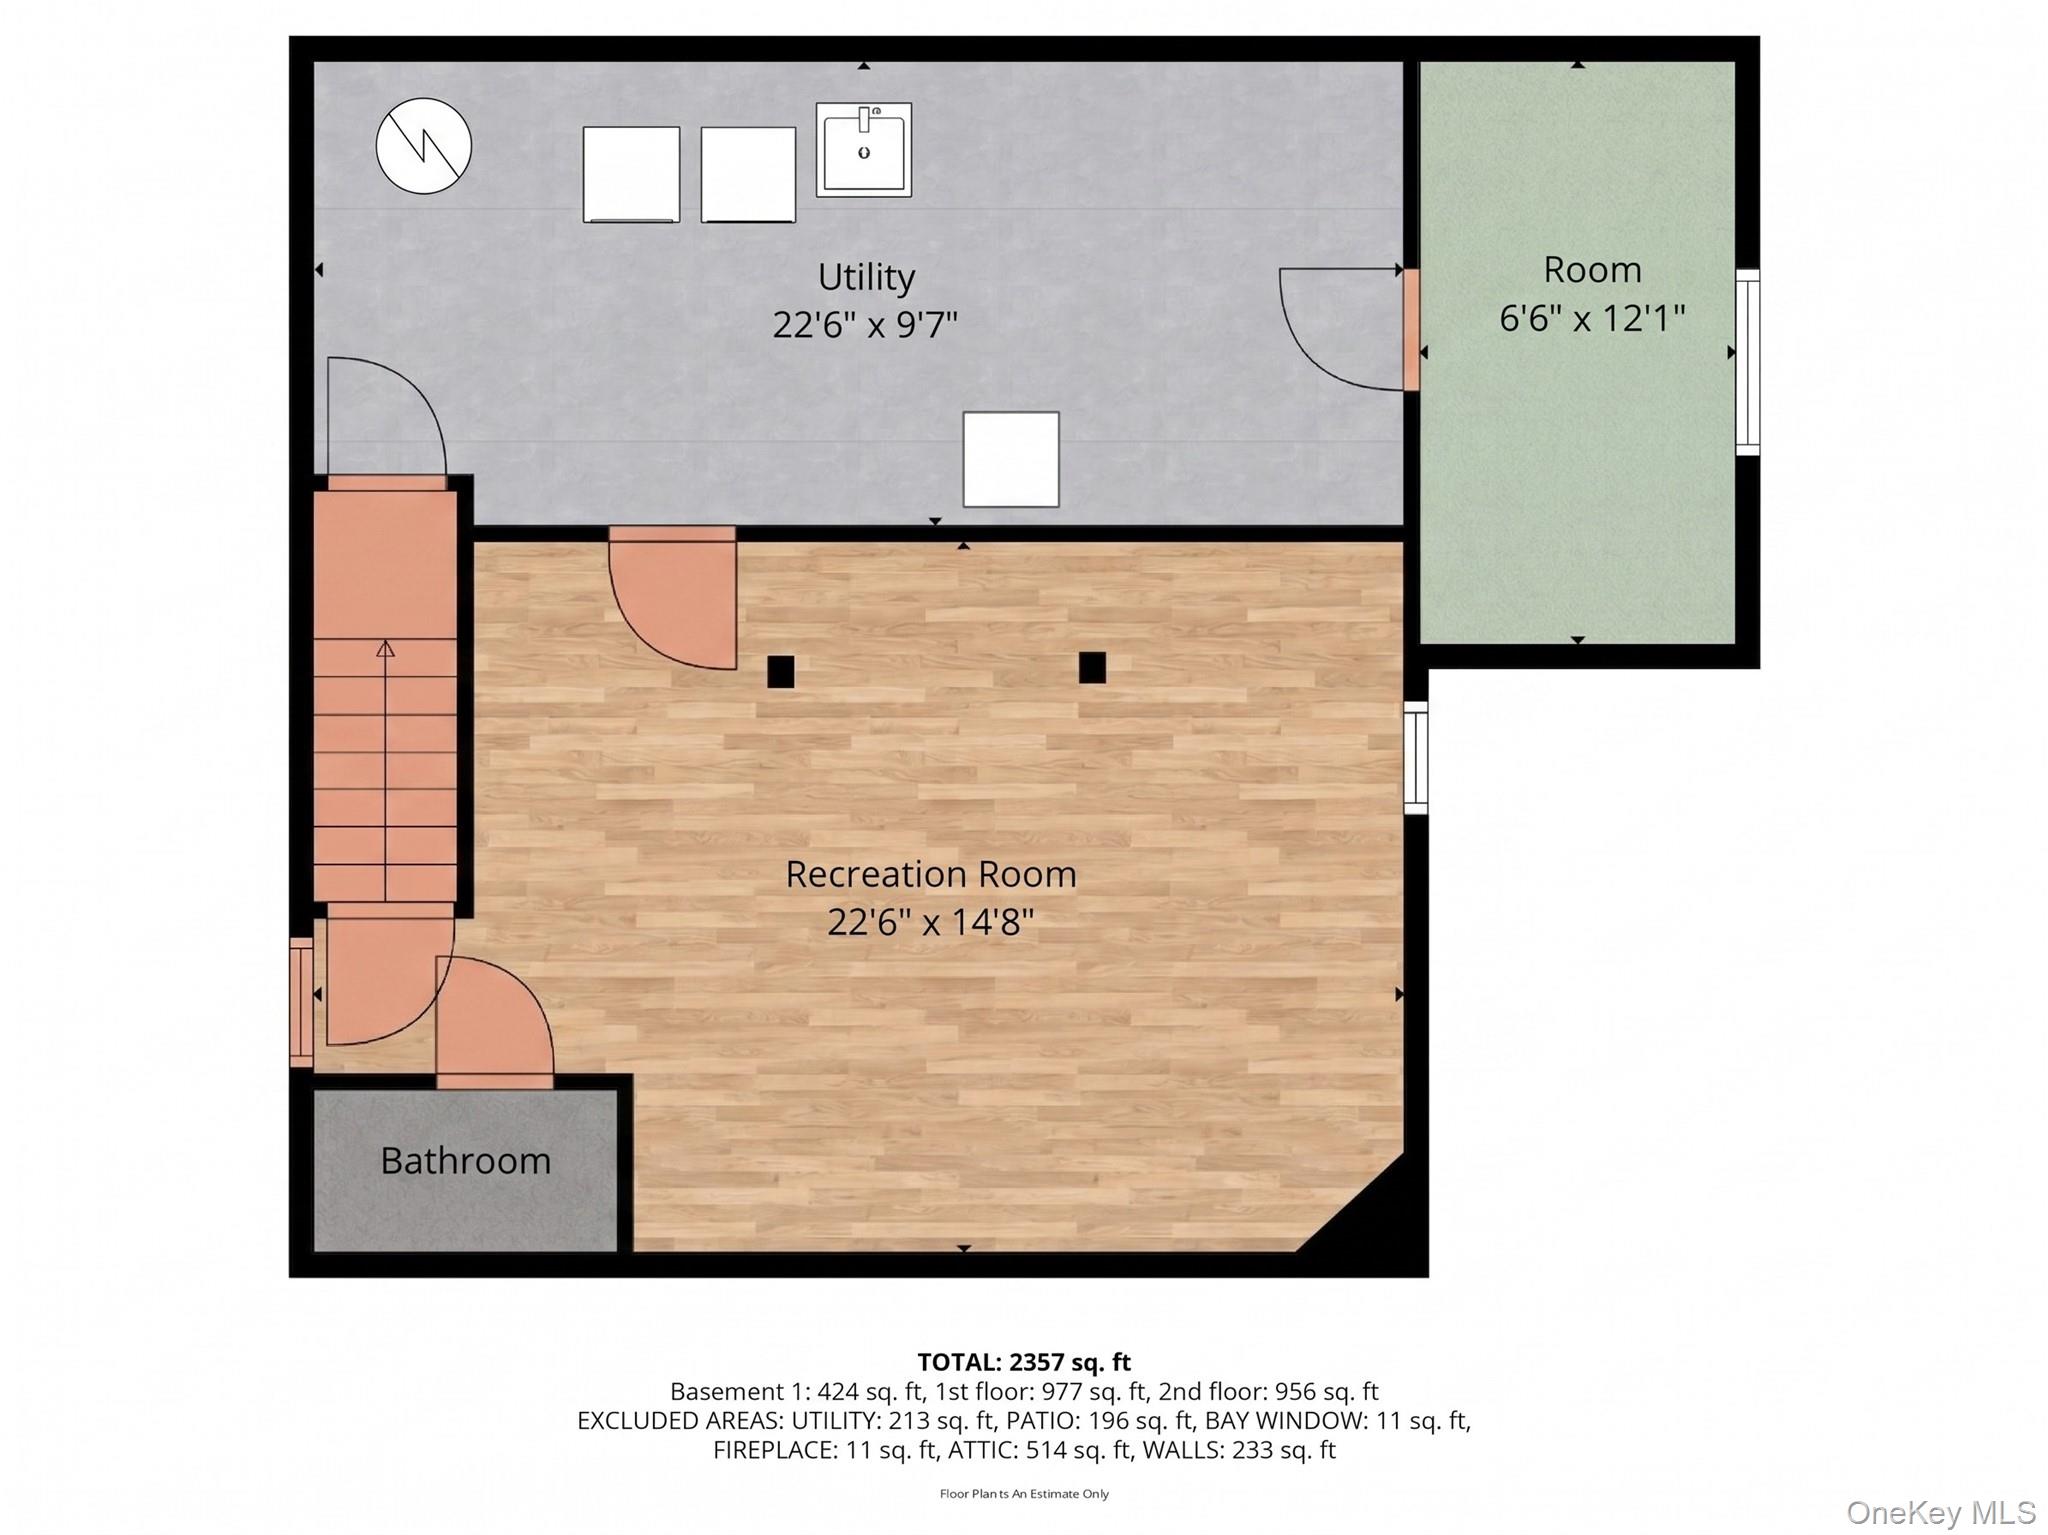
  • Laundry room In Basement
  • Flooring Hardwood
  • Fireplace Bedroom, Living Room
  • APPLIANCES Convection Oven, Gas Range, Refrigerator, Stainless Steel Appliance(s)
  • other interior Features Built-in Features, Chandelier, Chefs Kitchen, Crown Molding, Eat-in Kitchen, Formal Dining, Open Kitchen, Primary Bathroom, Recessed Lighting, Soaking Tub, Walk-In Closet(s)

Area & Lot

  • Status Pending
  • Living Area2,115 Sq.Ft.
  • Total Area2,115 Sq.Ft.
  • Lot Area6,250 Sq.Ft.
  • MLS® ID1000923
  • TypeResidential
  • YEAR BUILT1923
  • Architecture StylesColonial
  • Elementary SchoolMarion Street School
  • Middle SchoolLynbrook South Middle School
  • High SchoolLynbrook Senior High School
  • School DistrictLynbrook

Exterior

  • STORIES3
  • Garage Space2.0
  • water SourcePublic
  • utilitiesCable Connected, Electricity Connected, Natural Gas Connected, Sewer Connected, Water Connected
  • lot featuresBack Yard, Cleared, Garden, Landscaped, Level, Private, Sprinklers In Front, Sprinklers In Rear
  • parkingDriveway
  • HEAT TYPENatural Gas
  • AIR CONDITIONINGCentral Air
  • sewerPublic Sewer
  • other exterior FeaturesFire Pit, Garden, Gas Grill, Lighting

Financial

  • Sales Price$1,250,000
  • Real Estate Tax $17,342/yr
image

Schedule a Showing

We would love to show you our beautiful property. Please select your preferred date and time below. An agent will be in touch shortly to confirm your appointment.

Schedule a Showing

We would love to show you our beautiful property. Please select your preferred date and time below. An agent will be in touch shortly to confirm your appointment.

Thank you for your interest in 12 Davison Avenue, East Rockaway, NY 11518. We are reviewing your request and will be in touch shortly!

Mortgage Calculator

Estimate your monthly mortgage payment, including the principal and interest, property taxes, and HOA. Adjust the values to generate a more accurate rate.

All estimates are provided for informational purposes only. Actual amounts may vary.
$0,000 Your Payment 20 15 65
$0,000 Your Payment

Considering Your Next Move?

Whether you’re preparing to sell, considering your options, or planning ahead, we provide thoughtful guidance and a clear strategy to help you move forward with confidence.

Follow Us on Instagram