12 Kingston Street
12 Kingston Street
12 Kingston Street
12 Kingston Street
12 Kingston Street
12 Kingston Street
12 Kingston Street
12 Kingston Street
12 Kingston Street
12 Kingston Street
12 Kingston Street
12 Kingston Street
12 Kingston Street
12 Kingston Street
12 Kingston Street
12 Kingston Street
12 Kingston Street
12 Kingston Street
12 Kingston Street
12 Kingston Street
12 Kingston Street
SEE ALL PHOTOS
12 Kingston Street
12 Kingston Street
12 Kingston Street
12 Kingston Street
12 Kingston Street
12 Kingston Street
12 Kingston Street
12 Kingston Street
12 Kingston Street
12 Kingston Street
12 Kingston Street
12 Kingston Street
12 Kingston Street
12 Kingston Street
12 Kingston Street
12 Kingston Street
12 Kingston Street
12 Kingston Street
12 Kingston Street
12 Kingston Street
12 Kingston Street
Courtesy of Douglas Elliman Real Estate, Christopher A. Bacchus ABR Listing Contact: 516-746-0440 
For Sale

12 Kingston Street

12 Kingston Street, Elmont, NY 11003

$654,999
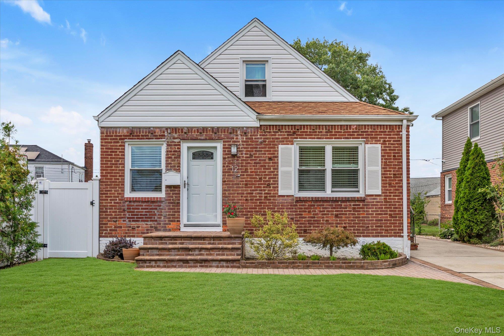
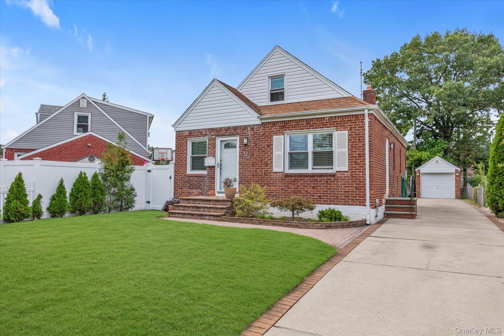
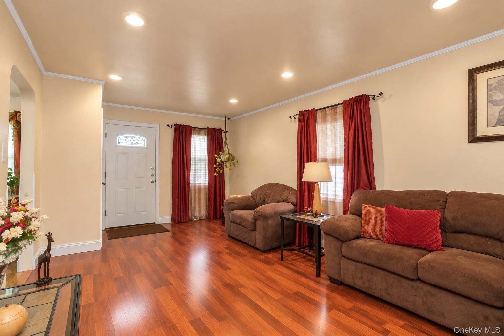
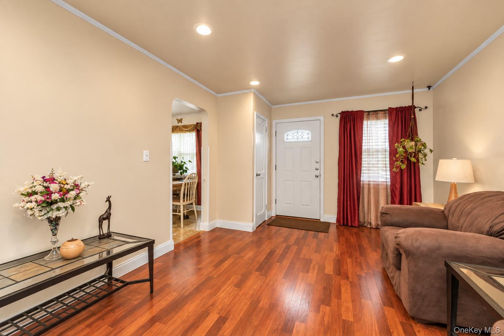
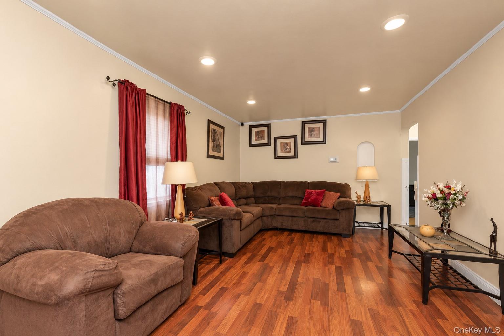
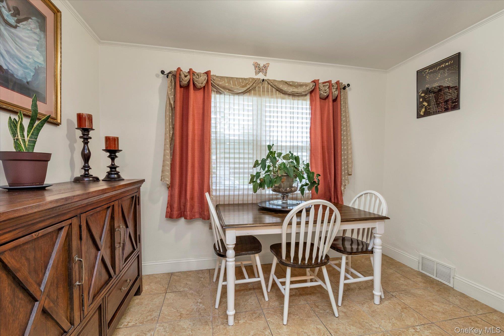
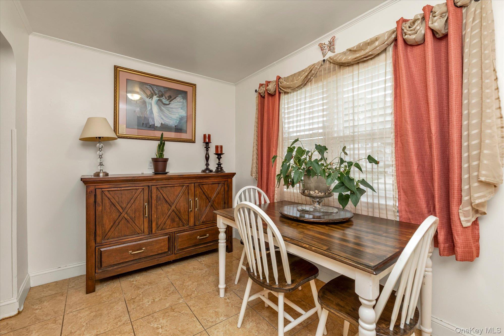
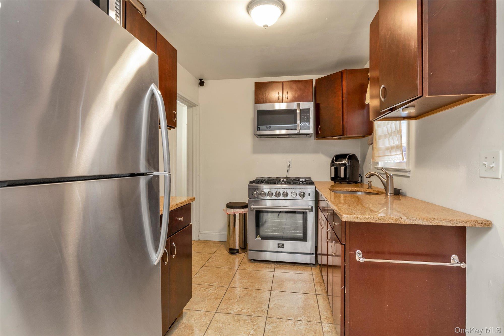
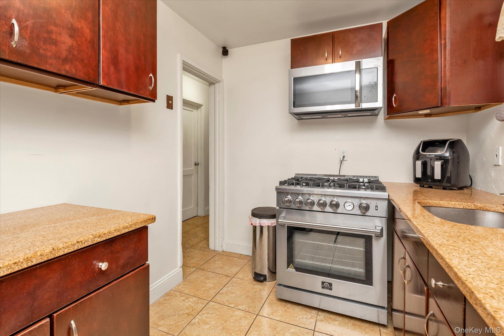
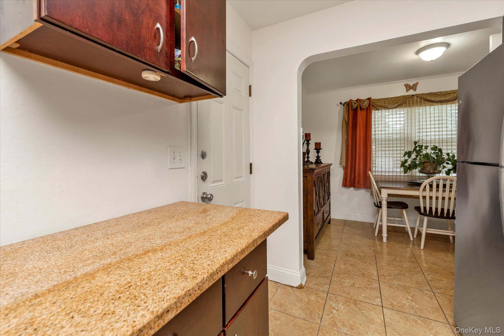
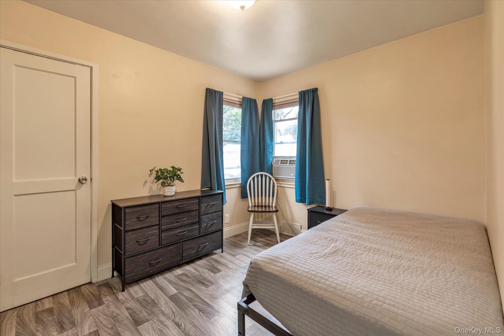
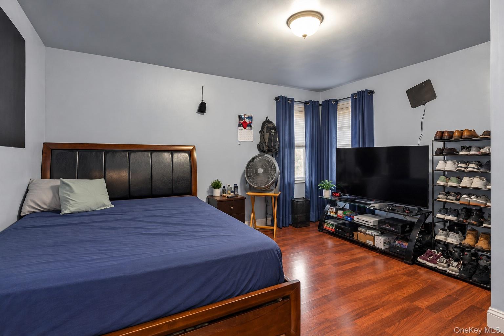
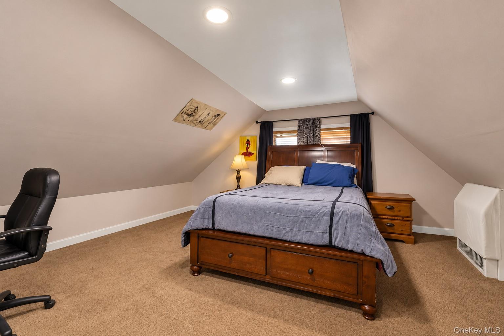
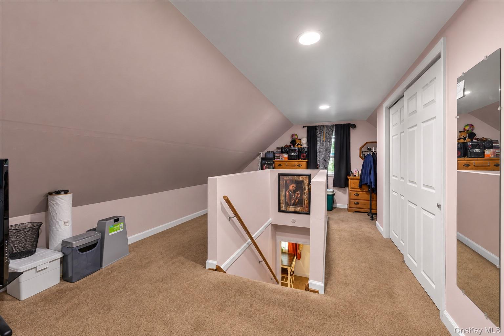
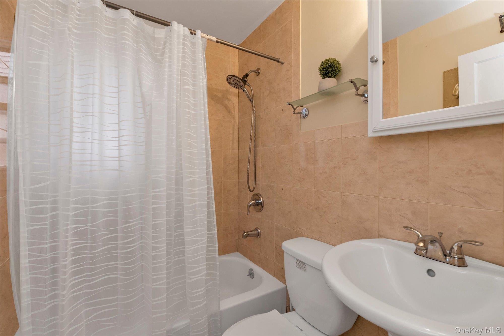
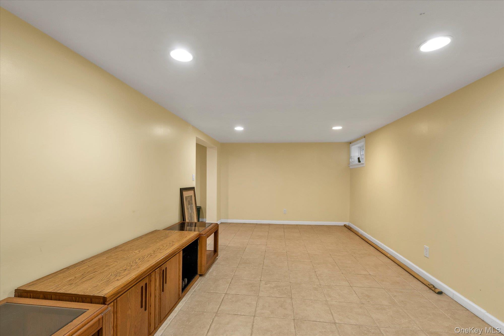
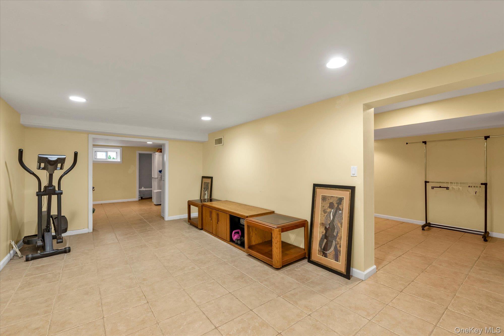
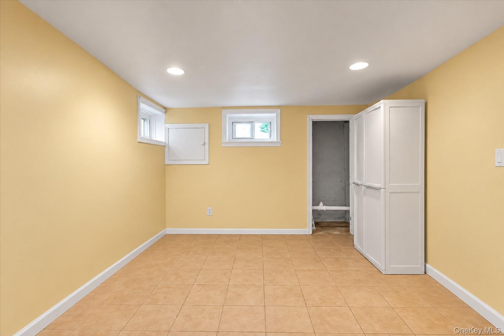
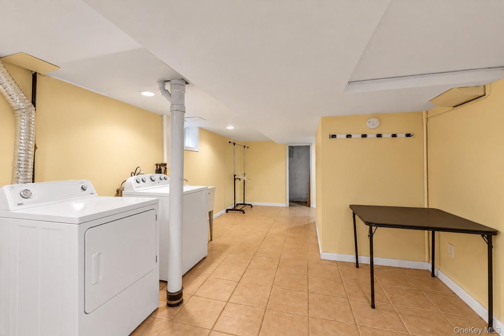
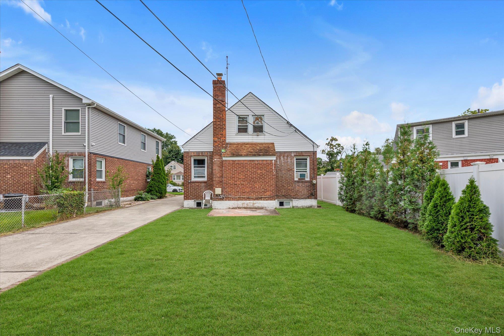
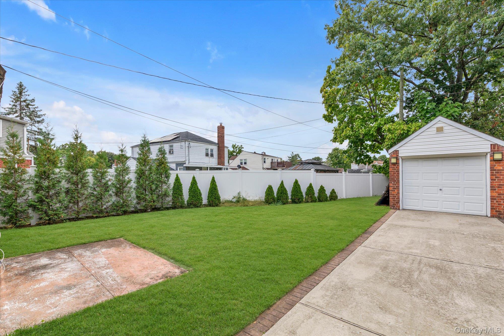
Welcome to this beautifully updated brick Cape located in the heart of Elmont, offering an abundance of space and a versatile layout. The main level features a bright living room, dining room, updated kitchen with stainless steel appliances, two comfortable bedrooms, and a full bath. Hardwood floors flow throughout, adding warmth and character to the home. The second floor is fully finished and features a spacious bedroom with additional room to make the space your own. A huge full finished basement provides exceptional additional space, along with a washer and dryer and plenty of storage. Outside, enjoy a beautiful lot, long private driveway, and detached garage. Conveniently located close to major highways, public transportation, local shopping, restaurants, schools, and everyday conveniences. Located within the Elmont school community, including Dutch Broadway Elementary School and Elmont Memorial High School. A spacious, updated home with so much to offer, ready for its next owner.

3
beds

1
bath

1,201 Sq.Ft. LIVING AREA

4,715 Sq.Ft. lot

Features & Amenities

Interior

  • total bedrooms3
  • Total bathroom1
  • full bathroom1
  • Flooring Hardwood
  • APPLIANCES Microwave, Refrigerator, Stainless Steel Appliance(s), Gas Water Heater
  • other interior Features First Floor Bedroom, First Floor Full Bath, Formal Dining, Walk Through Kitchen

Area & Lot

  • Status For Sale
  • Living Area1,201 Sq.Ft.
  • Total Area1,201 Sq.Ft.
  • Lot Area4,715 Sq.Ft.
  • MLS® ID1053164
  • TypeResidential
  • YEAR BUILT1942
  • Architecture StylesCape Cod
  • Elementary SchoolDutch Broadway School
  • Middle SchoolElmont Memorial High School
  • High SchoolElmont Memorial High School
  • School DistrictSewanhaka Central

Exterior

  • Garage Space1.0
  • water SourcePublic
  • utilitiesCable Connected, Electricity Connected, Natural Gas Connected, Sewer Connected, Trash Collection Public
  • parkingDetached, Driveway, Garage, Private
  • HEAT TYPEHot Water, Natural Gas
  • AIR CONDITIONINGWall/Window Unit(s)
  • sewerPublic Sewer

Financial

  • Sales Price$654,999
  • Real Estate Tax $10,527/yr
View Virtual Tour
image

Schedule a Showing

We would love to show you our beautiful property. Please select your preferred date and time below. An agent will be in touch shortly to confirm your appointment.

Schedule a Showing

We would love to show you our beautiful property. Please select your preferred date and time below. An agent will be in touch shortly to confirm your appointment.

Thank you for your interest in 12 Kingston Street, Elmont, NY 11003. We are reviewing your request and will be in touch shortly!

Mortgage Calculator

Estimate your monthly mortgage payment, including the principal and interest, property taxes, and HOA. Adjust the values to generate a more accurate rate.

All estimates are provided for informational purposes only. Actual amounts may vary.
$0,000 Your Payment 20 15 65
$0,000 Your Payment

Considering Your Next Move?

Whether you’re preparing to sell, considering your options, or planning ahead, we provide thoughtful guidance and a clear strategy to help you move forward with confidence.

Follow Us on Instagram