Leave a Message

Thank you for your message. We will be in touch with you shortly.

Explore Our Properties
12 Sherman Road
Courtesy of Douglas Elliman Real Estate, Mandy J. Laderer Listing Contact: 516-759-0400 
Sold

12 Sherman Road

12 Sherman Road, Glen Cove, NY 11542

$960,000
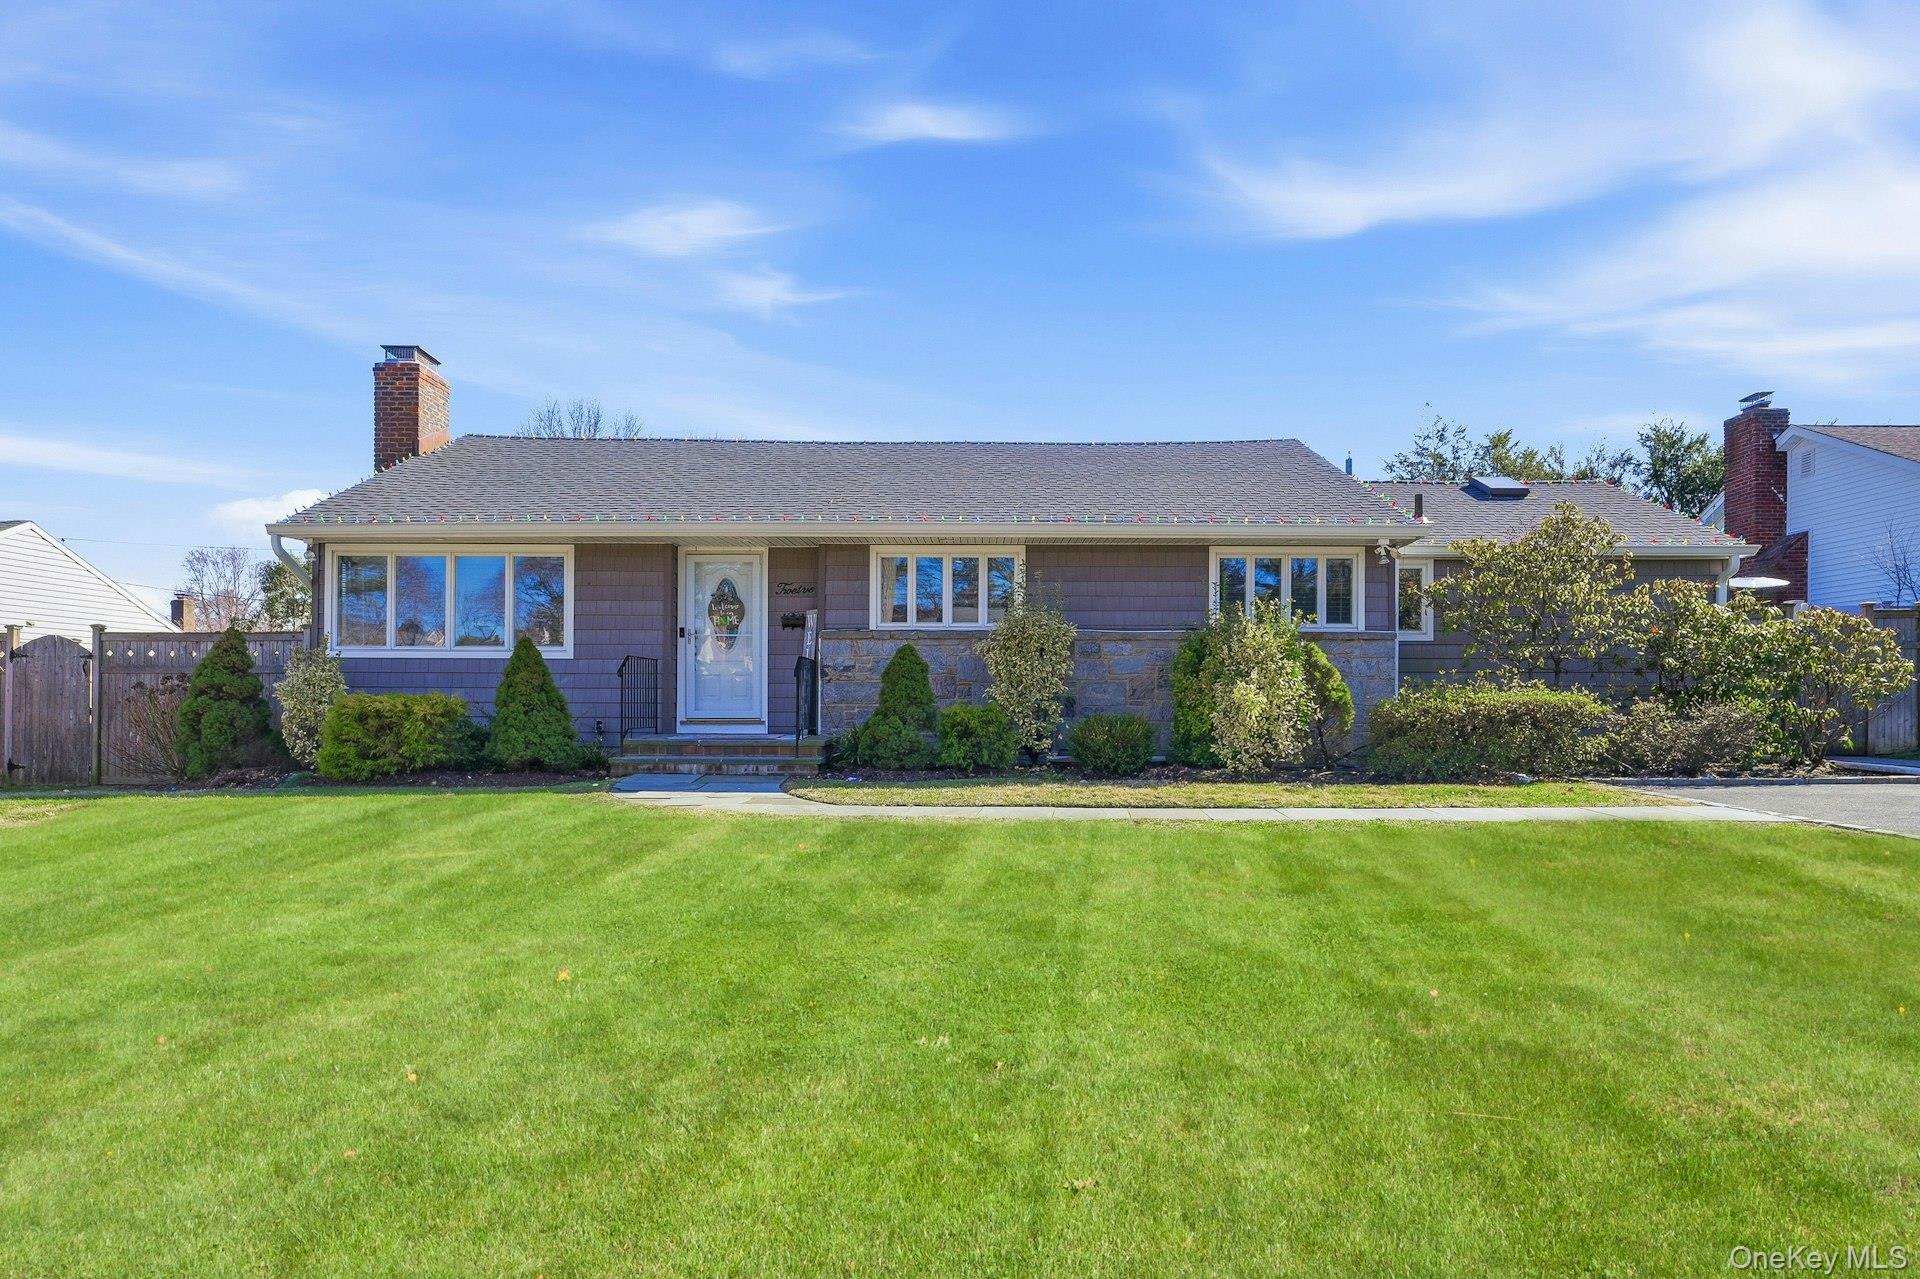
Welcome to this beautifully renovated 4-bedroom, 2.5-bath expanded ranch, perfectly set on a manicured oversized lot . This light and bright home offers a private backyard with a beautiful paver patio--ideal for relaxing or entertaining.

Inside, you'll find hardwood floors, a wood-burning fireplace in the living room, and a formal dining room. The updated kitchen features granite countertops, updated appliances, and radiant heated floors for added comfort.

Enjoy the stunning all-season sunroom/family room that floods the home with natural sunlight and offers full views of the picturesque backyard. This inviting space includes a separate entrance to the yard and basement and is equipped with a brand-new Emerson ductless heating and cooling system, allowing for year-round enjoyment.

Additional highlights include a massive finished basement with a half bath and a separate entrance leading to the four-season room and backyard--perfect for entertaining, recreation, or extended living space.

The home also features Anderson windows throughout, radiant heated floors in the kitchen and primary bedroom, a new central air system, a new gas heating system with a separate hot water heater, a new roof, in-ground sprinklers, and a pull-down attic with brand-new stairs.

Conveniently located near shopping ,golf courses, tennis, beaches, restaurants, and the LIRR, this home offers the perfect blend of comfort, style, and convenience.
4
beds

3
baths

1,832 Sq.Ft. LIVING AREA

9,130 Sq.Ft. lot

Features & Amenities

Interior

  • total bedrooms4
  • Total bathrooms3
  • full bathrooms2
  • half bathroom1
  • Laundry room Laundry Room
  • Flooring Wood
  • Fireplace Wood Burning
  • APPLIANCES Dryer, Electric Oven, Exhaust Fan, Microwave, Refrigerator, Stainless Steel Appliance(s), Washer
  • other interior Features First Floor Bedroom, First Floor Full Bath, Eat-in Kitchen, Formal Dining, Granite Counters, Open Floorplan, Primary Bathroom, Soaking Tub, Storage

Area & Lot

  • Status Sold
  • Date Sold June 30, 2026
  • Living Area1,832 Sq.Ft.
  • Total Area1,832 Sq.Ft.
  • Lot Area9,130 Sq.Ft.
  • MLS® ID971107
  • TypeResidential
  • YEAR BUILT1954
  • Architecture StylesExp Ranch
  • Elementary SchoolGribbin School
  • Middle SchoolRobert M Finley Middle School
  • High SchoolGlen Cove High School
  • School DistrictGlen Cove

Exterior

  • STORIES1
  • water SourcePublic
  • utilitiesNatural Gas Connected, Sewer Connected
  • parkingDriveway
  • HEAT TYPENatural Gas, Radiant Floor
  • AIR CONDITIONINGCentral Air, Ductless
  • sewerPublic Sewer

Financial

  • Sales Price$960,000
  • Real Estate Tax $11,413/yr
View Virtual Tour

Considering Your Next Move?

Whether you’re preparing to sell, considering your options, or planning ahead, we provide thoughtful guidance and a clear strategy to help you move forward with confidence.

Follow Us on Instagram