Leave a Message

Thank you for your message. We will be in touch with you shortly.

Explore Our Properties
128 Atkinson Road
128 Atkinson Road
128 Atkinson Road
128 Atkinson Road
128 Atkinson Road
128 Atkinson Road
128 Atkinson Road
128 Atkinson Road
128 Atkinson Road
128 Atkinson Road
128 Atkinson Road
128 Atkinson Road
128 Atkinson Road
128 Atkinson Road
128 Atkinson Road
128 Atkinson Road
128 Atkinson Road
128 Atkinson Road
128 Atkinson Road
128 Atkinson Road
128 Atkinson Road
128 Atkinson Road
128 Atkinson Road
128 Atkinson Road
128 Atkinson Road
128 Atkinson Road
128 Atkinson Road
128 Atkinson Road
128 Atkinson Road
128 Atkinson Road
128 Atkinson Road
128 Atkinson Road
128 Atkinson Road
128 Atkinson Road
128 Atkinson Road
128 Atkinson Road
128 Atkinson Road
128 Atkinson Road
128 Atkinson Road
128 Atkinson Road
128 Atkinson Road
128 Atkinson Road
128 Atkinson Road
128 Atkinson Road
128 Atkinson Road
SEE ALL PHOTOS
128 Atkinson Road
128 Atkinson Road
128 Atkinson Road
128 Atkinson Road
128 Atkinson Road
128 Atkinson Road
128 Atkinson Road
128 Atkinson Road
128 Atkinson Road
128 Atkinson Road
128 Atkinson Road
128 Atkinson Road
128 Atkinson Road
128 Atkinson Road
128 Atkinson Road
128 Atkinson Road
128 Atkinson Road
128 Atkinson Road
128 Atkinson Road
128 Atkinson Road
128 Atkinson Road
128 Atkinson Road
128 Atkinson Road
128 Atkinson Road
128 Atkinson Road
128 Atkinson Road
128 Atkinson Road
128 Atkinson Road
128 Atkinson Road
128 Atkinson Road
128 Atkinson Road
128 Atkinson Road
128 Atkinson Road
128 Atkinson Road
128 Atkinson Road
128 Atkinson Road
128 Atkinson Road
128 Atkinson Road
128 Atkinson Road
128 Atkinson Road
128 Atkinson Road
128 Atkinson Road
128 Atkinson Road
128 Atkinson Road
128 Atkinson Road
Courtesy of Douglas Elliman Real Estate, Linda DeVito Listing Contact: 516-669-3700 
Pending

128 Atkinson Road

128 Atkinson Road, Rockville Centre, NY 11570

$1,149,000
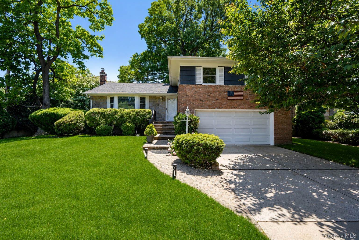
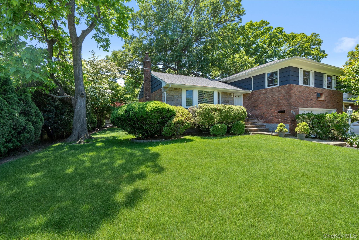
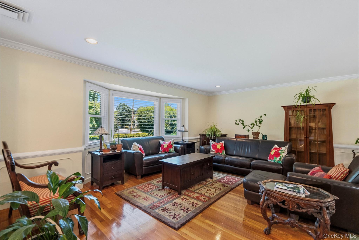
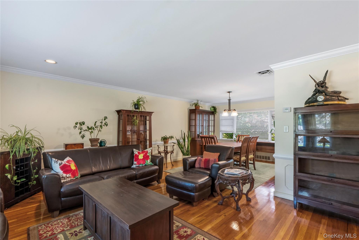
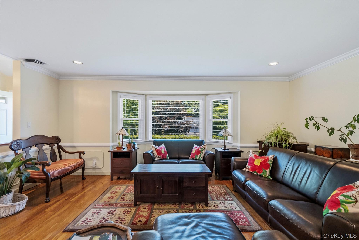
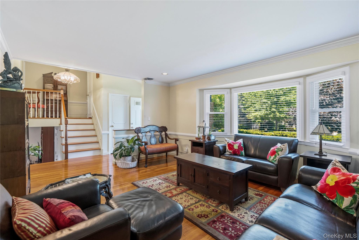
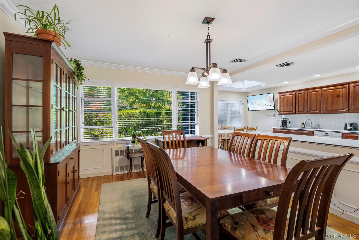
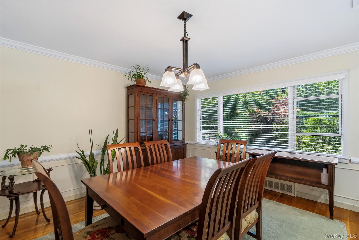
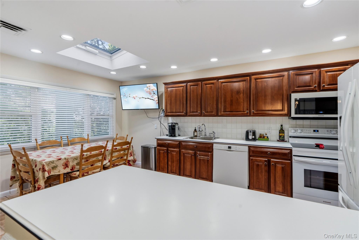
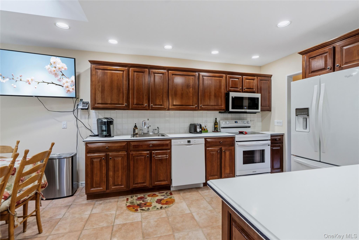
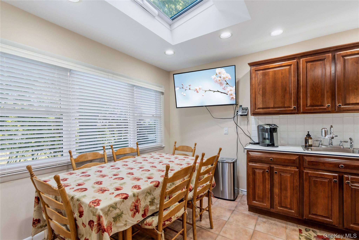
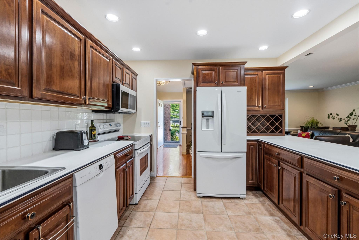
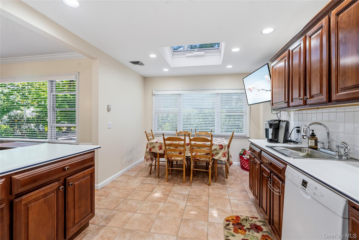
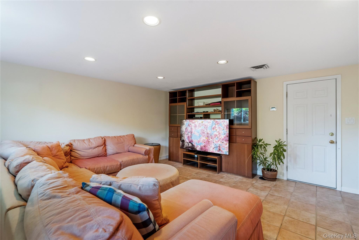
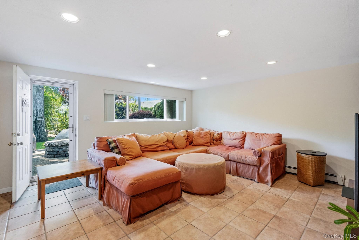
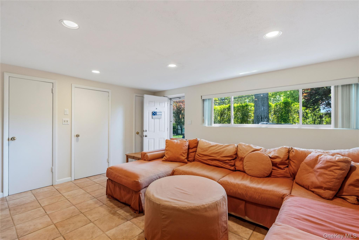
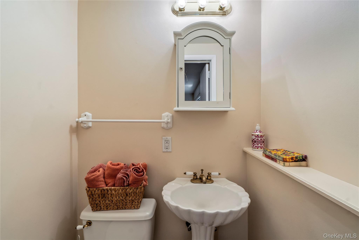
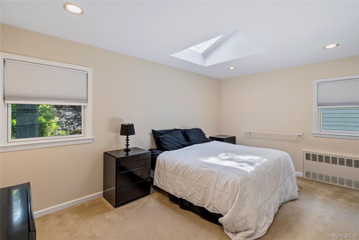
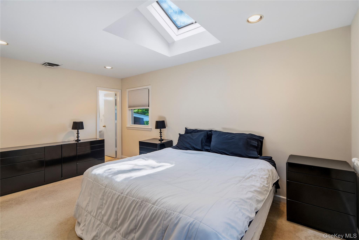
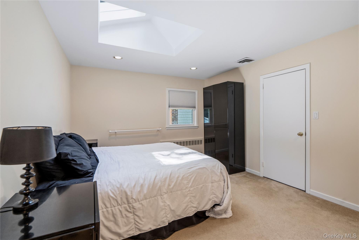
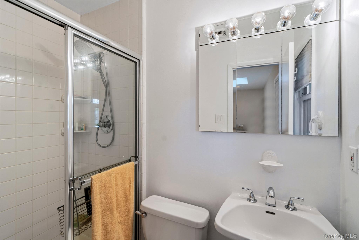
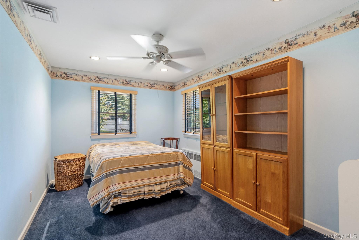
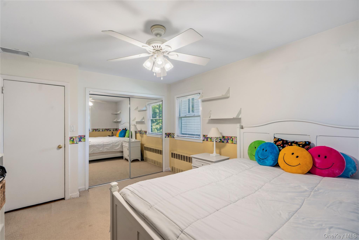
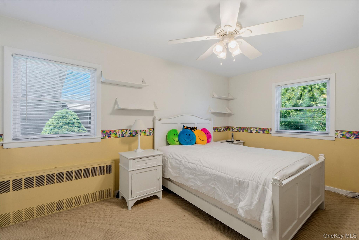
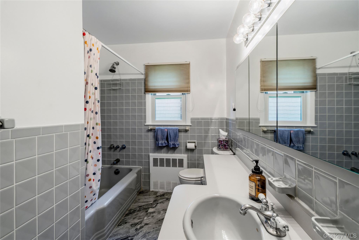
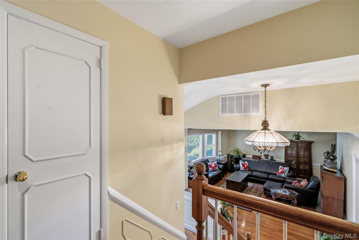
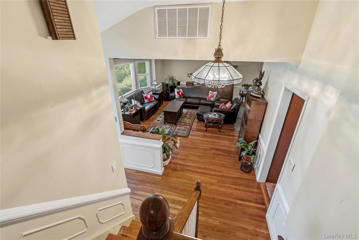
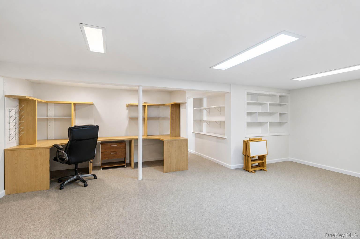
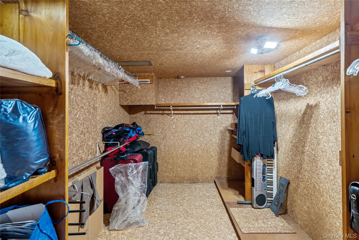
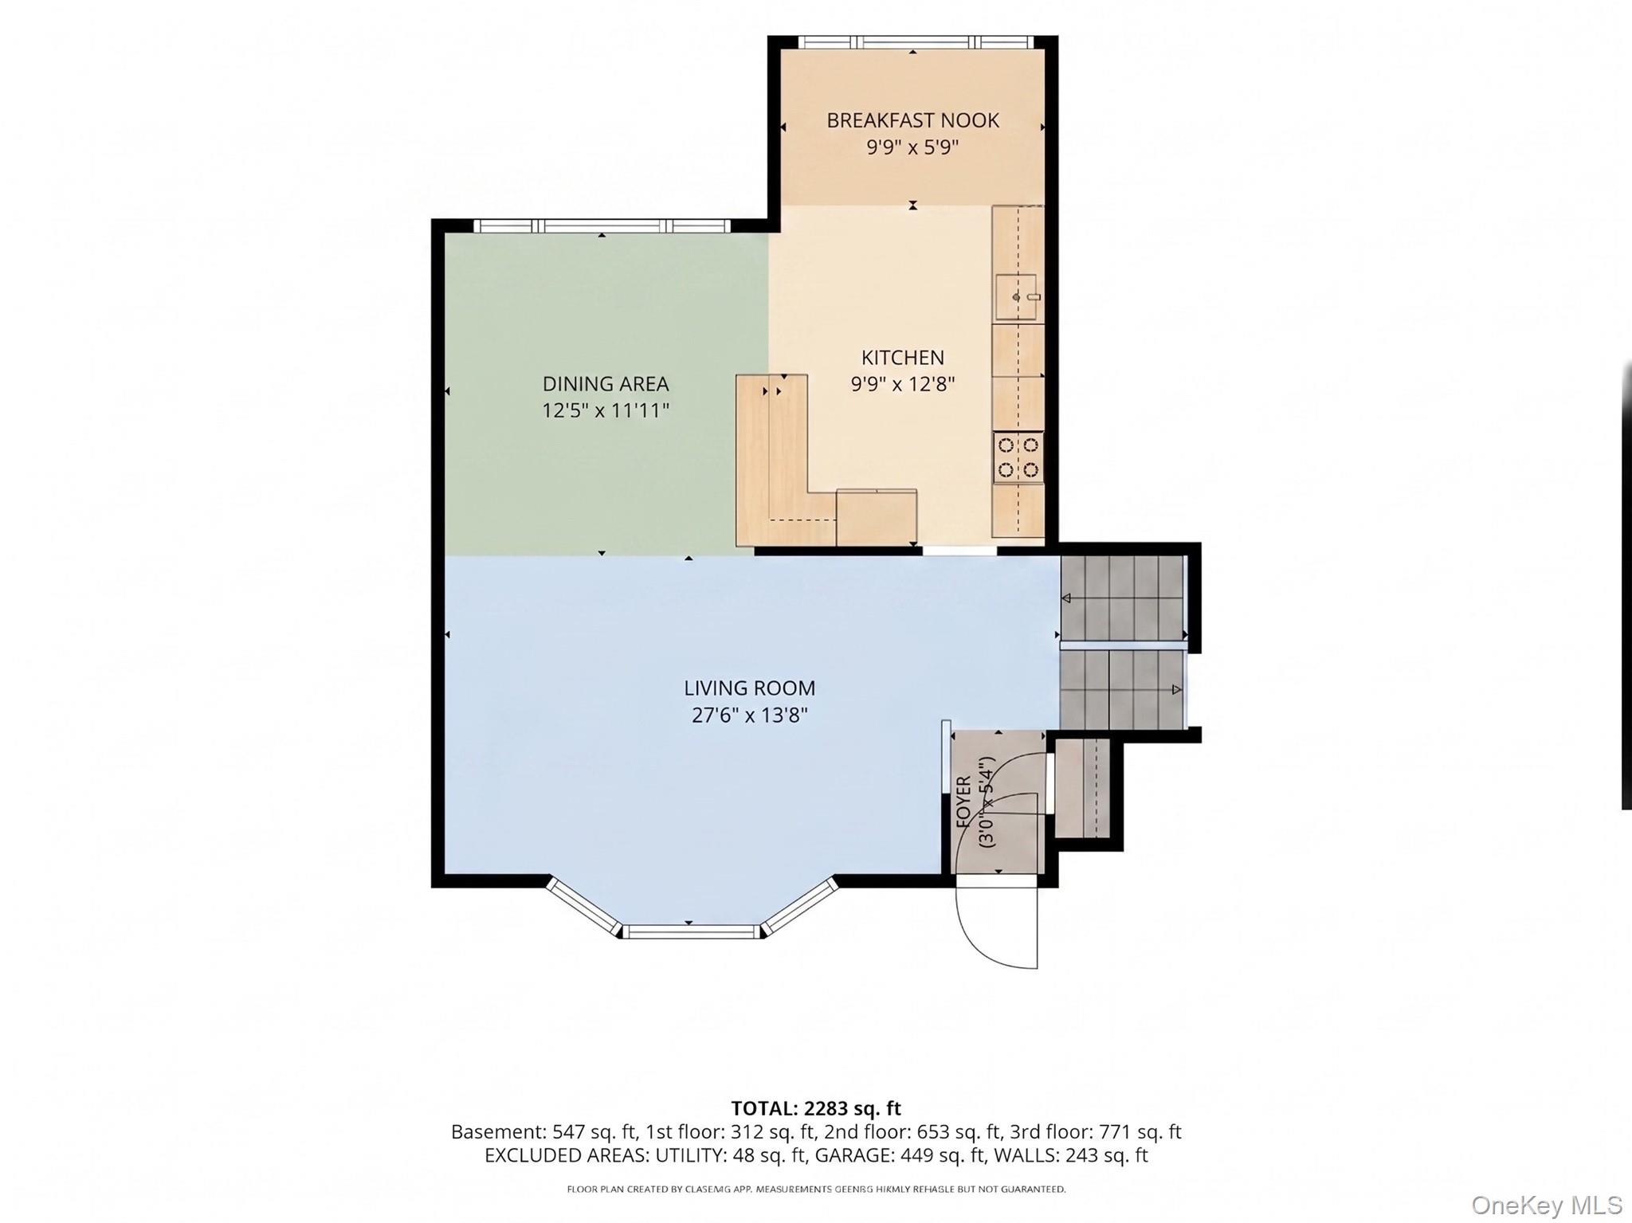
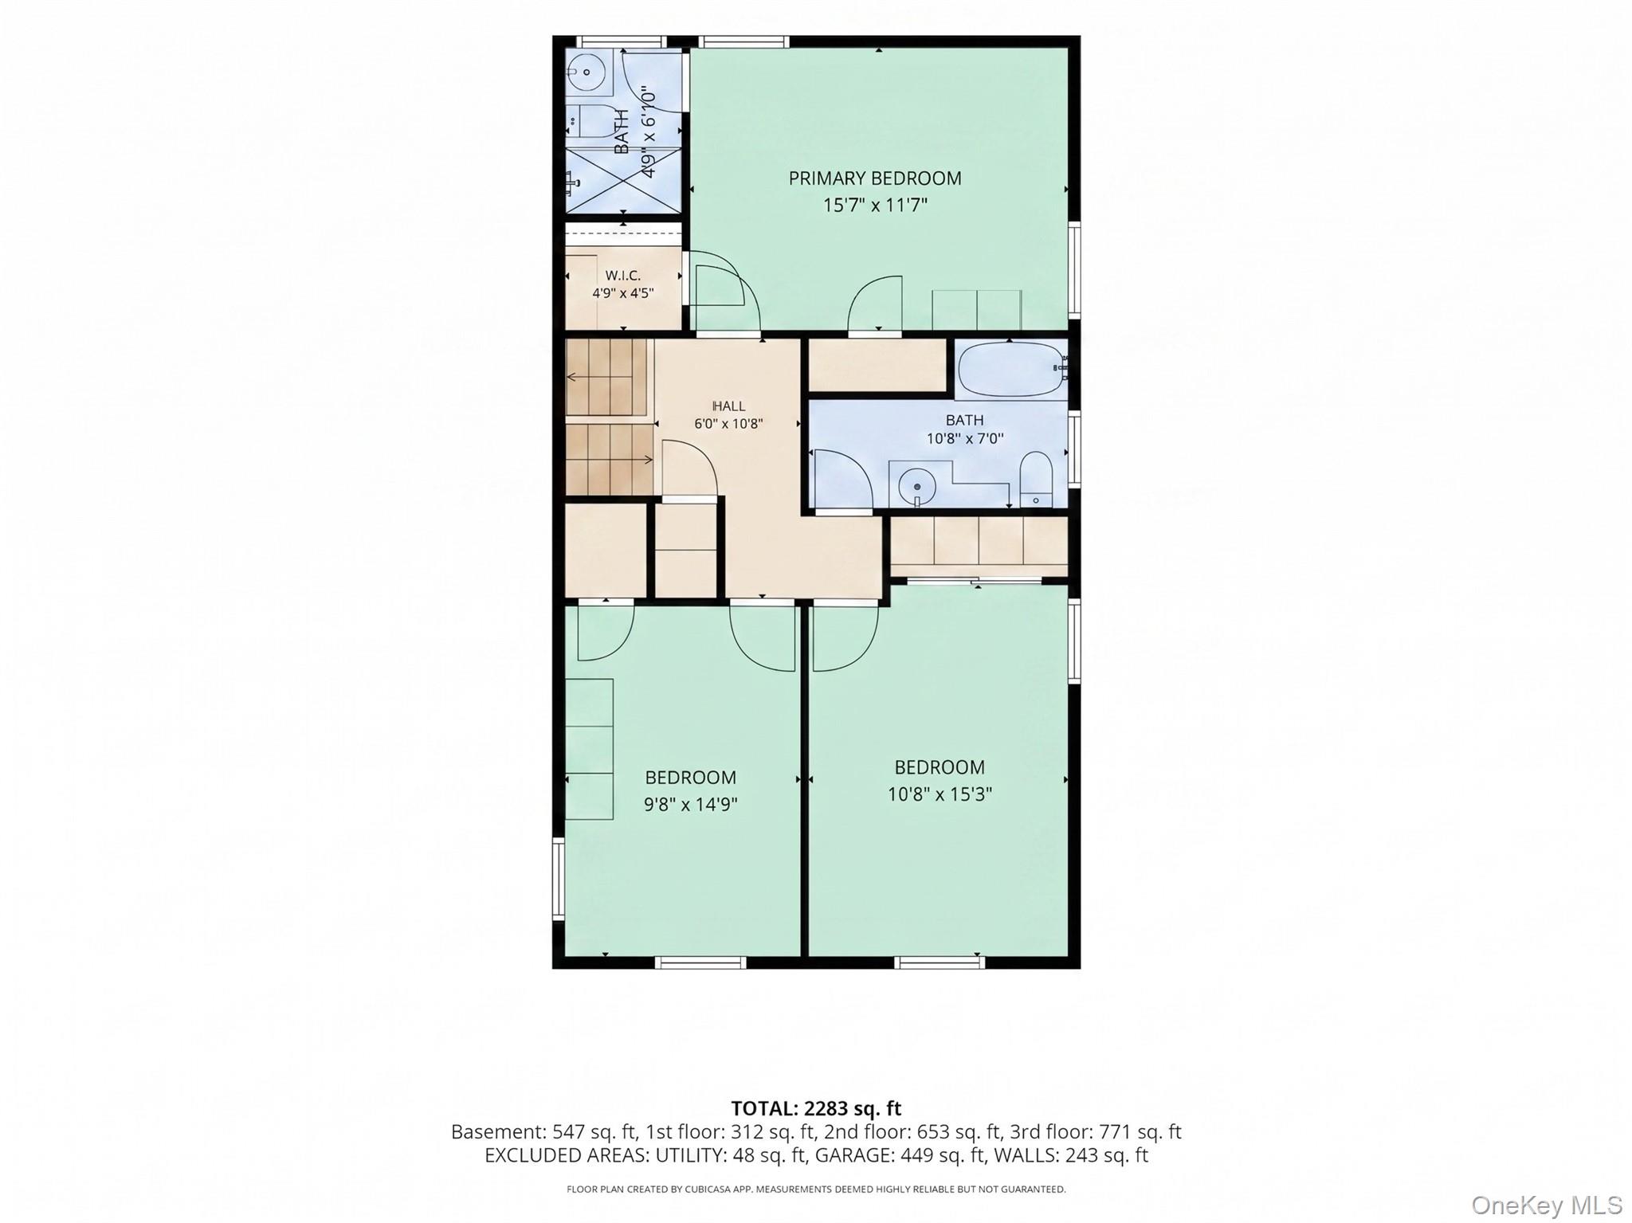
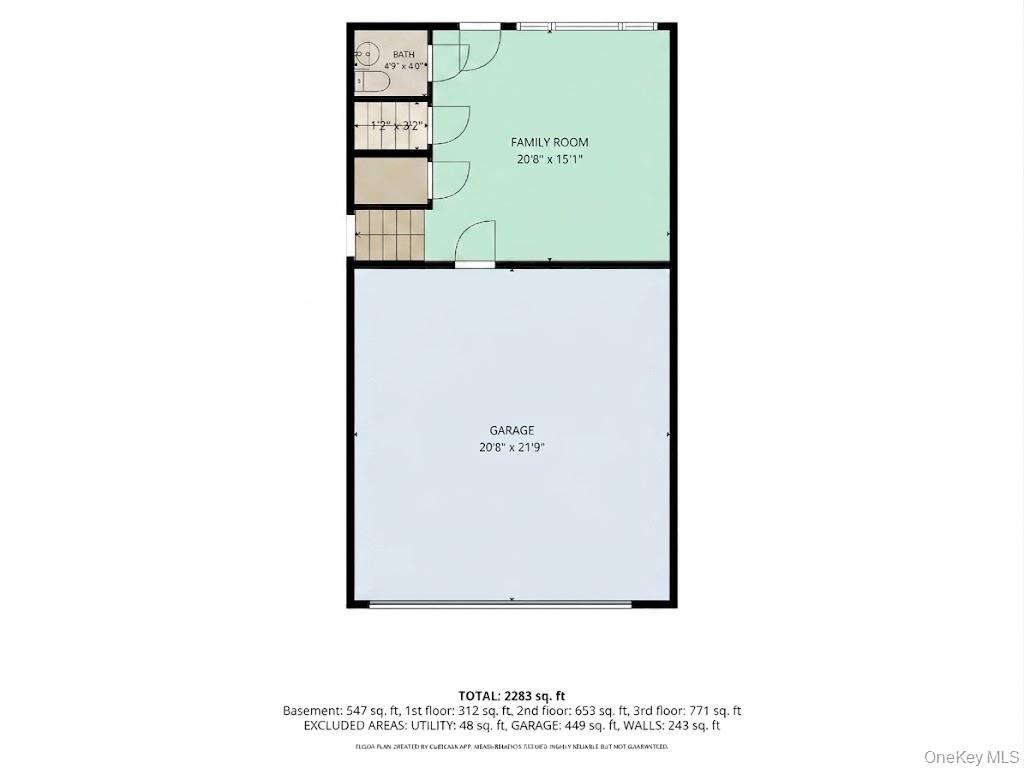
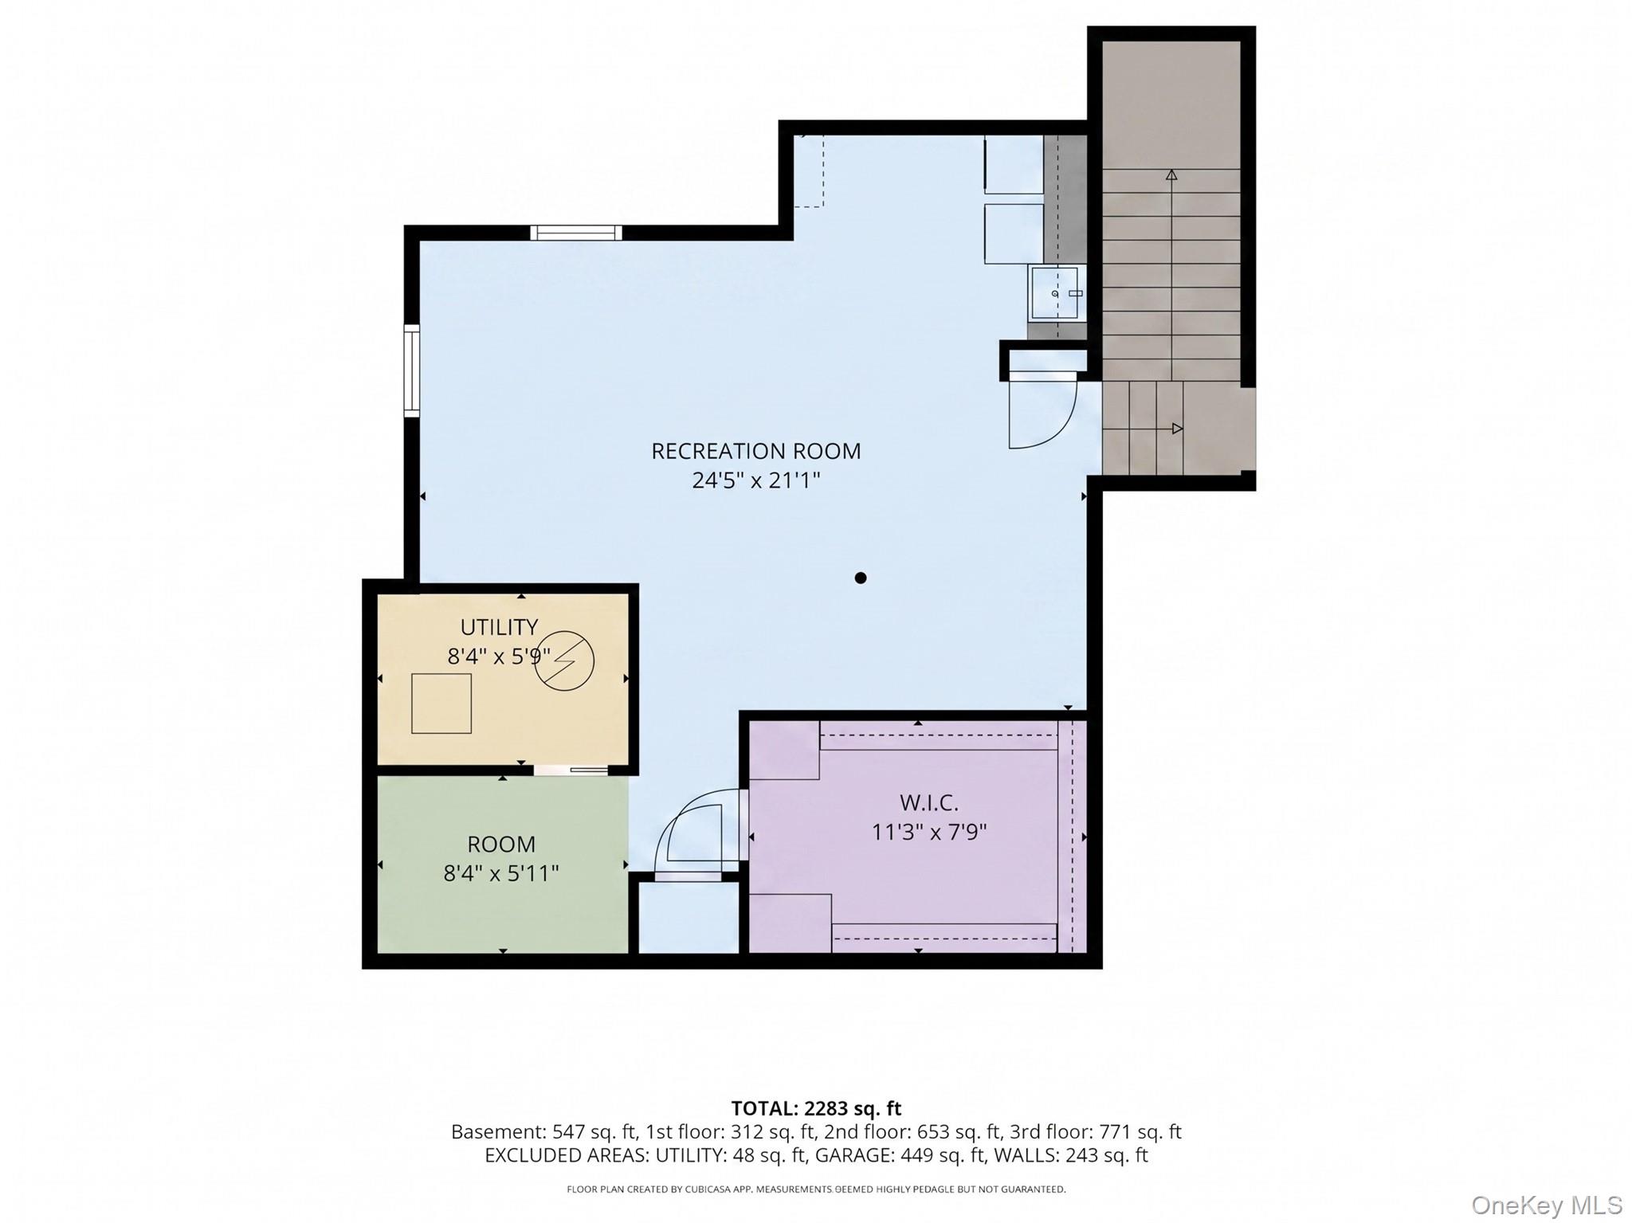
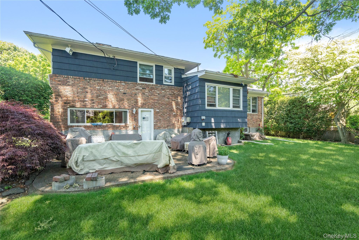
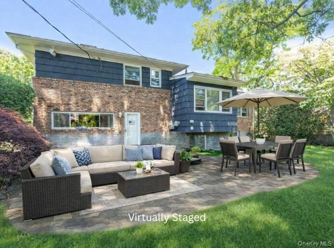
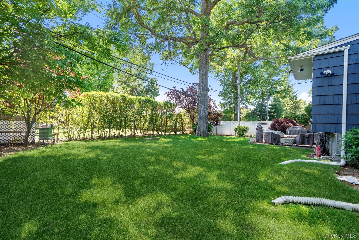
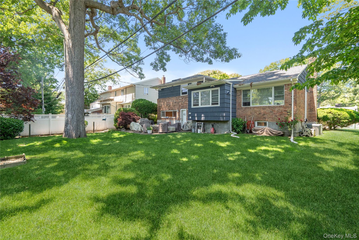
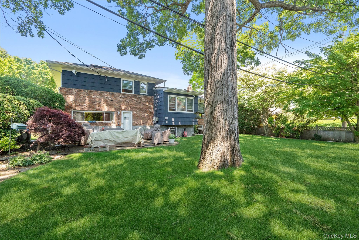
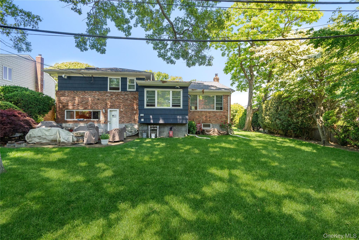
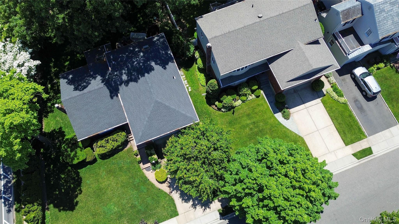
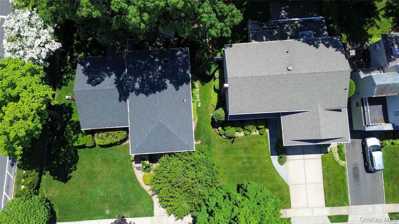
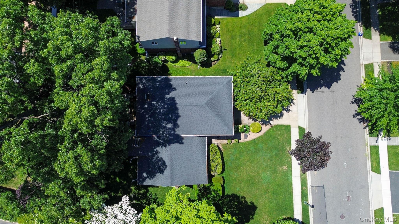
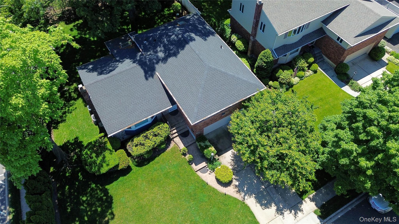
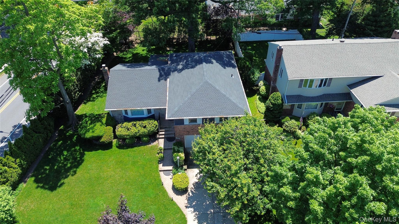
Welcome to 128 Atkinson Road, a beautifully maintained split-level single-family home set in a desirable area of Rockville Centre. With 3 bedrooms, 3 bathrooms, and approximately 2,283 square feet of living space, this residence blends comfortable everyday living with thoughtful updates throughout. Step inside to an inviting open floorplan that connects the living and dining areas with ease. The formal dining room is perfect for hosting, while the open kitchen brightened by a skylight makes meal prep and gathering a pleasure. Gleaming hardwood floors run throughout, adding warmth and timeless appeal. - 3 bedrooms, including a primary suite with a private bathroom on the upper level - Open kitchen with skylight and a connected, open-concept layout - Formal dining room ideal for entertaining - Hardwood flooring throughout the home - Spacious lower-level den with a powder room and walkout door to the paver patio and spacious backyard - Finished basement featuring a walk-in cedar closet, currently used as an office, exercise space and laundry room - Large backyard and side yard with plenty of room to relax or play - Attached 2-car garage plus driveway parking - Central air for year-round comfort The layout flows naturally from level to level, with the den's walkout creating a seamless connection to the generous outdoor space. Many updated amenities make this home move-in ready, while the finished lower levels offer flexible room for work, fitness, and storage. Set on roughly 0.23 acres in a sought-after Rockville Centre location, 128 Atkinson Road offers space, comfort, and lasting quality. Square footage represents lower level.

3
beds

3
baths

2,283 Sq.Ft. LIVING AREA

9,840 Sq.Ft. lot

Features & Amenities

Interior

  • total bedrooms3
  • Total bathrooms3
  • full bathrooms2
  • half bathroom1
  • Laundry room In Basement, Laundry Room
  • Flooring Wood
  • APPLIANCES Cooktop, Dishwasher, Dryer, Microwave, Oven, Refrigerator, Washer, Gas Water Heater
  • other interior Features Crown Molding, Formal Dining, Kitchen Island, Open Floorplan, Open Kitchen, Primary Bathroom, Storage, Walk Through Kitchen, Walk-In Closet(s)

Area & Lot

  • Status Pending
  • Living Area2,283 Sq.Ft.
  • Total Area2,283 Sq.Ft.
  • Lot Area9,840 Sq.Ft.
  • MLS® ID1013677
  • TypeResidential
  • YEAR BUILT1957
  • Architecture StylesSplit Level
  • Elementary SchoolWilliam S Covert School
  • Middle SchoolSouth Side Middle School
  • High SchoolSouth Side High School
  • School DistrictRockville Centre

Exterior

  • Garage Space2.0
  • water SourcePublic
  • utilitiesCable Connected, Electricity Connected, Natural Gas Connected, Phone Connected, Sewer Connected, Trash Collection Public, Water Connected
  • parkingAttached, Driveway, Garage
  • HEAT TYPEBaseboard
  • AIR CONDITIONINGCentral Air
  • sewerPublic Sewer

Financial

  • Sales Price$1,149,000
  • Real Estate Tax $21,562/yr
image

Schedule a Showing

We would love to show you our beautiful property. Please select your preferred date and time below. An agent will be in touch shortly to confirm your appointment.

Schedule a Showing

We would love to show you our beautiful property. Please select your preferred date and time below. An agent will be in touch shortly to confirm your appointment.

Thank you for your interest in 128 Atkinson Road, Rockville Centre, NY 11570. We are reviewing your request and will be in touch shortly!

Mortgage Calculator

Estimate your monthly mortgage payment, including the principal and interest, property taxes, and HOA. Adjust the values to generate a more accurate rate.

All estimates are provided for informational purposes only. Actual amounts may vary.
$0,000 Your Payment 20 15 65
$0,000 Your Payment

Considering Your Next Move?

Whether you’re preparing to sell, considering your options, or planning ahead, we provide thoughtful guidance and a clear strategy to help you move forward with confidence.

Follow Us on Instagram