Leave a Message

Thank you for your message. We will be in touch with you shortly.

Explore Our Properties
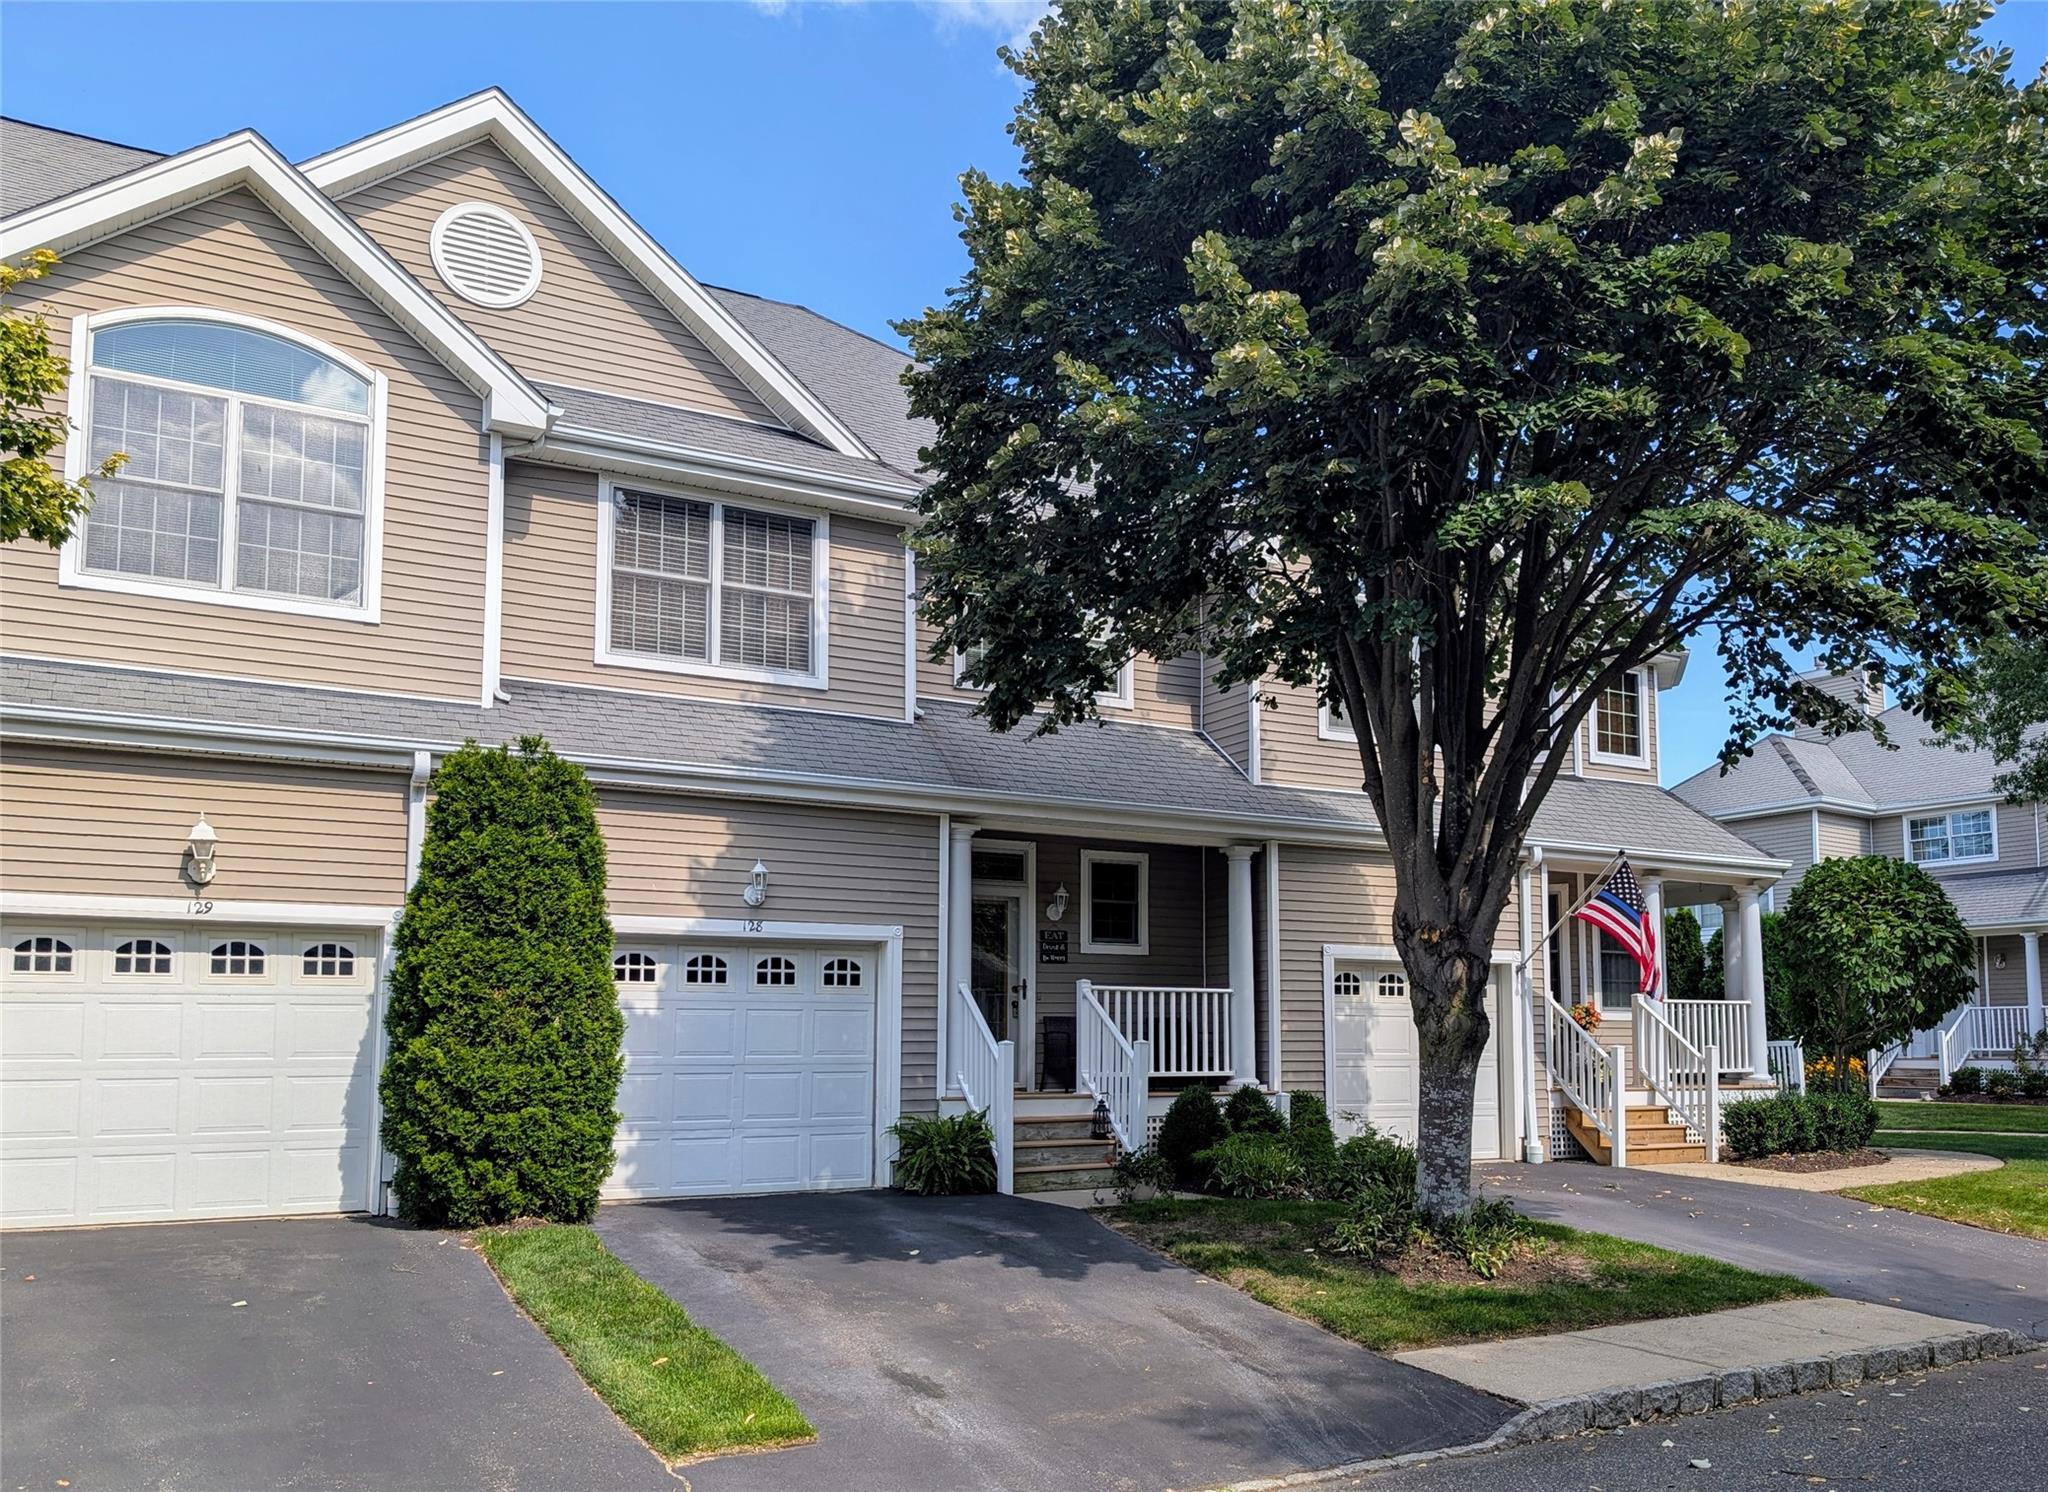
128 Blair Road Unit: 128
Courtesy of Douglas Elliman Real Estate, Devang Patel Listing Contact: 631-751-6000 
Sold

128 Blair Road Unit: 128

128 Blair Road Unit: 128, East Setauket, NY 11733

$765,000
Step into this sun-drenched and meticulously maintained condo located in the highly sought-after gated community of Setauket Meadows. This elegant home features 2 spacious bedrooms, 2.5 baths, and a grand two-story foyer that makes a lasting impression. The main level offers a first-floor primary en-suite with a large walk-in closet and a beautifully appointed full bath. The open-concept layout includes an eat-in kitchen with granite countertops and stainless steel appliances. The living room boasts vaulted ceilings and a cozy gas fireplace, creating a warm and inviting atmosphere. Additional highlights include gleaming hardwood floors, natural gas heating and cooking, central air, a 1-car garage, and a full basement with soaring 10-foot ceilings--perfect for storage or future finishing. Enjoy morning coffee or evening relaxation on the private back deck with a motorized retractable awning overlooking the fountain and pond, located on a quiet interior street. Setauket Meadows is more than a home--it's a lifestyle. Enjoy access to resort-style amenities including a clubhouse, indoor and outdoor pools, tennis courts, scenic walking trails, and serene water features. Ideally located near Stony Brook University and Hospital, charming North Shore villages, and all major transportation. If you're seeking the perfect blend of comfort, convenience, and community, Setauket Meadows is the place to be! low Taxes $6105.69. New CAC(2025) 2 Zones, Forced Air Natural gas heating and updated hot water heater.
2
beds

3
baths

2,067 Sq.Ft. LIVING AREA

1,578 Sq.Ft. lot

Features & Amenities

Interior

  • total bedrooms2
  • Total bathrooms3
  • full bathrooms2
  • half bathroom1
  • Laundry room Inside
  • Flooring Carpet, Hardwood
  • Fireplace Gas, Living Room
  • APPLIANCES Stainless Steel Appliance(s)
  • other interior Features Cathedral Ceiling(s), Ceiling Fan(s), Chandelier, Crown Molding, Eat-in Kitchen, Entrance Foyer, Granite Counters, High Ceilings, High Speed Internet, Open Floorplan, Open Kitchen, Primary Bathroom, Master Downstairs, Recessed Lighting, Smart Thermostat, Storage, Walk-In Closet(s), Washer/Dryer Hookup

Area & Lot

  • Status Sold
  • Date Sold November 18, 2025
  • Living Area2,067 Sq.Ft.
  • Lot Area1,578 Sq.Ft.
  • MLS® ID892276
  • TypeResidential
  • YEAR BUILT2006
  • Architecture StylesColonial
  • View DescriptionWater
  • Elementary SchoolMinnesauke Elementary School
  • Middle SchoolPaul J Gelinas Junior High School
  • High SchoolWard Melville Senior High School
  • School DistrictThree Village

Exterior

  • STORIES2
  • Garage Space1.0
  • water SourcePublic
  • utilitiesCable Connected, Electricity Connected, Natural Gas Connected, Sewer Connected, Trash Collection Private, Underground Utilities, Water Connected
  • PoolCommunity, In Ground, Indoor, Outdoor Pool
  • HEAT TYPEForced Air
  • AIR CONDITIONINGCentral Air
  • sewerShared
  • HOA AmenitiesClubhouse, Fitness Center, Gated, Parking, Pool, Recreation Facilities, Security, Tennis Court(s)

Financial

  • Sales Price$765,000
  • Real Estate Tax $6,106/yr
  • HOA $660/mo

Considering Your Next Move?

Whether you’re preparing to sell, considering your options, or planning ahead, we provide thoughtful guidance and a clear strategy to help you move forward with confidence.

Follow Us on Instagram