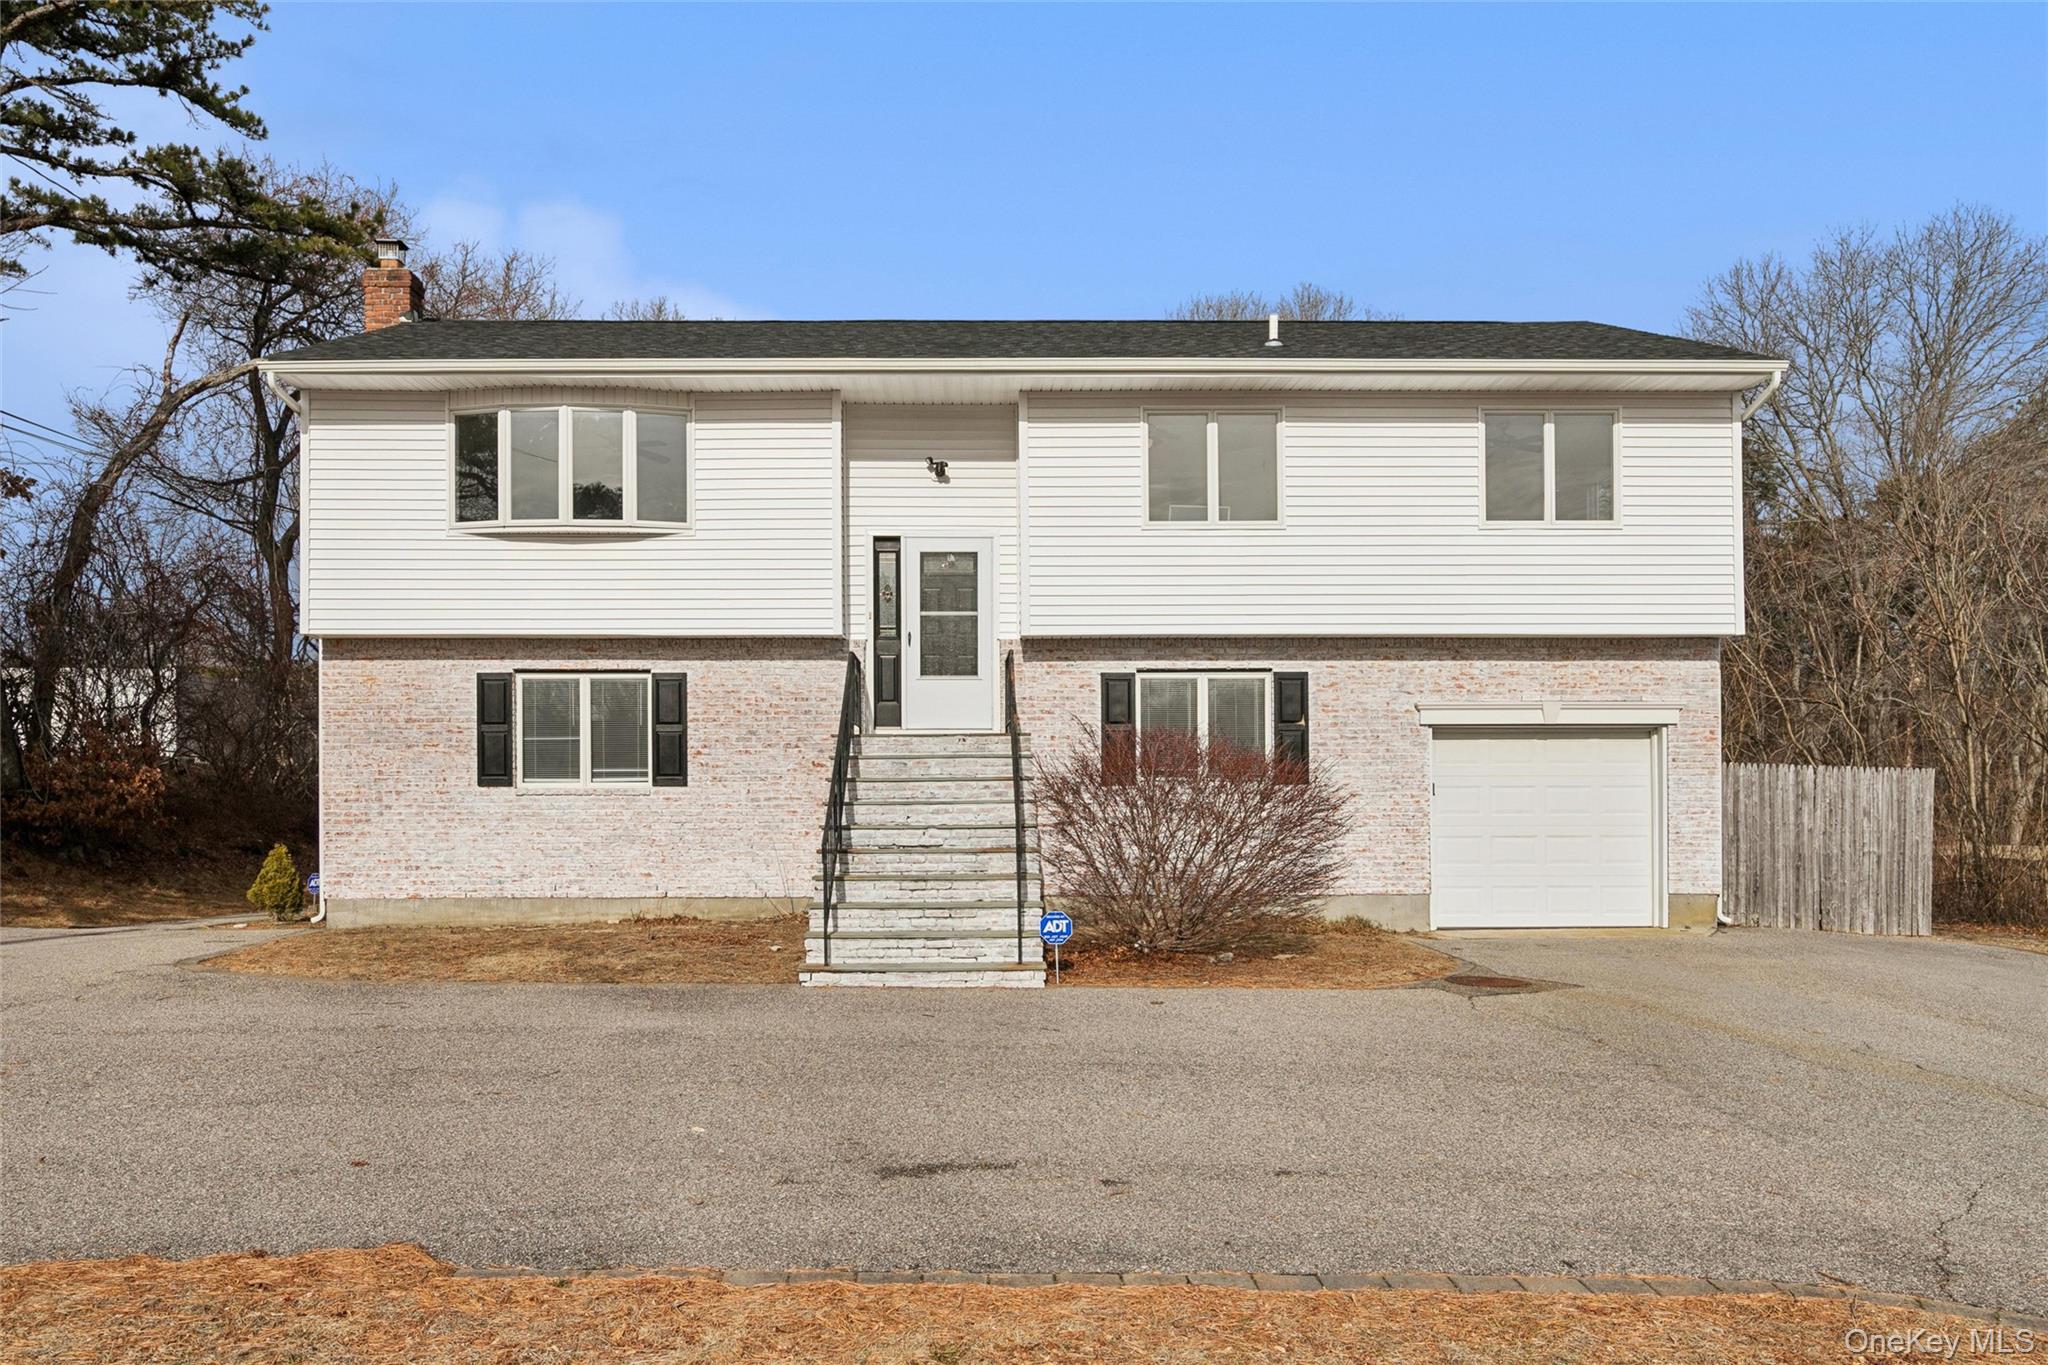
Welcome to this unique hi-ranch with a full basement and a legal accessory apartment permit, creating endless possibilities! This well-maintained, spacious three-level home offers flexible living arrangements, including 5 bedrooms, 3 bathrooms, and 10 rooms total.
The main level features three bedrooms and two bathrooms, an eat-in kitchen, a formal dining room, and a living room, with new carpet throughout and new flooring in the kitchen and bathroom. A deck off the dining room provides additional outdoor space overlooking the sprawling, large, private fenced yard.
The ground level includes a legal accessory apartment with two bedrooms, a new full bathroom, a new eat-in kitchen with stainless steel appliances, and a living room, offering flexible living arrangements or additional income potential, subject to renewal of permits and buyer's due diligence.
The basement is unfinished with 8-foot ceilings and an outside entrance, offering additional potential and ample storage. Heating is set up for a third zone; baseboards would need to be installed.
Additional features include one year old roof, siding, gutters & leaders, along with a 2011 heating system, Buderus oil burner, lifetime warranty on the water heater, stainless steel chimney liner, and pull-down attic stairs with a whole-house fan.
All this is nestled on 0.58 acres with a circular driveway for added convenience and functionality, and is close to transportation, shops, and great restaurants--just a few miles from Patchogue Village.
Don't miss this exceptional home with income potential and outstanding amenities.