Leave a Message

Thank you for your message. We will be in touch with you shortly.

Explore Our Properties
130 Oakview Avenue
130 Oakview Avenue
130 Oakview Avenue
130 Oakview Avenue
130 Oakview Avenue
130 Oakview Avenue
130 Oakview Avenue
130 Oakview Avenue
130 Oakview Avenue
130 Oakview Avenue
130 Oakview Avenue
130 Oakview Avenue
130 Oakview Avenue
130 Oakview Avenue
130 Oakview Avenue
130 Oakview Avenue
130 Oakview Avenue
130 Oakview Avenue
130 Oakview Avenue
130 Oakview Avenue
130 Oakview Avenue
130 Oakview Avenue
130 Oakview Avenue
130 Oakview Avenue
SEE ALL PHOTOS
130 Oakview Avenue
130 Oakview Avenue
130 Oakview Avenue
130 Oakview Avenue
130 Oakview Avenue
130 Oakview Avenue
130 Oakview Avenue
130 Oakview Avenue
130 Oakview Avenue
130 Oakview Avenue
130 Oakview Avenue
130 Oakview Avenue
130 Oakview Avenue
130 Oakview Avenue
130 Oakview Avenue
130 Oakview Avenue
130 Oakview Avenue
130 Oakview Avenue
130 Oakview Avenue
130 Oakview Avenue
130 Oakview Avenue
130 Oakview Avenue
130 Oakview Avenue
130 Oakview Avenue
Courtesy of Douglas Elliman Real Estate, Andrea Sorrentino E-PRO SRES Listing Contact: 516-639-2596 
Sold

130 Oakview Avenue

130 Oakview Avenue, Farmingdale, NY 11735

$910,000
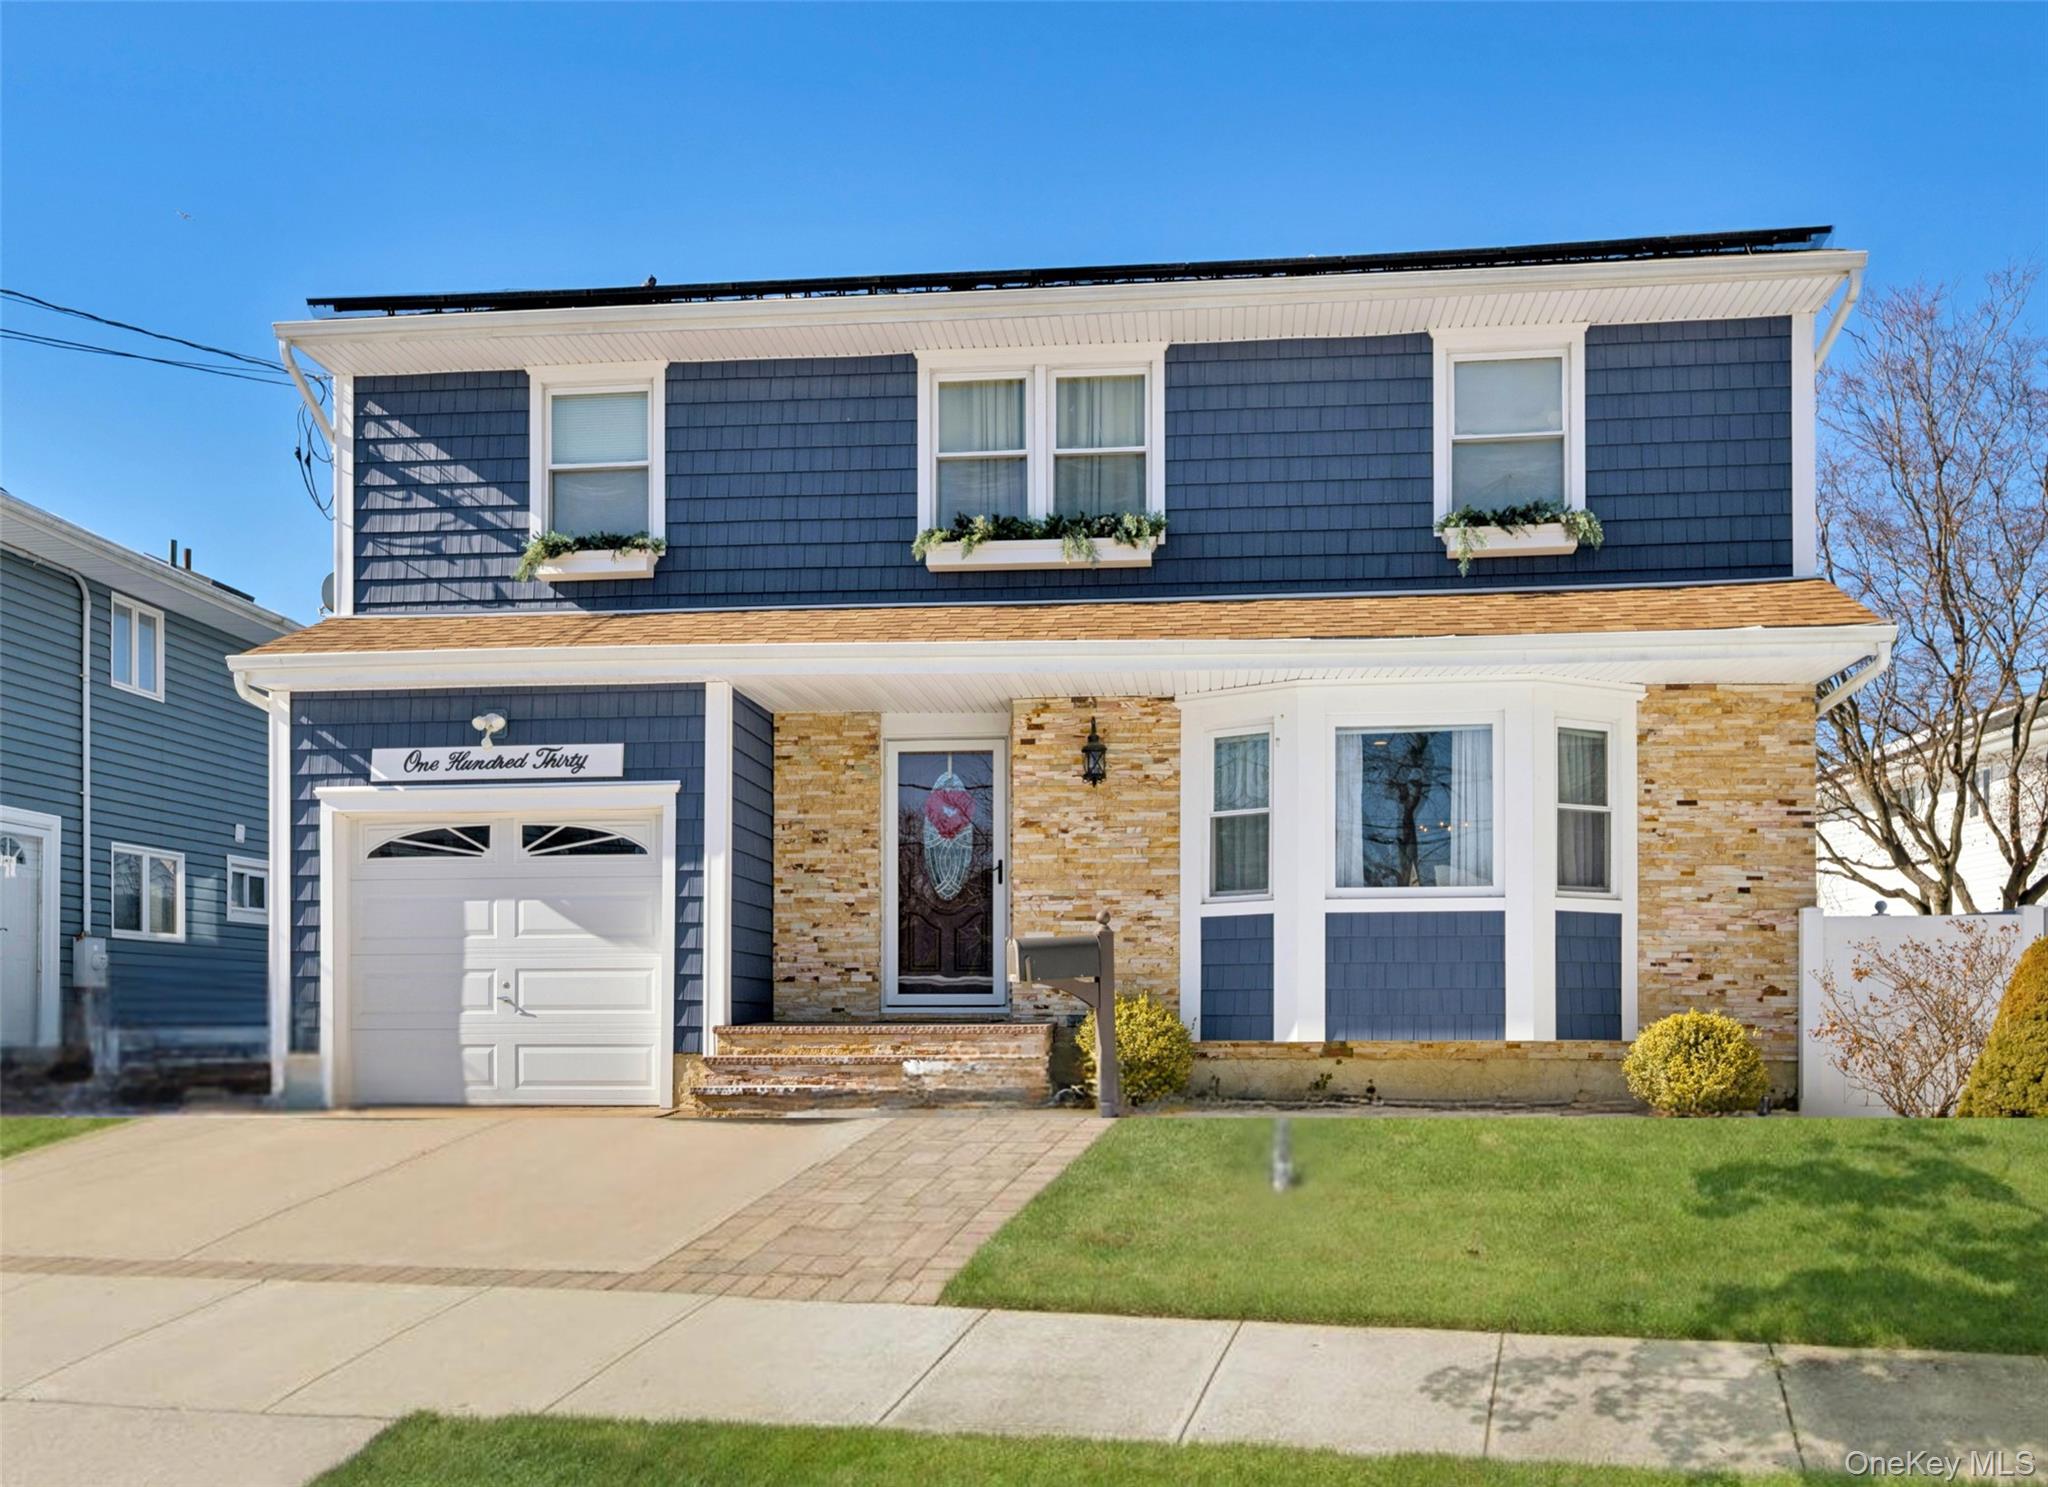
Spectacular 4-bedroom, 2.5-bath Colonial set on a quiet, tree-lined street in Farmingdale. This spacious home offers high ceilings, abundant natural light, and an open layout ideal for both everyday living and entertaining.

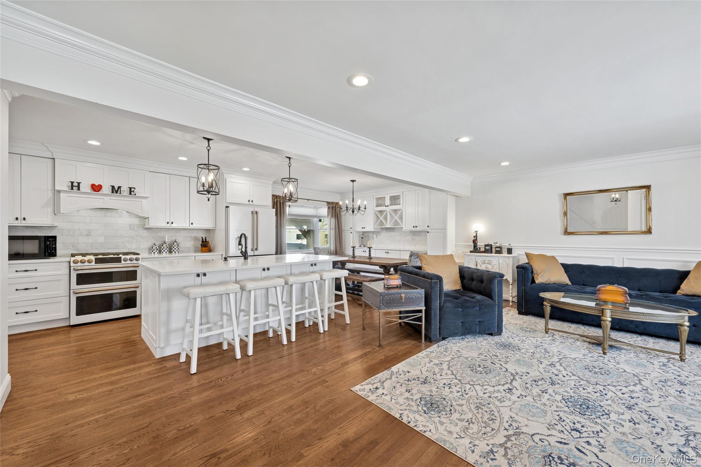
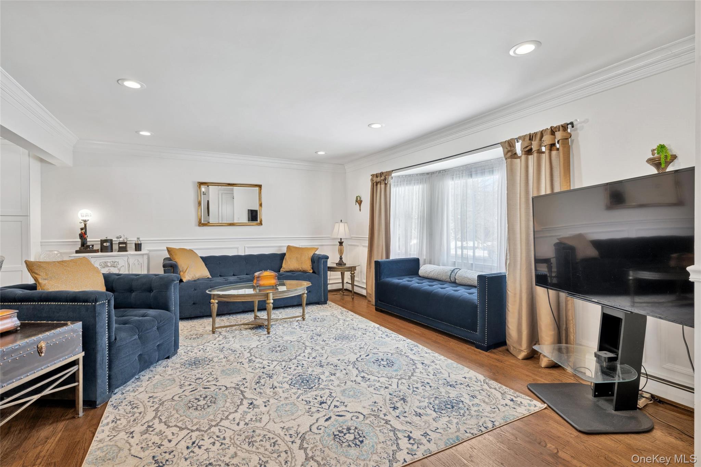
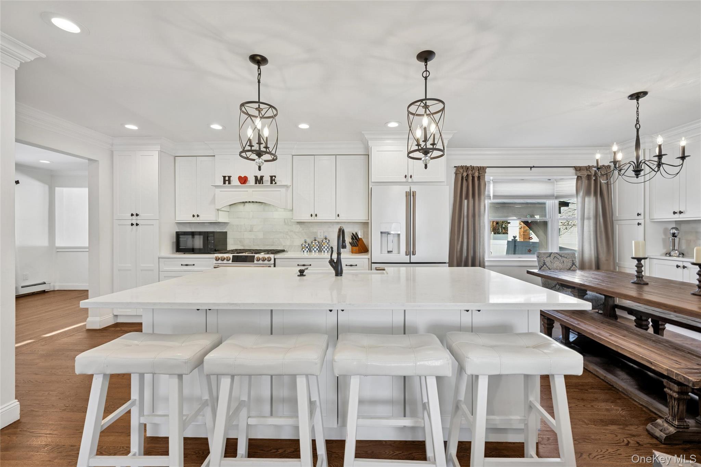
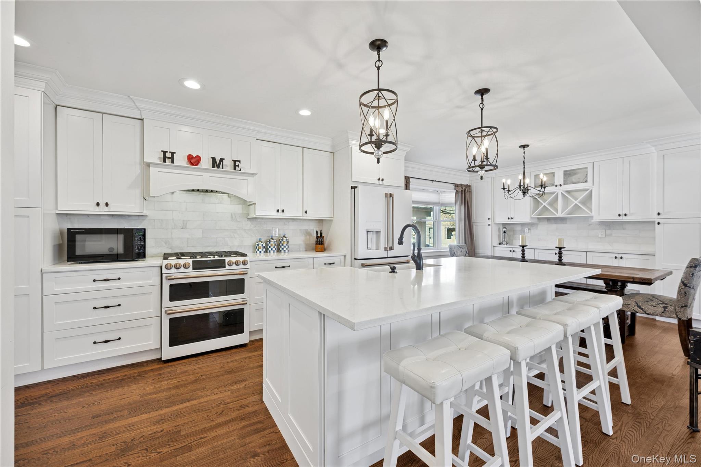
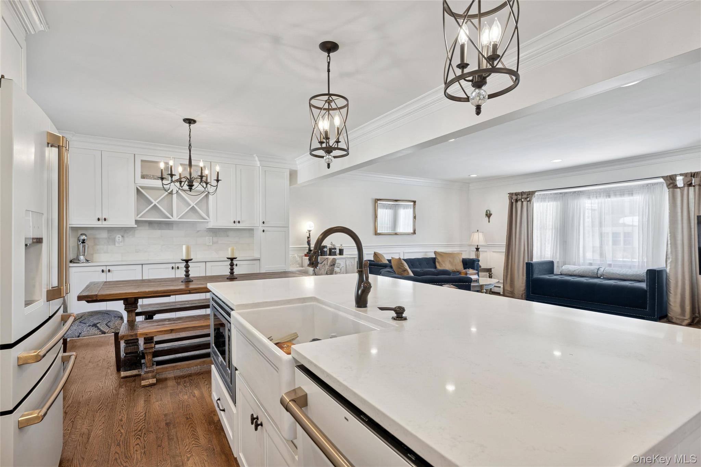
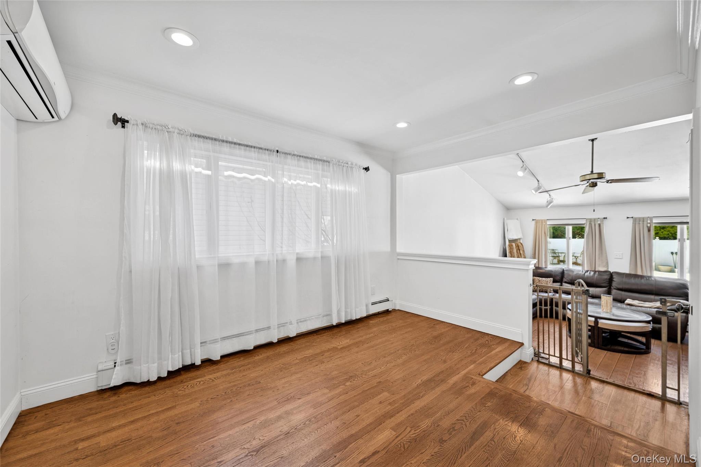
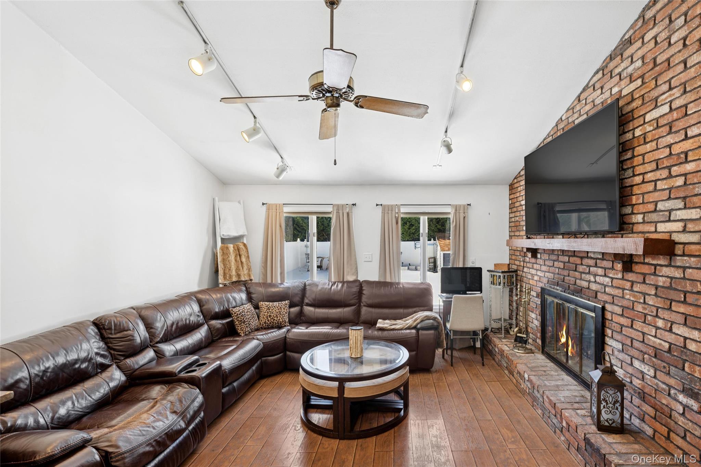
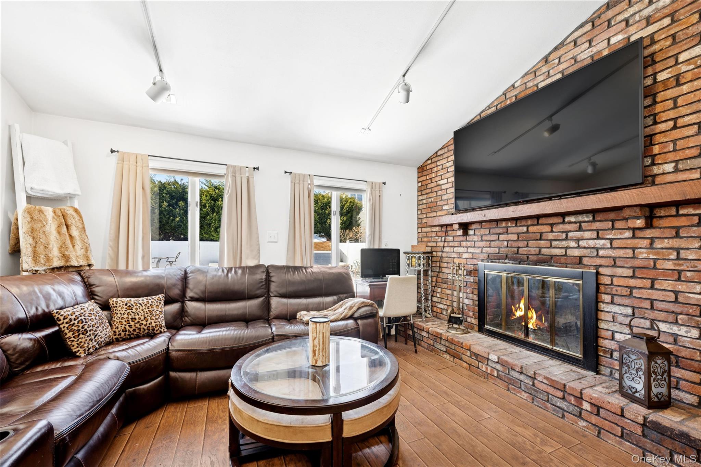
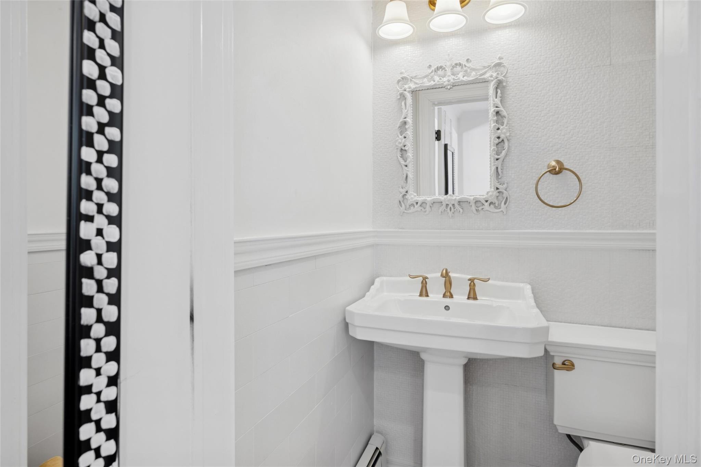
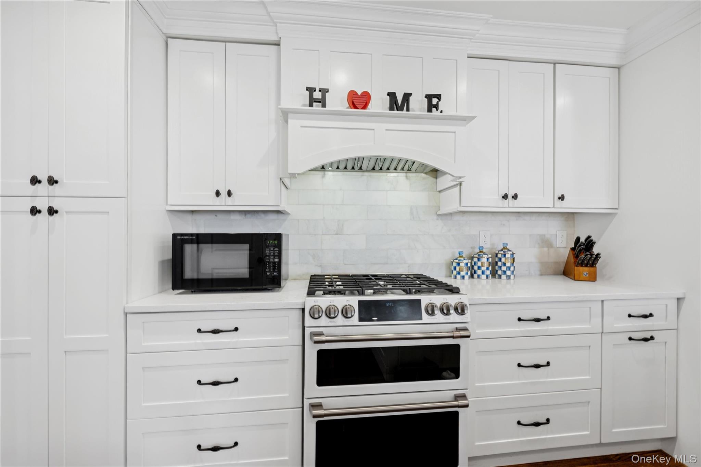
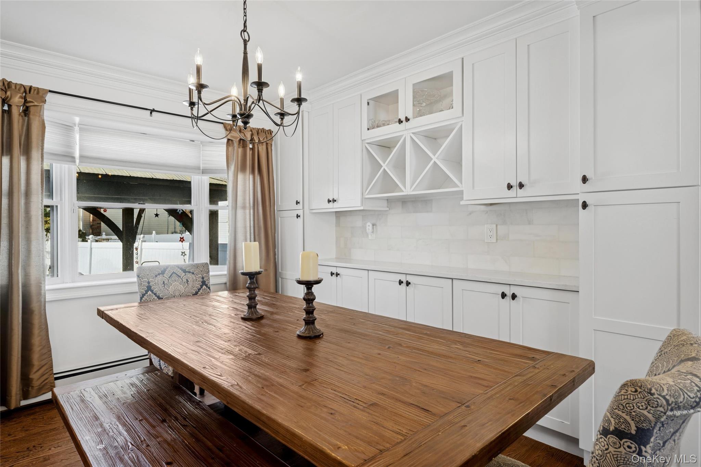
The first floor welcomes you with a bright entry foyer that opens to a wainscoted living room with crown molding. The newly updated eat-in kitchen features Cafe appliances, a farmhouse sink, quartz countertops, custom cabinetry, and a convenient breakfast area. Adjacent to the kitchen is a versatile formal dining room that can also serve as an office, playroom, or additional den. A large sunken family room with a wood-burning fireplace provides a warm and inviting gathering space and offers direct access to the backyard through sliding glass doors. An updated powder room and a laundry room complete the main level.

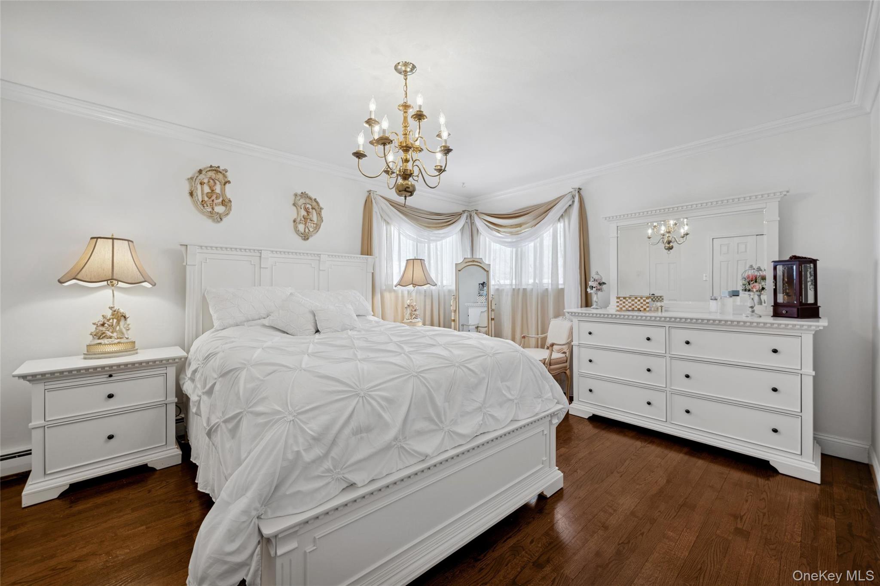
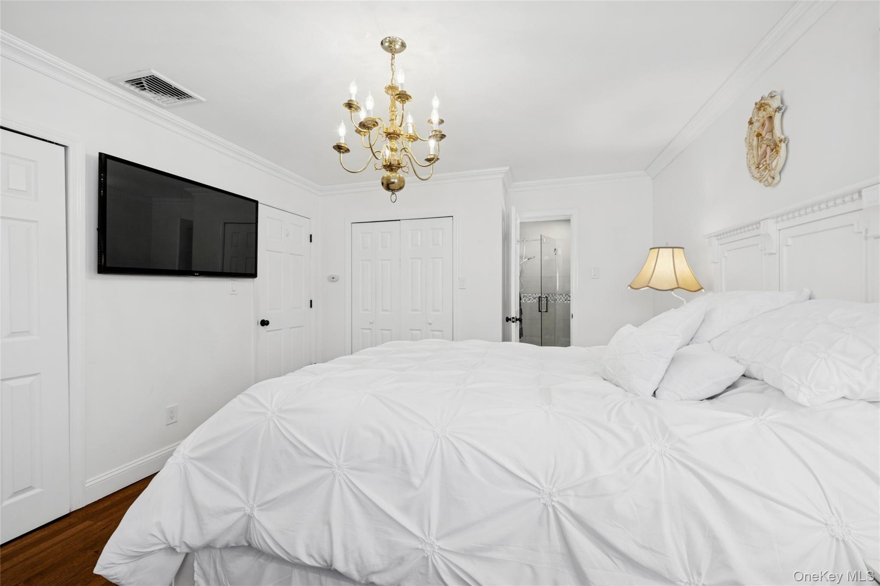
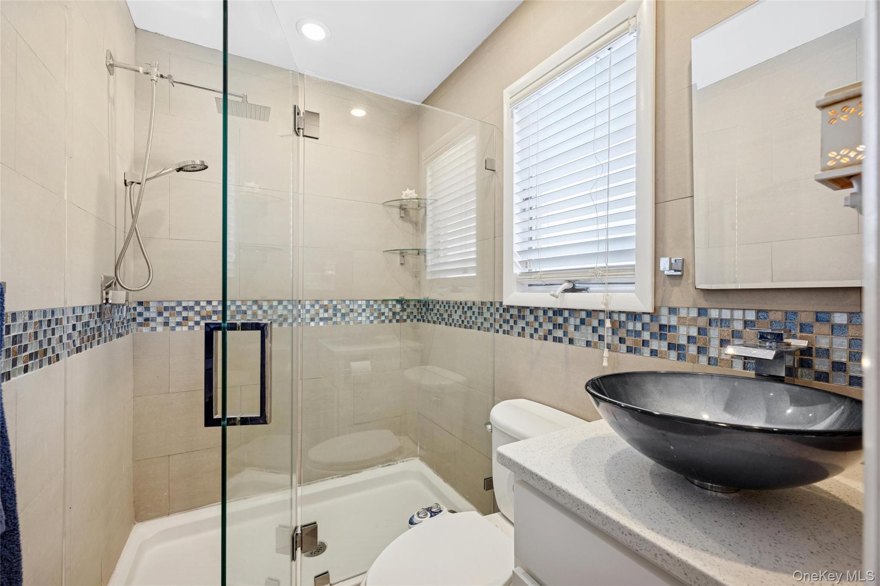
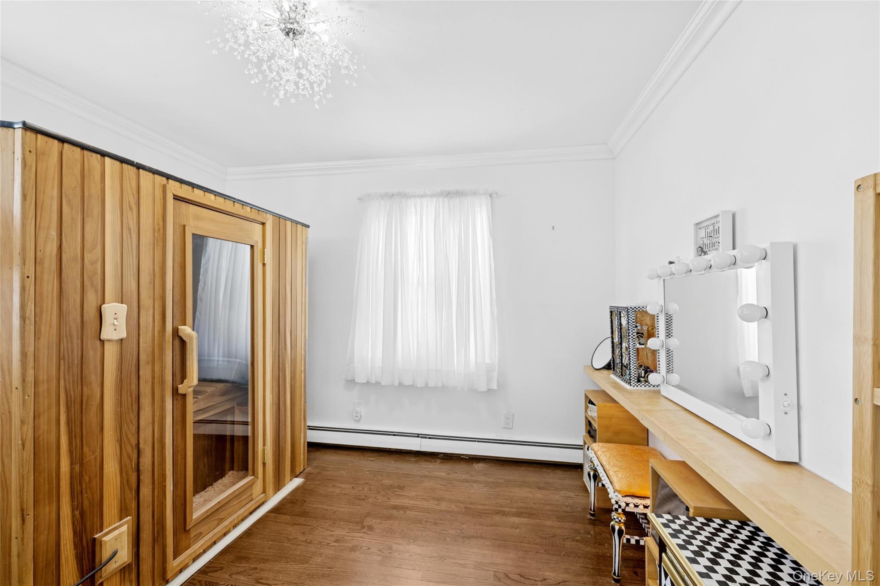
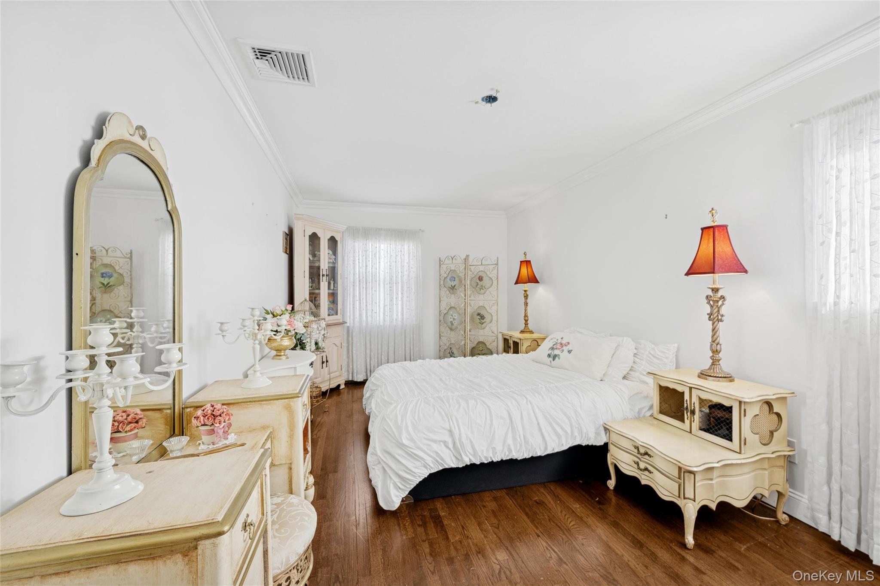
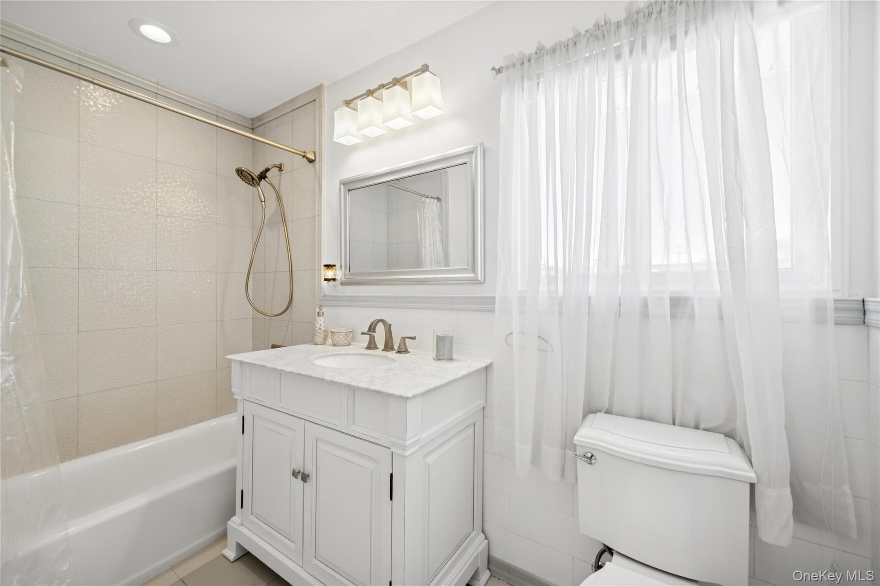
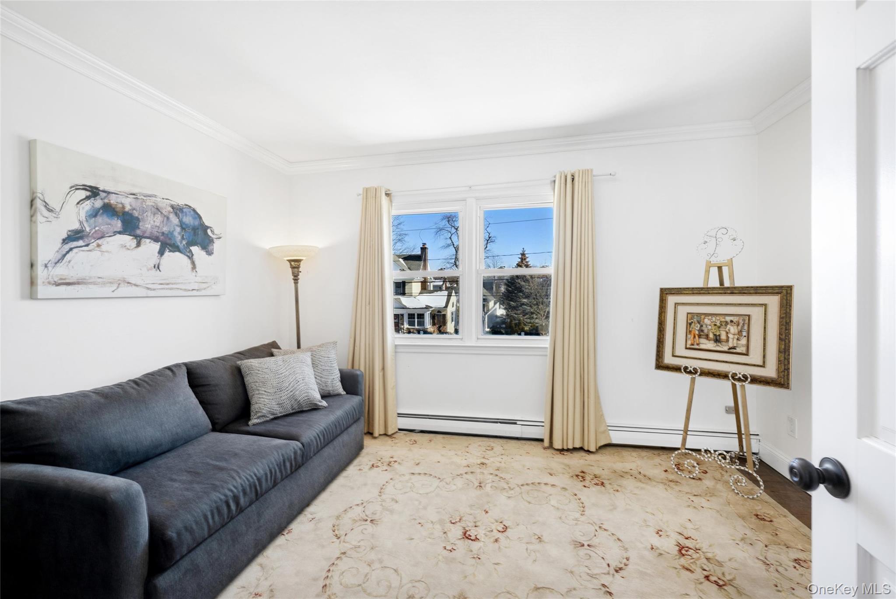
The second floor offers a lovely primary suite with an updated full bath, along with three additional bedrooms and another updated full bathroom. Pull-down stairs lead to a floored attic offering ample storage. The full basement offers additional storage and versatility.

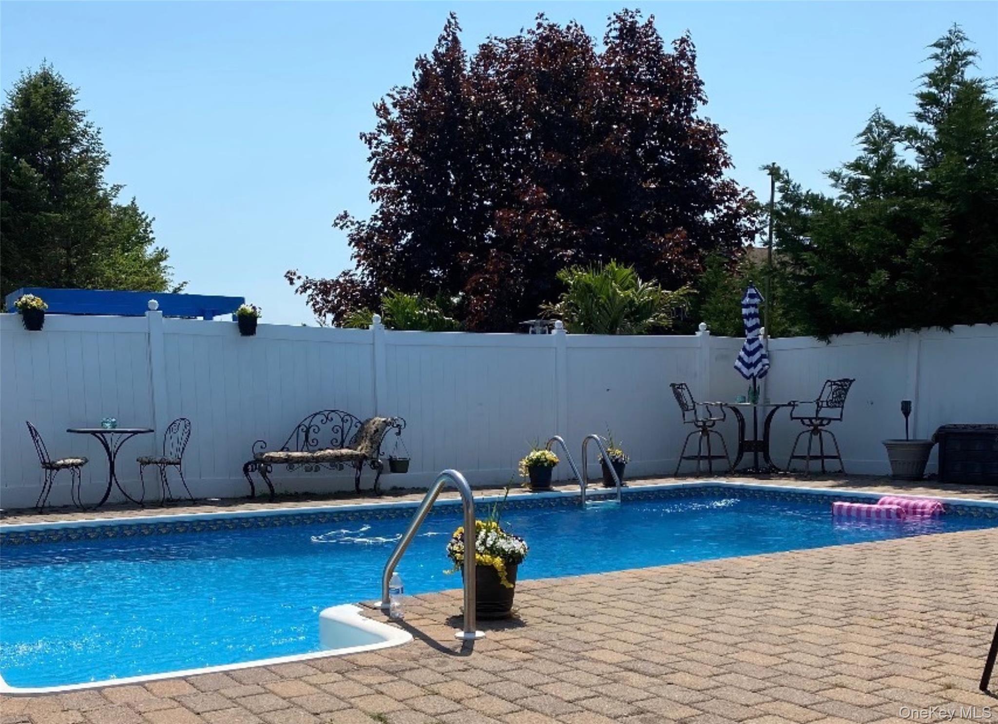
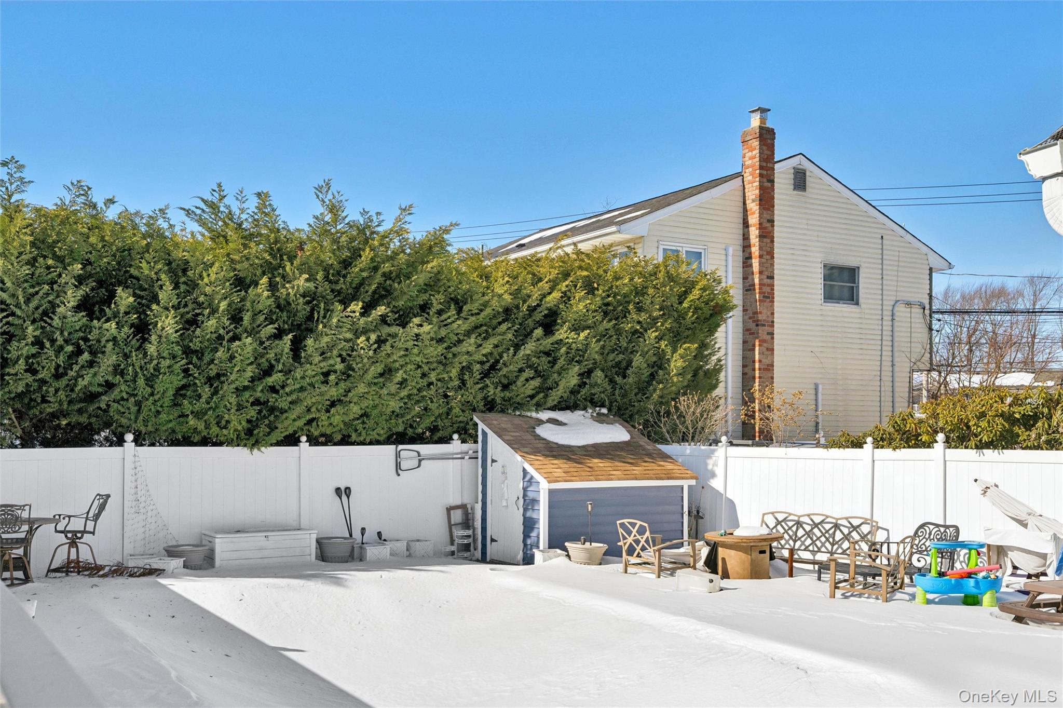
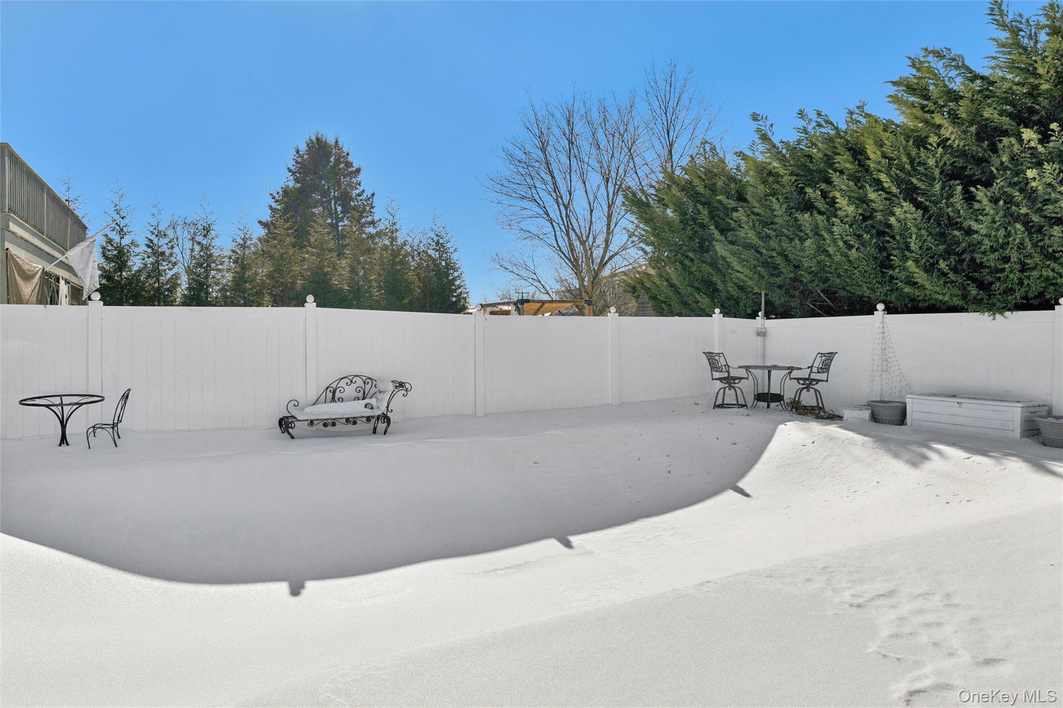
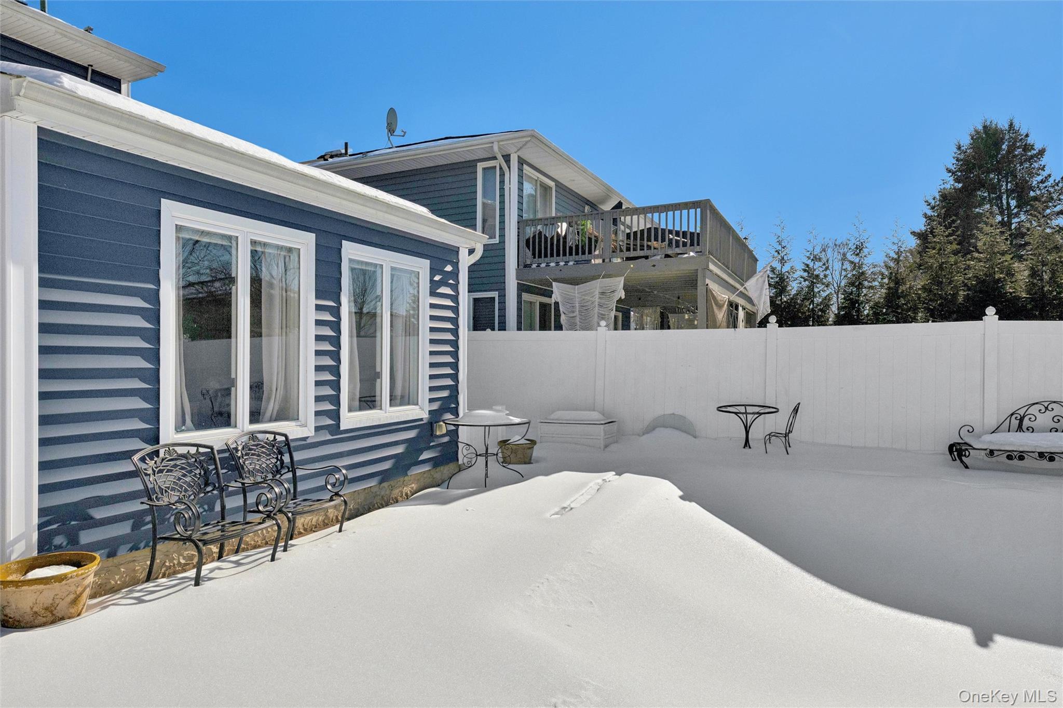
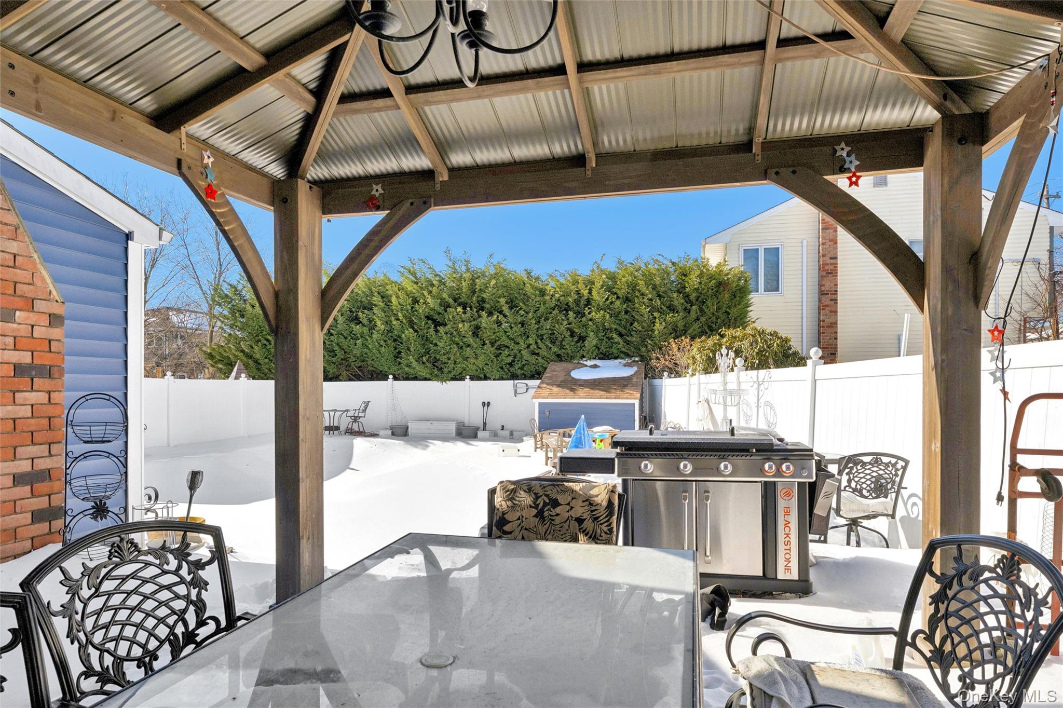
Outside, the professionally landscaped backyard features a patio overlooking an in-ground, heated saltwater pool.
Additional features include two-zone central air conditioning, three-zone gas heat, and an in-ground sprinkler system.
Conveniently located near schools, parks, shops, the LIRR, Bethpage Golf Course, and Farmingdale's vibrant Main Street restaurants. Taxes include village taxes and exclude STAR.

4
beds

3
baths

2,001 Sq.Ft. LIVING AREA

6,840 Sq.Ft. lot

Andréa Sorrentino

Andréa Sorrentino

Carolyn Parker

Carolyn Parker

Features & Amenities

Interior

  • total bedrooms4
  • Total bathrooms3
  • full bathrooms2
  • half bathroom1
  • Laundry room Laundry Room
  • Flooring Hardwood
  • Fireplace Family Room, Wood Burning
  • APPLIANCES Dishwasher, Freezer, Gas Cooktop, Gas Oven, Refrigerator
  • other interior Features Built-in Features, Crown Molding, Eat-in Kitchen, Entrance Foyer, Formal Dining, High Ceilings, Kitchen Island, Open Floorplan, Open Kitchen, Pantry, Primary Bathroom, Quartz/Quartzite Counters, Recessed Lighting, Storage

Area & Lot

  • Status Sold
  • Date Sold May 8, 2026
  • Living Area2,001 Sq.Ft.
  • Lot Area6,840 Sq.Ft.
  • MLS® ID959020
  • TypeResidential
  • YEAR BUILT1971
  • Architecture StylesColonial
  • Elementary SchoolSaltzman East Memorial Elem Sch
  • Middle SchoolHowitt School
  • High SchoolFarmingdale Senior High School
  • School DistrictFarmingdale

Exterior

  • Garage Space1.0
  • water SourcePublic
  • utilitiesCable Connected, Electricity Connected, Natural Gas Connected, Sewer Connected, Trash Collection Public, Water Connected
  • PoolElectric Heat, Fenced, In Ground, Outdoor Pool, Pool Cover, Salt Water
  • lot featuresBack Yard, Front Yard, Landscaped, Near Golf Course, Near Public Transit, Near School, Near Shops, Paved, See Remarks, Sprinklers In Front, Sprinklers In Rear
  • parkingAttached, Driveway
  • HEAT TYPEBaseboard, Hot Water, Natural Gas, Solar
  • AIR CONDITIONINGCentral Air, Ductless
  • sewerPublic Sewer

Financial

  • Sales Price$910,000
  • Real Estate Tax $16,479/yr
View Virtual Tour

Considering Your Next Move?

Whether you’re preparing to sell, considering your options, or planning ahead, we provide thoughtful guidance and a clear strategy to help you move forward with confidence.

Follow Us on Instagram