Leave a Message

Thank you for your message. We will be in touch with you shortly.

Explore Our Properties
131-05 40th Road Unit: 10T
SEE ALL PHOTOS
131-05 40th Road Unit: 10T
Courtesy of Douglas Elliman Real Estate, Aili Tracey Listing Contact: 516-637-5618 
For Sale

131-05 40th Road Unit: 10T

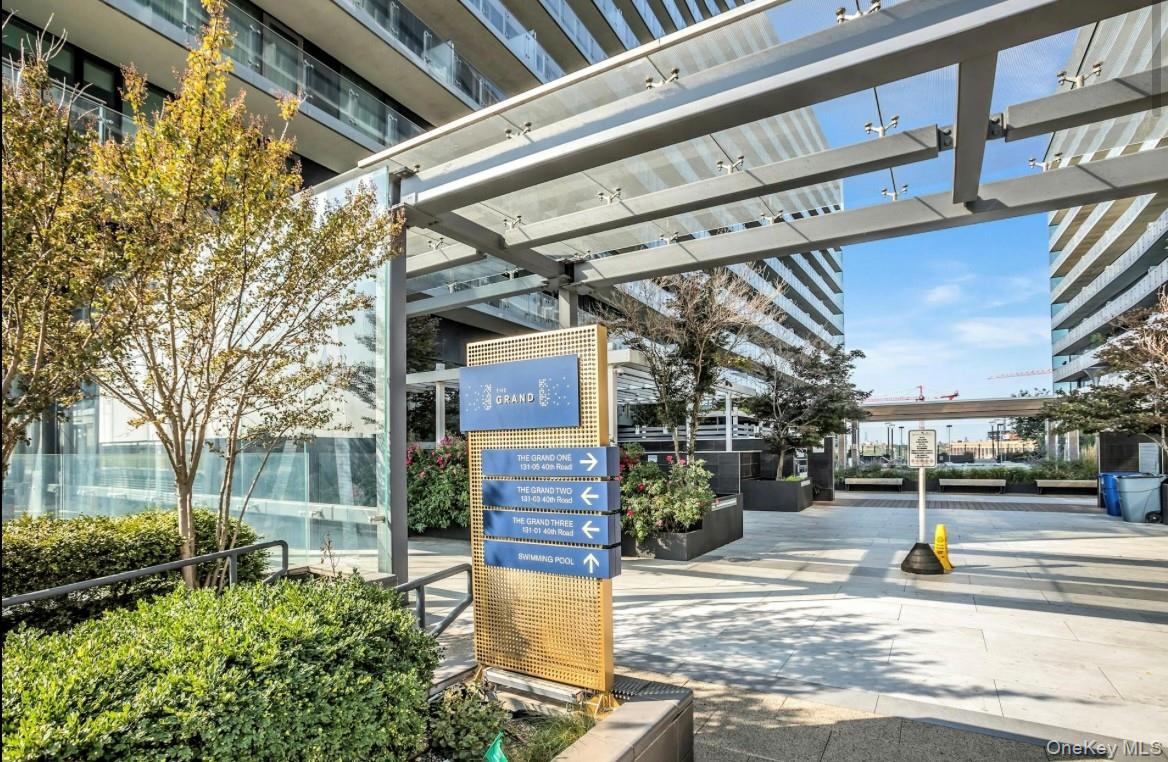
131-05 40th Road Unit: 10T, Flushing, NY 11354

$600,000
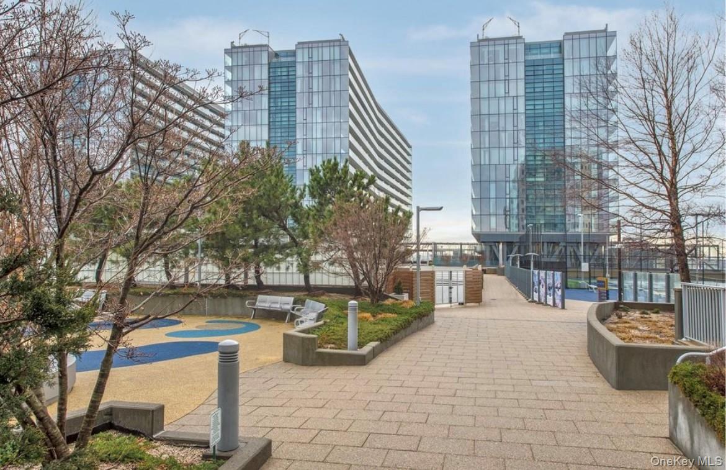
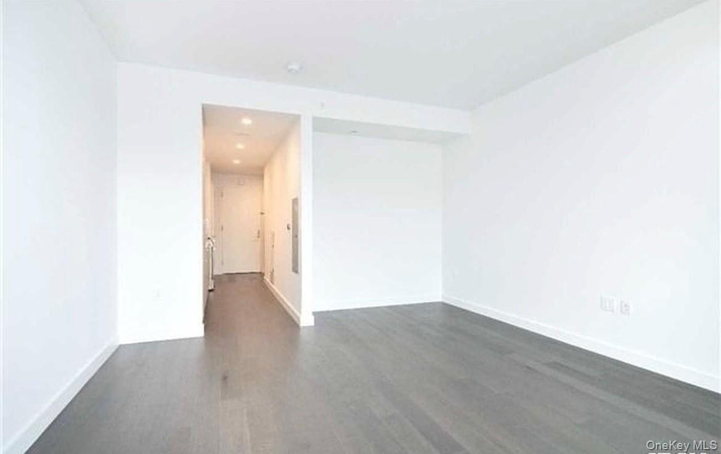
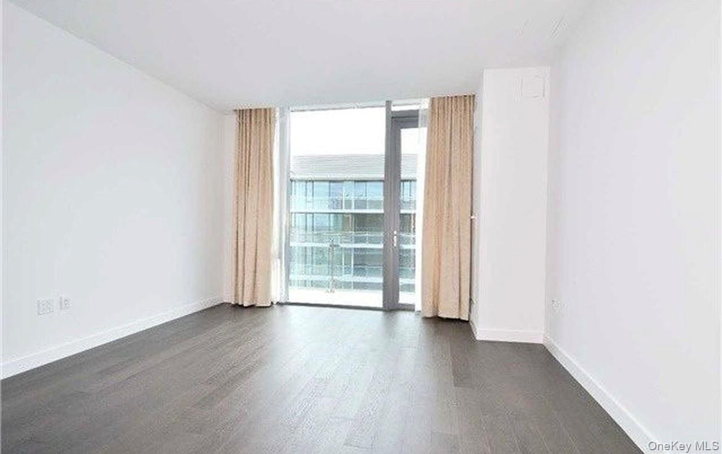
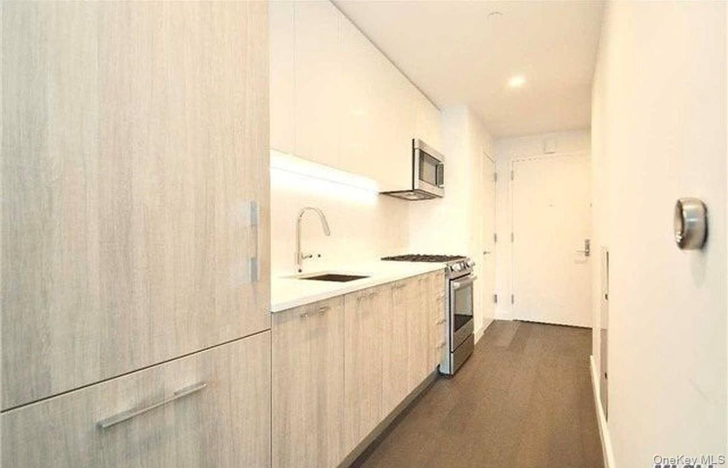
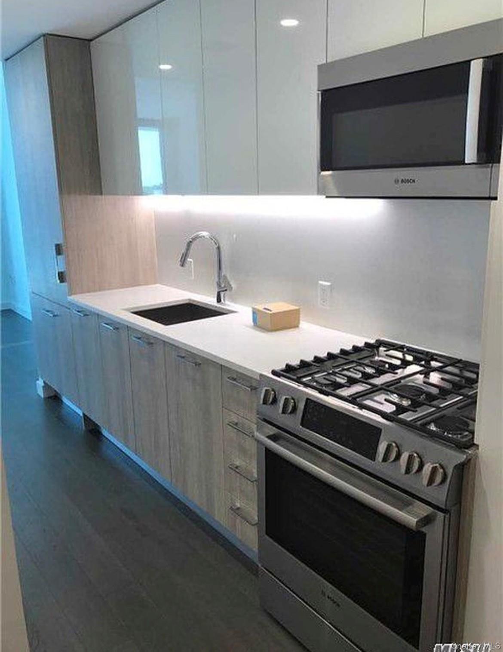
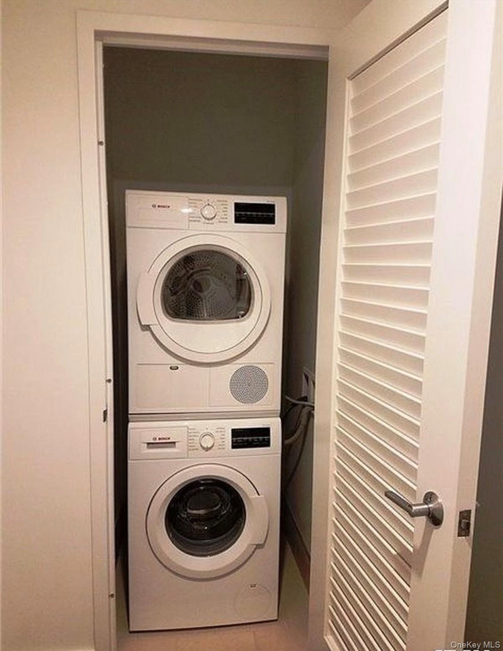
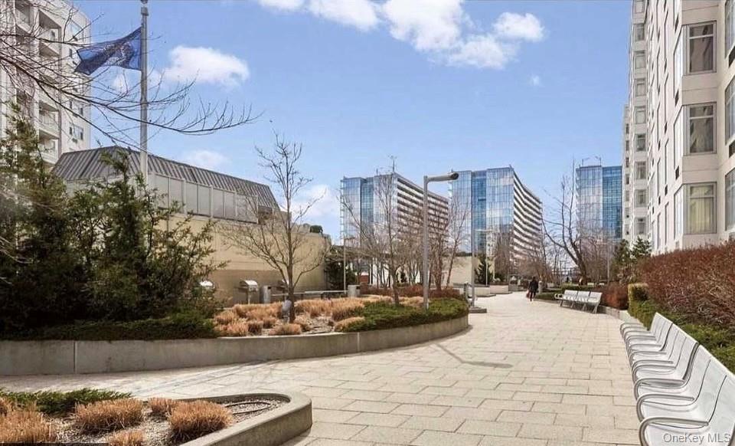
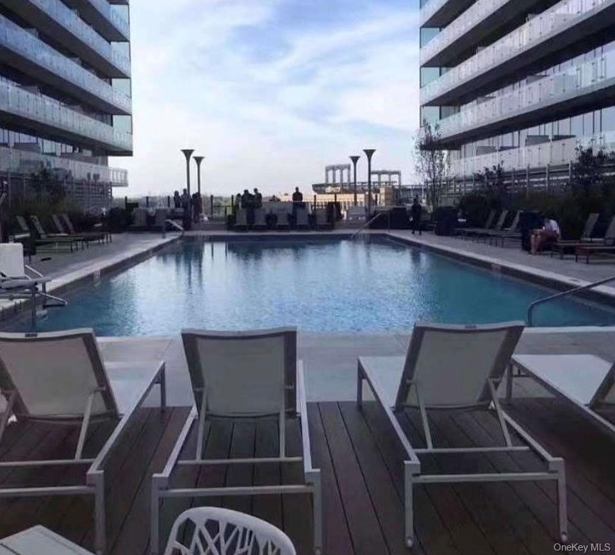
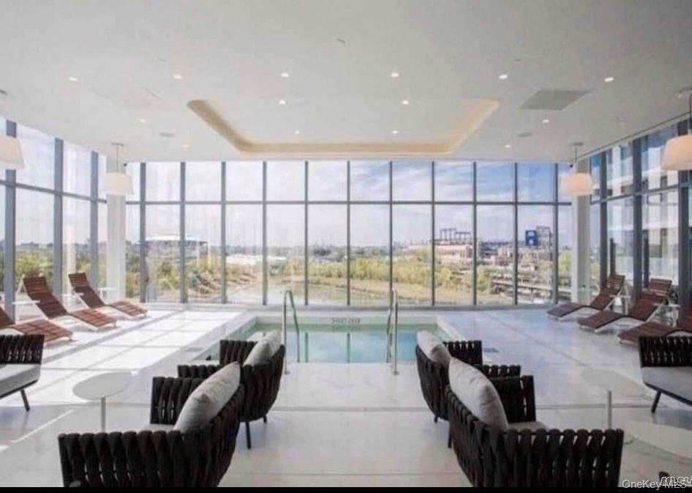
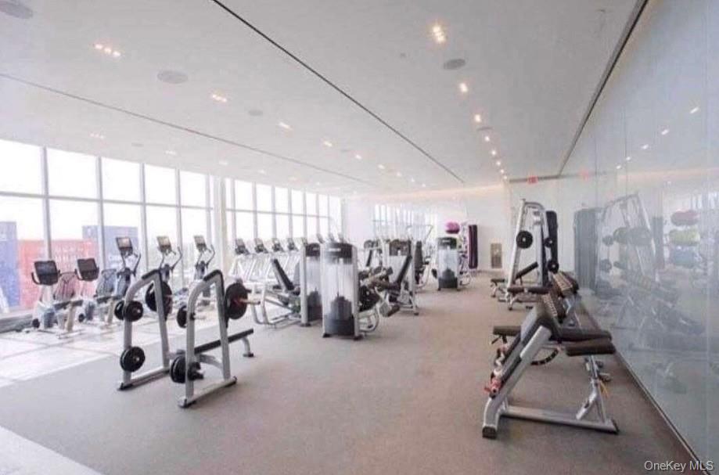
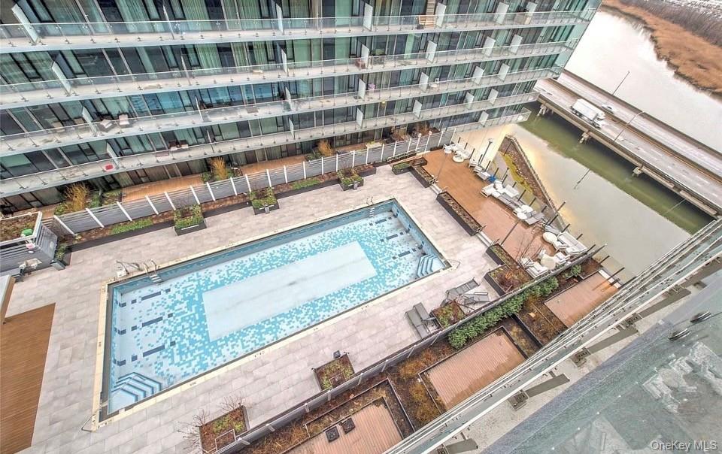
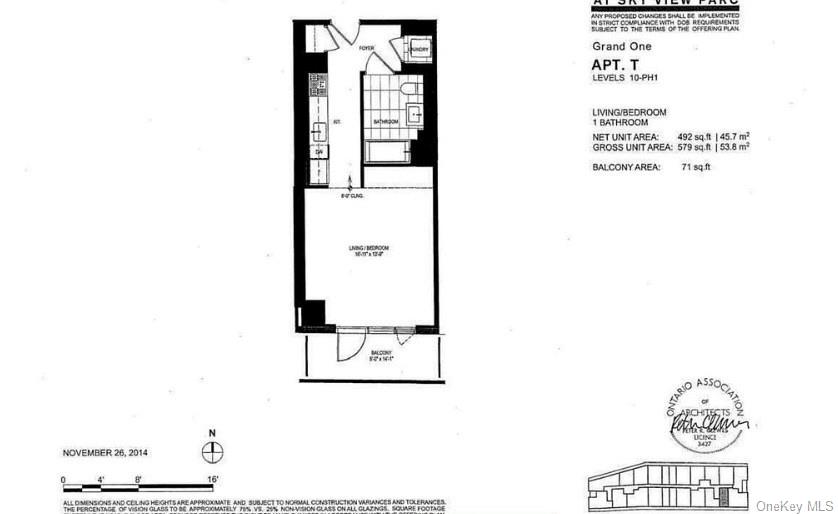
Beautiful studio and a luxurious condo complex in the heart of Flushing. South facing unit with gorgeous pool views, large balcony, washer/dryer in unit, wood floors, cabinetry, granite countertop, built-in Bosch appliances, central AC with NEST thermostat, floor to ceiling windows with breath taking views, 24 hour doorman, security cameras, gym/health club, swimming pool, sauna, BBQ, playroom/playground, tennis court/basketball court. Located 2 blocks away from 2 train, Long Island Railroad and buses. Skyview mall downstairs provides your convenient everyday shopping needs. Great for owner-occupied and investors alike.

Studio

1
bath

492 Sq.Ft. LIVING AREA

Features & Amenities

Interior

  • total bedrooms0
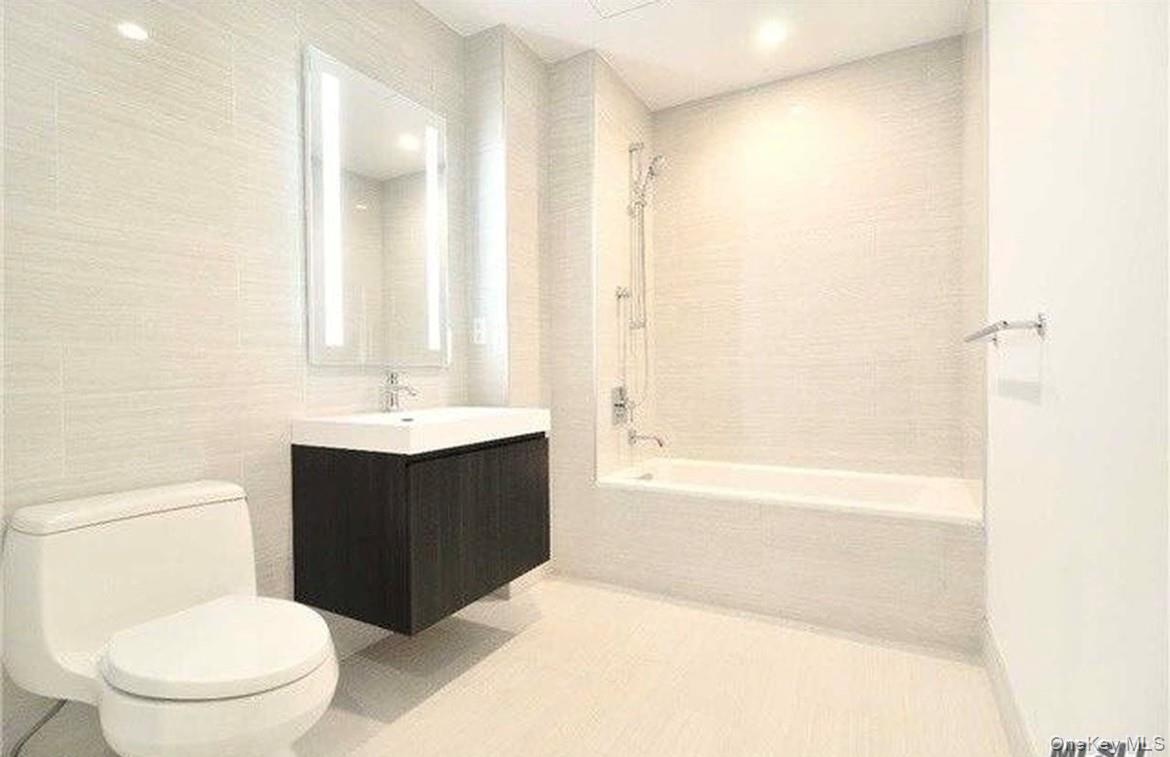
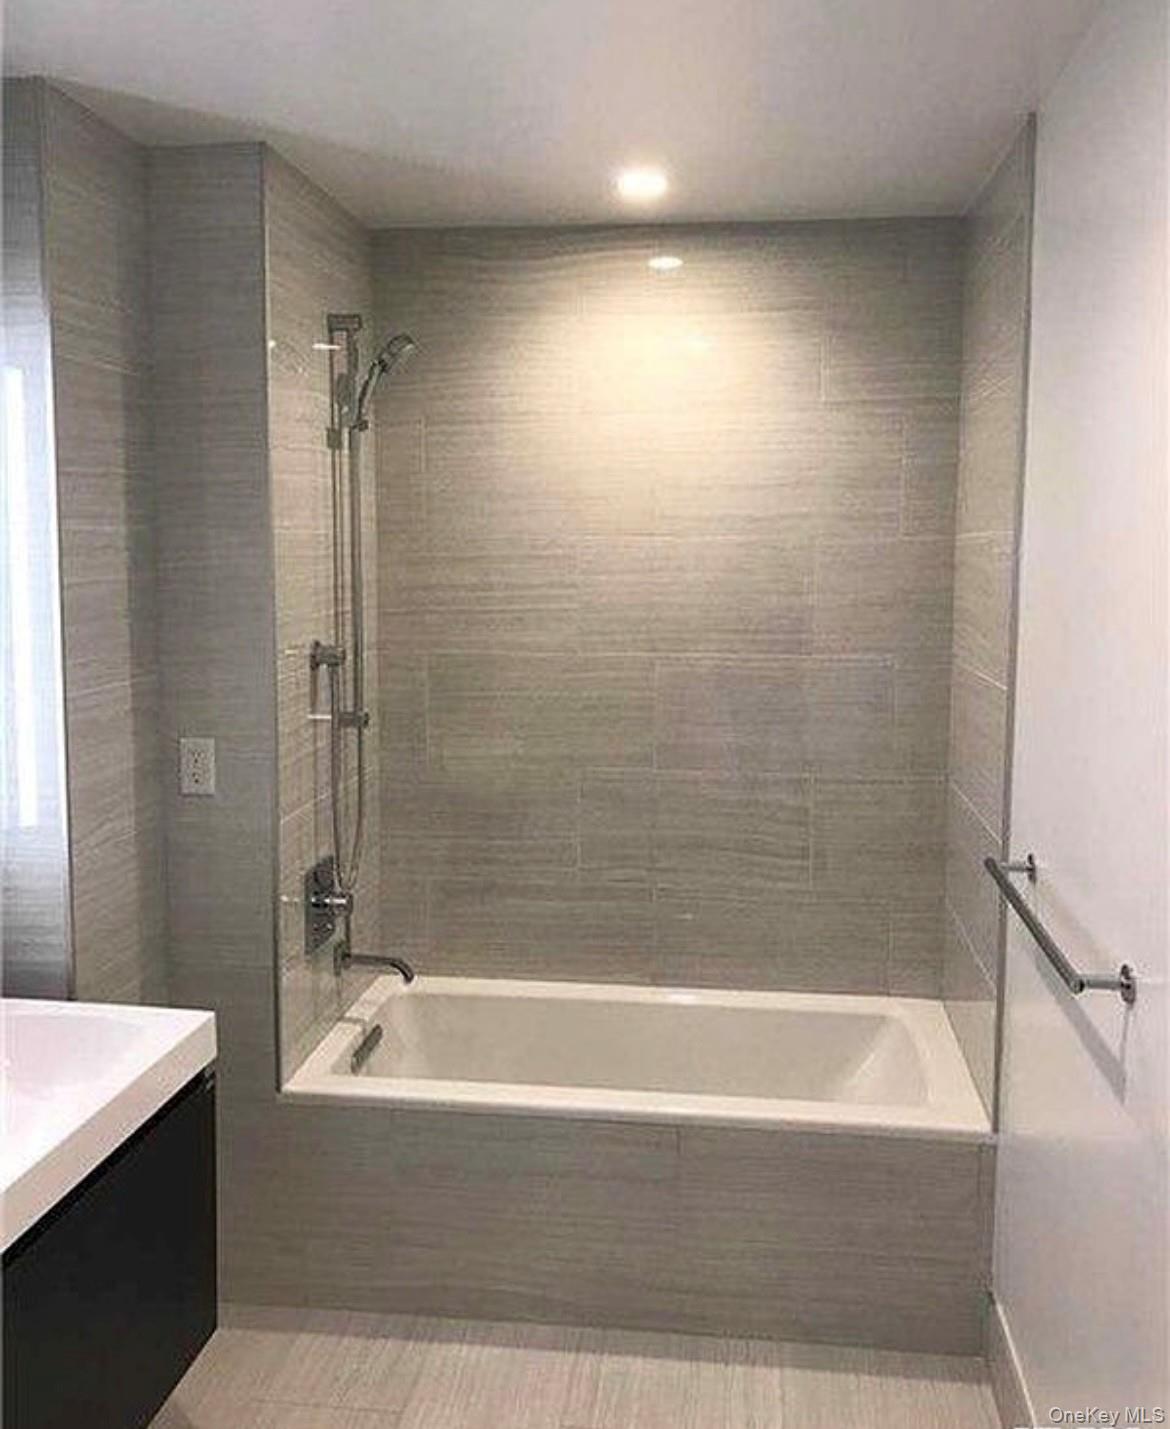
  • Total bathroom1
  • full bathroom1
  • Laundry room In Bathroom
  • Flooring Hardwood
  • APPLIANCES Dishwasher, Dryer, Gas Range, Microwave, Refrigerator, Stainless Steel Appliance(s)
  • other interior Features Elevator, Entrance Foyer, Granite Counters, High Ceilings, Open Floorplan, Walk Through Kitchen, Washer/Dryer Hookup

Area & Lot

  • Status For Sale
  • Living Area492 Sq.Ft.
  • MLS® ID981662
  • TypeCondo
  • YEAR BUILT2015
  • Architecture StylesHigh Rise, Other
  • View DescriptionCity, Neighborhood, Open, Park/Greenbelt
  • Elementary SchoolPs 20 John Bowne
  • Middle SchoolJhs 189 Daniel Carter Beard
  • High SchoolFlushing High School
  • School DistrictQueens 25

Exterior

  • STORIES1
  • Garage Space1.0
  • water SourcePublic
  • utilitiesCable Available, Electricity Available, Natural Gas Available, Natural Gas Connected, Phone Available, Sewer Available, Trash Collection Private, Water Available
  • PoolIn Ground, Salt Water
  • parkingGarage, Private, Underground, Valet
  • HEAT TYPEForced Air
  • AIR CONDITIONINGAir Purification System
  • sewerPublic Sewer
  • HOA AmenitiesBasketball Court, Childrens Playroom, Clubhouse, Concierge, Dog Park, Elevator(s), Fitness Center, Gated, Landscaping, Maintenance, Maintenance Grounds, Playground, Pool, Sauna, Security, Snow Removal, Spa/Hot Tub, Tennis Court(s), Trash
  • security FeaturesBuilding Security, Fire Alarm, Fire Sprinkler System, Gated Community, Key Card Entry, Security Gate, Security Lights, Security System, Smoke Detector(s), Video Cameras
  • other exterior FeaturesBalcony, Basketball Court, Dog Run, Garden, Gas Grill, Lighting, Playground, Tennis Court(s)

Financial

  • Sales Price$600,000
  • Real Estate Tax $6,001/yr
  • Common Charges $604/mo
image

Schedule a Showing

We would love to show you our beautiful property. Please select your preferred date and time below. An agent will be in touch shortly to confirm your appointment.

Schedule a Showing

We would love to show you our beautiful property. Please select your preferred date and time below. An agent will be in touch shortly to confirm your appointment.

Thank you for your interest in 131-05 40th Road Unit: 10T, Flushing, NY 11354. We are reviewing your request and will be in touch shortly!

Mortgage Calculator

Estimate your monthly mortgage payment, including the principal and interest, property taxes, and HOA. Adjust the values to generate a more accurate rate.

All estimates are provided for informational purposes only. Actual amounts may vary.
$0,000 Your Payment 20 15 65
$0,000 Your Payment

Considering Your Next Move?

Whether you’re preparing to sell, considering your options, or planning ahead, we provide thoughtful guidance and a clear strategy to help you move forward with confidence.

Follow Us on Instagram