Leave a Message

Thank you for your message. We will be in touch with you shortly.

Explore Our Properties
133 High Meadow Lane
Courtesy of Douglas Elliman Real Estate, Mandy J. Laderer Listing Contact: 516-759-0400 
Sold

133 High Meadow Lane

133 High Meadow Lane, Jamesport, NY 11901

$699,500
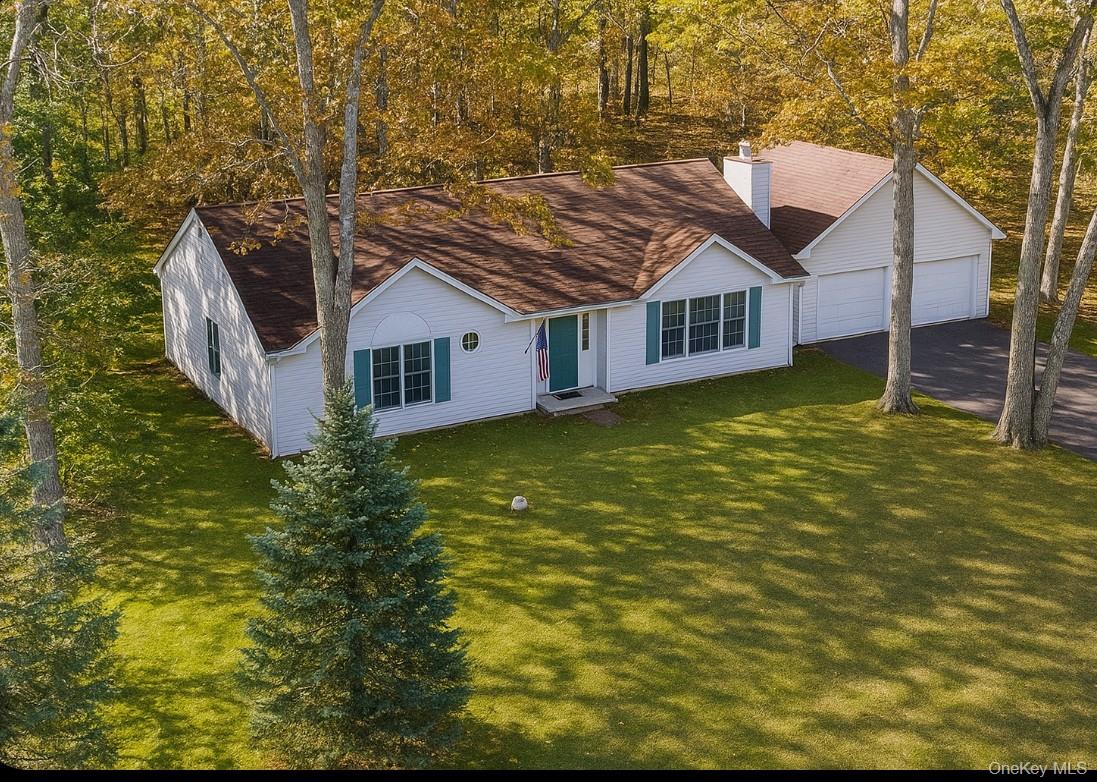
Welcome to the historic charm of Jamesport, NY! Here's a fantastic opportunity to own a stunning ranch-style home nestled in one of the area's most desirable communities. This beautiful residence is ideal for your primary home or a delightful vacation retreat.
Situated on a spacious .60-acre oversized lot, this ranch features a large living room comes complete with a wood-burning fireplace, a beautiful Formal dining room with sliders to a wood deck overlooking the incredable property. Three nice size bedrooms, and two full baths ( one in Primary bedroom). complete with a nice Laundry room. The property also boasts a huge two-car attached garage, offering ample storage and convenience.
This is an incredible chance for buyers looking to infuse their personal style into a home or those dreaming of customizing their ideal space. The generous layout provides endless potential for your vision!
Just a stone's throw away, you'll find the pristine white sands of South Jamesport Beach on the Great Peconic Bay, where you can enjoy a variety of activities including kayaking, a boat launch, tennis, pickleball, basketball, or just relaxing on the beach.
Embrace the rich offerings of the North Fork, with its many wineries and farms ready to be explored throughout the year. Explore Greenport or a trip to Orient State Park just a quick car ride away from this amazing home.
Now is the perfect time to claim your own piece of paradise on the North Fork!
3
beds

2
baths

1,448 Sq.Ft. LIVING AREA

0.62 Acres lot

Features & Amenities

Interior

  • total bedrooms3
  • Total bathrooms2
  • full bathrooms2
  • Fireplace Wood Burning
  • APPLIANCES Dishwasher, Dryer, Oven, Refrigerator
  • other interior Features First Floor Bedroom, First Floor Full Bath, Eat-in Kitchen, Formal Dining, Open Floorplan, Primary Bathroom, Storage, Washer/Dryer Hookup

Area & Lot

  • Status Sold
  • Date Sold February 20, 2026
  • Living Area1,448 Sq.Ft.
  • Total Area1,910 Sq.Ft.
  • Lot Area0.62 Acres
  • MLS® ID927104
  • TypeResidential
  • YEAR BUILT1990
  • Architecture StylesRanch
  • Elementary SchoolAquebogue Elementary School
  • Middle SchoolRiverhead Middle School
  • High SchoolRiverhead Senior High School
  • School DistrictRiverhead

Exterior

  • Garage Space2.0
  • water SourcePublic
  • utilitiesElectricity Connected, Trash Collection Public, Water Connected
  • parkingDriveway, Garage
  • HEAT TYPEOil
  • AIR CONDITIONINGNone
  • sewerCesspool

Financial

  • Sales Price$699,500
  • Real Estate Tax $9,835/yr
View Virtual Tour

Considering Your Next Move?

Whether you’re preparing to sell, considering your options, or planning ahead, we provide thoughtful guidance and a clear strategy to help you move forward with confidence.

Follow Us on Instagram