Leave a Message

Thank you for your message. We will be in touch with you shortly.

Explore Our Properties
133 Washington Avenue
Courtesy of Douglas Elliman Real Estate, Michelle Keegan Listing Contact: 631-758-2552 
Sold

133 Washington Avenue

133 Washington Avenue, Holtsville, NY 11742

$935,000
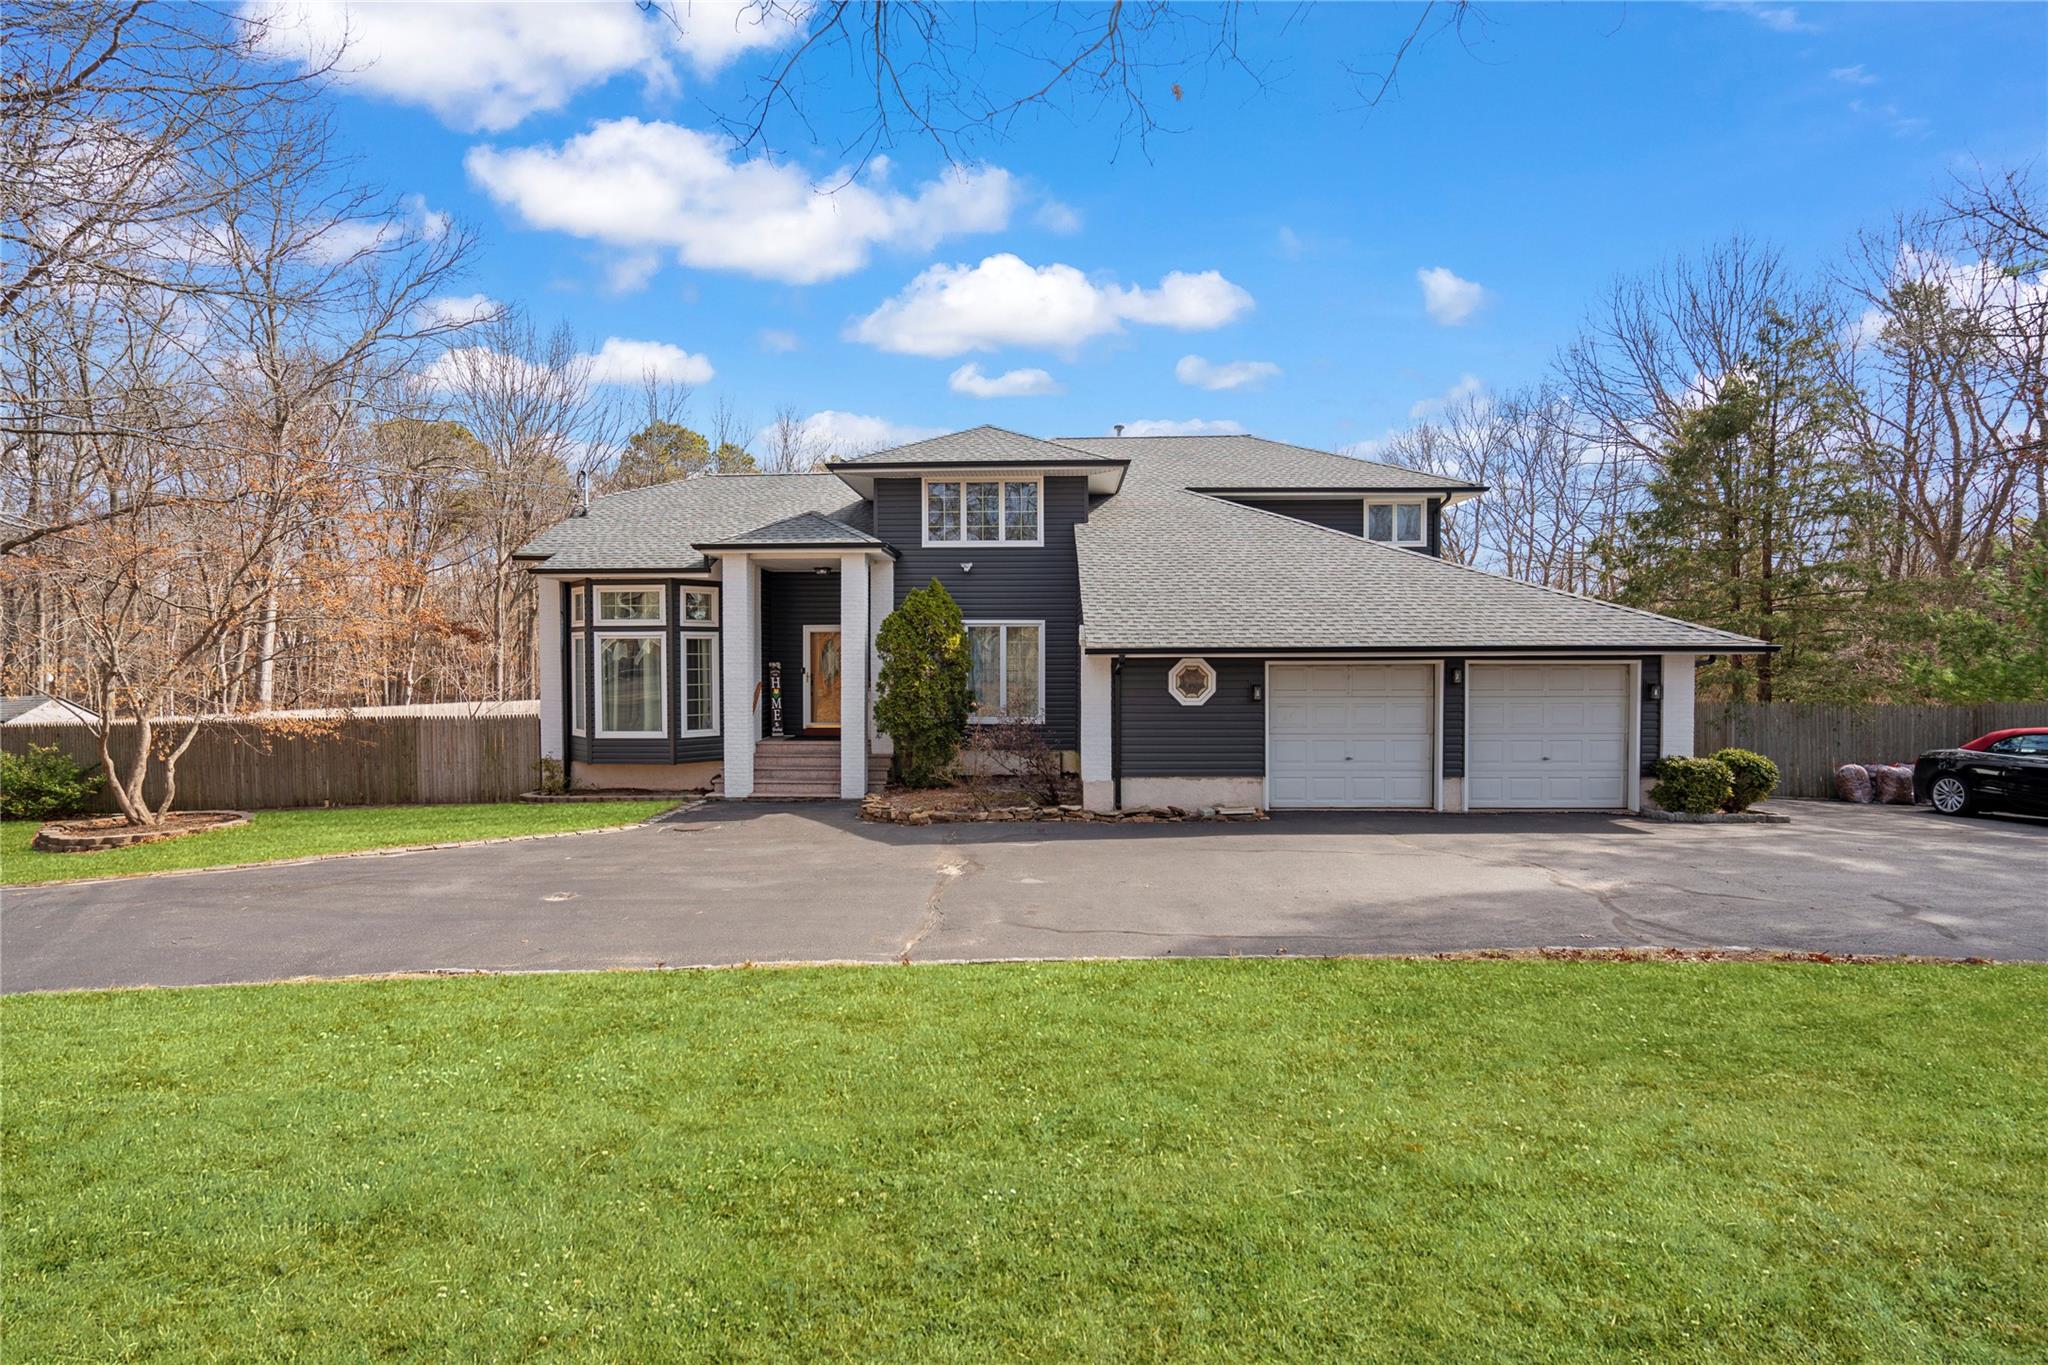
Hello Gorgeous! This is the home you have been waiting for. 133 Washington Ave is a fabulous, large contemporary with gas heat, central air and full of upgrades! This one wont leave you wanting for more.
As you enter the home, you will be welcomed with high ceilings and an open floor plan-Great for entertaining. The formal dining room flows perfectly into the living room with fireplace and then into the beautifully updated kitchen that overlooks the large yard. This kitchen does not disappoint! With its huge center island, equipped with a 'prep sink', stainless steal gas appliances and door to your new composite deck, your guest will love to gather around and have a great time.
Also located on the first floor is a lovely den/sitting room, laundry room, 1/2 bath and your generously sized first floor primary bedroom. This bedroom has a large full bathroom and closet. The bathroom has an awesome feature that allows you to lock the door from the toilet and sink to the rest of the bathroom, giving your backyard guests access to it while hanging out in the yard, without having to go through any other part of the home.
As you make your way upstairs, you land in a fabulous loft/den area with a very large storage room. The 3 secondary bedrooms are great sizes with awesome closet space (some with built in closet features). There is also a full bath with double vanity.
The basement is massive. It has many finished rooms, full bath, outside entrance, many windows, storage galore and a utility room. This amazing home is situated on .92 acres of flat land. Call today for a private showing.
4
beds

4
baths

2,993 Sq.Ft. LIVING AREA

0.92 Acres lot

Features & Amenities

Interior

  • total bedrooms4
  • Total bathrooms4
  • full bathrooms3
  • half bathroom1
  • Fireplace Family Room
  • APPLIANCES Dishwasher, Dryer, Gas Cooktop, Microwave, Oven, Refrigerator, Stainless Steel Appliance(s), Washer
  • other interior Features Ceiling Fan(s), Eat-in Kitchen, Formal Dining, Granite Counters, High Ceilings, Kitchen Island, Primary Bathroom, Master Downstairs, Open Floorplan, Recessed Lighting, Storage, Walk-In Closet(s)

Area & Lot

  • Status Sold
  • Date Sold May 28, 2025
  • Living Area2,993 Sq.Ft.
  • Total Area2,993 Sq.Ft.
  • Lot Area0.92 Acres
  • MLS® ID834364
  • TypeResidential
  • YEAR BUILT1992
  • Architecture StylesContemporary
  • Elementary SchoolChippewa Elementary School
  • Middle SchoolSagamore Middle School
  • High SchoolSachem High School East
  • School DistrictSachem

Exterior

  • Garage Space2.0
  • water SourcePublic
  • utilitiesElectricity Connected, Natural Gas Connected, Water Connected
  • parkingDriveway, Garage
  • HEAT TYPENatural Gas
  • AIR CONDITIONINGCentral Air
  • sewerCesspool

Financial

  • Sales Price$935,000
  • Real Estate Tax $16,010/yr

Considering Your Next Move?

Whether you’re preparing to sell, considering your options, or planning ahead, we provide thoughtful guidance and a clear strategy to help you move forward with confidence.

Follow Us on Instagram