Leave a Message

Thank you for your message. We will be in touch with you shortly.

Explore Our Properties
135 Elmwood Drive
Courtesy of Douglas Elliman Real Estate, Richard B. Drury Listing Contact: 631-877-8989 
Sold

135 Elmwood Drive

135 Elmwood Drive, Dix Hills, NY 11746

$1,700,000
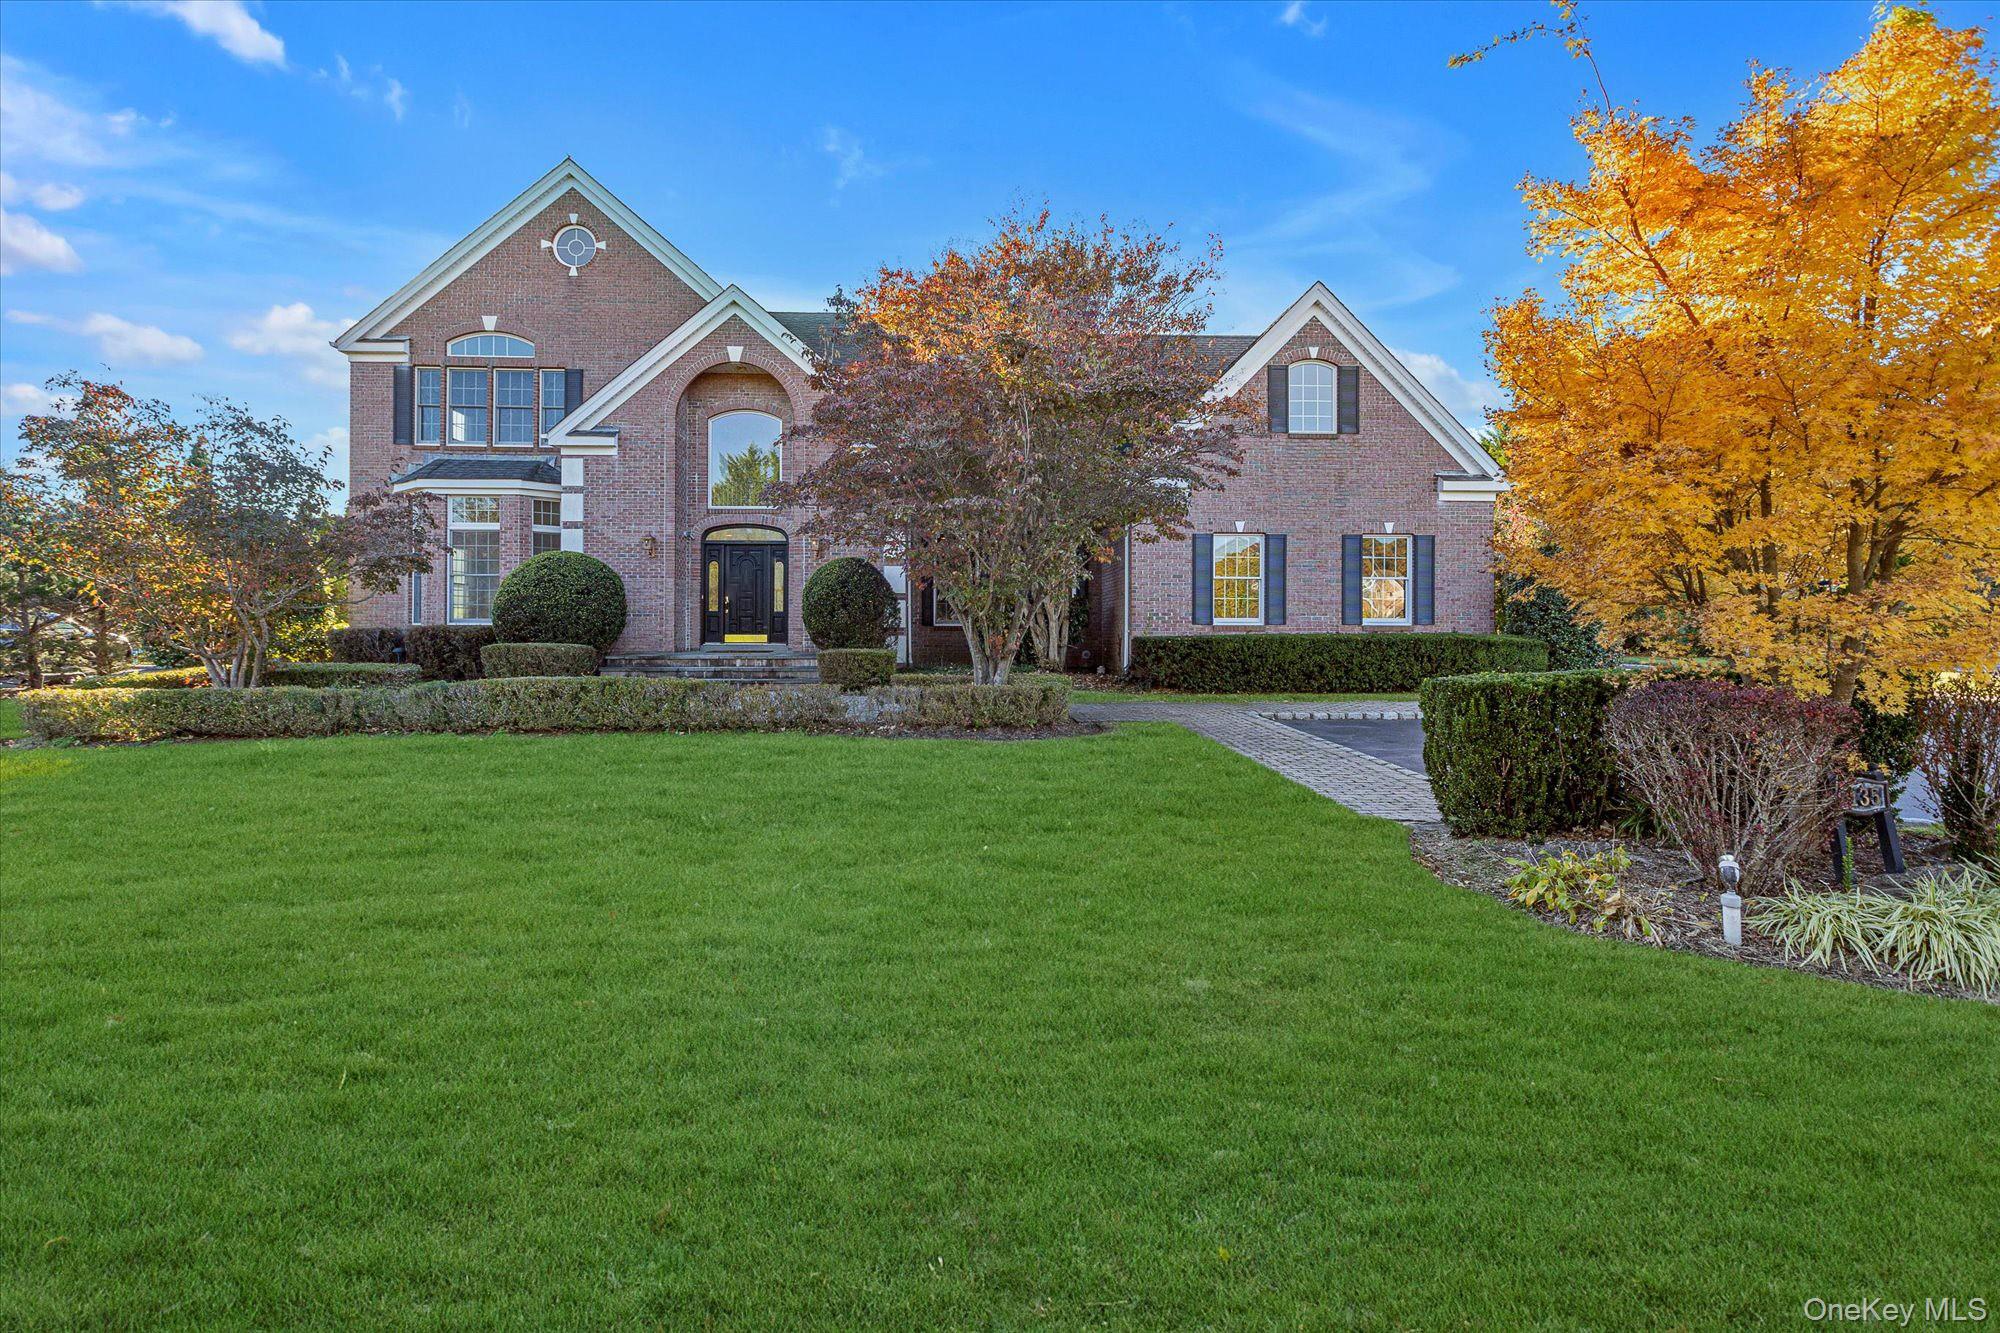
Elegant Colonial with a stately brick facade located within the prestigious, 24-hour gated community of Country Pointe in Dix Hills. Perfectly sited on a beautifully landscaped half-acre, this residence offers timeless architectural detail and modern comfort in one of Long Island's most sought-after enclaves. Residents enjoy the security and serenity of Country Pointe living while adjoining The Greens, with access to its clubhouse, pool, tennis, fitness center, pickleball, and more. The grand two-story foyer introduces a sophisticated layout featuring formal living and dining rooms, a bright living room with gas fireplace, and an expansive kitchen with granite countertops and a center island open to a breakfast area. A first-floor bedroom with adjacent full bath provides flexibility for guests or a private home office, along with a convenient half bath near the main entry. Includes a first-floor laundry/mudroom and access to a three-car garage. The upper level hosts a primary suite with dual walk-in closets and a spa-style bath, along with four additional bedrooms and a hall bath. Outdoors, enjoy an inviting stone patio, pergola, and in-ground pool surrounded by lush, mature landscaping for total privacy. A full basement, gas heat, and central air conditioning complete this outstanding offering--delivering luxury, space, and security in one of Long Island's most desirable gated communities.
6
beds

4
baths

5,000 Sq.Ft. LIVING AREA

0.51 Acres lot

Features & Amenities

Interior

  • total bedrooms6
  • Total bathrooms4
  • full bathrooms3
  • half bathroom1
  • Laundry room Laundry Room
  • Flooring Carpet, Hardwood
  • Fireplace Living Room
  • APPLIANCES Other
  • other interior Features Cathedral Ceiling(s), Crown Molding, Entrance Foyer, Formal Dining, Granite Counters, High Ceilings, Kitchen Island, Open Floorplan, Open Kitchen, Walk-In Closet(s), Washer/Dryer Hookup

Area & Lot

  • Status Sold
  • Date Sold March 13, 2026
  • Living Area5,000 Sq.Ft.
  • Lot Area0.51 Acres
  • MLS® ID933265
  • TypeResidential
  • YEAR BUILT2004
  • Architecture StylesColonial
  • Elementary SchoolSignal Hill Elementary School
  • Middle SchoolWest Hollow Middle School
  • High SchoolHalf Hollow Hills High School East
  • School DistrictHalf Hollow Hills

Exterior

  • STORIES2
  • Garage Space3.0
  • water SourcePublic
  • utilitiesElectricity Available, Electricity Connected, Natural Gas Available, Natural Gas Connected, Water Available, Water Connected
  • PoolIn Ground
  • lot featuresSee Remarks, Sprinklers In Front
  • parkingAttached, Driveway, Garage
  • HEAT TYPEForced Air, Natural Gas
  • AIR CONDITIONINGCentral Air
  • sewerPublic Sewer
  • HOA AmenitiesClubhouse, Fitness Center, Gated, Maintenance, Playground, Pool, Security, Snow Removal, Tennis Court(s)
  • security FeaturesGated Community, Security Gate

Financial

  • Sales Price$1,700,000
  • Real Estate Tax $40,443/yr
View Virtual Tour

Considering Your Next Move?

Whether you’re preparing to sell, considering your options, or planning ahead, we provide thoughtful guidance and a clear strategy to help you move forward with confidence.

Follow Us on Instagram