
138-35 39th Avenue Unit: 14M
SEE ALL PHOTOS
138-35 39th Avenue Unit: 14M
Courtesy of Douglas Elliman Real Estate, Aili Tracey Listing Contact: 516-637-5618 
For Sale

138-35 39th Avenue Unit: 14M

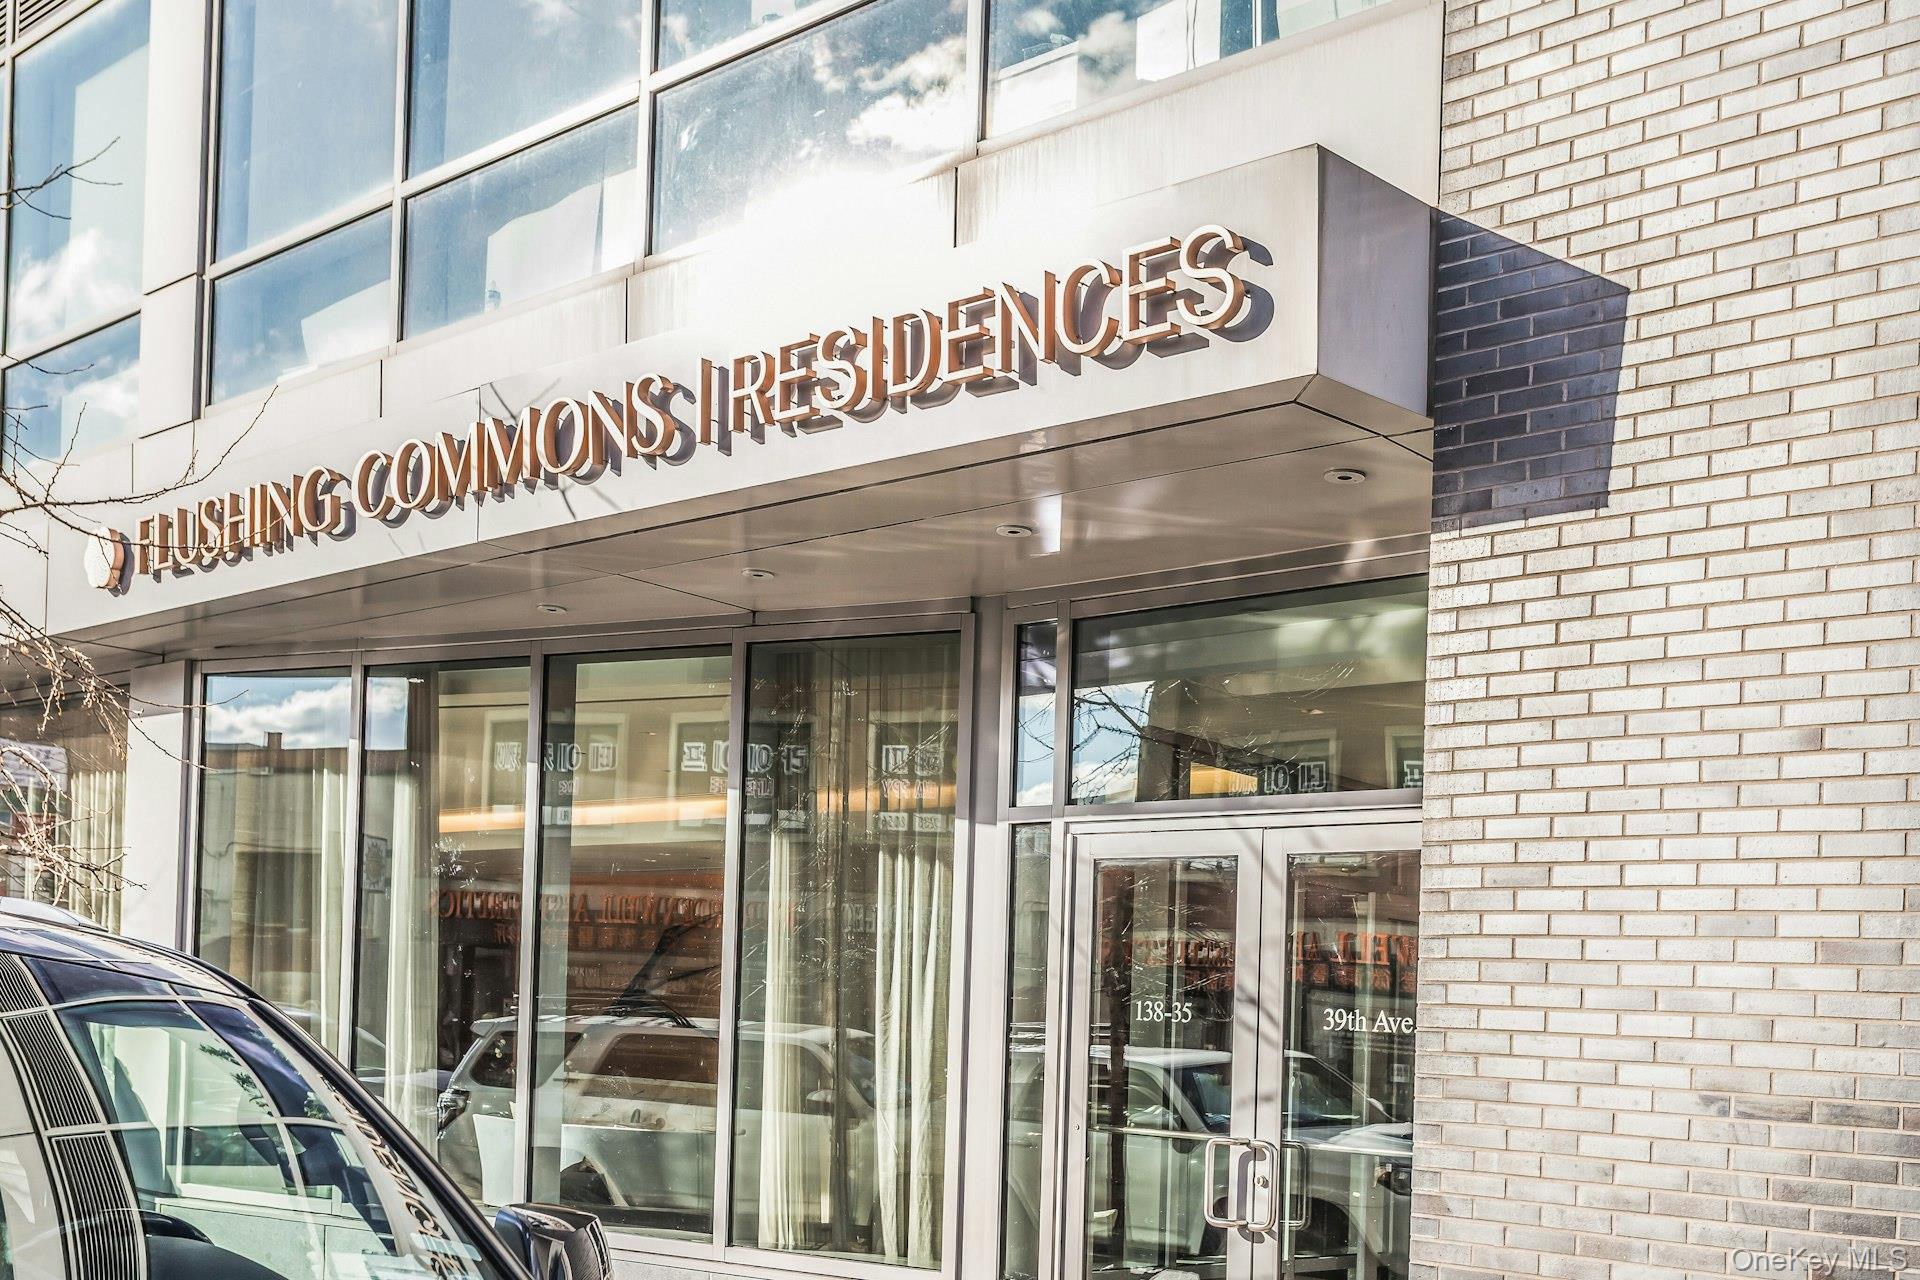
138-35 39th Avenue Unit: 14M, Flushing, NY 11354

$1,088,000
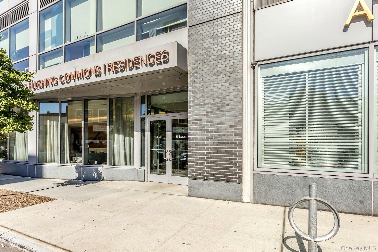
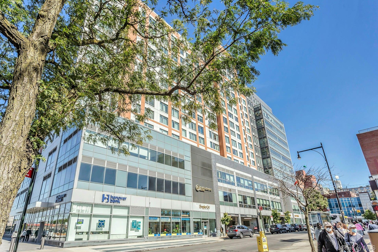
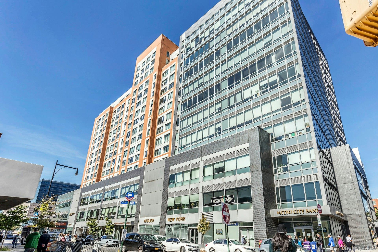
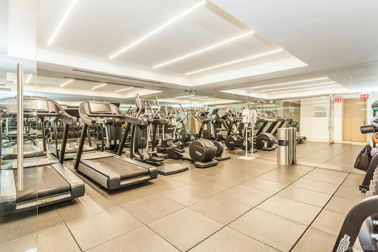
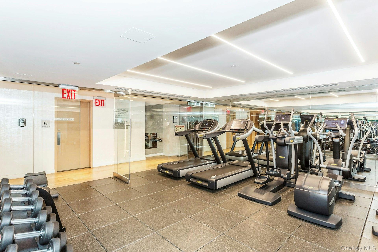
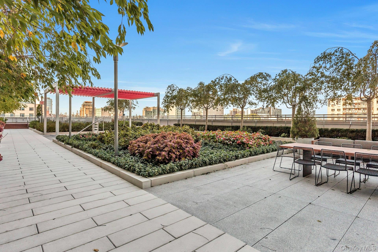
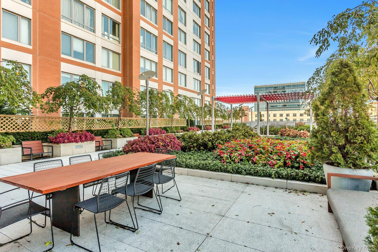
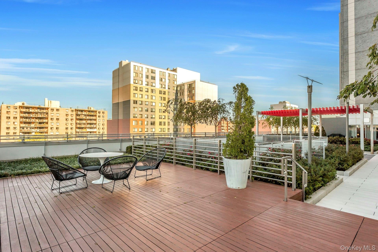
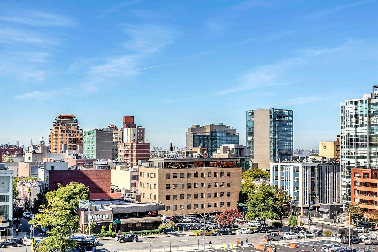
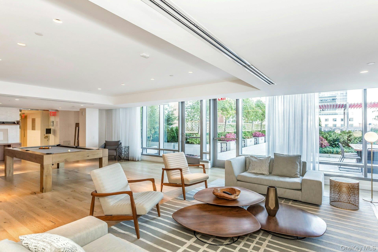
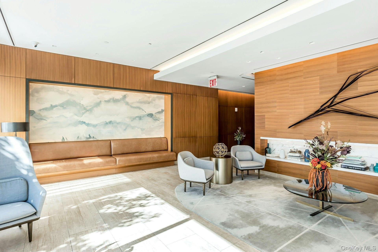
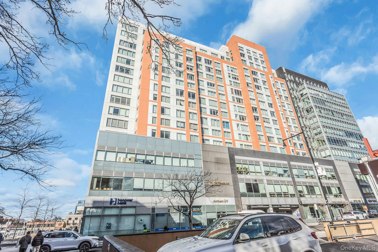
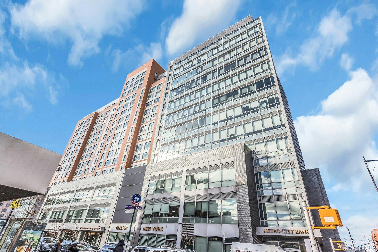
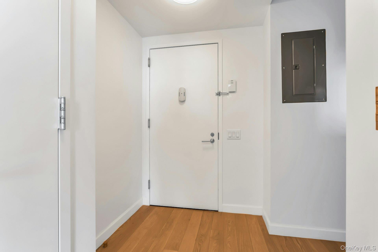
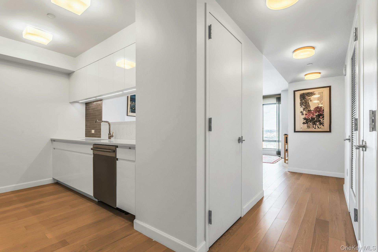
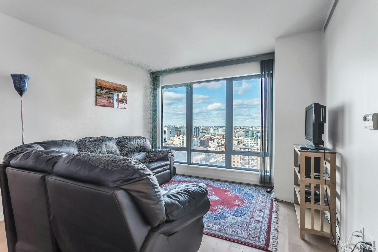
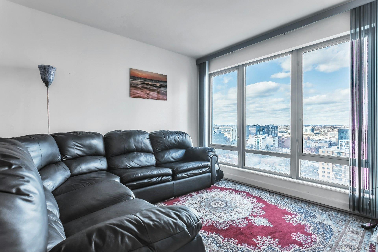
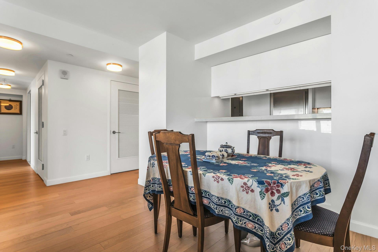
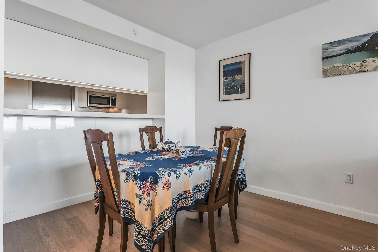
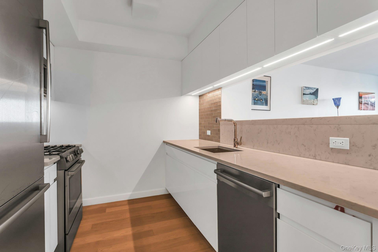
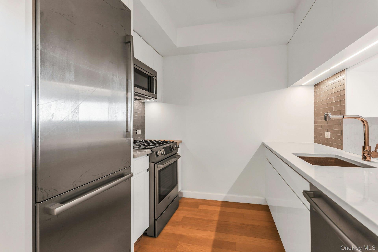
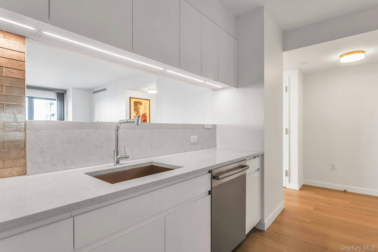
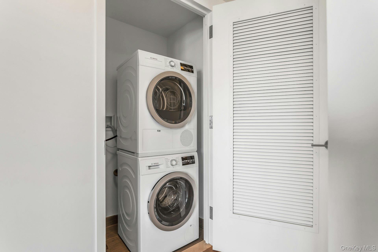
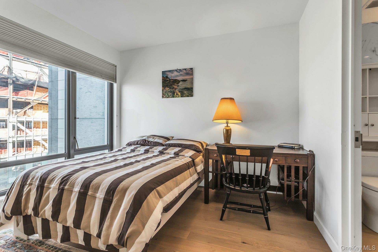
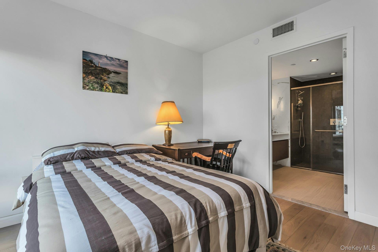
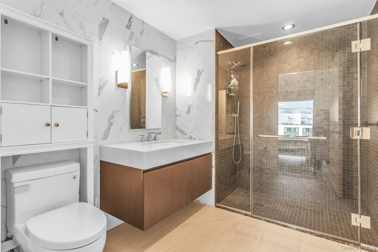
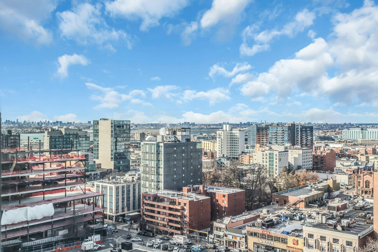
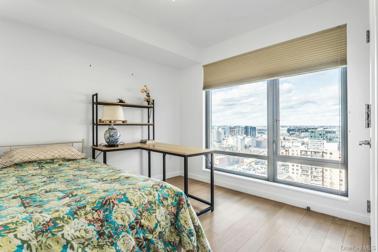
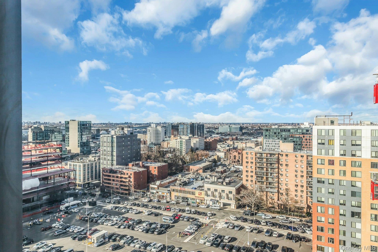
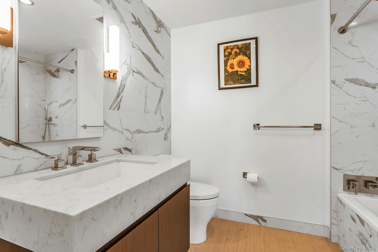
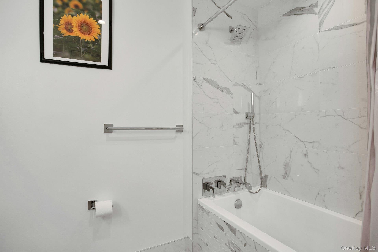
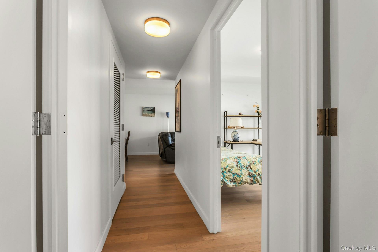
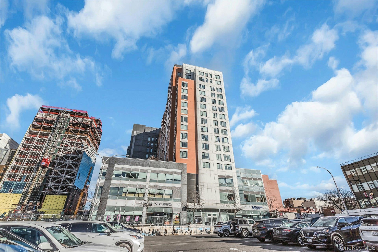
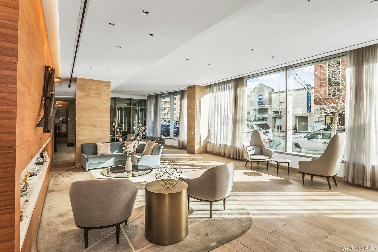
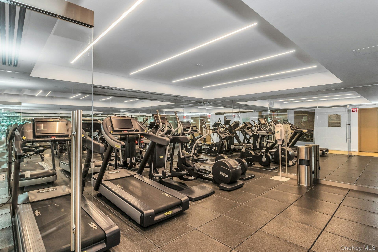
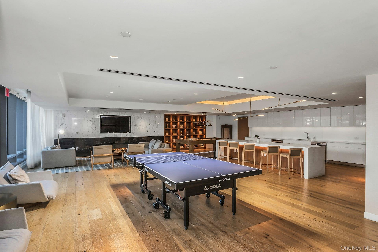
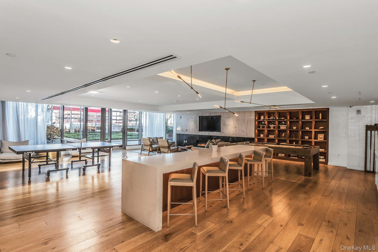
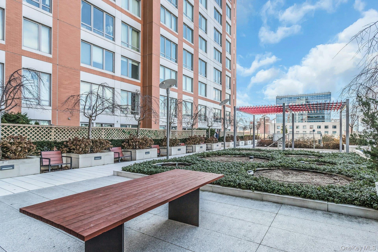
Experience true luxury living in the heart of Flushing. This spacious 2-bedroom, 2-bath condo at Flushing Commons offers 1,018 sq ft of thoughtfully designed living space on a high floor with an open layout and abundant natural light. The home features Swedish oak wood floors, natural quartz stone countertops, Bosch appliances, an in-unit washer and dryer, and double-glazed insulated windows. Residents enjoy premium amenities including a 24-hour concierge, gym, lounge, library with reading room, terrace lounge, pool table, rooftop garden, and pet-friendly environment - all while benefiting from a 421-A tax abatement through 2033. Parking is available directly through the complex. Ideally located just two blocks from the #7 subway and close to bus lines, the LIRR, restaurants, shops, banks, medical offices, and more, this home offers unmatched convenience and comfort.

2
beds

2
baths

1,018 Sq.Ft. LIVING AREA

Features & Amenities

Interior

  • total bedrooms2
  • Total bathrooms2
  • full bathrooms2
  • Laundry room In Hall
  • Flooring Hardwood
  • APPLIANCES Dishwasher, Dryer, Gas Cooktop, Gas Range, Microwave, Refrigerator, Stainless Steel Appliance(s), Washer
  • other interior Features Eat-in Kitchen, Elevator, Granite Counters, High Ceilings, Natural Woodwork, Open Floorplan, Open Kitchen, Pantry, Primary Bathroom, Washer/Dryer Hookup

Area & Lot

  • Status For Sale
  • Living Area1,018 Sq.Ft.
  • MLS® ID1057214
  • TypeCondo
  • YEAR BUILT2017
  • Architecture StylesGarden, High Rise
  • View DescriptionCity, Neighborhood, Open, Park/Greenbelt
  • Elementary SchoolPs 107 Thomas A Dooley
  • Middle SchoolIs 25 Adrien Block
  • High SchoolFlushing High School
  • School DistrictQueens 25

Exterior

  • STORIES17
  • Garage Space1.0
  • water SourcePublic
  • utilitiesCable Available, Electricity Available, Natural Gas Available, Phone Available, Trash Collection Private, Water Available
  • lot featuresGarden, Private, Views
  • parkingPrivate, Underground
  • HEAT TYPENatural Gas
  • AIR CONDITIONINGCentral Air
  • sewerPublic Sewer
  • SubstructureBrick/Mortar
  • Disability FeaturesAccessible Entrance
  • HOA AmenitiesClubhouse, Concierge, Elevator(s), Fitness Center, Maintenance, Maintenance Grounds, Security, Snow Removal, Trash
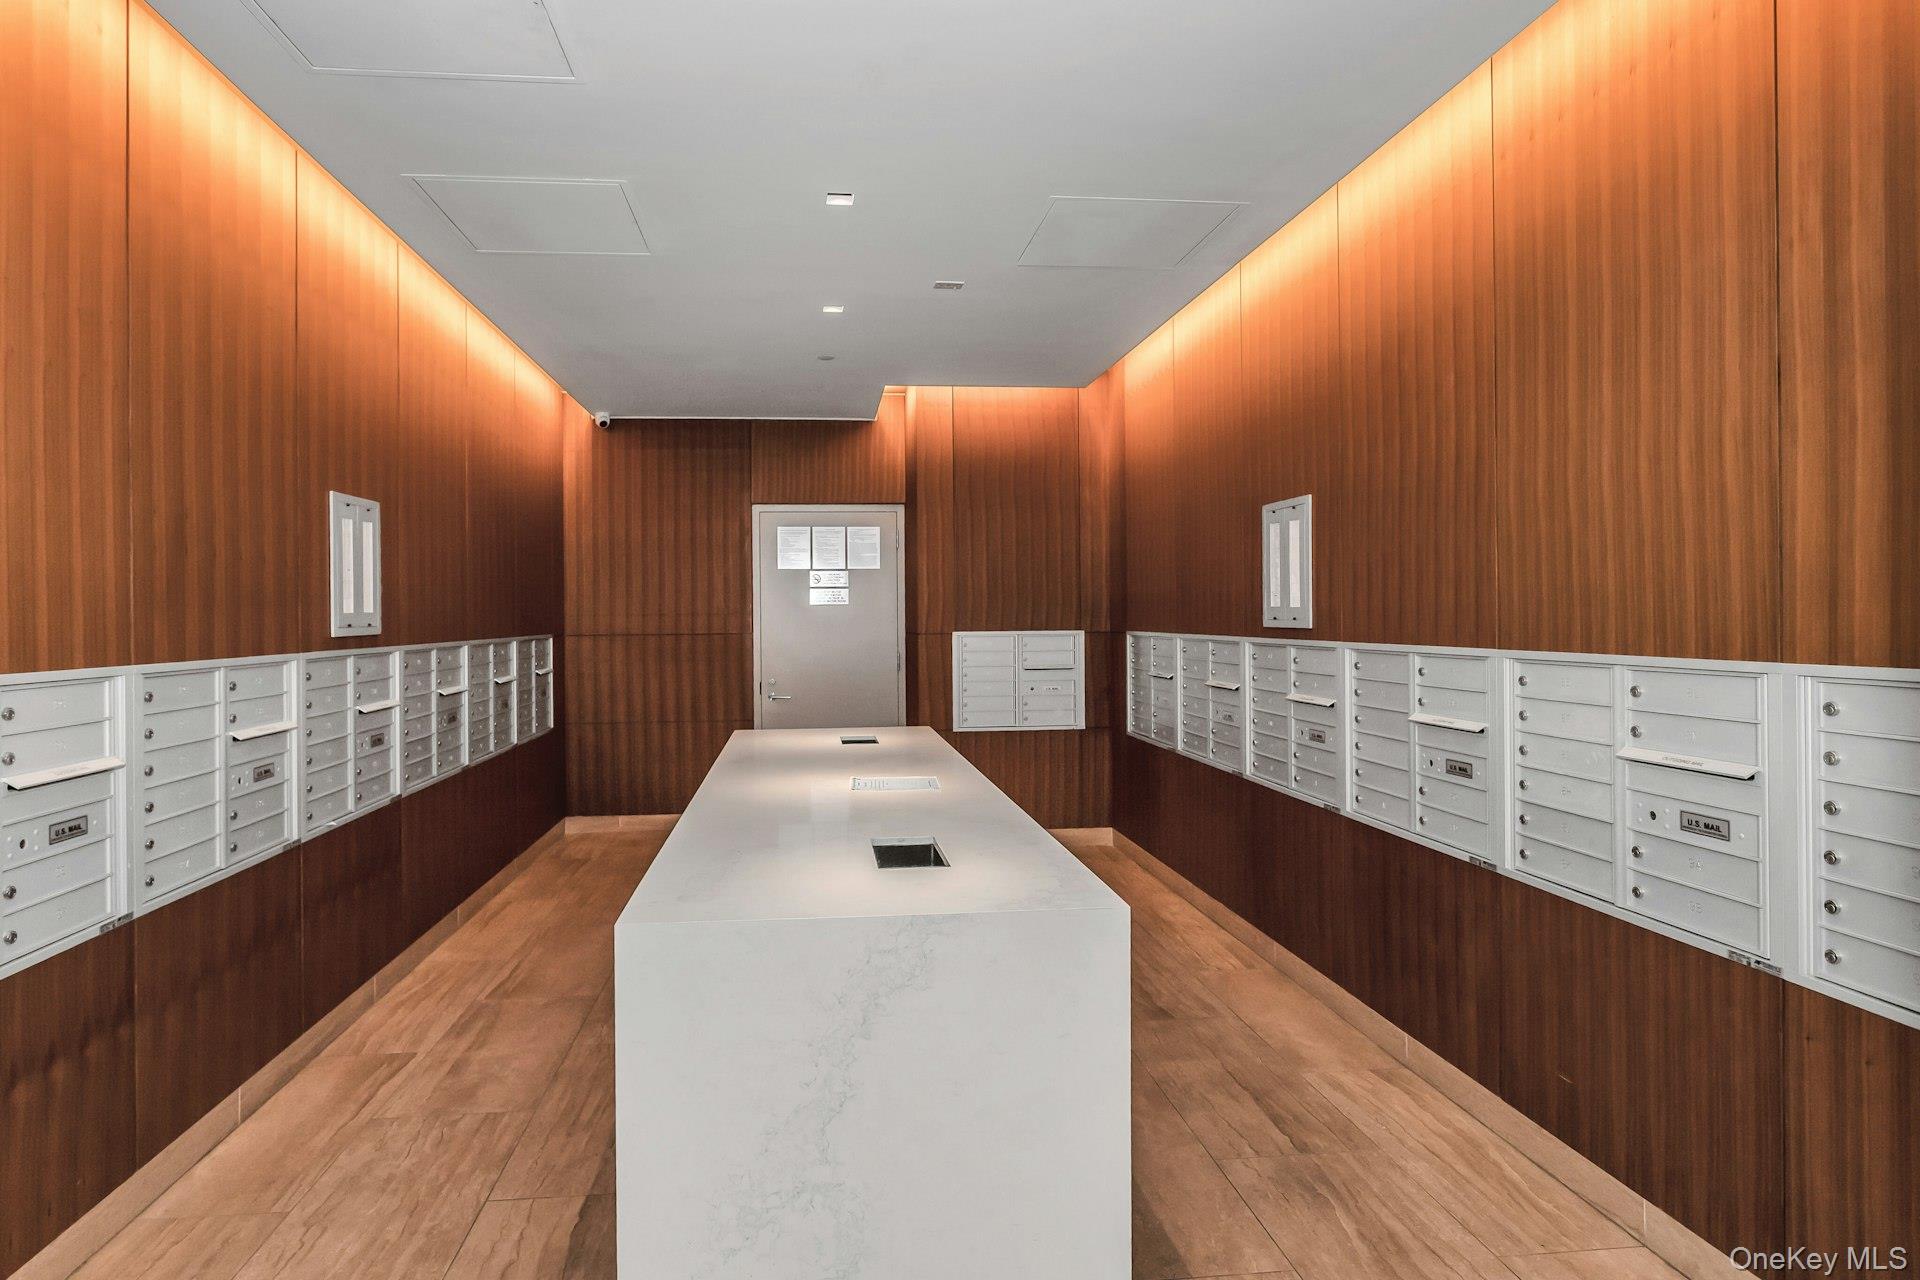
  • security FeaturesBuilding Security, Fire Alarm, Fire Escape, Gated Community, Security Gate, Security Lights, Security System, Smoke Detector(s), Video Cameras
  • other exterior FeaturesGarden, Gas Grill

Financial

  • Sales Price$1,088,000
  • Real Estate Tax $861/yr
  • Common Charges $109,445/mo
View Virtual Tour
image

Schedule a Showing

We would love to show you our beautiful property. Please select your preferred date and time below. An agent will be in touch shortly to confirm your appointment.

Schedule a Showing

We would love to show you our beautiful property. Please select your preferred date and time below. An agent will be in touch shortly to confirm your appointment.

Thank you for your interest in 138-35 39th Avenue Unit: 14M, Flushing, NY 11354. We are reviewing your request and will be in touch shortly!

Mortgage Calculator

Estimate your monthly mortgage payment, including the principal and interest, property taxes, and HOA. Adjust the values to generate a more accurate rate.

All estimates are provided for informational purposes only. Actual amounts may vary.
$0,000 Your Payment 20 15 65
$0,000 Your Payment

Considering Your Next Move?

Whether you’re preparing to sell, considering your options, or planning ahead, we provide thoughtful guidance and a clear strategy to help you move forward with confidence.

Follow Us on Instagram