Leave a Message

Thank you for your message. We will be in touch with you shortly.

Explore Our Properties
14 Daremy Lane
Courtesy of Douglas Elliman Real Estate, Victor Stabile Listing Contact: 631-758-2552 
Sold

14 Daremy Lane

14 Daremy Lane, East Setauket, NY 11733

$1,315,000
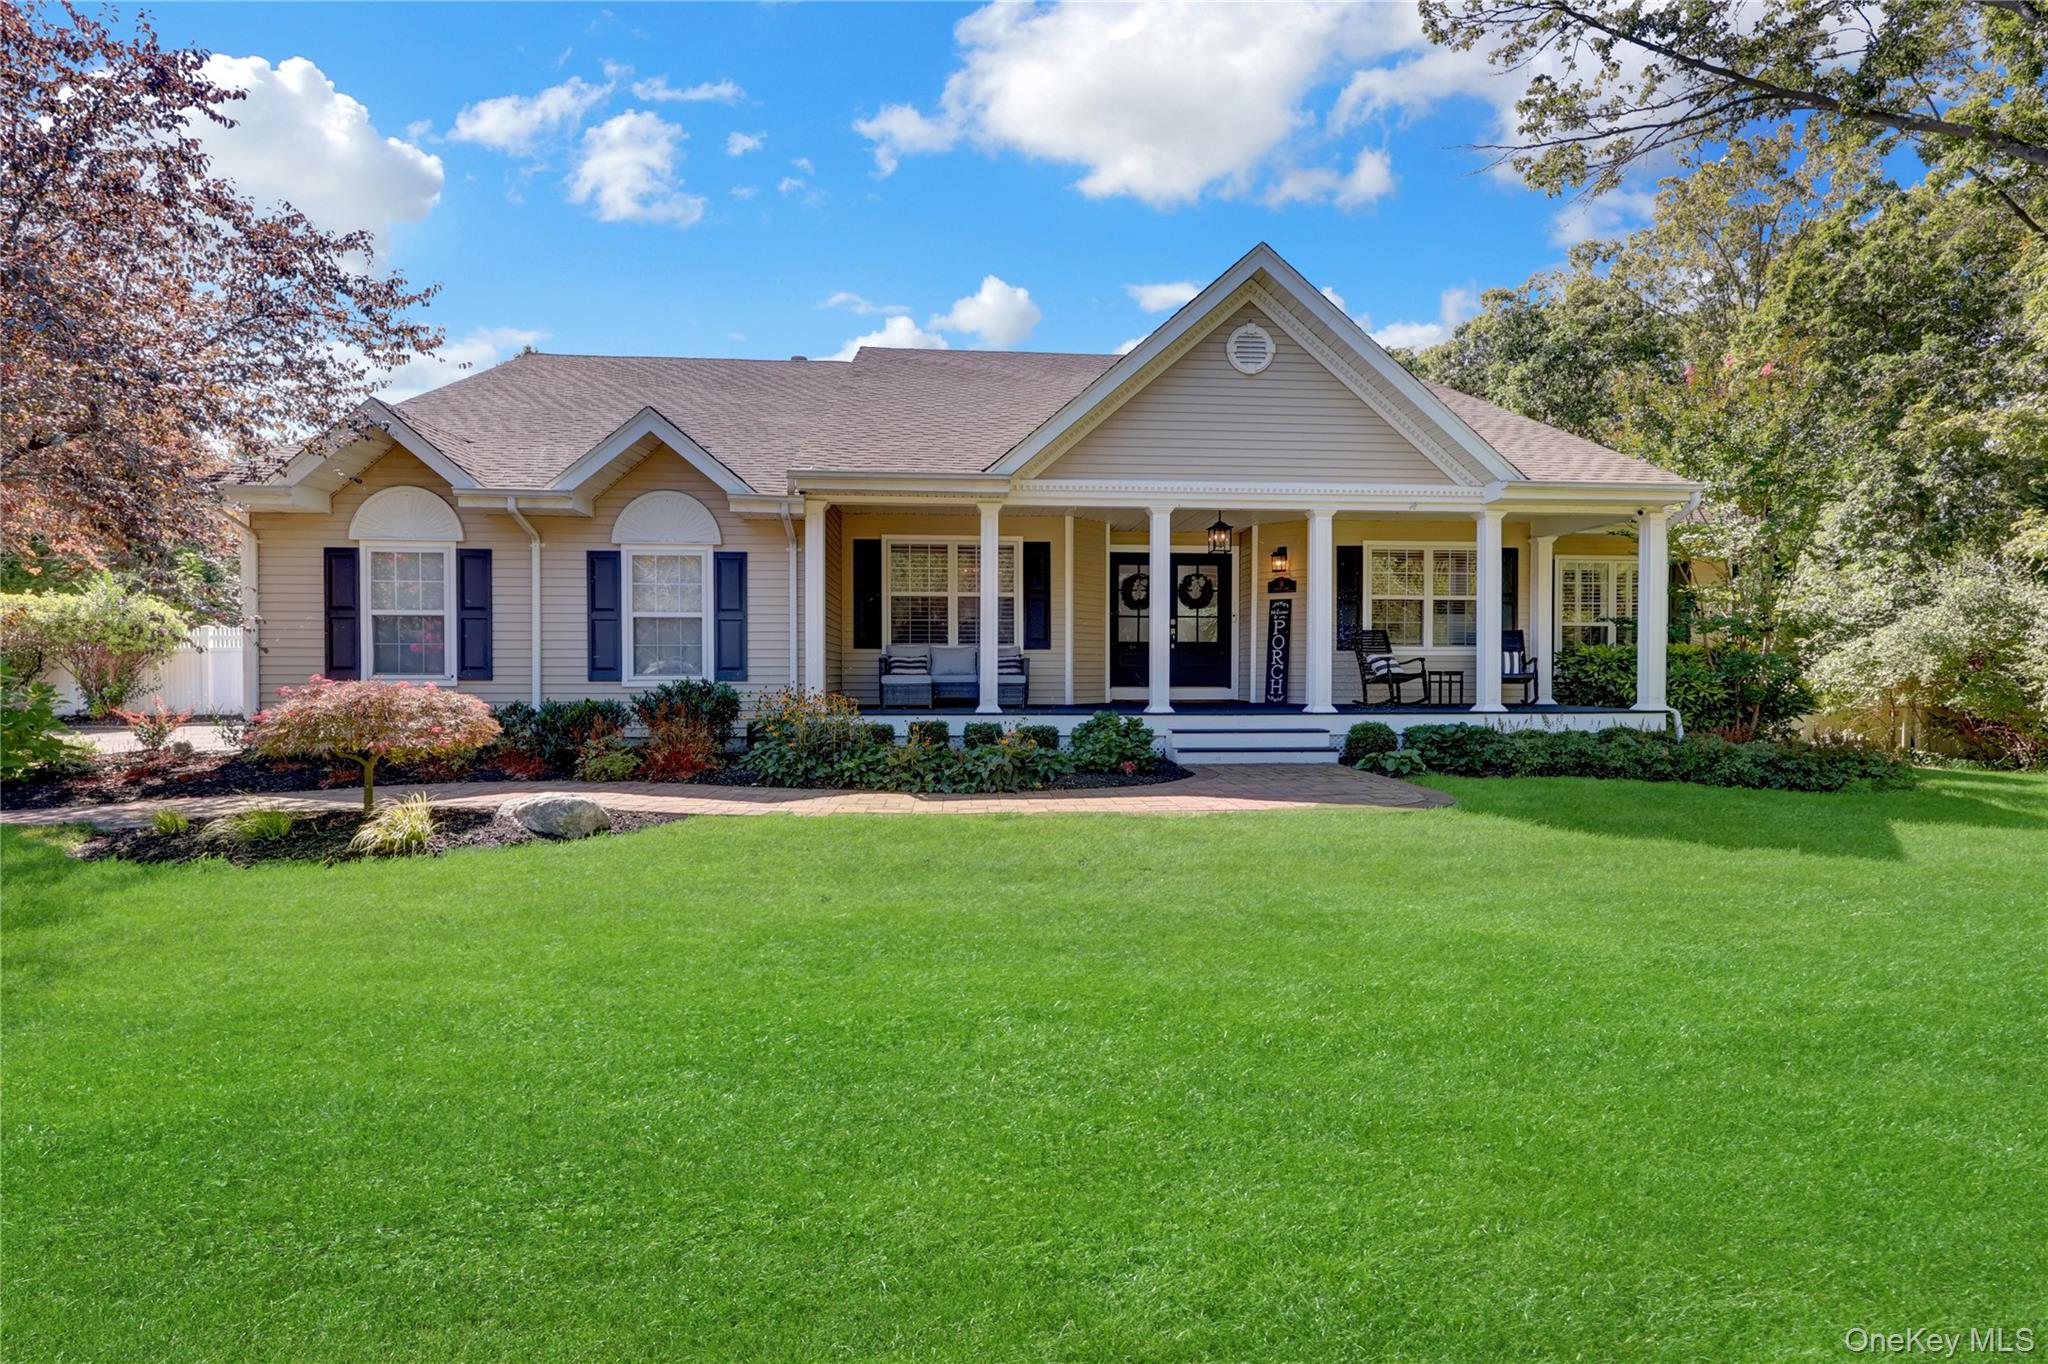
A Stunning Ranch in the desirable Three Village Club. The premier gated community in East Setauket. Beautifully and recently renovated with sophistication and style. The charm of the front porch leads to a welcoming and wide entry foyer. Step inside where the Open concept Great room stuns with its 12 foot ceilings and custom woodwork complete with detailed molding that wraps around the large wood-burning fireplace. Hardwood floors throughout the home. Premium Pella windows with custom shades. The Chef's Kitchen created for your culinary dreams and designed for beauty and performance with Top-of-the-line stainless appliances boasts a Thermador range and Bosch dishwasher, gleaming Quartz countertops, trash compacter, custom cabinetry, and generous sunlit prep spaces. Soaring ceilings in the formal dining room. A Custom designed powder room shows its unique and elegant design! This home offers four spacious bedrooms with crown moldings and wainscoting. with an Ultra Bright full bathroom serving the additional three bedrooms. The sunlit primary suite has his-and-hers walk-in closets, a bright, luxurious En-Suite with a spacious walk-in shower, and a jetted soaking tub. The backyard is your own private oasis with lush landscaping, New Cambridge paving stone patio, a custom built inground pool with a relaxing waterfall, covered outdoor living room with a custom stone fireplace plus an outdoor kitchen complete with gas flattop w/ warming drawer and gas BBQ makes this the Perfect Resort-like backyard for entertaining or simply relaxing. The full basement is a must-see with new Lux Vinyl flooring, wet bar, full bathroom, office space, activity rooms and plenty of storage!
Plus 3 Zones heating, Natural gas, Sewers system, 10 Zone Inground Sprinklers and attached two-car garage with interior access.
The Three Village Club offers an elegant clubhouse (Victory Blvd) with an inground pool, tennis courts and Event Room w/ kitchen for large family parties. This home is a Must See...

Call me for more information and a private showing.
4
beds

4
baths

2,700 Sq.Ft. LIVING AREA

0.52 Acres lot

Features & Amenities

Interior

  • total bedrooms4
  • Total bathrooms4
  • full bathrooms3
  • half bathroom1
  • Flooring Ceramic Tile, Hardwood
  • Fireplace Living Room, Wood Burning
  • APPLIANCES Convection Oven, Dishwasher, Dryer, Exhaust Fan, Gas Range, Humidifier, Microwave, Refrigerator, Stainless Steel Appliance(s), Trash Compactor, Washer, Gas Water Heater
  • other interior Features First Floor Bedroom, First Floor Full Bath, Breakfast Bar, Built-in Features, Chefs Kitchen, Crown Molding, Double Vanity, Eat-in Kitchen, ENERGY STAR Qualified Door(s), Entrance Foyer, Formal Dining, High Ceilings, His and Hers Closets, Kitchen Island, Open Floorplan, Open Kitchen, Primary Bathroom, Quartz/Quartzite Counters, Recessed Lighting, Soaking Tub, Storage, Walk-In Closet(s), Wet Bar

Area & Lot

  • Status Sold
  • Date Sold February 2, 2026
  • Living Area2,700 Sq.Ft.
  • Lot Area0.52 Acres
  • MLS® ID912213
  • TypeResidential
  • YEAR BUILT1999
  • Architecture StylesRanch
  • Elementary SchoolNassakeag Elementary School
  • Middle SchoolRobert Cushman Murphy Jr High School
  • High SchoolWard Melville Senior High School
  • School DistrictThree Village

Exterior

  • Garage Space2.5
  • water SourcePublic
  • utilitiesCable Connected, Electricity Connected, Natural Gas Connected
  • PoolElectric Heat, In Ground, Salt Water
  • lot featuresLevel, Private
  • parkingAttached, Garage Door Opener, Private
  • HEAT TYPEForced Air, Natural Gas
  • AIR CONDITIONINGCentral Air
  • sewerPublic Sewer
  • HOA AmenitiesClubhouse, Fitness Center, Gated, Maintenance, Pool, Recreation Facilities, Security, Tennis Court(s)
  • security FeaturesSecurity Gate, Security System

Financial

  • Sales Price$1,315,000
  • Real Estate Tax $23,341/yr
  • HOA $308/mo

Considering Your Next Move?

Whether you’re preparing to sell, considering your options, or planning ahead, we provide thoughtful guidance and a clear strategy to help you move forward with confidence.

Follow Us on Instagram