Leave a Message

Thank you for your message. We will be in touch with you shortly.

Explore Our Properties
14 Whitfield Road
Courtesy of Douglas Elliman Real Estate, Theresa J. Thompson Listing Contact: 631-871-7844 
Sold

14 Whitfield Road

14 Whitfield Road, Southampton, NY 11968

$3,750,000
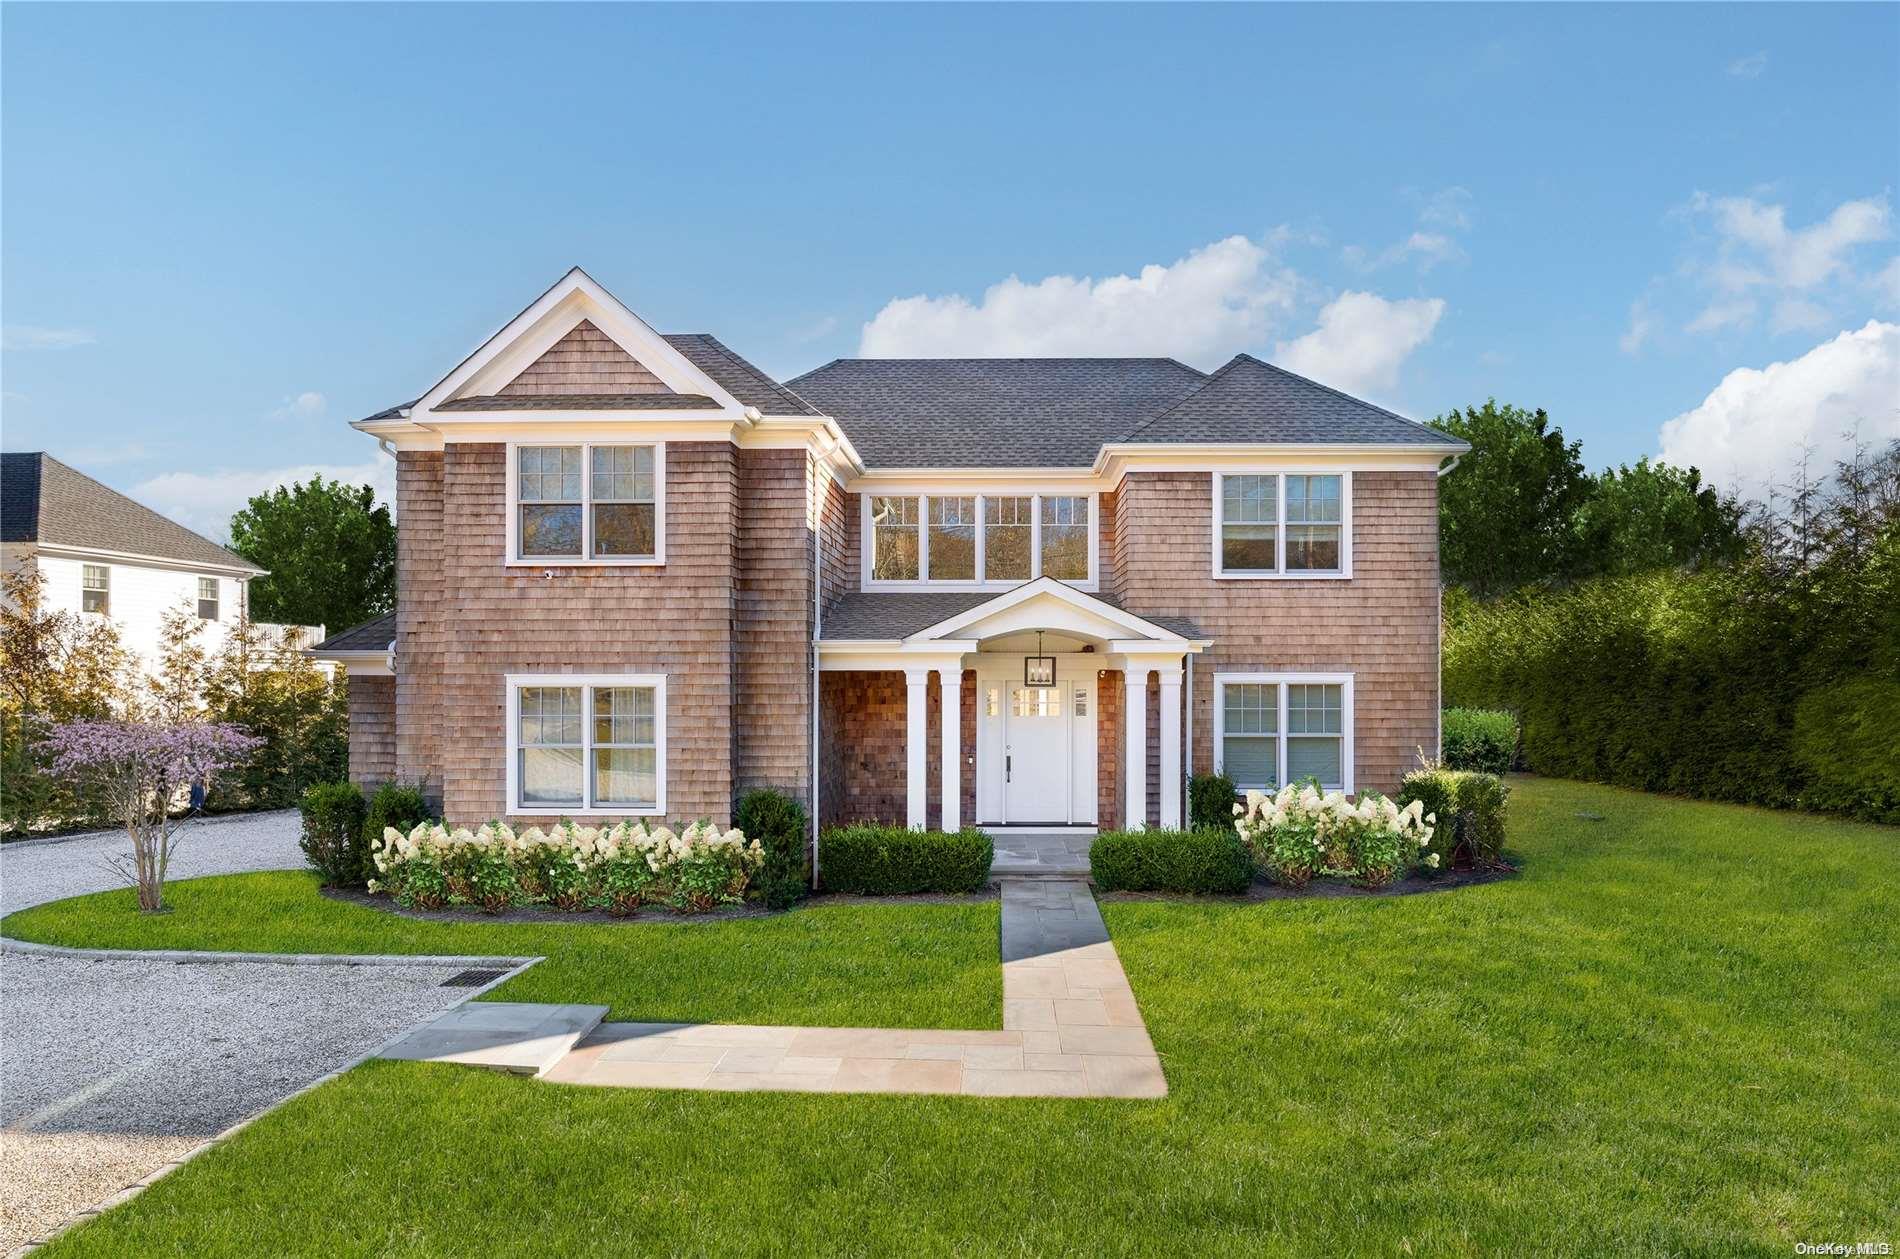
Newly constructed in 2020, light filled luxuries embody the space at 14 Whitfield Road in Southampton. With 6000 square feet spanning 3 levels of custom-built living space, there's something for everyone in this expansive home. This traditional home is a Hamptons classic featuring 10 ft ceilings, paneled foyer, en suite living area and open interlaced space perfect for entertaining guests. The expansive great room with fireplace is adjacent to the state-of-the-art chef's kitchen designed with custom cabinetry, huge center island, and top of the line, stainless-steel appliances. The second-floor primary bedroom wing with two walk-in closets, large bath with double vanities, soaking tub, and balcony, overlooks the private, lush grounds. Three additional guest rooms each with their own full bath provide privacy and for extended family and friends. Enjoy the fully finished lower level complete with large rec-room, guest bedroom, full bath with steam shower, gym, and sauna. Relax around the heated, Gunite pool or enjoy the coveted Hamptons Ocean beaches and bays, just minutes away. Other features include solar panels, outdoor shower, wine refrigerator, two car garage and plenty of extra storage. Centrally located with easy access to Southampton Village restaurants and shops, this home is a must see., Additional information: Appearance:Excellent,Interior Features:Lr/Dr,Marble Bath
6
beds

7
baths

6,000 Sq.Ft. LIVING AREA

0.41 Acres lot

Features & Amenities

Interior

  • total bedrooms6
  • Total bathrooms7
  • full bathrooms6
  • half bathroom1
  • Flooring Hardwood
  • APPLIANCES Electric Water Heater, Dishwasher, Dryer, Microwave, Refrigerator, Wine Cooler
  • other interior Features Cathedral Ceiling(s), Eat-in Kitchen, Entrance Foyer, Master Downstairs, Sauna, Walk-In Closet(s), First Floor Bedroom, Marble Counters, Primary Bathroom

Area & Lot

  • Status Sold
  • Date Sold November 22, 2024
  • Living Area6,000 Sq.Ft.
  • Lot Area0.41 Acres
  • MLS® IDL3531047
  • TypeResidential
  • YEAR BUILT2021
  • Architecture StylesPost Modern
  • High SchoolSouthampton High School
  • School DistrictSouthampton

Exterior

  • STORIES2
  • water SourcePublic
  • utilitiesCable Available, Trash Collection Private
  • PoolIn Ground
  • parkingAttached, Private
  • HEAT TYPEPropane, Forced Air
  • AIR CONDITIONINGCentral Air
  • sewerCesspool
  • security FeaturesSecurity System
  • Green featuresSolar Owned
  • other exterior FeaturesBalcony

Financial

  • Sales Price$3,750,000
  • Real Estate Tax $16,135/yr

Considering Your Next Move?

Whether you’re preparing to sell, considering your options, or planning ahead, we provide thoughtful guidance and a clear strategy to help you move forward with confidence.

Follow Us on Instagram