Leave a Message

Thank you for your message. We will be in touch with you shortly.

Explore Our Properties
140 Oak Street
Courtesy of Douglas Elliman Real Estate, Lina Lopes Listing Contact: 631-758-2552 
Sold

140 Oak Street

140 Oak Street, Medford, NY 11763

$696,000
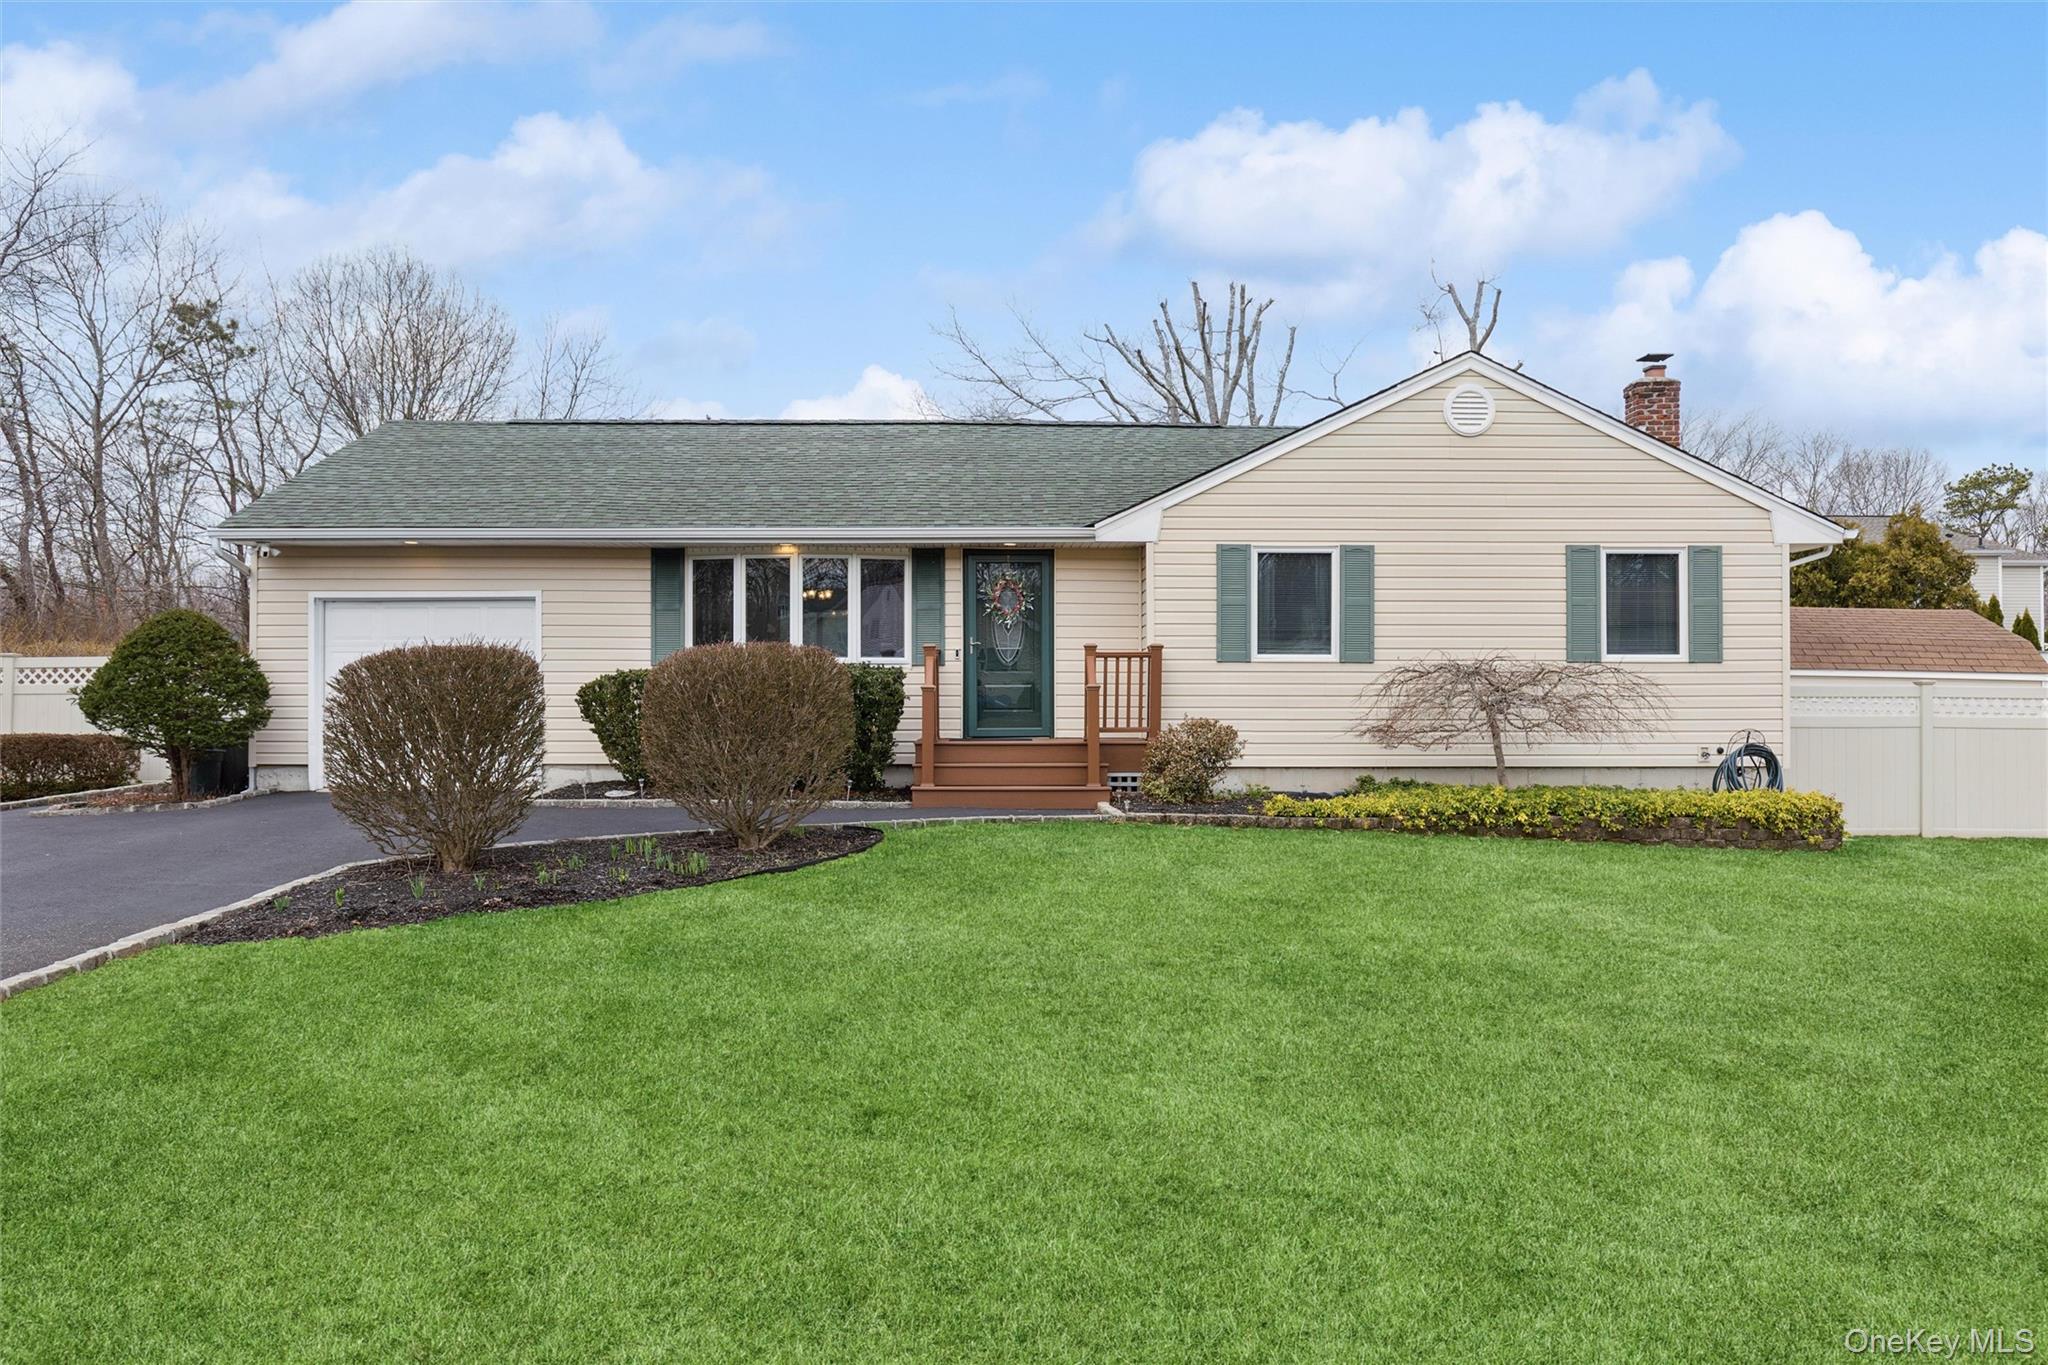
Welcome to this beautifully maintained 3-bedroom, 2-full bath home, designed for both style and functional living in the heart of Medford. The first level welcomes you with durable tile flooring that flows seamlessly through the living room, dining area, and into the stunning, renovated eat-in kitchen. The kitchen is a true highlight, featuring modern recessed lighting, sleek quartz countertops, a center island, and high-end stainless steel appliances. The full basement partially finished offers a cozy den, office and large storage area with utilities.

The outdoor space is a showstopper, boasting a massive deck and an inground pool--perfect for summer entertaining. For ultimate convenience, the second full bath is located on the first level adjacent to the laundry room, offering easy pool-side access for guests. The fully enclosed PVC-fenced yard provides both privacy and security, complete with a storage shed and a side yard ideal for play or extra gardening. Energy efficiency is a priority with fully owned solar panels, 2-zone oil heating and in-ground sprinklers. Featuring a generous driveway leading to an attached 1-car garage and a full, partially finished basement, this home at 140 Oak St is truly move-in ready!
3
beds

2
baths

1,244 Sq.Ft. LIVING AREA

10,019 Sq.Ft. lot

Features & Amenities

Interior

  • total bedrooms3
  • Total bathrooms2
  • full bathrooms2
  • Laundry room In Hall
  • Flooring Tile
  • APPLIANCES Dishwasher, Dryer, Electric Range, Microwave, Refrigerator, Stainless Steel Appliance(s), Washer
  • other interior Features First Floor Bedroom, First Floor Full Bath, Ceiling Fan(s), Eat-in Kitchen, Kitchen Island, Open Kitchen, Quartz/Quartzite Counters, Recessed Lighting, Walk Through Kitchen

Area & Lot

  • Status Sold
  • Date Sold June 16, 2026
  • Living Area1,244 Sq.Ft.
  • Total Area1,244 Sq.Ft.
  • Lot Area10,019 Sq.Ft.
  • MLS® ID977250
  • TypeResidential
  • YEAR BUILT1984
  • Architecture StylesRanch
  • Elementary SchoolTremont Elementary School
  • Middle SchoolOregon Middle School
  • High SchoolPatchogue-Medford High School
  • School DistrictPatchogue-Medford

Exterior

  • Garage Space1.0
  • water SourcePublic
  • utilitiesElectricity Connected, Water Connected
  • PoolIn Ground
  • lot featuresSprinklers In Front, Sprinklers In Rear
  • parkingAttached, Driveway, Garage
  • HEAT TYPEBaseboard
  • AIR CONDITIONINGCentral Air
  • sewerCesspool

Financial

  • Sales Price$696,000
  • Real Estate Tax $13,362/yr
View Virtual Tour

Considering Your Next Move?

Whether you’re preparing to sell, considering your options, or planning ahead, we provide thoughtful guidance and a clear strategy to help you move forward with confidence.

Follow Us on Instagram